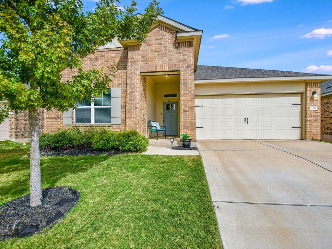
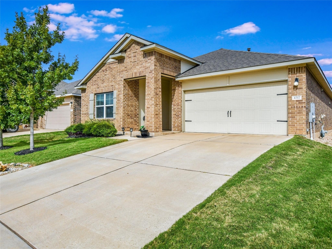
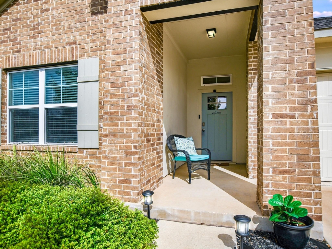
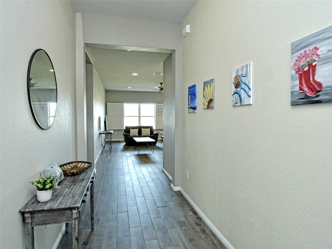
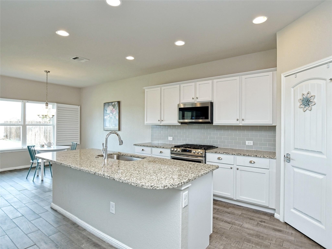
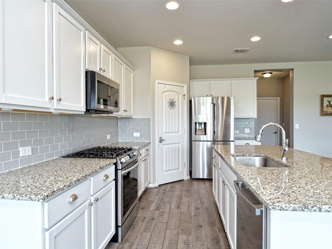
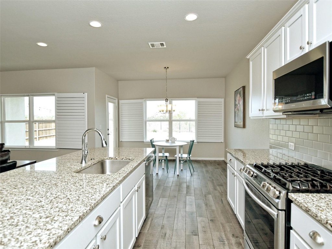
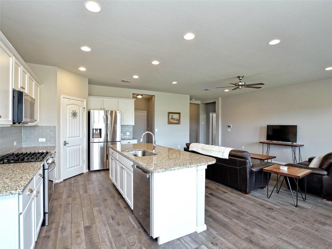
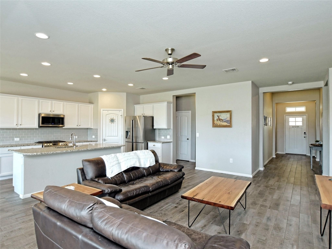
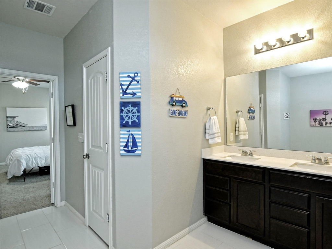
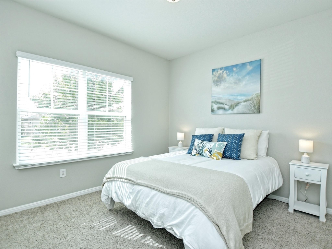
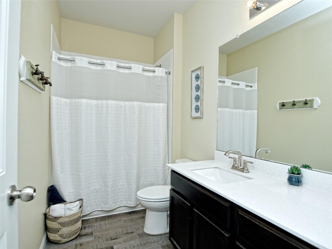
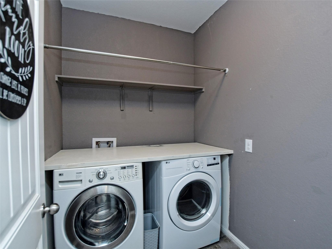
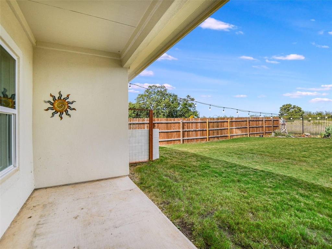
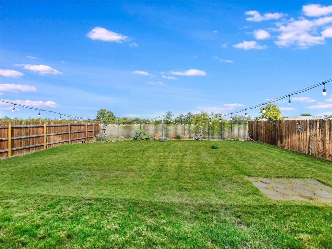
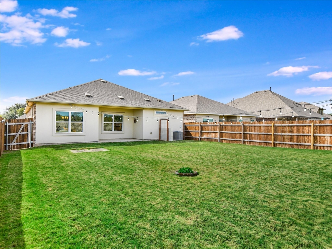
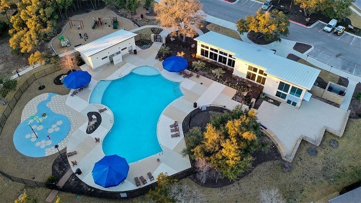
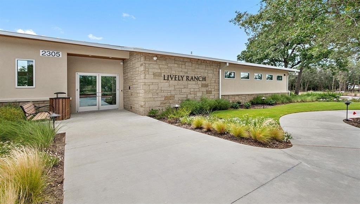
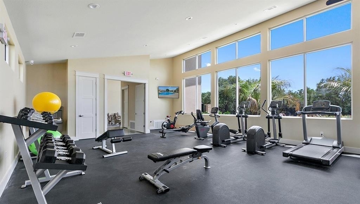
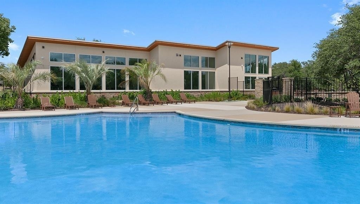
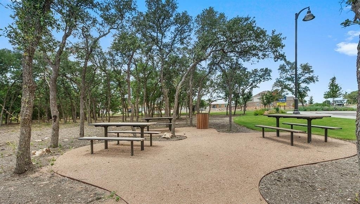
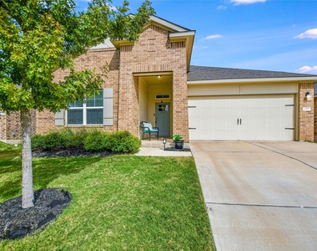
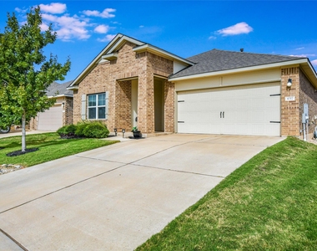
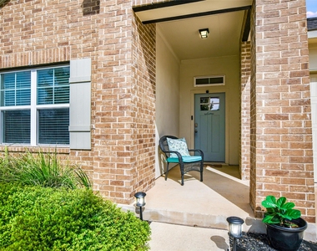
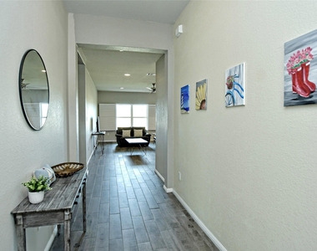
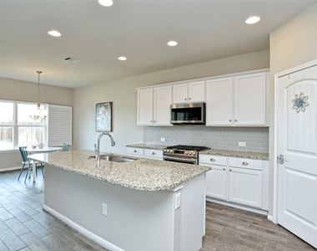
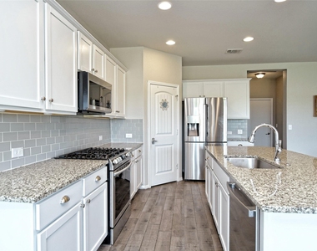
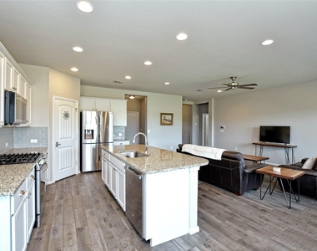
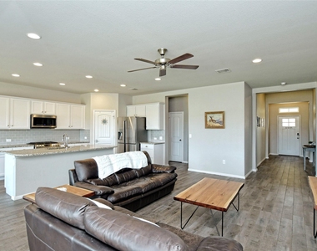
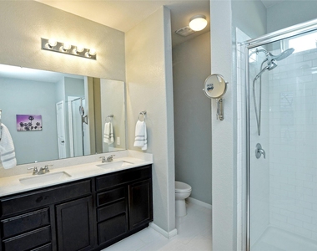
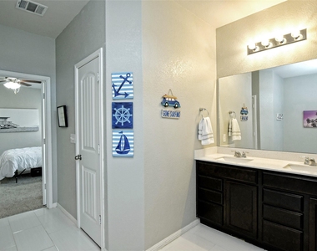
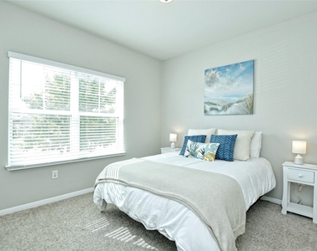
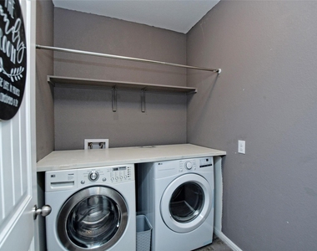
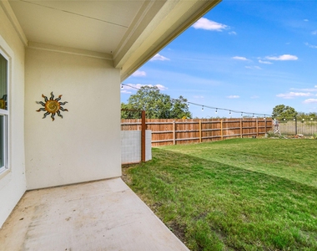
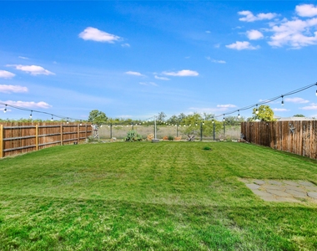
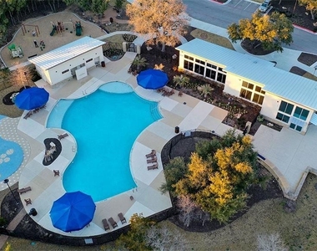
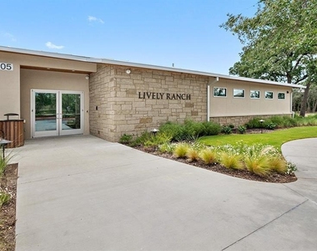
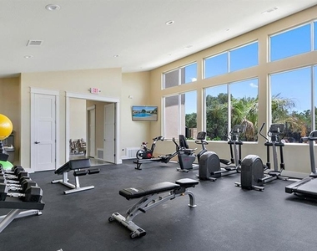
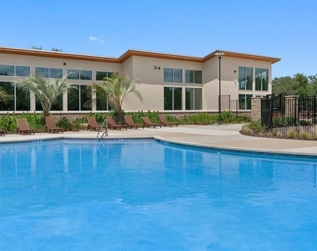
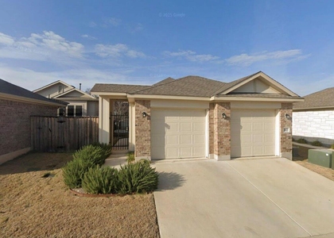
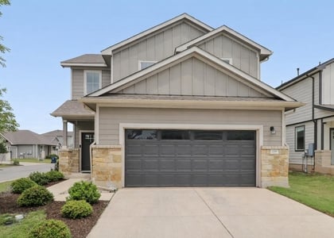
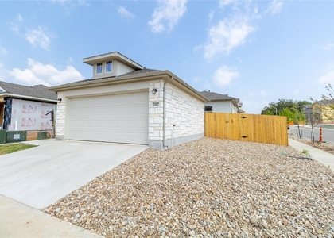
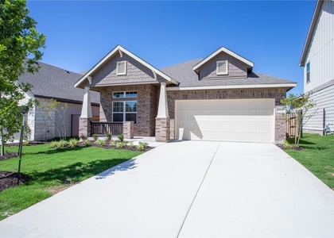
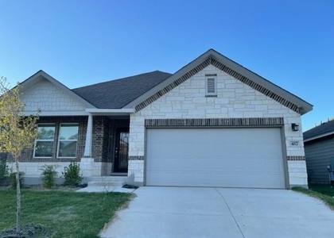
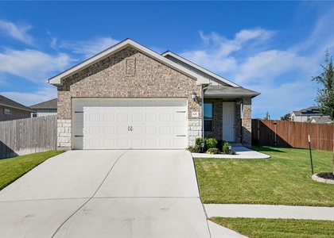
Make Ready in Progress - Available for August 1 move in. This home has been lovingly cared for, and it shows. Beautiful Curb appeal and a cute covered front porch. 4317 Buffalo Ford Road is loaded with character and thoughtful attention to detail. All wood look tile in the main living areas, the only carpet is in the bedrooms. Open floorplan with all the best design choices. Bright White Cabinets, tile Backsplash, Gorgeous Granite and Stainless-Steel Appliances and a large island perfect for barstools. 2-inch blinds and plantation shutters throughout. This home boasts great natural light and a fantastic open floorplan. The primary suite is wonderful with an oversized walk-in shower, double vanity, 2 walk-in closets and a luxurious heated tile floor! Don't miss the MUD room area and laundry room behind the kitchen. Plan for fun in the beautifully manicured back yard, this home backs to a field and feels very private. Nice, covered patio, full sprinkler system, garage door opener, ceiling fans throughout, Washer, Dryer and Refrigerator are included. Built in 2018 by DR Horton, this home is like new and is a must see! Enjoy Lively Ranch Amenities including a Pool, Splash Pad, Fitness Center, Playground and Picnic area. Just 8 Miles from Georgetown's Square, coined the Most Beautiful Town Square in Texas 25 miles to The Domain/Q2 Stadium & 35 Miles from Downtown Austin and the Airport. Highly Rated Liberty Hill ISD Schools. Offered at $2,200 per month and pets are allowed on a case-by-case basis to approved by the landlords.
AMENITIES
Private Outdoor Space
Dishwasher
Parking Space
ADDITIONAL INFORMATION
Interior
Bathroom Information
Full Bathrooms: 2
Interior Information
Interior Features: Breakfast Bar, Ceiling Fan(s), Granite Counters, Eat-in Kitchen, Entrance Foyer, High Speed Internet, In-Law Floorplan, Kitchen Island, Open Floorplan, Pantry, Recessed Lighting, Walk-In Closet(s), Ceiling-High, No Interior Steps, Primary Bedroom on Main, Two Primary Closets
Appliances: Dishwasher, Disposal, Dryer, Exhaust Fan, Gas Cooktop, Microwave, Free-Standing Gas Oven, Gas Oven, Free-Standing Gas Range, Refrigerator, Self Cleaning Oven, Stainless Steel Appliance(s), Washer
The manager has not yet mailed us a photo copy of his or her government identification and proof or property ownership.
▼
Manager has not logged in recently
▼
Manager does not yet have user reviews
RENTHOP DESCRIPTION
The apartment is a unit offered at a monthly price of $2,200. The person posting the listing did not specify that any pets were allowed. It may be the case that pets are ok and the manager simply has not yet filled out all the details. The kitchen conveniently includes a dishwasher.
We have 37 photos of this particular unit, building, and surrounding areas.
We found some very similar listings nearby
Select those you'd like to message
Your messages have been sent!
Check Availability
By selecting Check Availability, you agree that RentHop and real estate professionals may call or text you about your inquiry. Message/data rates may apply. Terms & Privacy.