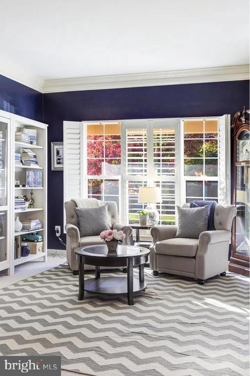
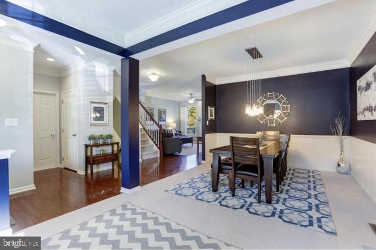
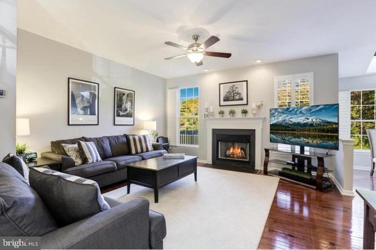
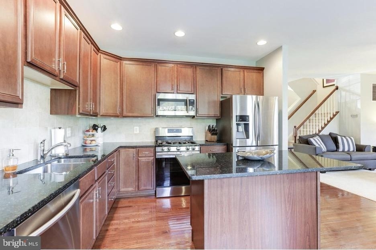
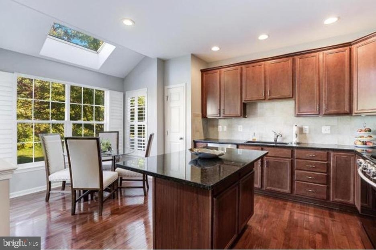
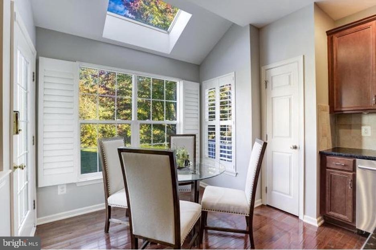
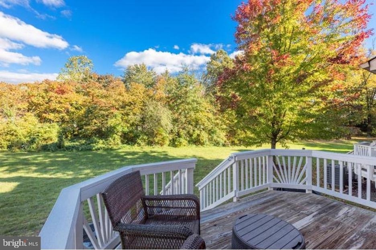
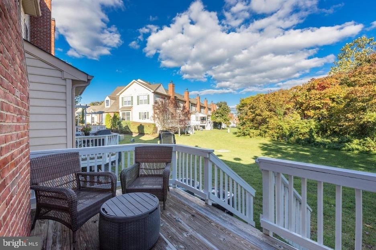
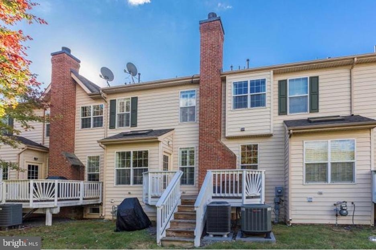
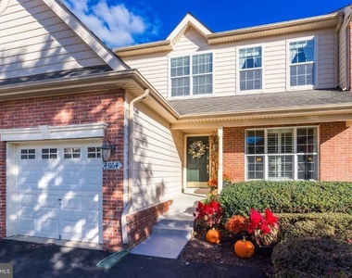
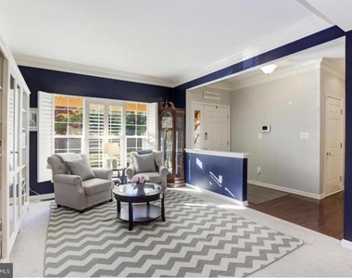
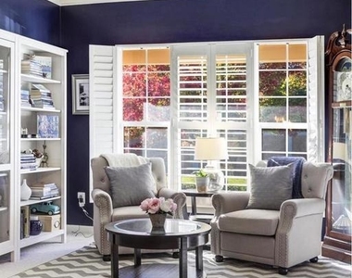
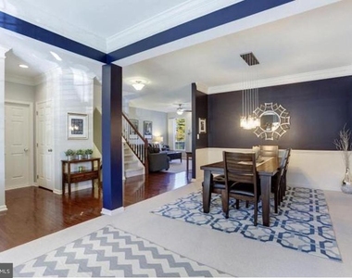
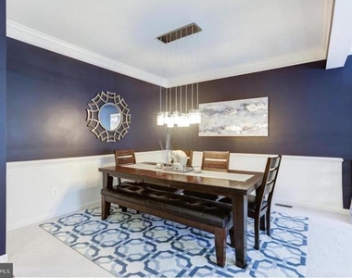
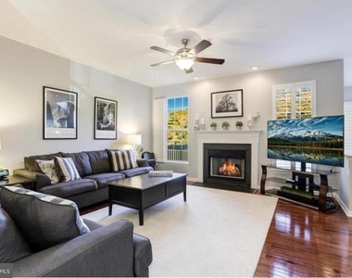
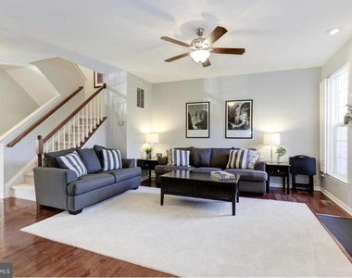
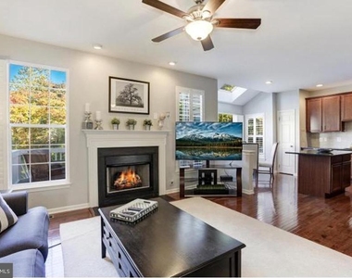
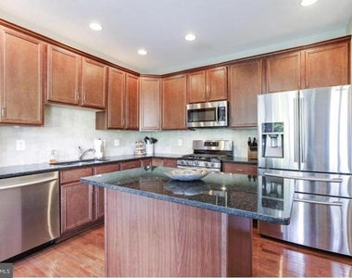
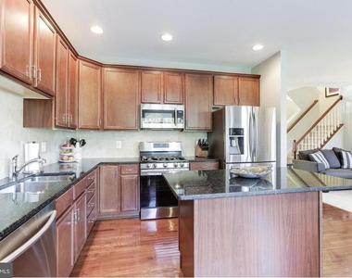
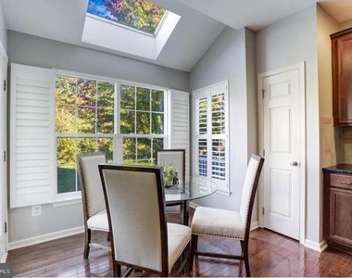
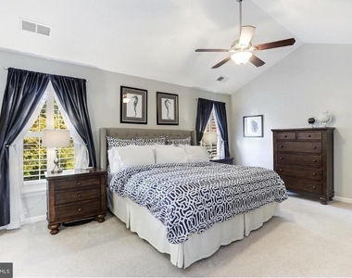
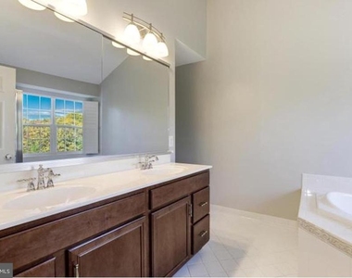
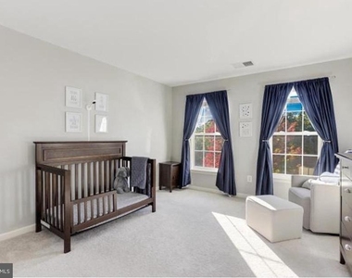
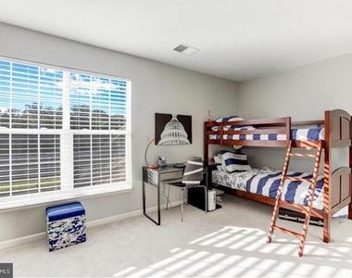
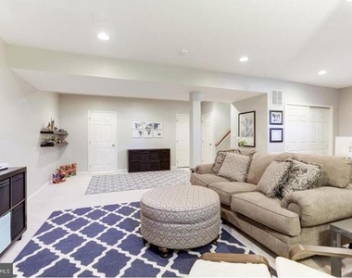
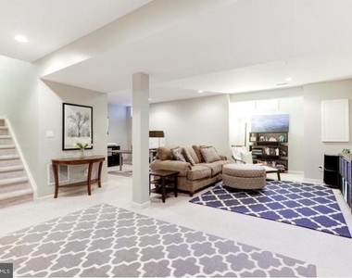
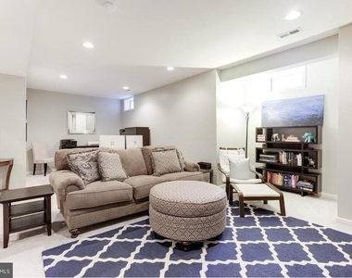
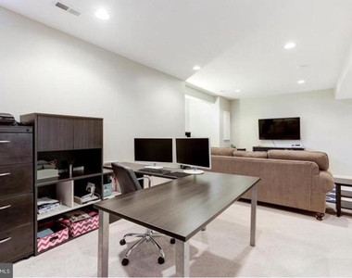
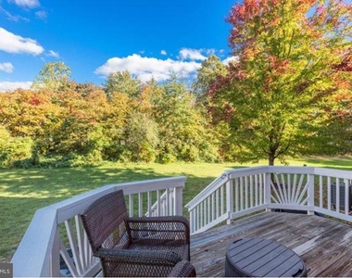
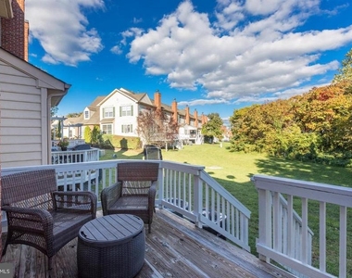
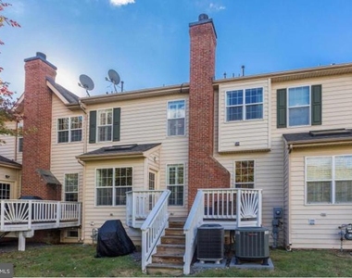
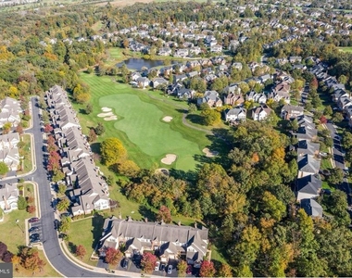
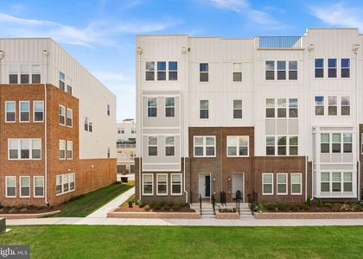
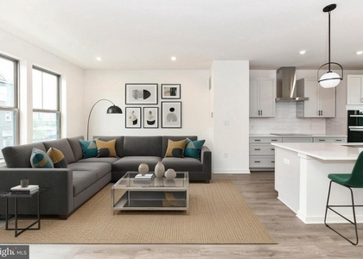
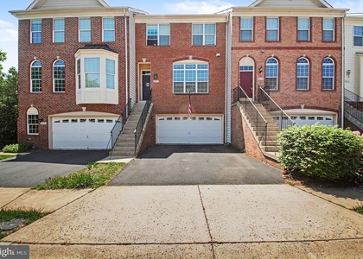
Nestled within the prestigious Belmont Country Club, this exquisite residential lease offers an unparalleled lifestyle defined by luxury and comfort. This stunning interior row townhouse, built in 2005, boasts a generous 2,802 square feet of meticulously designed living space, perfect for those who appreciate both elegance and functionality. Step inside to discover a warm and inviting atmosphere, accentuated by rich hardwood floors and plush carpeting that flow seamlessly throughout. The gourmet kitchen is a culinary enthusiast's dream, featuring an expansive island, ample table space, and recessed lighting that creates an inviting ambiance for gatherings. Adjacent to the kitchen, the family room beckons with its cozy feel, providing a perfect backdrop for relaxation or entertaining. The formal dining room, adorned with crown moldings and chair railings, sets the stage for memorable dinner parties. Retreat to the luxurious master suite, complete with a spacious walk-in closet and an en-suite bathroom featuring a soaking tub, offering a serene escape after a long day. Outside, the property is graced with premium landscaping that enhances the curb appeal, while the deck invites you to enjoy tranquil views of the lush golf course and surrounding trees. The community amenities are second to none, including a sparkling outdoor pool, a clubhouse, and beautifully maintained common grounds, all within a secure, gated environment. With an attached garage for convenient parking and additional storage, this home is designed for those who value both style and practicality. The lease includes high-speed internet and cable TV, ensuring a hassle-free living experience. Available for lease starting August 15, 2026, this property offers a minimum lease term of 12 months, allowing you to fully immerse yourself in the exclusive lifestyle that Belmont Country Club has to offer. Experience the perfect blend of luxury, comfort, and community in this remarkable home.
AMENITIES
Fireplace
Parking Space
ADDITIONAL INFORMATION
Interior
Bathroom Information
Half Bathrooms: 1
Full Bathrooms: 3
Interior Information
Interior Features: Breakfast Bar, Ceiling Fan(s), Recessed Lighting, Walk-In Closet(s), Bathroom - Soaking Tub, Chair Railings, Crown Moldings, Family Room Off Kitchen, Floor Plan - Traditional, Formal/Separate Dining Room, Kitchen - Gourmet, Kitchen - Island, Kitchen - Table Space, Wood Floors
Flooring Type: Carpet, Hardwood
Fireplace Information
Has Fireplace
Fireplace Features: Electric
Fireplaces: 1
Basement Information
Basement: Full, Space For Rooms
Exterior
Property Information
Has Property Attached
Square Footage: 2,802
Square Footage Source: $0
Property Condition: Very Good
Architectural Style: Other
Year Built Source: Estimated
Year Built: 2005
Building Information
Builder Name: Toll Brothers
Builder Model: Trent
Levels: 3
Other Structures: Above Grade, Below Grade
Construction Materials: Masonry
Patio and Porch Features: Deck(s)
Lot Information
Lot Features: Landscaping, Premium
Lot Size Area: 3049
Lot Size Units: Square Feet
Lot Size Acres: 0.07
Square Footage: 3,049
Land Information
Water Source: Public
Utilities
Utilities Information
Cooling Type: Central Air
Heating Type: Forced Air
Sewer : Public Sewer
Parking
Parking Information
Has Garage
Garage Spaces: 1
Location
HOA Information
HOA/Condo/Coop Fee Includes: Cable TV, Maintenance Grounds, Snow Removal, Trash, High Speed Internet, Lawn Care Front, Lawn Care Rear, Pool(s), Road Maintenance, Security Gate
HOA/Condo/Coop Amenities: Clubhouse, Bar/Lounge, Basketball Courts, Common Grounds, Dining Rooms, Gated Community, Golf Course Membership Available, Jog/Walk Path, Pool - Outdoor, Tot Lots/Playground
The median is solely based on the area and the number of bedrooms.
Listing-specific characteristics such as the number of bathrooms and the amenities will also impact the price.
LISTING QUALITY
▲
Listing location is an exact address
▲
Features and amenities are properly noted
▲
RentHop has data for this building
▼
Listing agent has an unconfirmed email address
▼
The manager has not yet mailed us a photo copy of his or her government identification and proof or property ownership.
▼
Manager has not logged in recently
▼
Manager does not yet have user reviews
RENTHOP DESCRIPTION
The apartment is a unit offered at a monthly price of $3,800. The person posting the listing did not specify that any pets were allowed. It may be the case that pets are ok and the manager simply has not yet filled out all the details.
We have 25 photos of this particular unit, building, and surrounding areas.
MLS# VALO2129292
List Agent Name: Zaheer Faruk Lakhani
List Office Name: Samson Properties
IDX information is provided exclusively for personal, non-commercial use, and may not be used for any purpose other than to identify prospective properties consumers may be interested in purchasing. Information is deemed reliable but not guaranteed. The listing broker’s offer of compensation is made only to participants of the MLS where the listing is filed.
Courtesy of RH Advisors, Inc. and RHP Realty NJ, Inc.
Enter the 6-digit code sent to or download the
RentHop mobile app to continue.
By selecting Check Availability, you agree that RentHop and real estate professionals may call or text you about your inquiry. Message/data rates may apply. Terms & Privacy.
We found some very similar listings nearby
Select those you'd like to message
Your messages have been sent!
Check Availability
By selecting Check Availability, you agree that RentHop and real estate professionals may call or text you about your inquiry. Message/data rates may apply. Terms & Privacy.