$2,700
LEASED / EXPIRED
Posted 5 weeks ago, Immediate Move-In
bedrooms
4 Bed
bathrooms
2 Bath
bathrooms
1 Half Bath
square feet
2,121 Sqft
Listing by Bill Sabino
Save Listing

SIMILAR NEARBY LISTINGS
4821 Frost Hollow Drive
Preston View, Plano
75093
$2,850
By Shelly Li, 9 hours ago
bedrooms
4 Bed
|
bathrooms
2 Bath
|
square feet
2,191 Sqft
$2,700
By Chelsea Holguin, 17 hours ago
bedrooms
4 Bed
|
bathrooms
2 Bath
|
square feet
2,158 Sqft
3504 Hilltop Lane
Parker Road Estates, Plano
75023
$2,500
By Stephen Sawyer, 15 hours ago
bedrooms
4 Bed
|
bathrooms
2 Bath
|
square feet
2,061 Sqft
6051 Mapleshade Lane
North Central Dallas, Plano
75252
$2,500
By Mehdi Payesteh, 8 hours ago
bedrooms
4 Bed
|
bathrooms
2 Bath
|
square feet
2,000 Sqft
4101 Nightfall Drive
Shadow Run, Plano
75093
$2,795
By Khalid Ejaz, 19 hours ago
bedrooms
4 Bed
|
bathrooms
2 Bath
|
square feet
2,158 Sqft
2404 Dalgreen Drive
Stratford Estates, Plano
75075
$2,535
By Patricia De La Cruz, 17 hours ago
bedrooms
4 Bed
|
bathrooms
2 Bath
|
square feet
2,230 Sqft
$2,750
By Steve Edes, 11 hours ago
bedrooms
4 Bed
|
bathrooms
3 Bath
|
square feet
1,934 Sqft
3616 Stagecoach Trail
Kimberlea, Plano
75023
$2,900
By William Butler, 18 hours ago
bedrooms
4 Bed
|
bathrooms
4 Bath
|
square feet
2,524 Sqft

DESCRIPTION
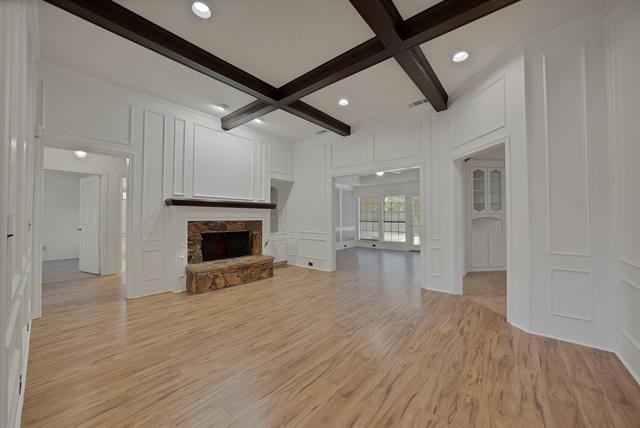
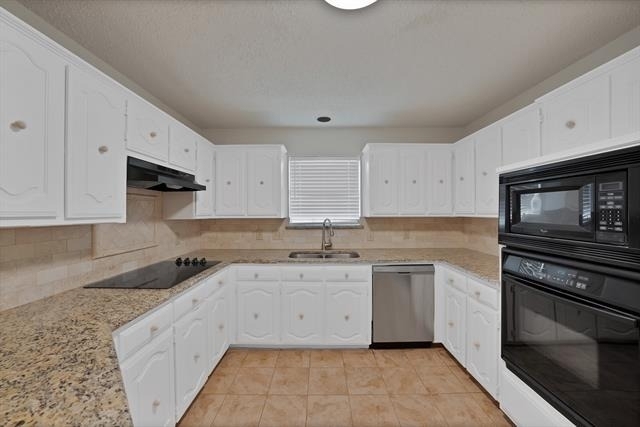
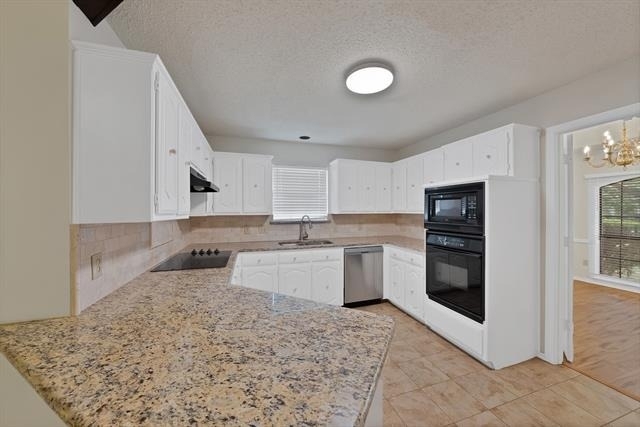
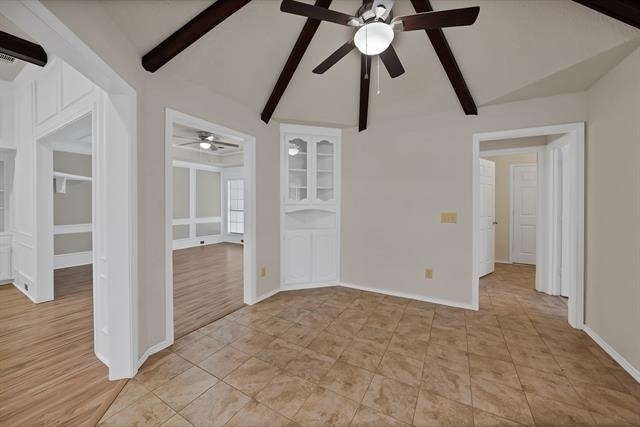
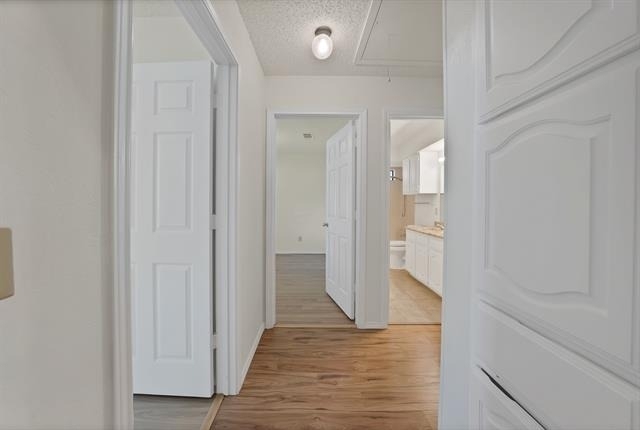
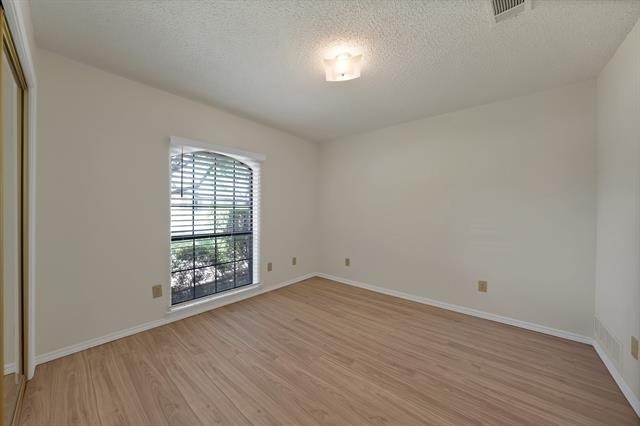
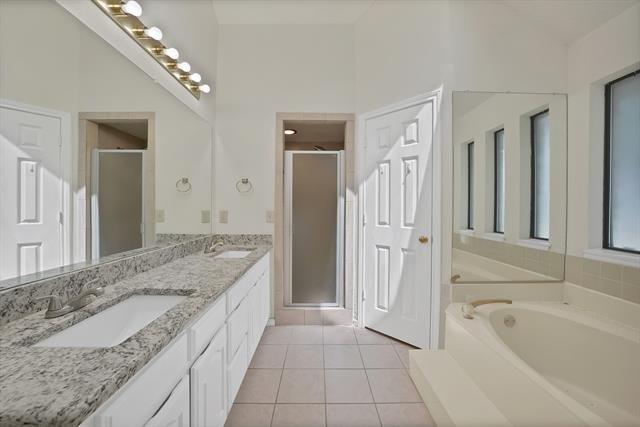
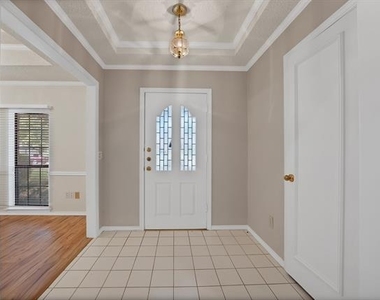
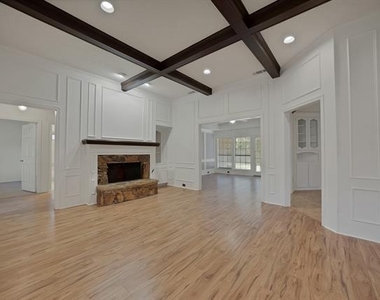
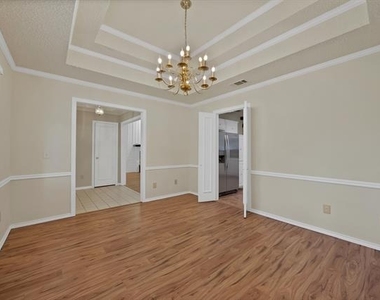
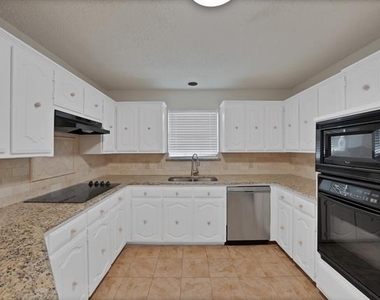
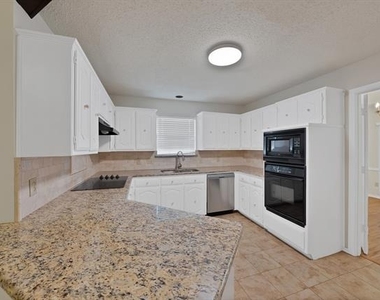
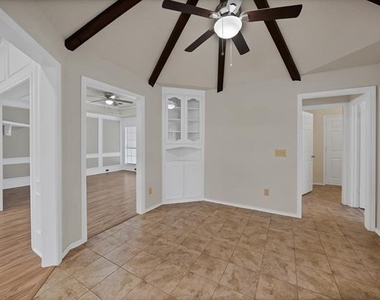
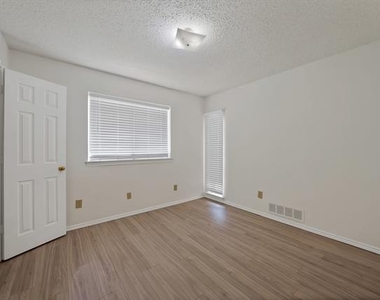
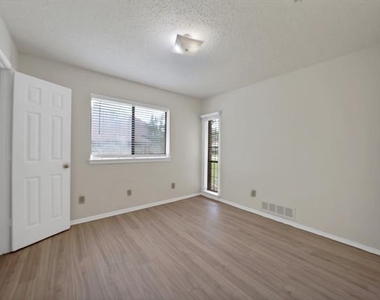
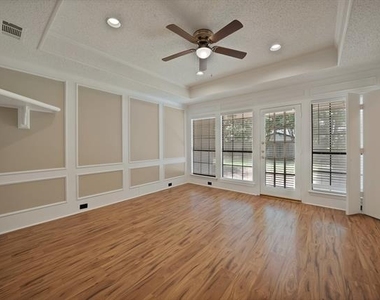
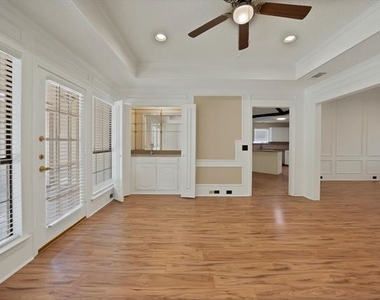
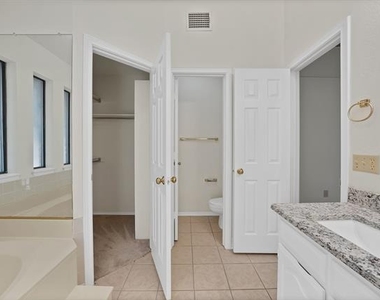
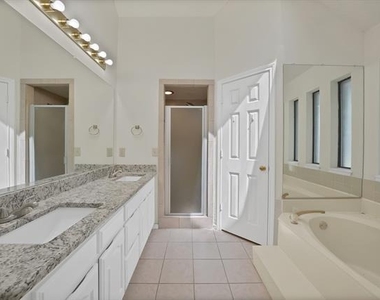
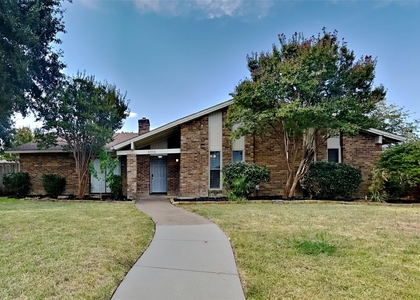
This spacious and well-maintained home offers a comfortable and functional layout with no carpet throughout the property, making for easy maintenance and a clean, modern feel. The kitchen and bathrooms feature granite countertops and ceramic tile flooring. The inviting living room boasts vaulted ceilings, built-in shelving, and a charming stone fireplace. A second living area includes a wet bar and overlooks the large, fenced backyard, providing an excellent space for relaxing or entertaining. The desirable split-bedroom floor plan offers added privacy, while the spacious primary suite features dual sinks, a garden tub, a separate shower, and two walk-in closets. Nestled in a quiet cul-de-sac with convenient access to shopping, dining, and everyday amenities, this home combines comfort, convenience, and style. A must-see!

AMENITIES
Attached Garage
Fireplace
Dishwasher
Parking Space

ADDITIONAL INFORMATION
Interior

    Bathroom Information

  • Half Bathrooms: 1
  • Full Bathrooms: 2

    Interior Information

  • Interior Features: High Speed Internet, Vaulted Ceiling(s), Wet Bar, Cable TV Available, Paneling, Wainscoting
  • Appliances: Dishwasher, Disposal, Electric Cooktop, Electric Oven, Microwave
  • Flooring Type: Carpet, Ceramic Tile

    Fireplace Information

  • Has Fireplace
  • Fireplace Features: Gas Starter
  • Fireplaces: 1
Exterior

    Property Information

  • Square Footage: 2,121
  • Architectural Style: Traditional
  • Year Built: 1986

    Building Information

  • Levels: One
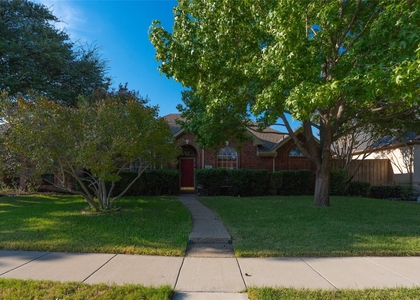
  • Construction Materials: Brick

    Lot Information

  • Lot Size Area: 0.24
  • Lot Size Units: Acres
  • Lot Size Acres: 0.24
  • Square Footage: 10,454
  • Tax Lot: 3
Utilities

    Utilities Information

  • Cooling Type: Central Air, Electric
  • Heating Type: Central, Electric
Parking

    Parking Information

  • Has Garage
  • Attached Garage
  • Parking Features: Garage
  • Garage Spaces: 2

MAP


75093

LISTING QUALITY
▲ Features and amenities are properly noted
▲ RentHop has data for this building
▼ The manager has not yet mailed us a photo copy of his or her government identification and proof or property ownership.
▼ Manager has not logged in recently
▼ Manager does not yet have user reviews

RENTHOP DESCRIPTION
The apartment is a unit offered at a monthly price of $2,700. The person posting the listing did not specify that any pets were allowed. It may be the case that pets are ok and the manager simply has not yet filled out all the details. The kitchen conveniently includes a dishwasher.

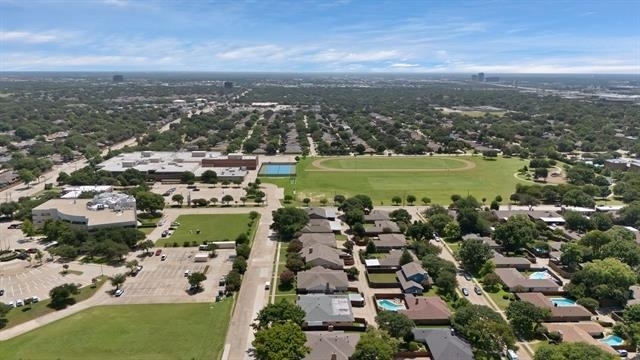
We have 37 photos of this particular unit, building, and surrounding areas.
See available units at 4316 Hartford Drive.

Does something look off?

Courtesy of RH Advisors, Inc. and RHP Realty NJ, Inc.