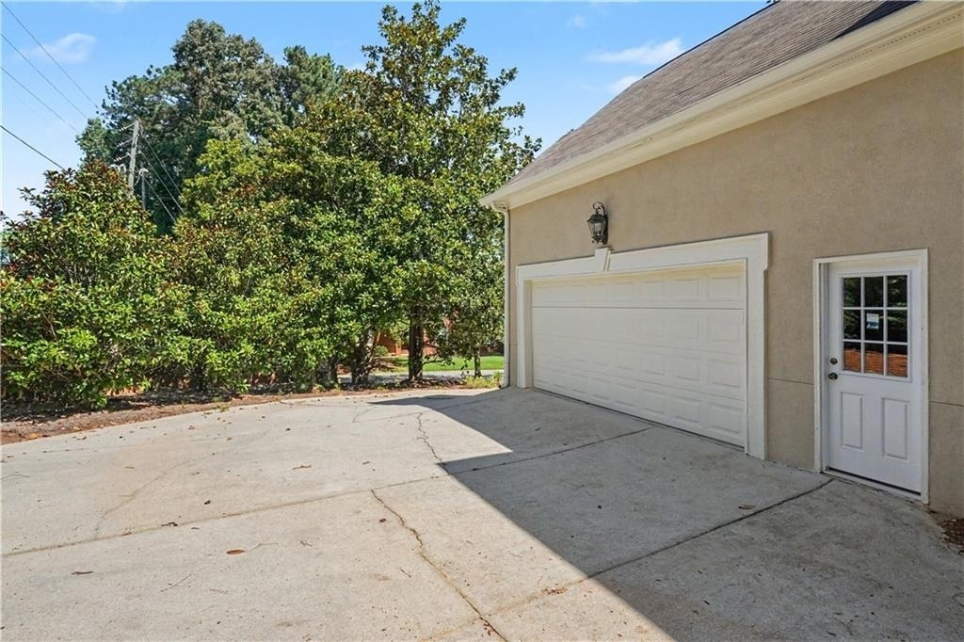
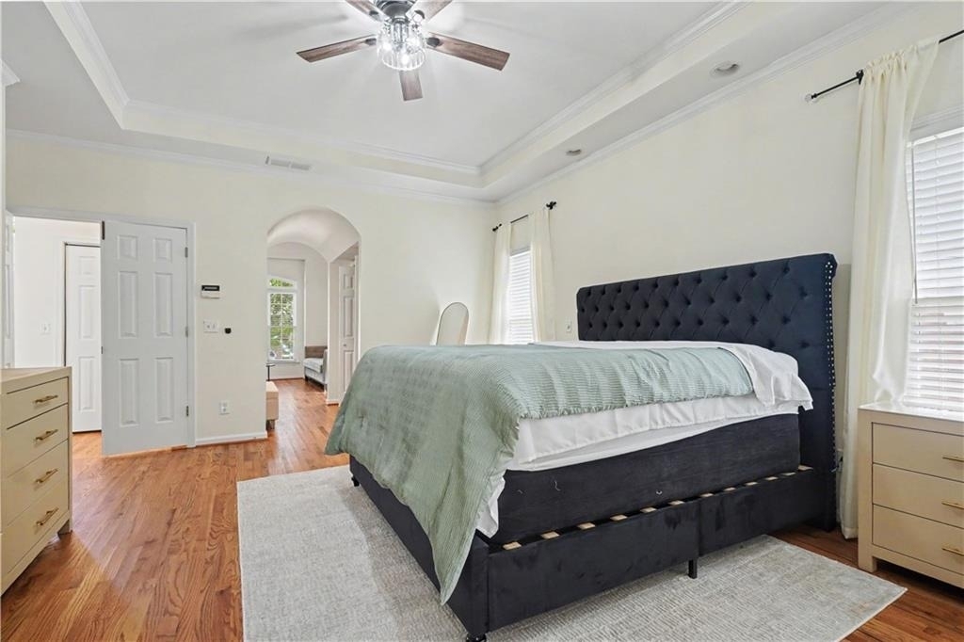
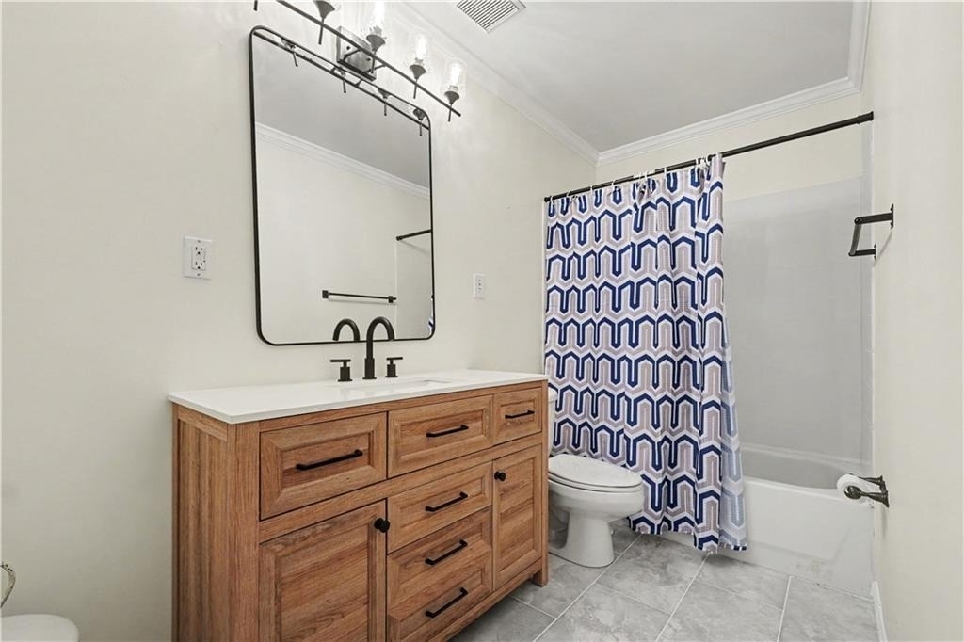
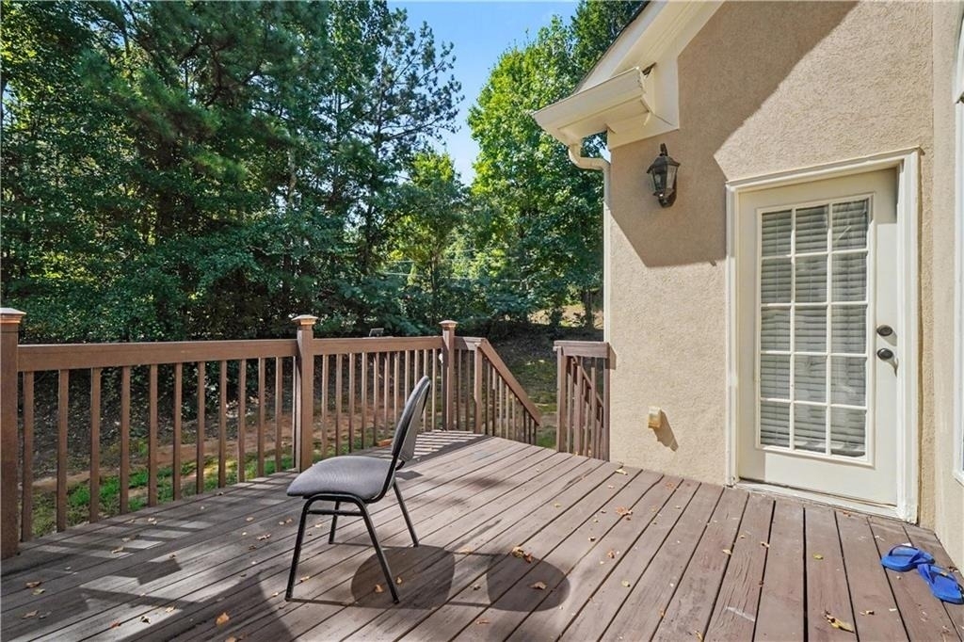
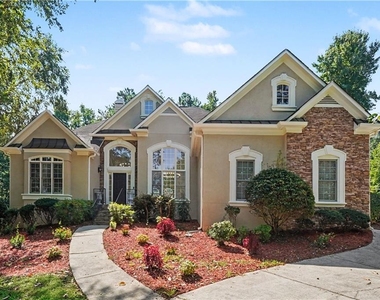
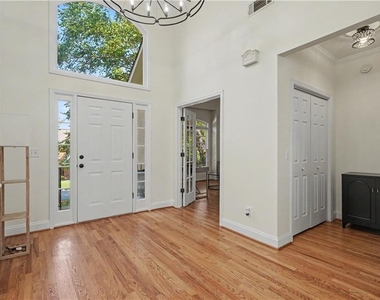
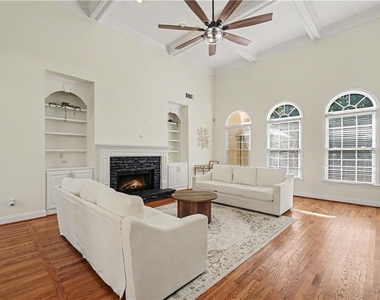
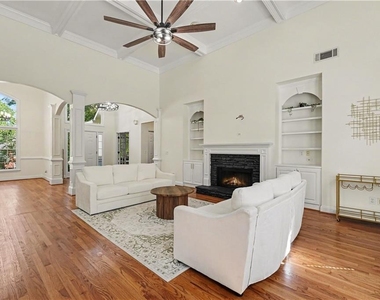
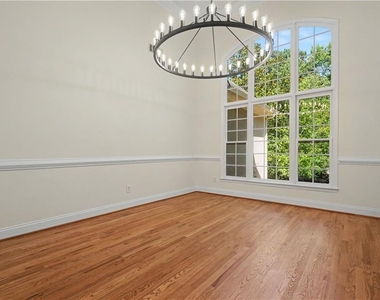
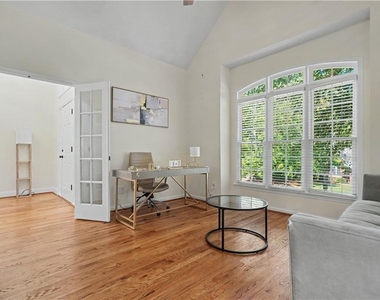
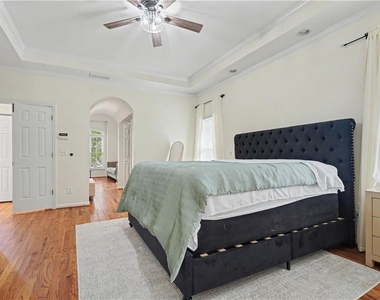
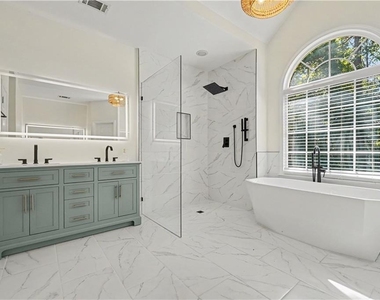
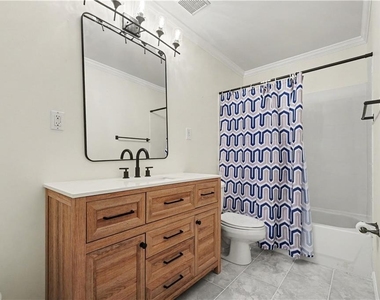
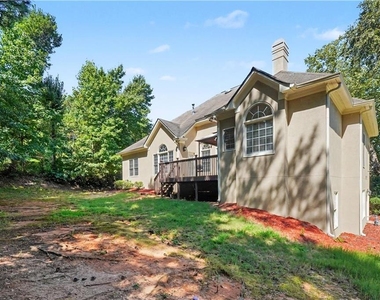
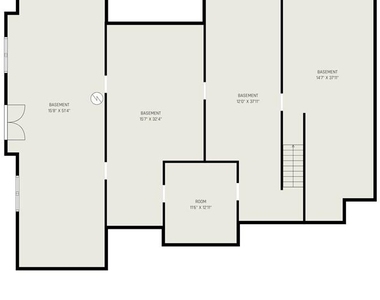
New On Market - Move In Ready & Renovated 4-Bed, 3.5-Bath Luxury Home!This exceptional traditional style home home has been completely renovated from top to bottom - and every single inch reflects the quality, craftsmanship, and modern style that today's most discerning buyers demand! Gorgeous hardwood flooring flows throughout the main level, where three bedrooms including a luxurious primary suite await. The spa-inspired primary bath dazzles with two double vanities and designer finishes, while a connected private office serves beautifully as a home office, nursery, fitness room, or sitting area. Two additional main-level bedrooms share a convenient Jack-and-Jill bath, and a guest half bath adds everyday functionality.The stunning eat-in kitchen is an absolute showstopper, showcasing quartz countertops, new cabinetry, and brand-new stainless steel appliances - with easy access to the spacious deck for seamless outdoor dining and entertaining.Upstairs, a generous loft and a fourth bedroom with its own private ensuite create the perfect guest retreat or teen suite - privacy and comfort at every level. The unfinished basement offers exciting future expansion possibilities, additional storage, and instant equity potential when finished - a true bonus for the savvy buyer. Major improvements deliver genuine peace of mind: new HVAC (2023), new water heater (2026), and a brand-new roof to be installed prior to closing. Timeless style, quality craftsmanship, flexible living spaces, and a completely renovated - this home is an extraordinary opportunity that absolutely will not last!
The manager has not yet mailed us a photo copy of his or her government identification and proof or property ownership.
▼
Manager has not logged in recently
▼
Manager does not yet have user reviews
RENTHOP DESCRIPTION
The apartment is a unit offered at a monthly price of $2,900. The person posting the listing did not specify that any pets were allowed. It may be the case that pets are ok and the manager simply has not yet filled out all the details. The kitchen conveniently includes a dishwasher.
We have 27 photos of this particular unit, building, and surrounding areas.
MLS# 7824201
List Agent Name: Ebony Love
List Office Name: Orchard Brokerage LLC
IDX information is provided exclusively for personal, non-commercial use, and may not be used for any purpose other than to identify prospective properties consumers may be interested in purchasing. Information is deemed reliable but not guaranteed. The listing broker’s offer of compensation is made only to participants of the MLS where the listing is filed.
Courtesy of RH Advisors, Inc. and RHP Realty NJ, Inc.
By selecting Check Availability, you agree that RentHop and real estate professionals may call or text you about your inquiry. Message/data rates may apply. Terms & Privacy. California Privacy Notice
We found some very similar listings nearby
Select those you'd like to message
Your messages have been sent!
Check Availability
By selecting Check Availability, you agree that RentHop and real estate professionals may call or text you about your inquiry. Message/data rates may apply. Terms & Privacy. California Privacy Notice


























 Your Privacy Choices