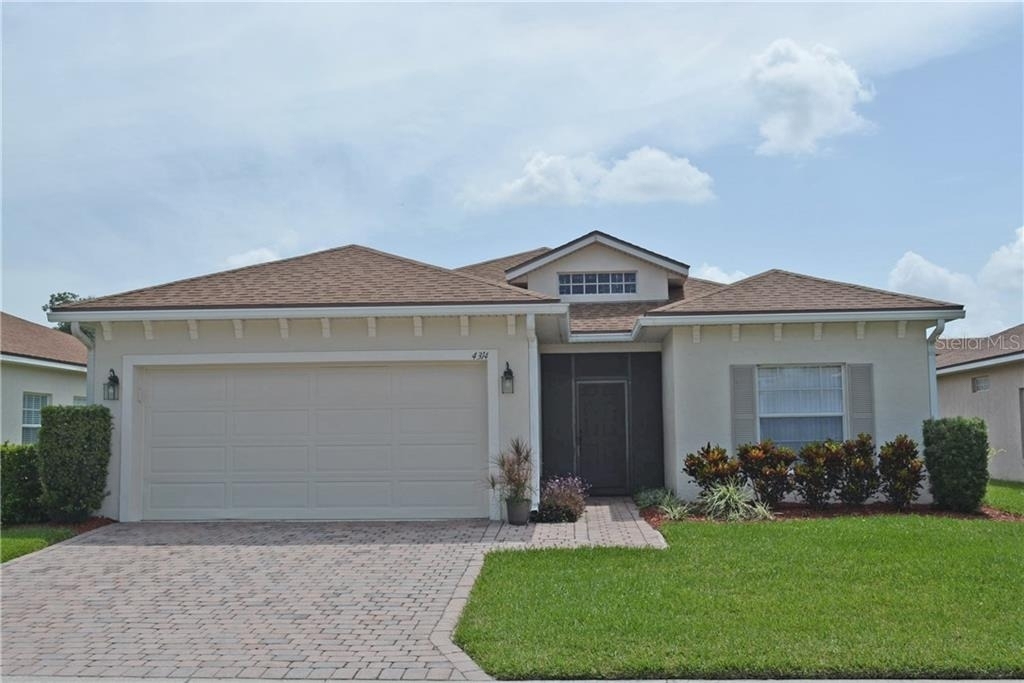
This recently remodeled ESSEX has a great view of the 14th fairway of Lake Ashton's East Course. A pond and preserve are on the opposite side of the fairway and provide great viewing. The interior of the home has been freshly painted. New laminate flooring, custom cabinets with 42" uppers, a granite countertop, and stainless steel appliances are some of the recently added upgrades. The home's landscaping is enhanced by the quality plantings and palms. The screened front entrance not only provides an optional place to enjoy the famed Florida weather but also allows for welcome cross-ventilation. Inside, a welcoming foyer is bathed in natural light from the over-the-transom window. To the right is the guest suite, which can be isolated using the convenient pocket door. The guest suite has a large bedroom and adjacent bath. Next is the handy den/office that can be used for overflow sleeping. The primary suite is adjacent to the den and has an ample bedroom, a large walk-in closet, and a primary bath with 2 sinks and an oversized, ceramic-tile-lined shower stall. The central core of the house features a living and dining room combination, offering flexibility for social gatherings. The eat-in kitchen space is a real plus. The kitchen also houses the laundry closet with a washer and dryer. The covered, birdcaged lanai is a great place to enjoy the view. The 10x20 birdcage is a recent addition and provides options for either covered or uncovered relaxation. The lanai area is accessed by the triple slider in the living room and a double slider in the primary bedroom. A golf cart is included for the resident of this home. The home is UNFURNISHED, thus short term rentals will not be considered. This home is located in Lake Ashton Golf Club, a 55+ active-adult, resort-style, gated and guarded, amenity-rich community. Long-term renters have full access to the many amenities. However, to occupy a Lake Ashton residence, one resident must be at least 55, and no resident under 40 is allowed.
AMENITIES
Attached Garage
Laundry In Unit
Storage Facility
Private Outdoor Space
Dishwasher
Parking Space
ADDITIONAL INFORMATION
Interior
Bathroom Information
Full Bathrooms: 2
Interior Information
Interior Features: Ceiling Fan(s), Crown Molding, Open Floorplan, Stone Counters, Walk-In Closet(s), Eating Space In Kitchen, Living Room/Dining Room Combo, Primary Bedroom Main Floor, Solid Surface Counters, Solid Wood Cabinets, Window Treatments
Appliances: Dishwasher, Disposal, Dryer, Electric Water Heater, Exhaust Fan, Microwave, Range, Refrigerator, Washer
Flooring Type: Ceramic Tile, Laminate
Door Features: Sliding Doors
Laundry Features: Electric Dryer Hookup, In Kitchen, Inside, Laundry Closet
Room Information
Rooms: 9
Exterior
Property Information
Has Property Attached
Square Footage: 1,556
Square Footage Source: $0
Security Features: Gated Community, Security System Owned, Smoke Detector(s)
Year Built: 2002
Waterbody Name: LAKE ASHTON
Building Information
Building Area Total: 2184
Levels: One
Building Area Units: Square Feet
Window Features: Blinds, Window Treatments
Patio and Porch Features: Covered, Enclosed, Patio, Porch, Screened
Lot Information
Lot Features: City Lot, Level, On Golf Course
Lot Size Area: 5990
Lot Size Units: Square Feet
Lot Size Acres: 0.14
Square Footage: 5,990
Lot Size Dimensions: 60 x 100
Utilities
Utilities Information
Cooling Type: Central Air
Heating Type: Central, Electric, Heat Pump
Sewer : Public Sewer
Parking
Parking Information
Has Garage
Attached Garage
Parking Features: Garage Door Opener
Garage Spaces: 2
Location
HOA Information
HOA/Condo/Coop Amenities: Basketball Court, Clubhouse, Fitness Center, Gated, Golf Course, Park, Pool, Racquetball, Recreation Facilities, Sauna, Security, Shuffleboard Court, Spa/Hot Tub, Storage, Tennis Court(s), Fence Restrictions, Optional Additional Fees
The manager has not yet mailed us a photo copy of his or her government identification and proof or property ownership.
▼
Manager has not logged in recently
▼
Manager does not yet have user reviews
RENTHOP DESCRIPTION
The apartment is a unit offered at a monthly price of $2,000. The person posting the listing did not specify that any pets were allowed. It may be the case that pets are ok and the manager simply has not yet filled out all the details. The kitchen conveniently includes a dishwasher.
We have 52 photos of this particular unit, building, and surrounding areas.
We found some very similar listings nearby
Select those you'd like to message
Your messages have been sent!
Check Availability
By selecting Check Availability, you agree that RentHop and real estate professionals may call or text you about your inquiry. Message/data rates may apply. Terms & Privacy. California Privacy Notice





 Your Privacy Choices
