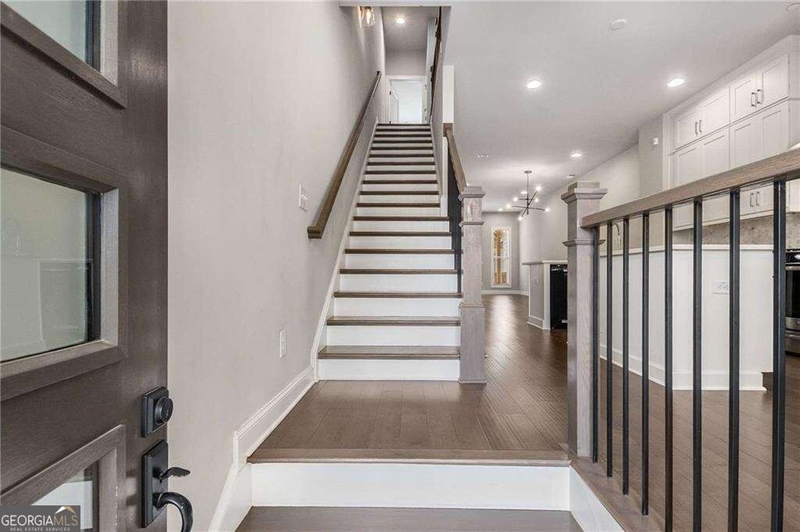
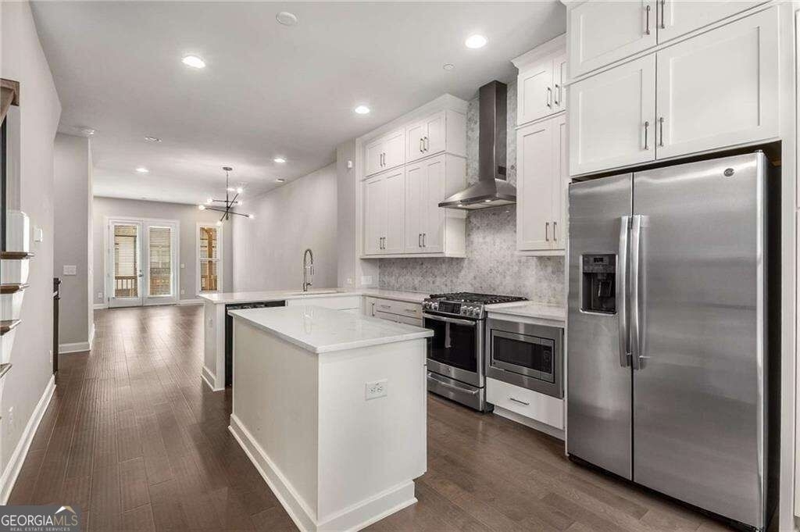
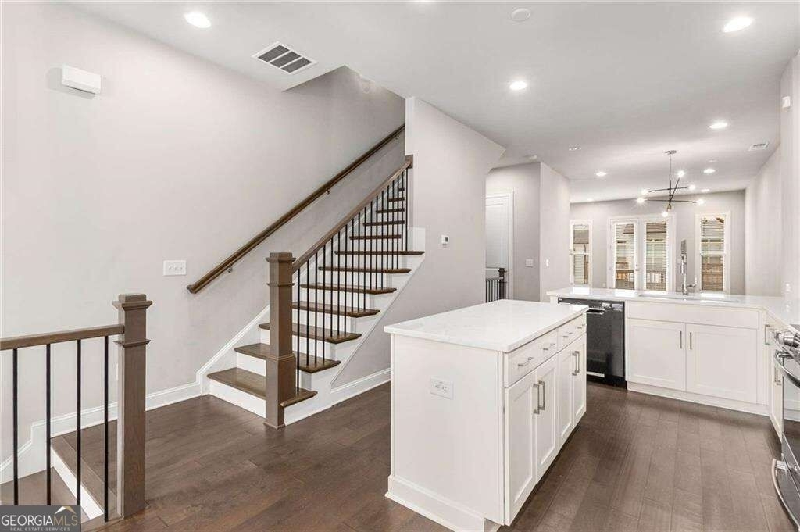
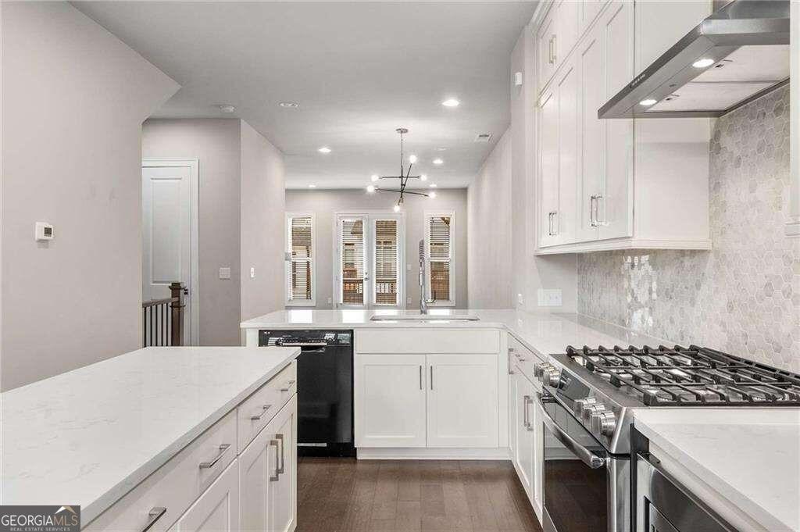
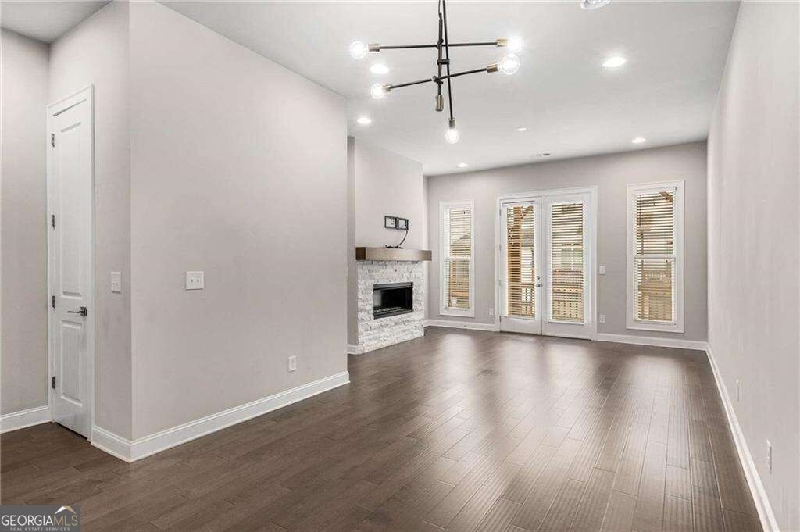
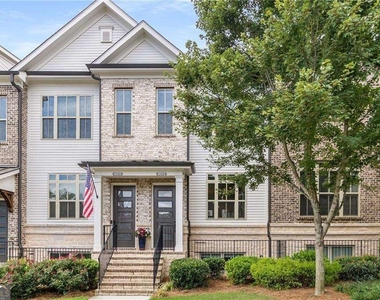
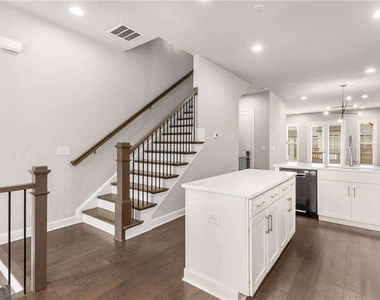
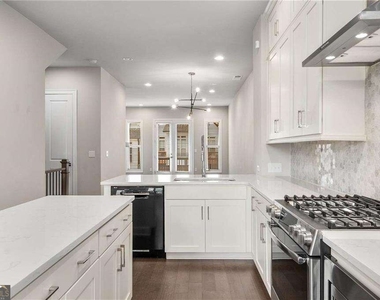
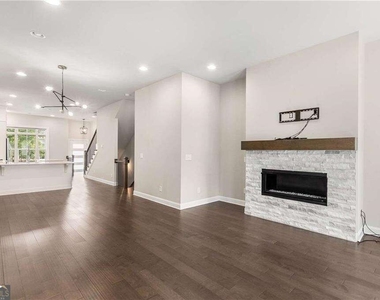
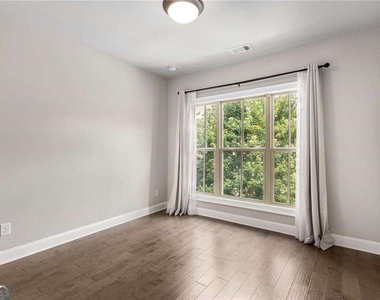
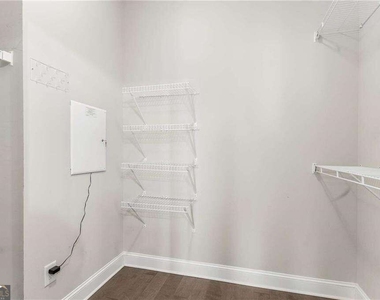
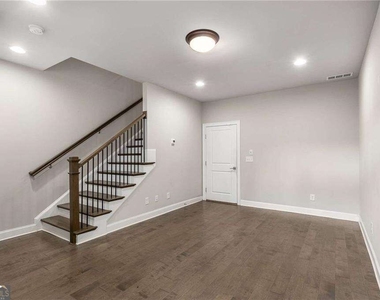
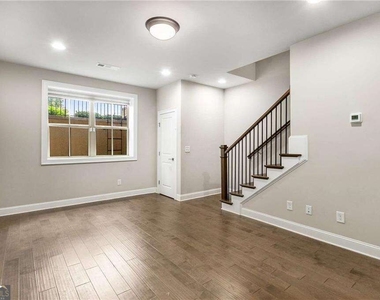
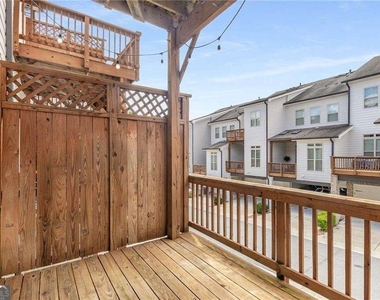
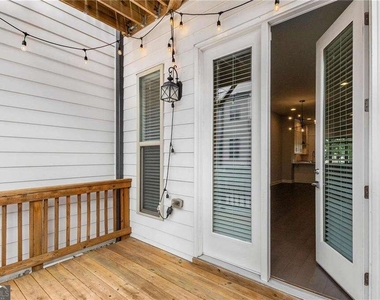
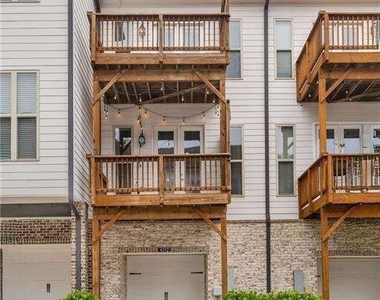
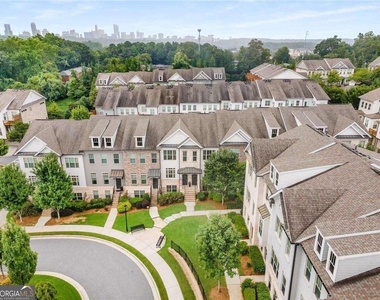
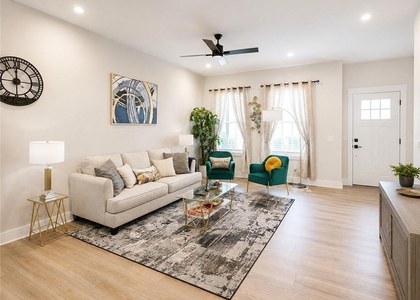
Welcome to 4312 Parkside Place, ideally located in the heart of the prestigious Townes at Chastain-a sought-after gated community just minutes from vibrant Chastain Park. This beautifully maintained townhome, built in 2018, offers an exceptional blend of modern luxury, thoughtful design, and low-maintenance living. Step inside to discover a bright, open-concept main level featuring 10-foot ceilings, expansive windows, and abundant natural light. The spacious living area is anchored by a gas fireplace, creating a warm, inviting atmosphere ideal for both relaxing and entertaining. The gourmet kitchen is a chef's dream, complete with Cambria Quartz countertops, Wellborn cabinetry, and top-of-the-line stainless steel appliances-perfectly combining elegance and function. Just off the living room, step onto a private deck, thoughtfully offering a peaceful outdoor escape ideal for morning coffee or enjoying a rainy day. Upstairs, you'll find two spacious bedrooms with en suite bathrooms, including a luxurious primary suite that opens to a second private deck -a perfect place to unwind in privacy. Both bedrooms feature custom walk-in closets, maximizing storage without sacrificing style. The lower level offers a flexible den or home office, ideal for remote work, a media room, or a quiet retreat-providing valuable extra living space to suit your lifestyle. With 1,801 square feet of well-appointed interiors, this home also includes freshly stained exterior decks, gas heating, and a central HVAC system for year-round comfort. Residents of Townes at Chastain enjoy access to outstanding amenities, including a community swimming pool and BBQ area, all within a secure, beautifully landscaped setting. Embrace the lifestyle you deserve at 4312 Parkside Place, where comfort meets sophistication.
AMENITIES
Fireplace
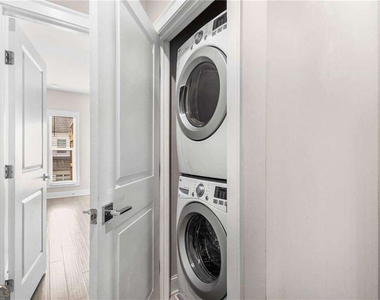
Laundry In Unit
Private Outdoor Space
Dishwasher
Parking Space
Home Office
ADDITIONAL INFORMATION
Interior
Bathroom Information
Half Bathrooms: 2
Full Bathrooms: 2
Interior Information
Interior Features: Double Vanity, High Ceilings, Pulldown Attic Stairs, Roommate Plan
Appliances: Dishwasher, Disposal, Dryer, Gas Water Heater, Microwave, Refrigerator, Washer
The manager has not yet mailed us a photo copy of his or her government identification and proof or property ownership.
▼
Manager has not logged in recently
▼
Manager does not yet have user reviews
RENTHOP DESCRIPTION
The apartment is a unit offered at a monthly price of $3,950. The person posting the listing did not specify that any pets were allowed. It may be the case that pets are ok and the manager simply has not yet filled out all the details. The kitchen conveniently includes a dishwasher.
We have 28 photos of this particular unit, building, and surrounding areas.
IDX information is provided exclusively for personal, non-commercial use, and may not be used for any purpose other than to identify prospective properties consumers may be interested in purchasing. Information is deemed reliable but not guaranteed. The listing broker’s offer of compensation is made only to participants of the MLS where the listing is filed.
Courtesy of RH Advisors, Inc. and RHP Realty NJ, Inc.
By selecting Check Availability, you agree that RentHop and real estate professionals may call or text you about your inquiry. Message/data rates may apply. Terms & Privacy. California Privacy Notice
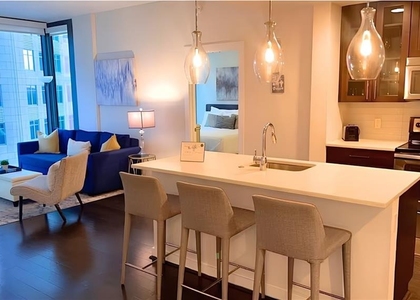
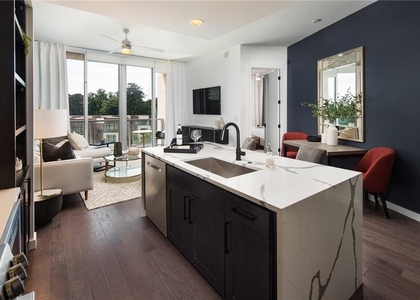
We found some very similar listings nearby
Select those you'd like to message
Your messages have been sent!
Check Availability
By selecting Check Availability, you agree that RentHop and real estate professionals may call or text you about your inquiry. Message/data rates may apply. Terms & Privacy. California Privacy Notice























 Your Privacy Choices
