FOR LEASE | Spacious 3BR + Office in Marion Ranch | Green Space Views | Prime Ocala Location
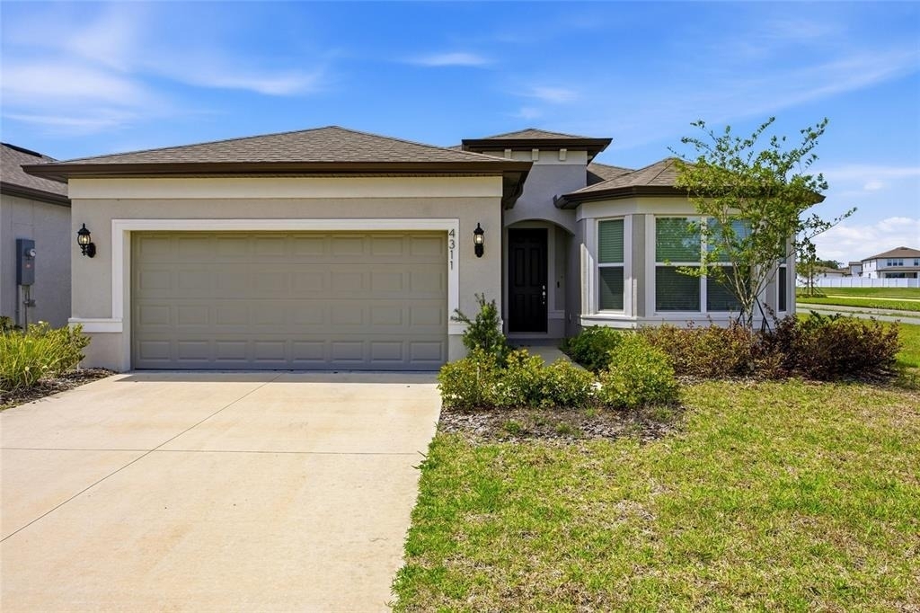
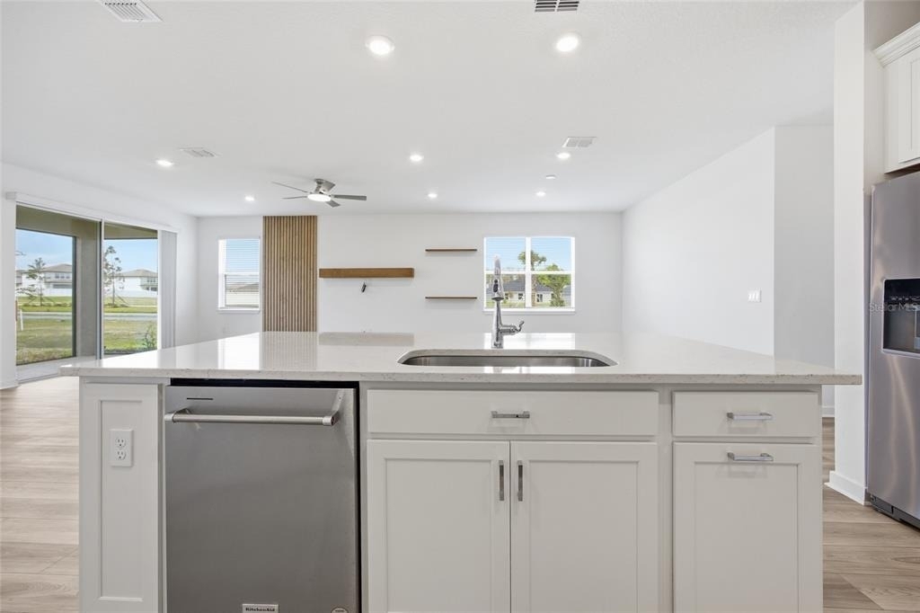
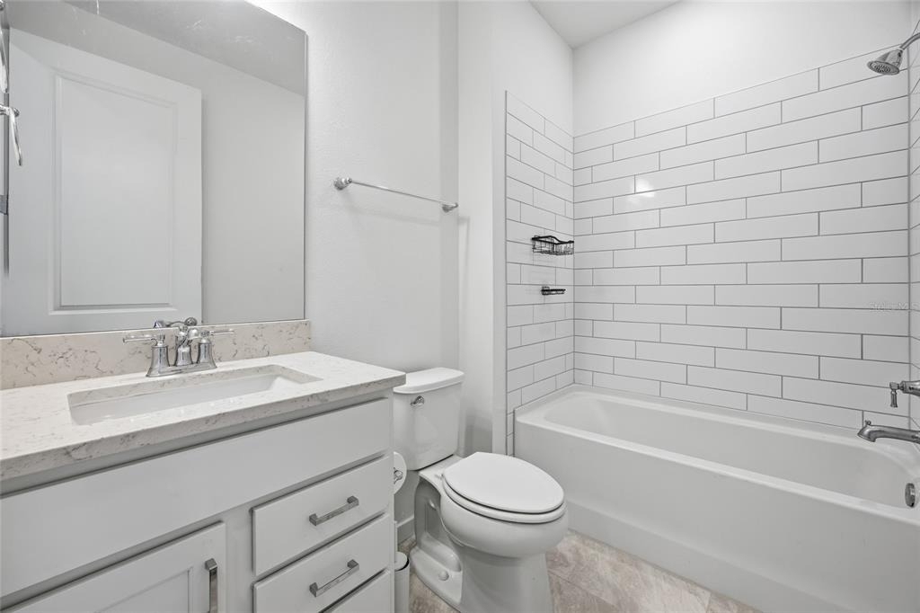
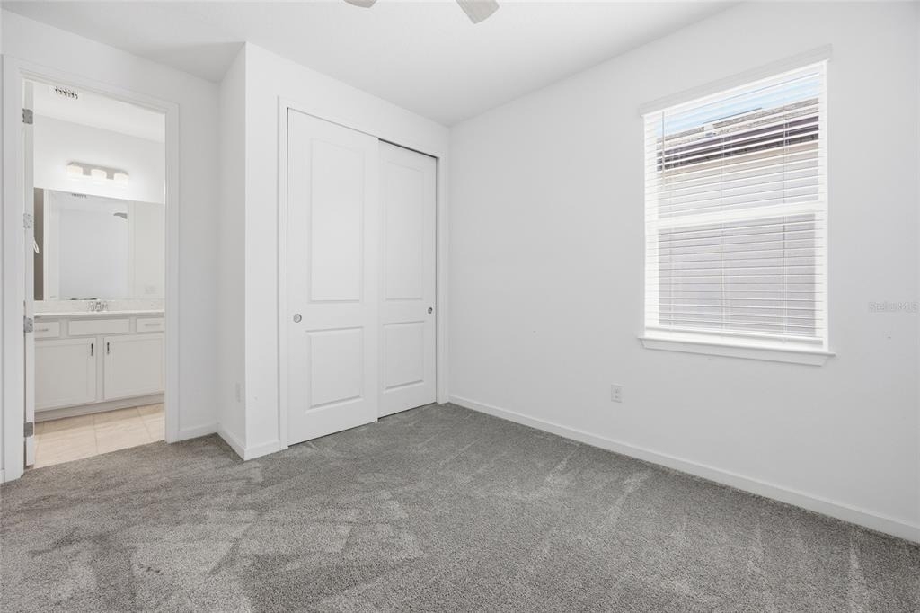
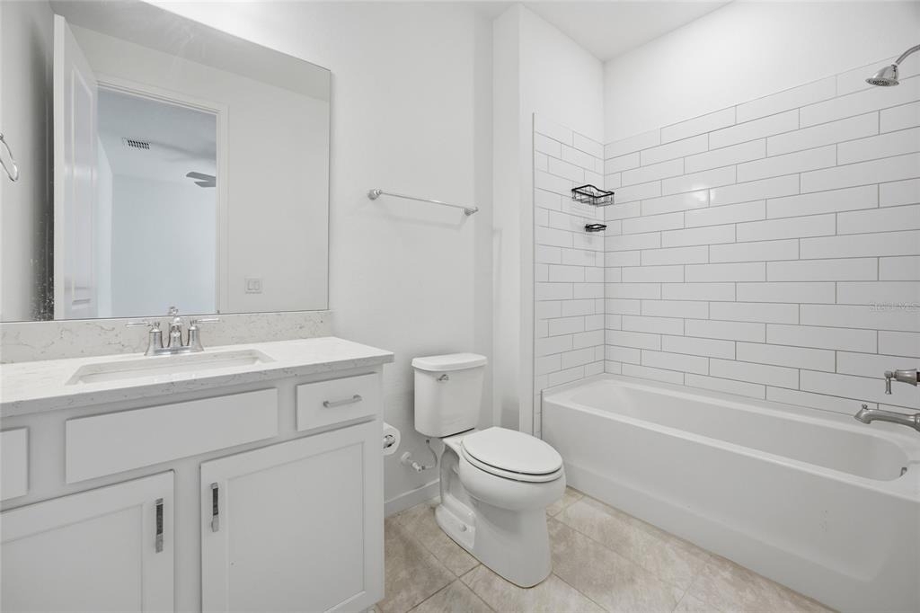
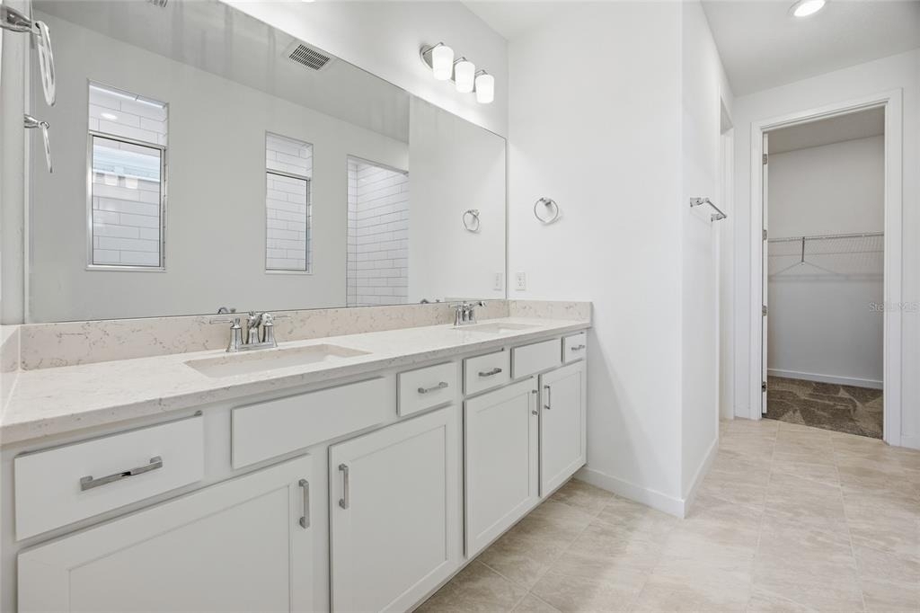
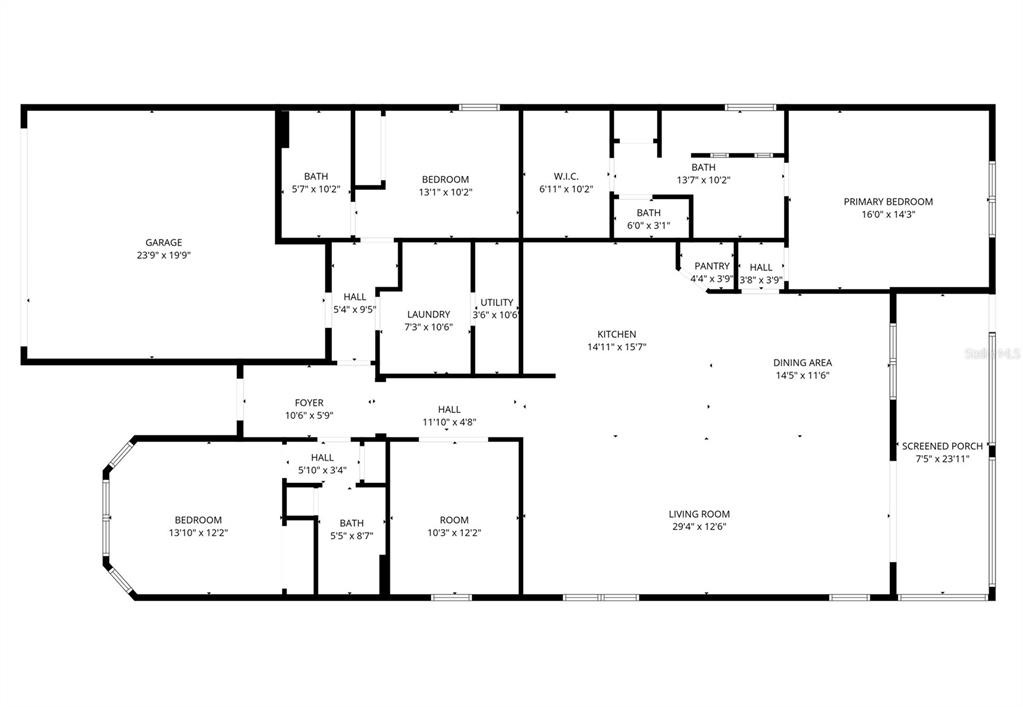
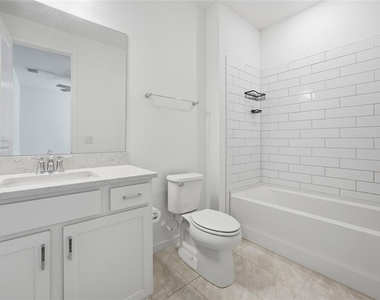
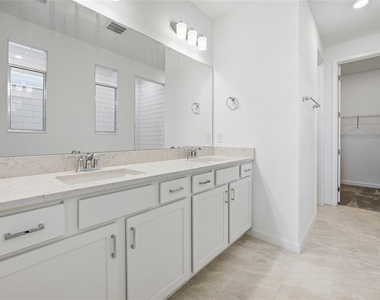
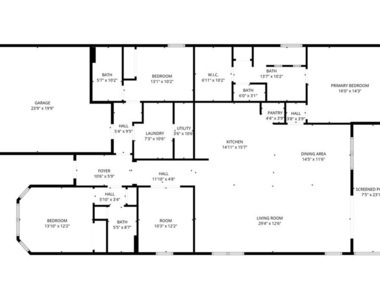
Welcome to this beautifully designed 3-bedroom, 3-bath home with a dedicated office and 2-car garage, located in the desirable Marion Ranch community. Offering 2,279 square feet of thoughtfully designed living space, this home combines modern comfort, privacy, and exceptional convenience.
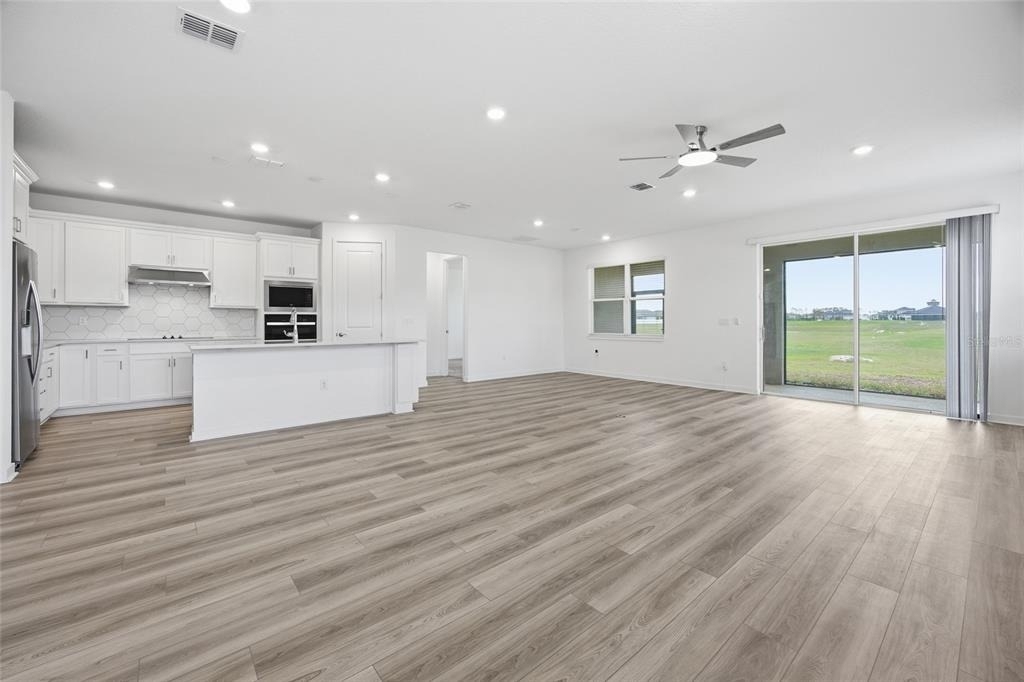
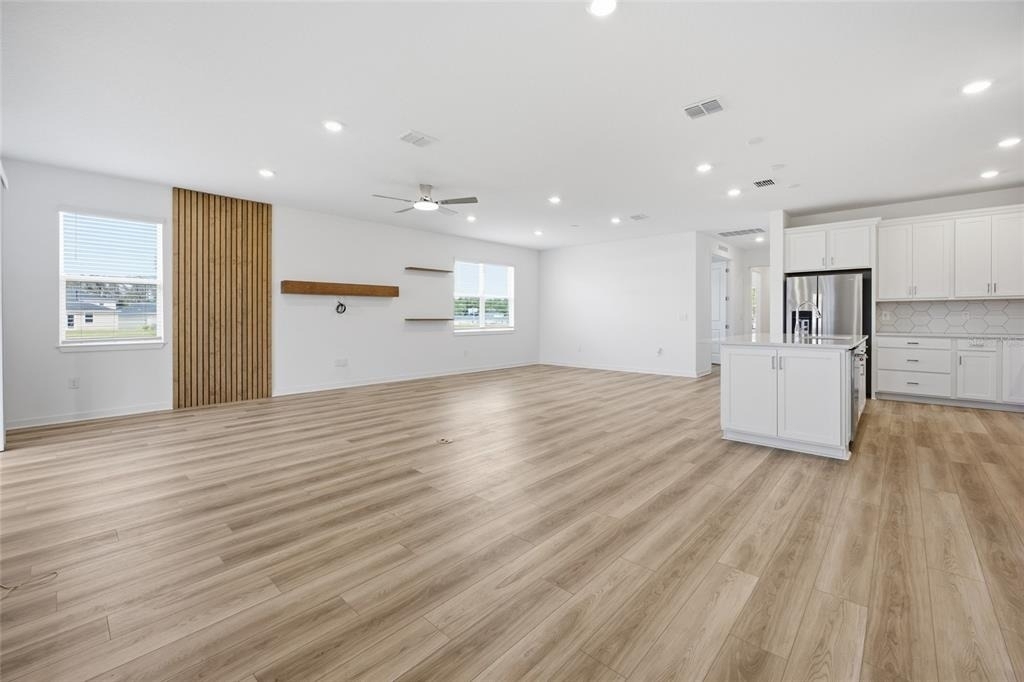
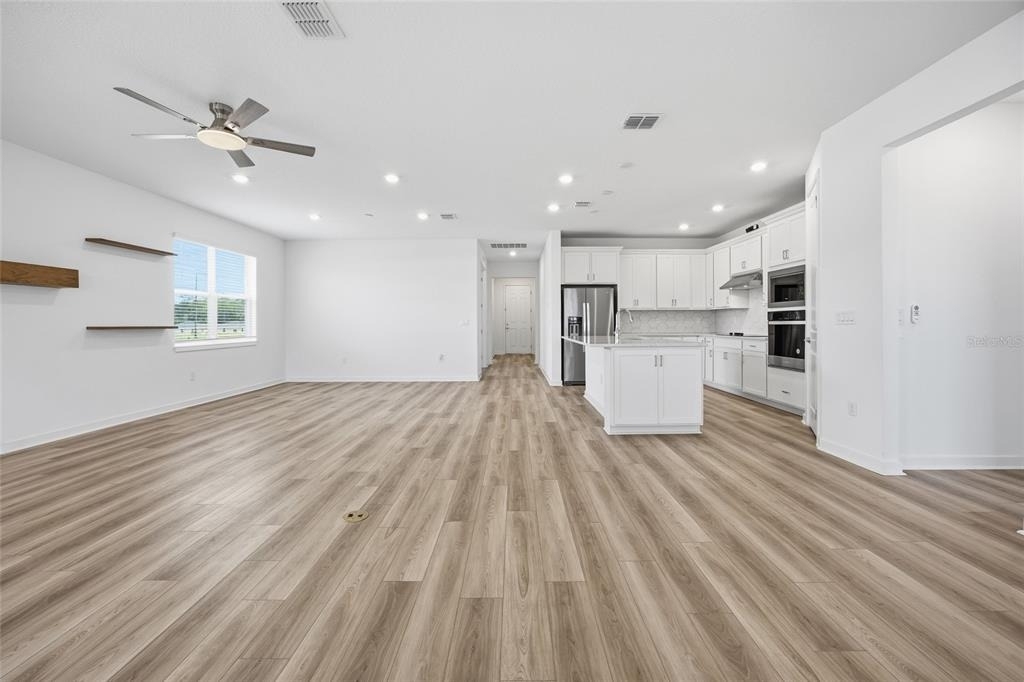
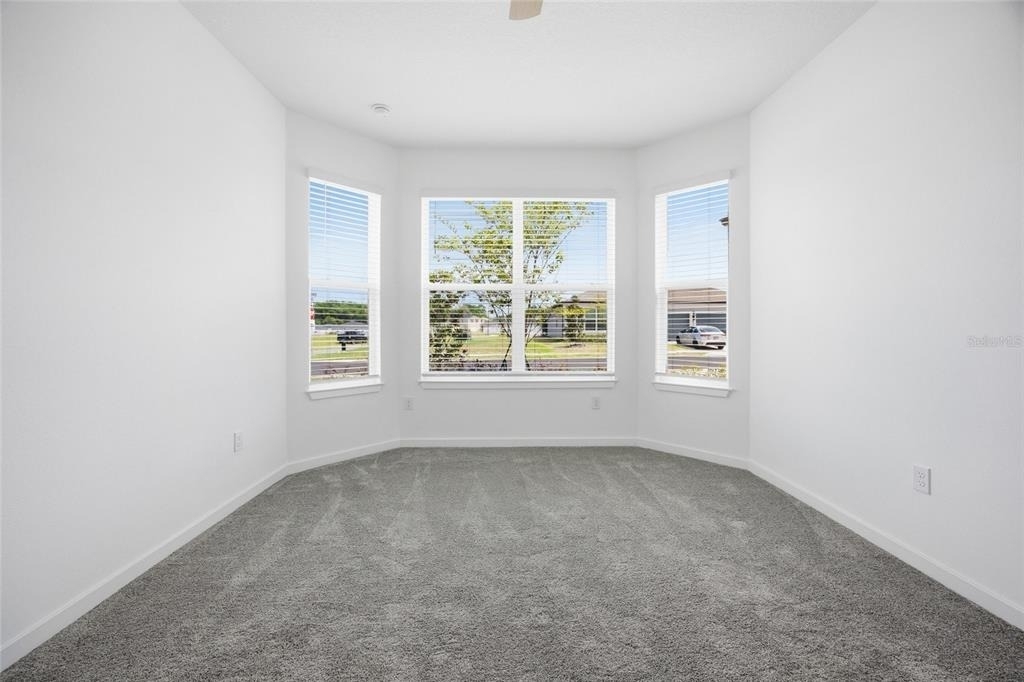
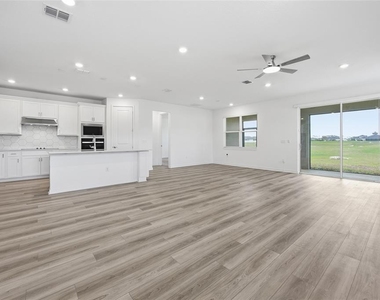
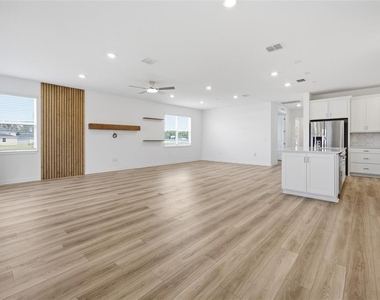
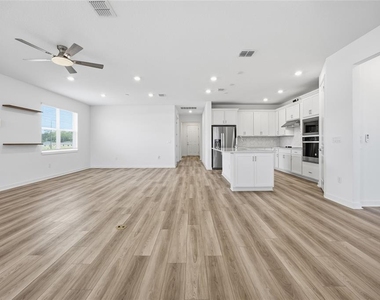
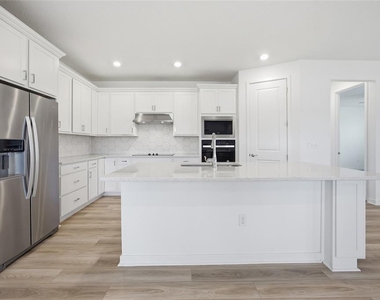
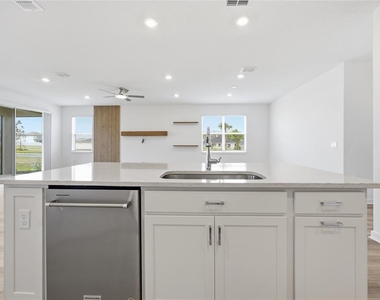
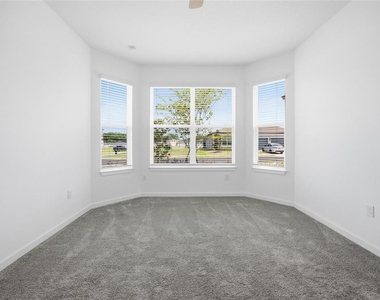
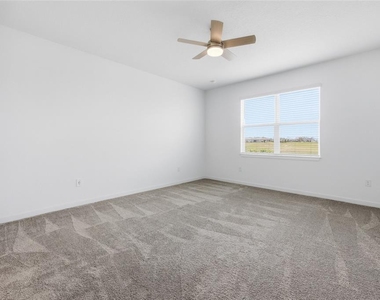
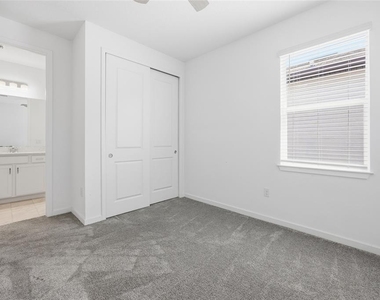
The open-concept floor plan features a desirable three-way split bedroom layout, providing privacy for family members or guests. A separate office/flex room is ideal for working from home, studying, or creating a hobby or fitness space. The spacious kitchen overlooks the living and dining areas, making it perfect for entertaining while staying connected with family and guests. Large windows throughout the home fill the interior with abundant natural light.
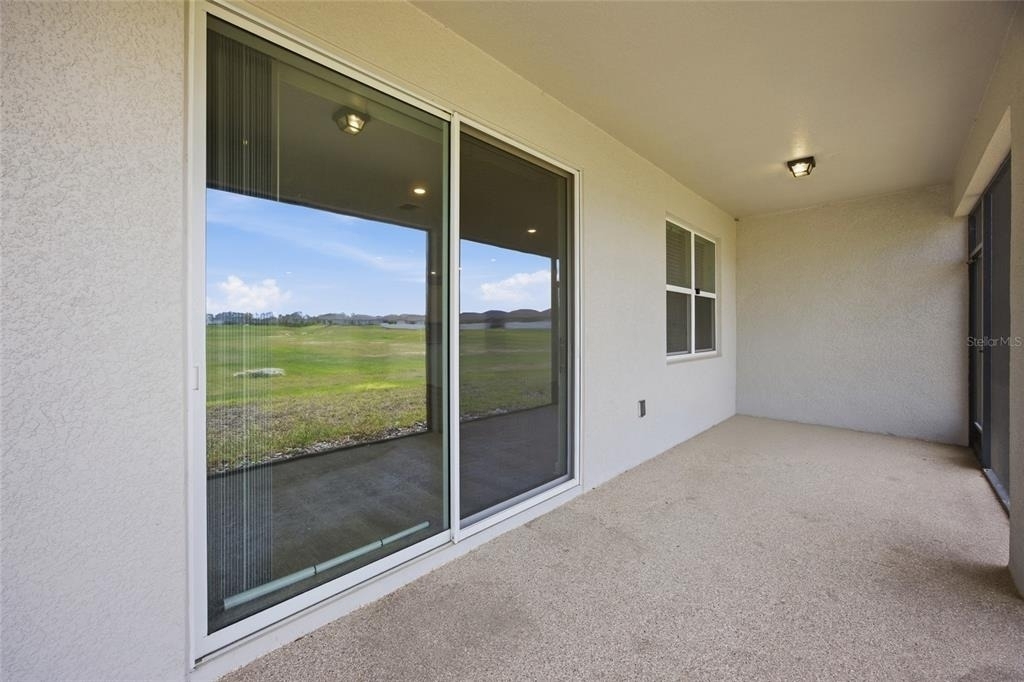
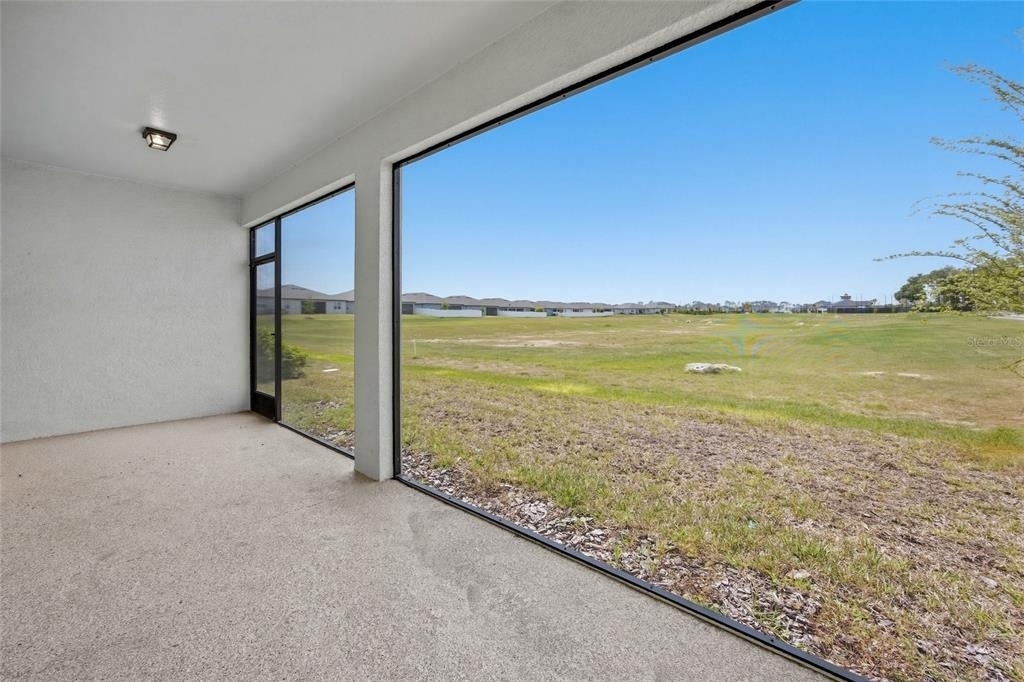
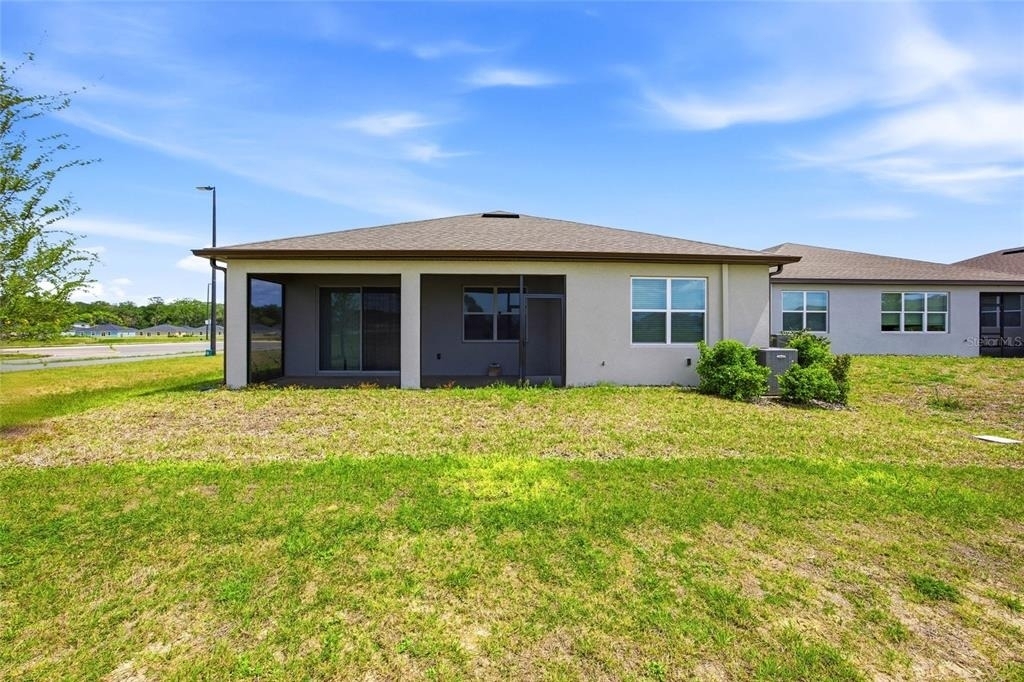
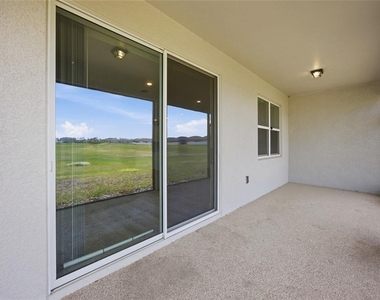
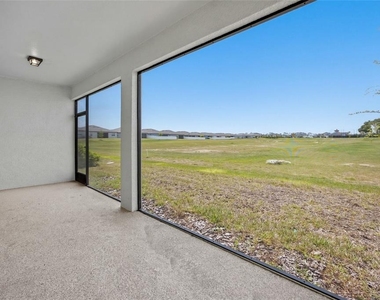
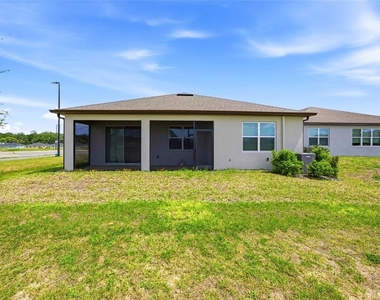
Enjoy peaceful Florida evenings on the screened rear lanai overlooking a scenic green space with no rear neighbors, creating a private setting for relaxing or entertaining.
Ideally situated on Ocala's rapidly growing southwest side, Marion Ranch offers easy access to everyday conveniences. You'll be just minutes from shopping, restaurants, grocery stores, medical facilities, and major employers. The home is conveniently located approximately 10 minutes from Interstate 75, about 15 minutes from Historic Downtown Ocala, and approximately 20 minutes from the World Equestrian Center, making commuting and enjoying everything Ocala has simple and convenient.
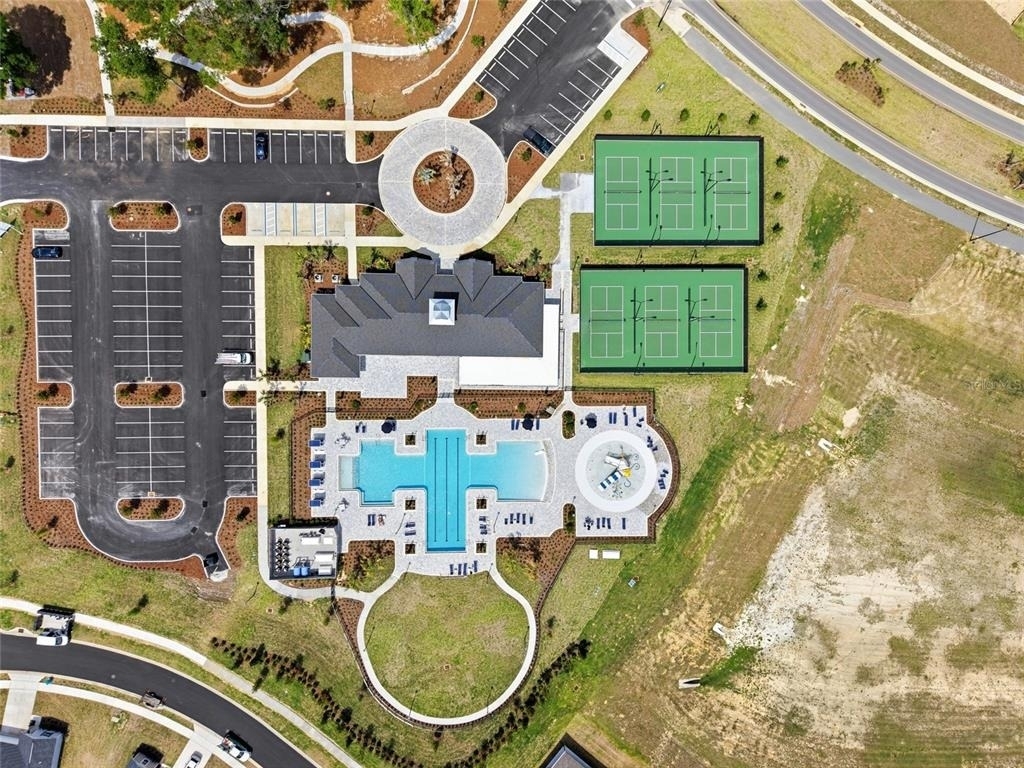
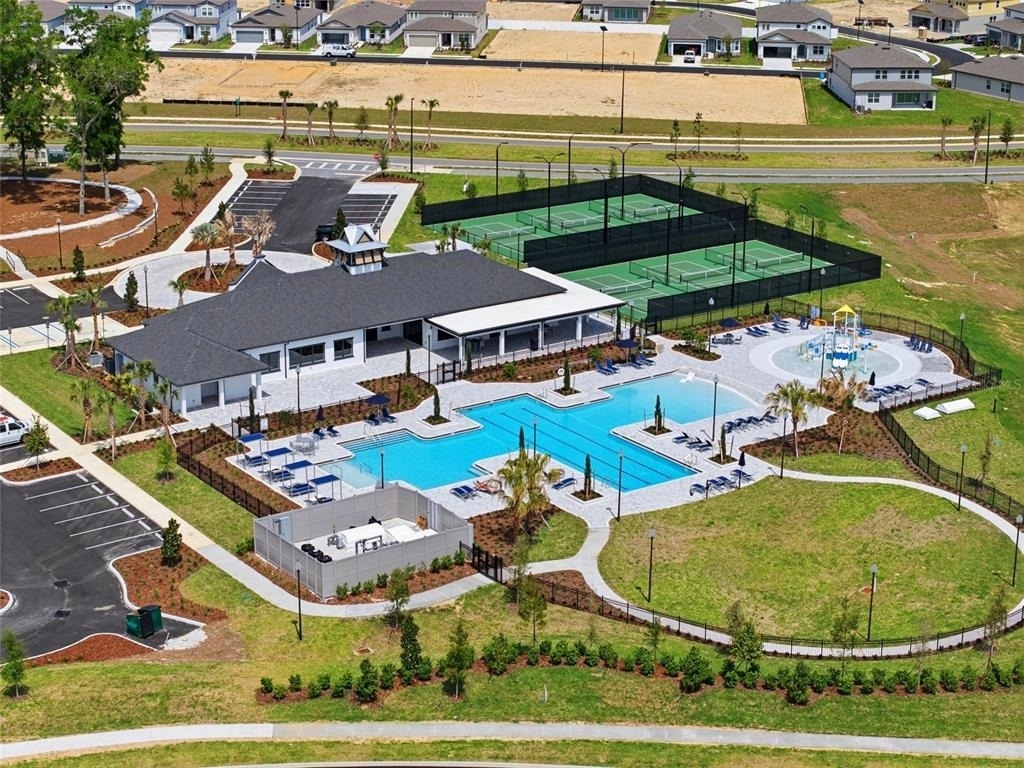
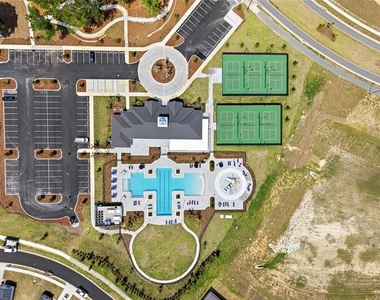
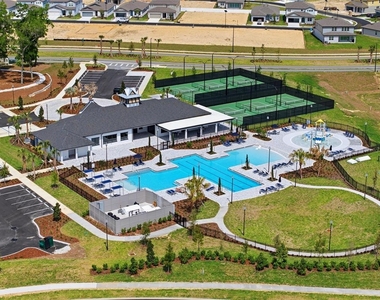
Residents also enjoy close proximity to the community clubhouse and neighborhood amenities while living in one of Ocala's newest and fastest-growing communities.
AMENITIES
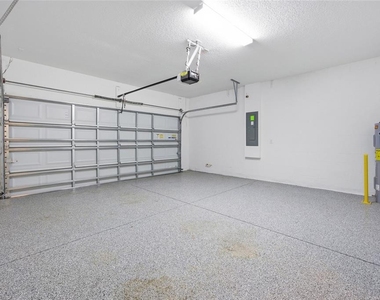
Attached Garage
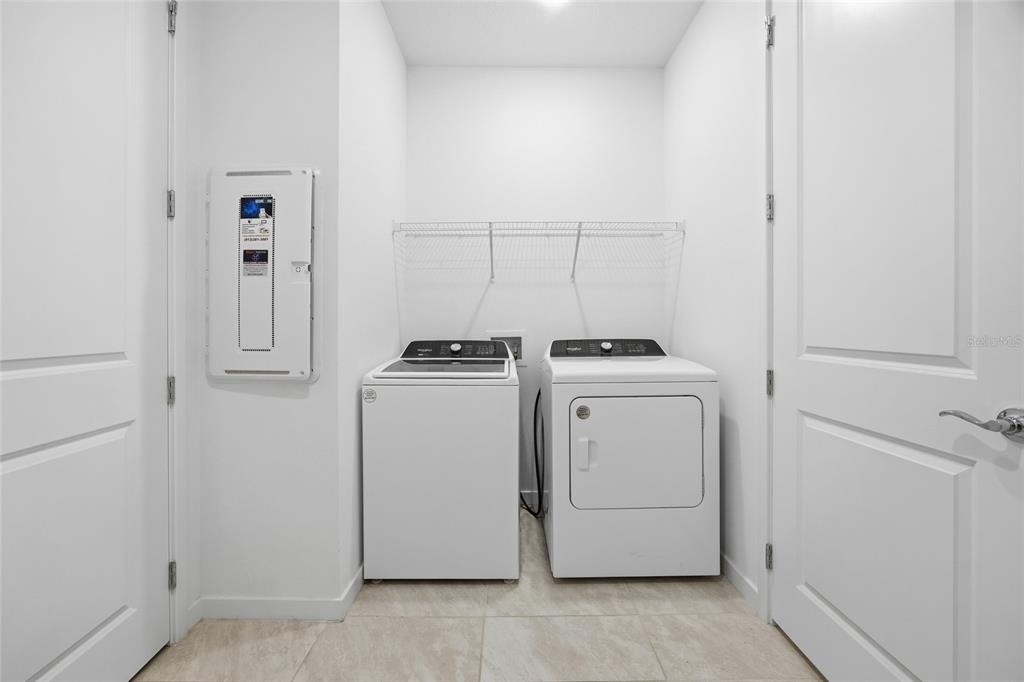
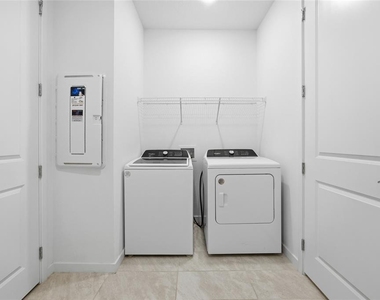
Laundry In Unit
Dishwasher
Parking Space
ADDITIONAL INFORMATION
Interior
Bathroom Information
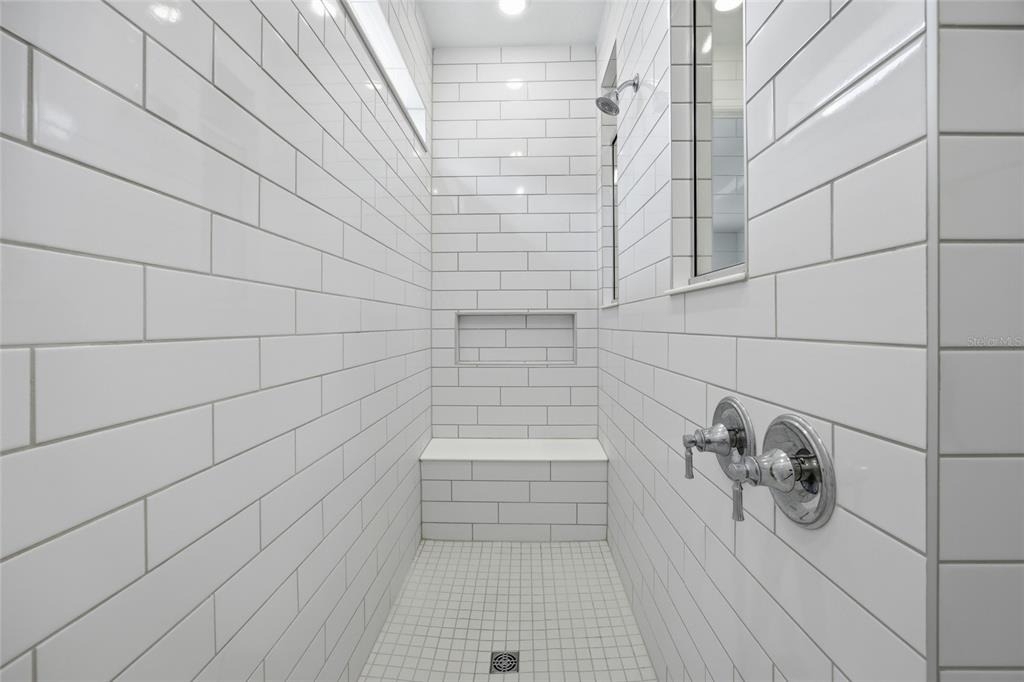
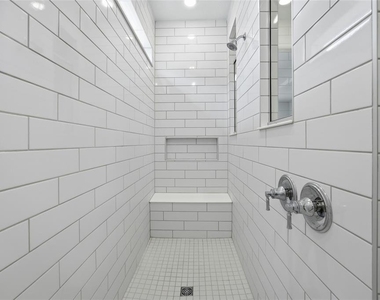
Full Bathrooms: 3
Interior Information
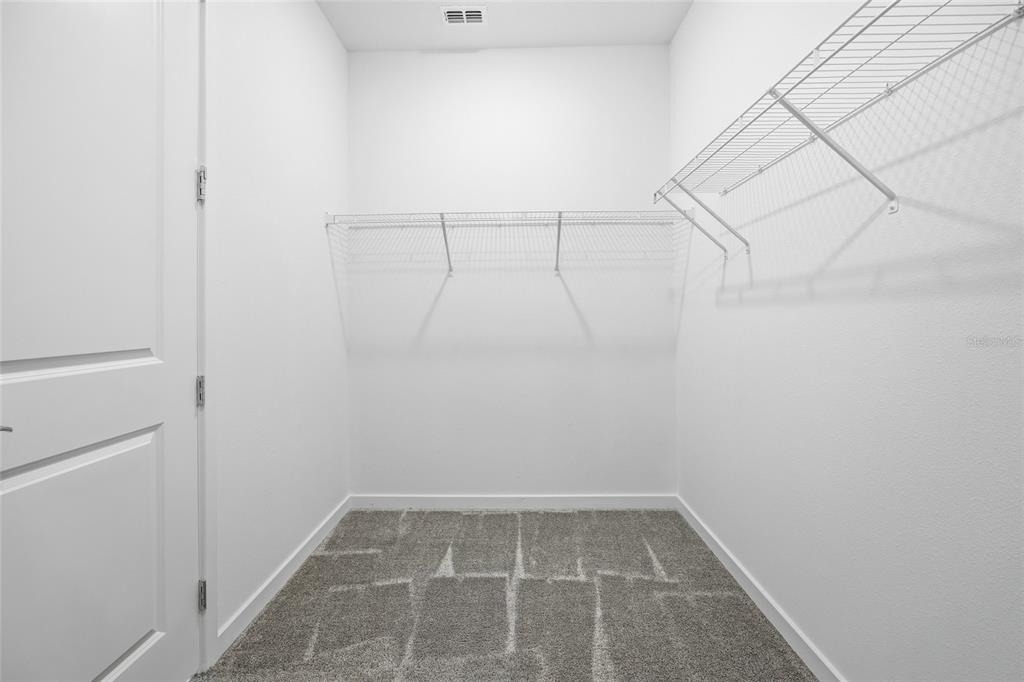
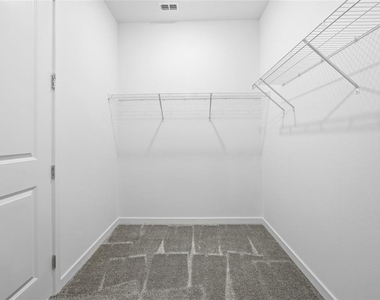
Interior Features: Built-in Features, Open Floorplan, Smart Home, Walk-In Closet(s), Eating Space In Kitchen, In Wall Pest System, Primary Bedroom Main Floor, Solid Surface Counters, Thermostat
Appliances: Oven, Cooktop, Dishwasher, Disposal, Dryer, Microwave, Range Hood, Washer
The manager has not yet mailed us a photo copy of his or her government identification and proof or property ownership.
▼
Manager has not logged in recently
▼
Manager does not yet have user reviews
RENTHOP DESCRIPTION
The apartment is a unit offered at a monthly price of $2,450. The person posting the listing did not specify that any pets were allowed. It may be the case that pets are ok and the manager simply has not yet filled out all the details. The kitchen conveniently includes a dishwasher.
We have 30 photos of this particular unit, building, and surrounding areas.
Last Updated: 19 hours ago
Data Source: Stellar MLS
MLS# OM722973
List Agent Name: Cassandra Gardner
List Office Name: KELLER WILLIAMS CORNERSTONE RE
IDX information is provided exclusively for personal, non-commercial use, and may not be used for any purpose other than to identify prospective properties consumers may be interested in purchasing. Information is deemed reliable but not guaranteed. The listing broker’s offer of compensation is made only to participants of the MLS where the listing is filed.
Courtesy of RH Advisors, Inc. and RHP Realty NJ, Inc.
Enter the 6-digit code sent to or download the
RentHop mobile app to continue.
By selecting Check Availability, you agree that RentHop and real estate professionals may call or text you about your inquiry. Message/data rates may apply. Terms & Privacy.
We found some very similar listings nearby
Select those you'd like to message
Your messages have been sent!
Check Availability
By selecting Check Availability, you agree that RentHop and real estate professionals may call or text you about your inquiry. Message/data rates may apply. Terms & Privacy.