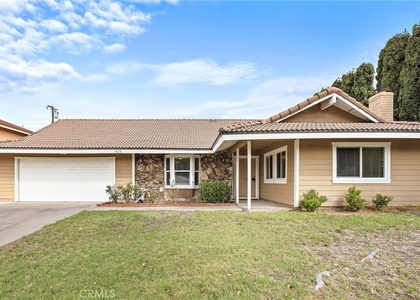
$5,500
LEASED / EXPIRED
Posted 6 weeks ago, Immediate Move-In
bedrooms
3 Bed
bathrooms
2 Bath
bathrooms
1 Half Bath
square feet
2,998 Sqft
Listing by Chen Chen Julian
Save Listing

SIMILAR NEARBY LISTINGS
337 E Everett Pl
Orange
92867
$5,200
By Chloe Amen, 1 day ago
bedrooms
3 Bed
|
bathrooms
2 Bath
|
square feet
986 Sqft
681 N Glassell
Orange
92867
$5,000
By Shawn Faucette, 1 day ago
bedrooms
3 Bed
|
bathrooms
2 Bath
|
square feet
1,127 Sqft
1523 E Baldwin
Orange
92865
$4,800
By Roni Raczkowski, 1 day ago
bedrooms
3 Bed
|
bathrooms
2 Bath
|
square feet
1,828 Sqft
687 N Glassell
Orange
92867
$5,500
By Shawn Faucette, 1 day ago
bedrooms
3 Bed
|
bathrooms
3 Bath
|
square feet
1,127 Sqft

DESCRIPTION
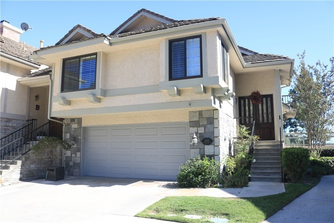
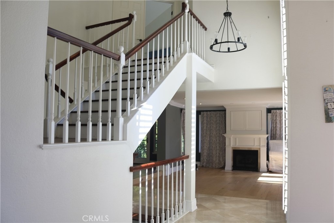
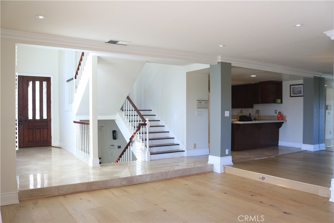
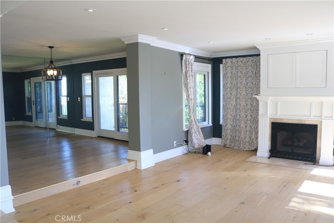
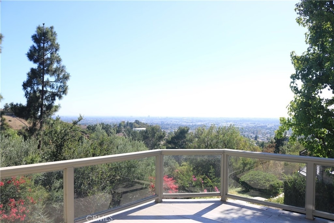
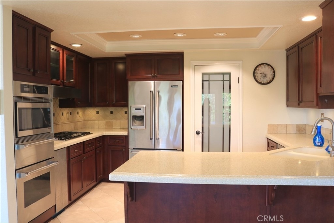
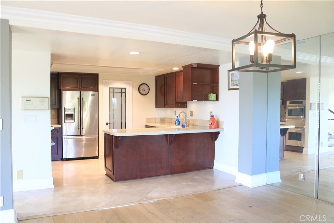
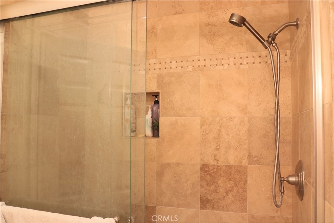
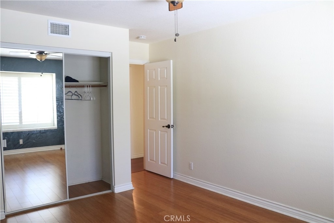
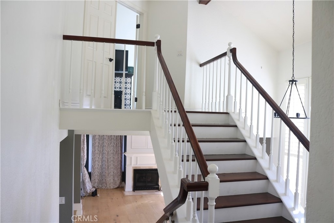
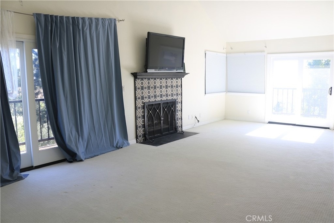
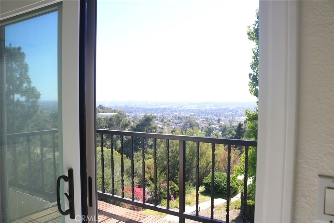
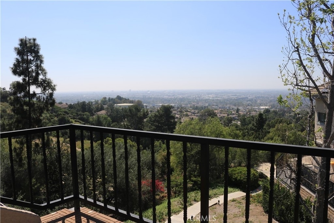
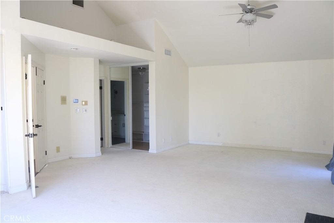
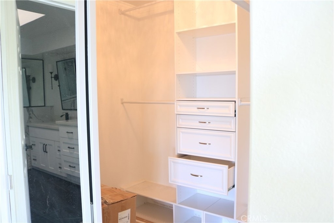
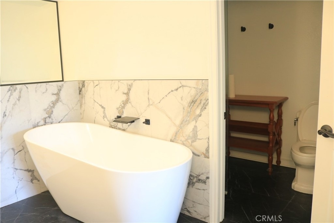
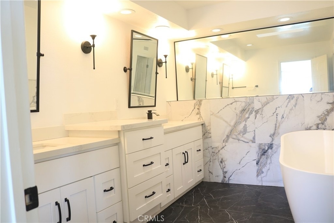
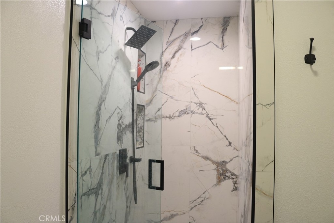
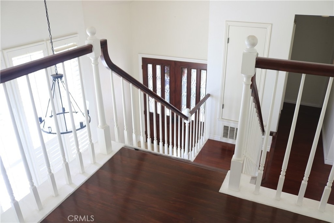
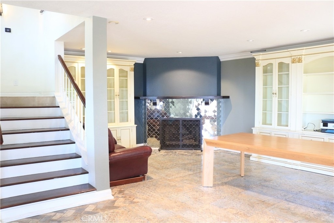
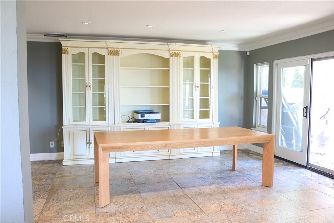
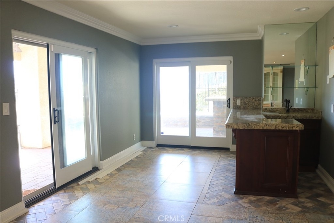
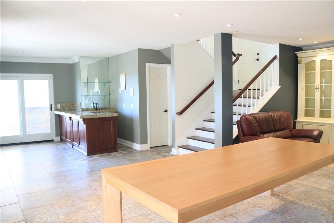
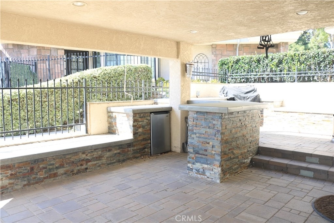
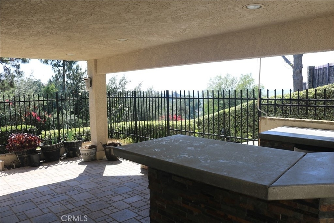
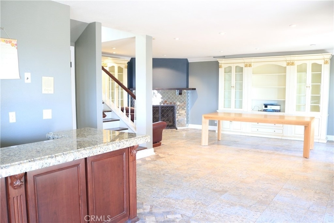
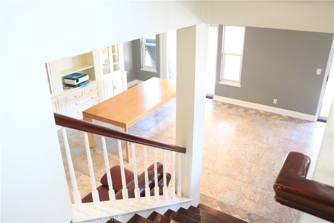
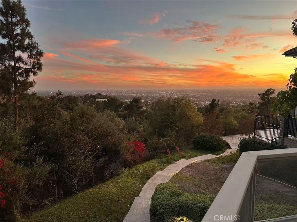
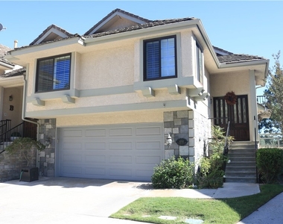
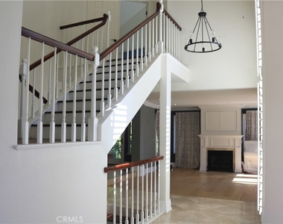
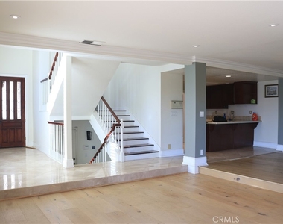
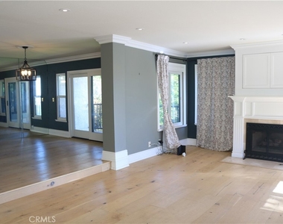
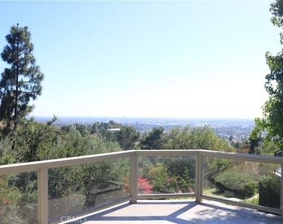
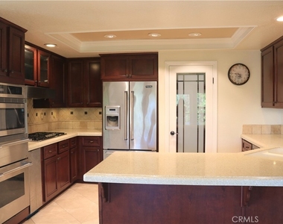
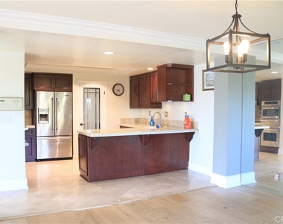
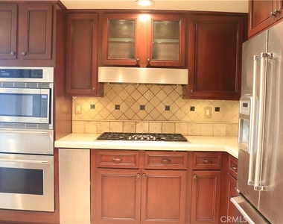
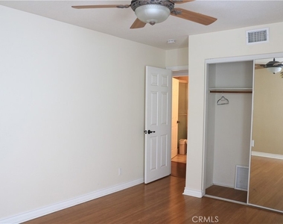
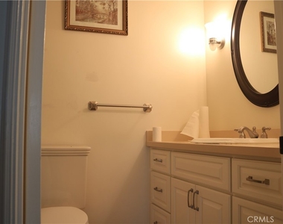
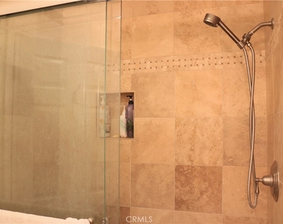
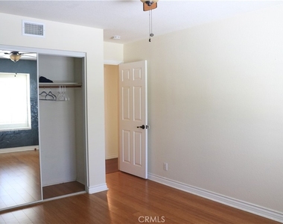
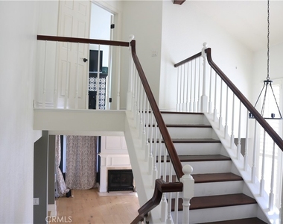
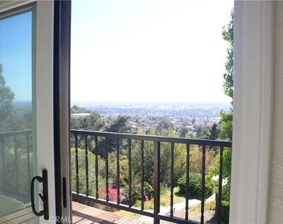
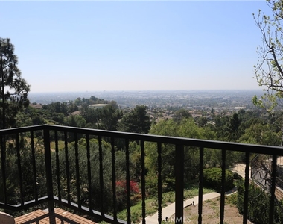
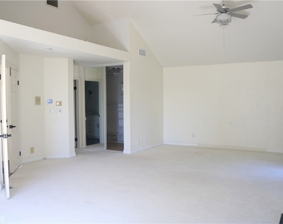
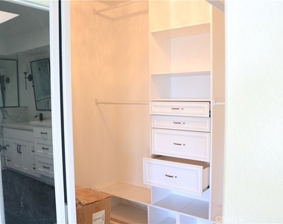
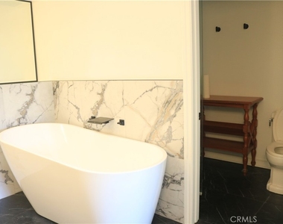
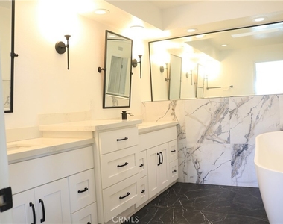
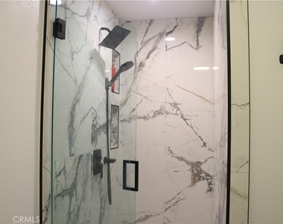
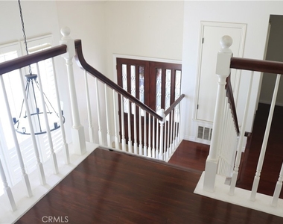
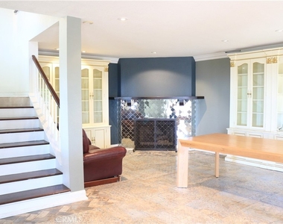
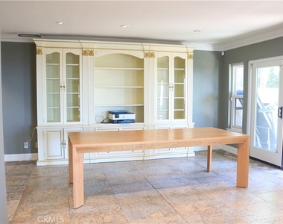
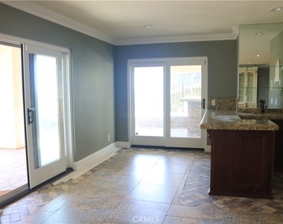
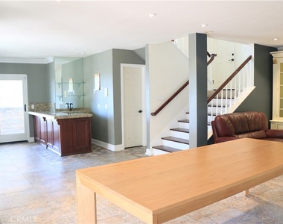
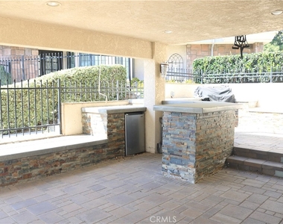
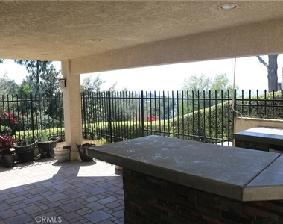
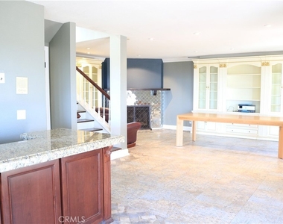
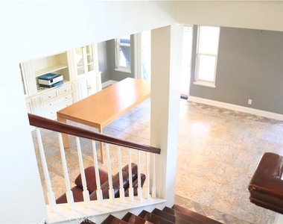
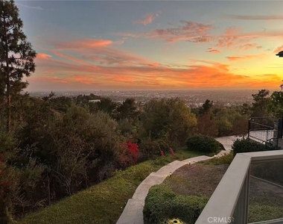
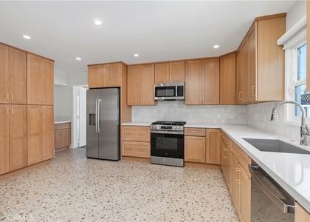
BACK ON THE MARET! MOVE IN READY! Six balconies...unobstructed south-facing views...Catalina Island on the horizon. This Anaheim Hills lease delivers a vantage point that's difficult to replicate. Approximately 3,000 square feet opens into a connected layout with European oak flooring and clear sight lines from living to dining to kitchen. A large family room, additional rooms or expanded living space or used as an office or game room. The primary suite features vaulted ceilings and a recently remodeled bath (per owner), creating a more refined, private retreat. Outdoor living is centered around the view. The main deck and multiple balconies capture sunset and city light views, with an additional entertaining area that includes a built-in BBQ, refrigerator, and bar seating. Positioned at the end of a cul-de-sac within a gated community, the property backs to natural terrain, enhancing privacy and separation from neighboring homes. Located near Nohl Canyon Elementary (per owner), with nearby parks, tennis courts, and golf, plus access to the 91 and 55 freeways. Private tours available by appointment.

AMENITIES
Attached Garage
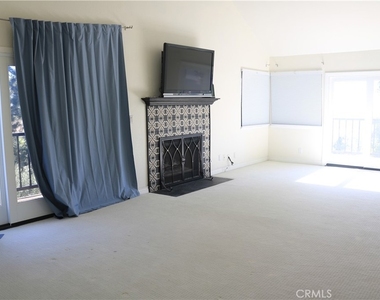
Fireplace
Furnished
Parking Space

ADDITIONAL INFORMATION
Interior

    Bathroom Information

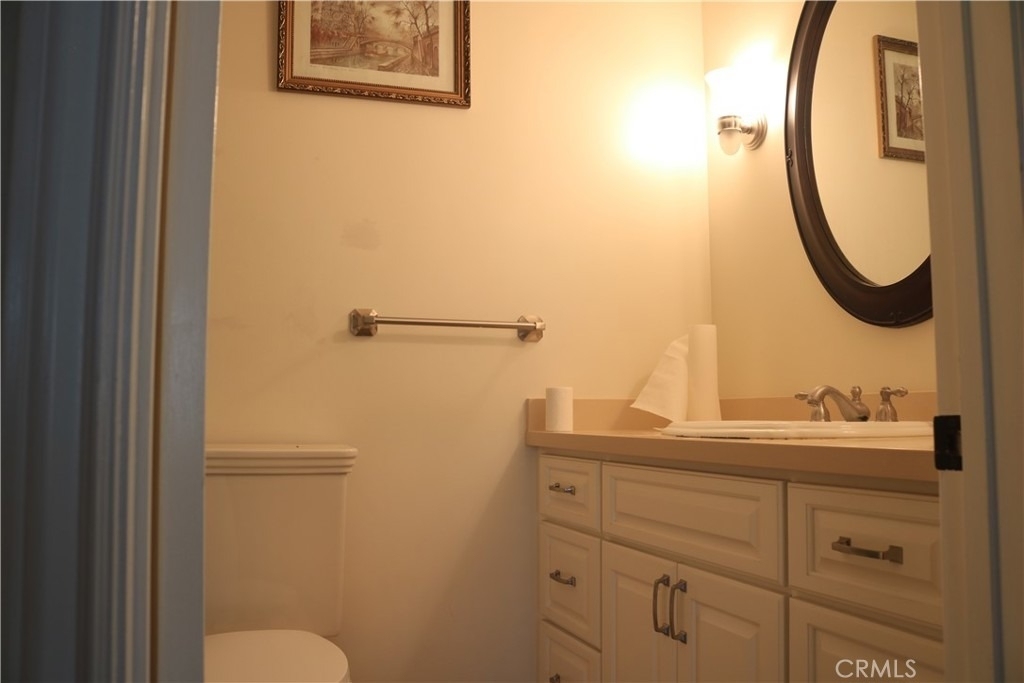
  • Half Bathrooms: 1
  • Full Bathrooms: 2

    Interior Information

  • Interior Features: Wet Bar, Eat-in Kitchen, Walk-In Closet(s), SeparateFormalDiningRoom, AllBedroomsUp, WalkInPantry
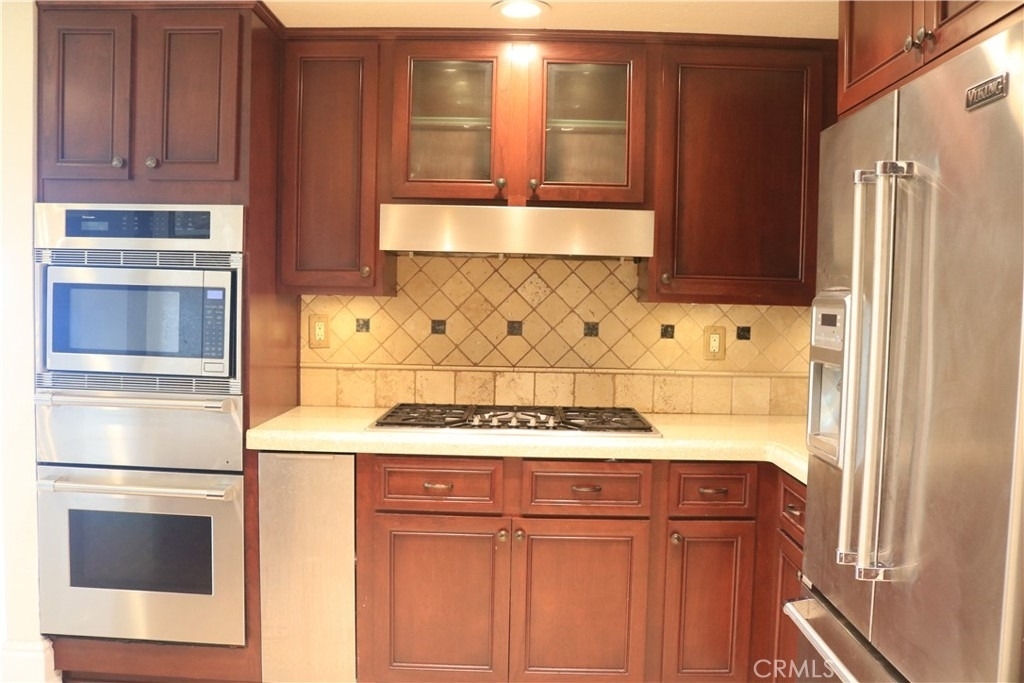
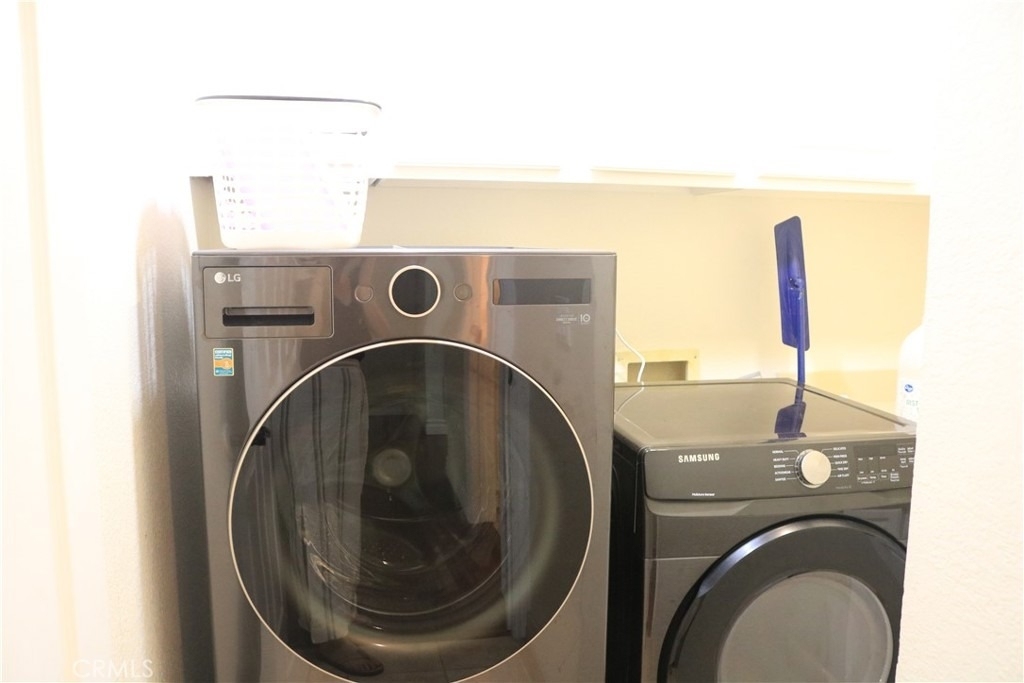
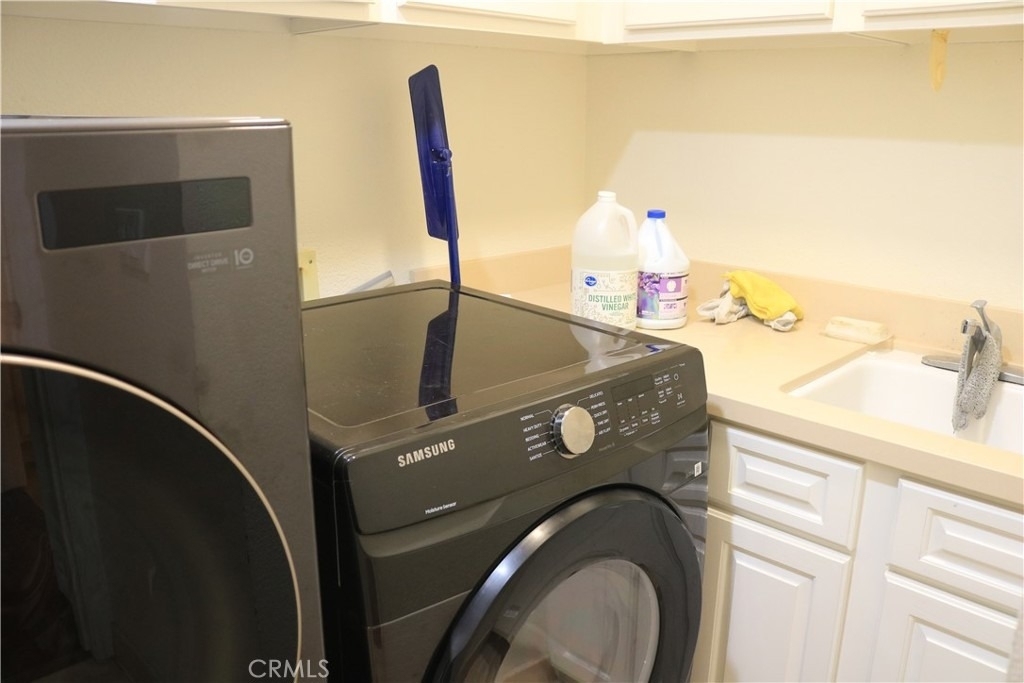
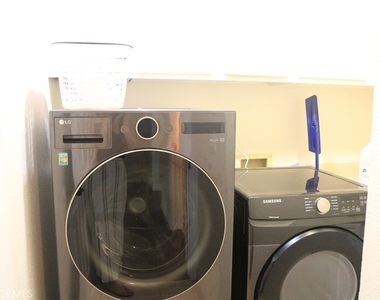
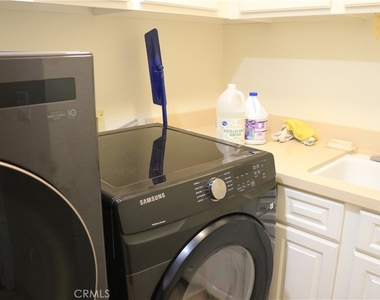
  • Appliances: Electric Oven, Gas Range, Refrigerator, Range Hood, Dryer, Washer
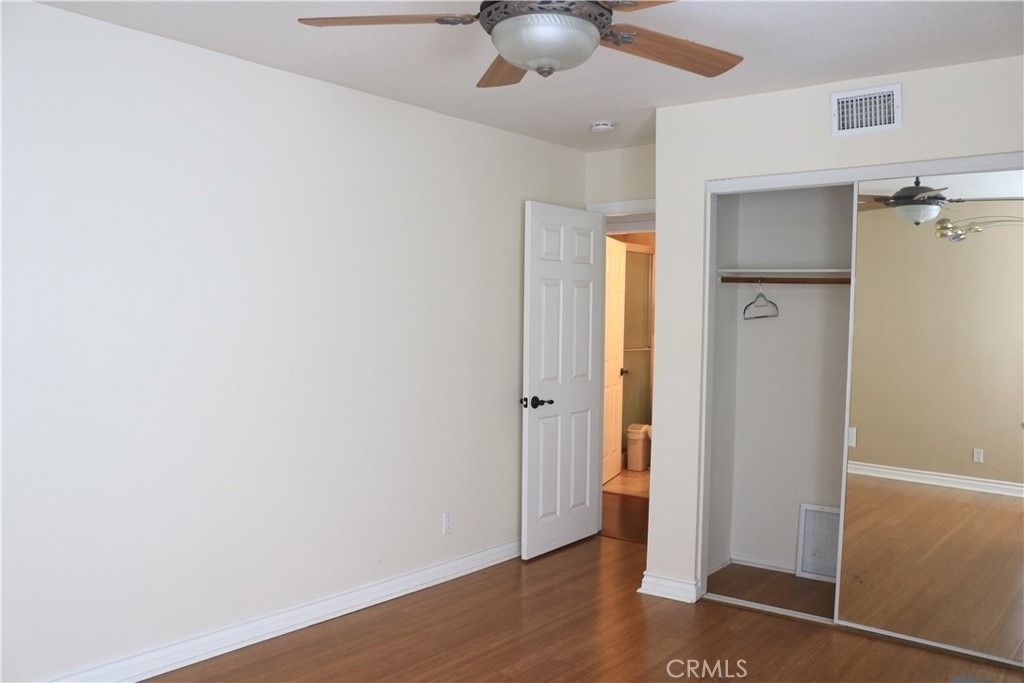
  • Flooring Type: Carpet, Tile, Wood
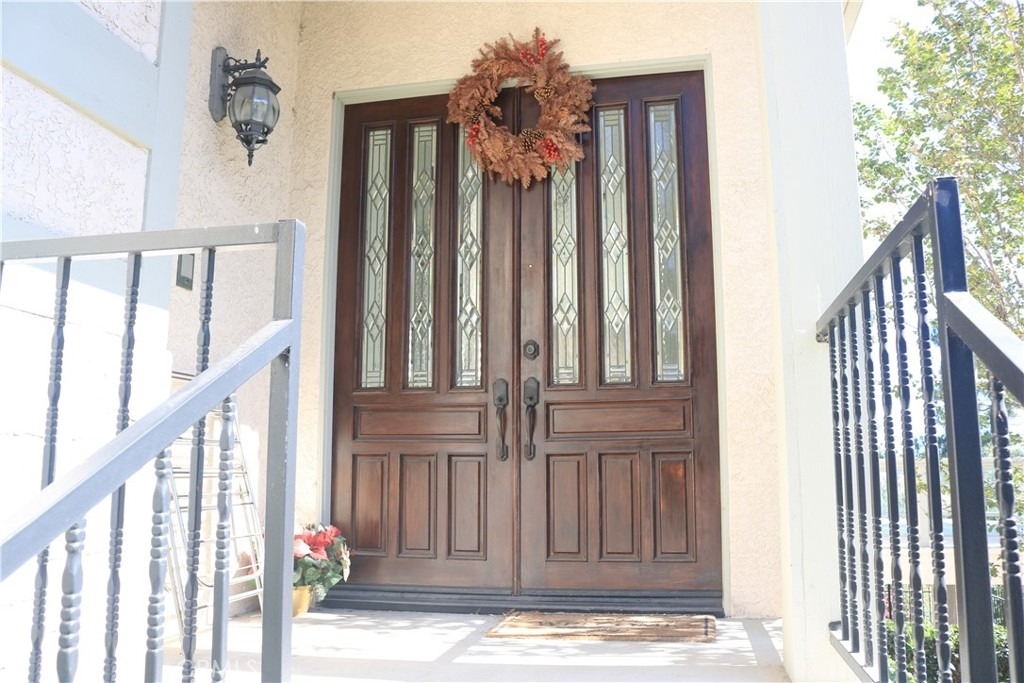
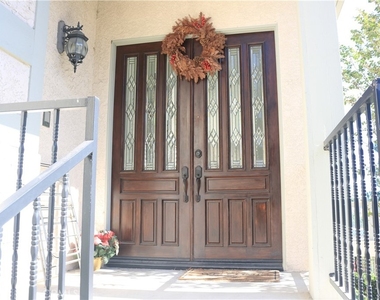
  • Door Features: DoubleDoorEntry

    Fireplace Information

  • Has Fireplace
  • Fireplace Features: Living Room, Bedroom
Exterior

    Property Information

  • Has Property Attached
  • Square Footage: 2,998
  • Square Footage Source: $0
  • Year Built Source: Public Records
  • Year Built: 1985

    Building Information

  • Levels: Three Or More
  • Patio and Porch Features: Rear Porch, Enclosed

    Pool Information

  • Pool Features: None

    Lot Information

  • Lot Size Area: 3400
  • Lot Size Units: Square Feet
  • Lot Size Acres: 0.0781
  • Square Footage: 3,400
  • Tax Lot: 17

    Land Information

  • Water Source: Public
Utilities

    Utilities Information

  • Cooling Type: Central Air
  • Heating Type: Central
  • Sewer : Public Sewer
Parking

    Parking Information

  • Has Garage
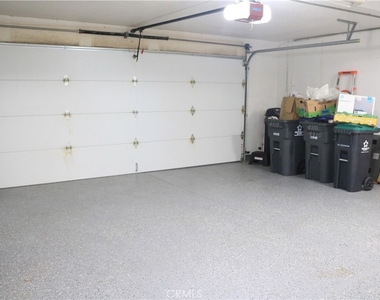
  • Attached Garage
  • Parking Features: Driveway
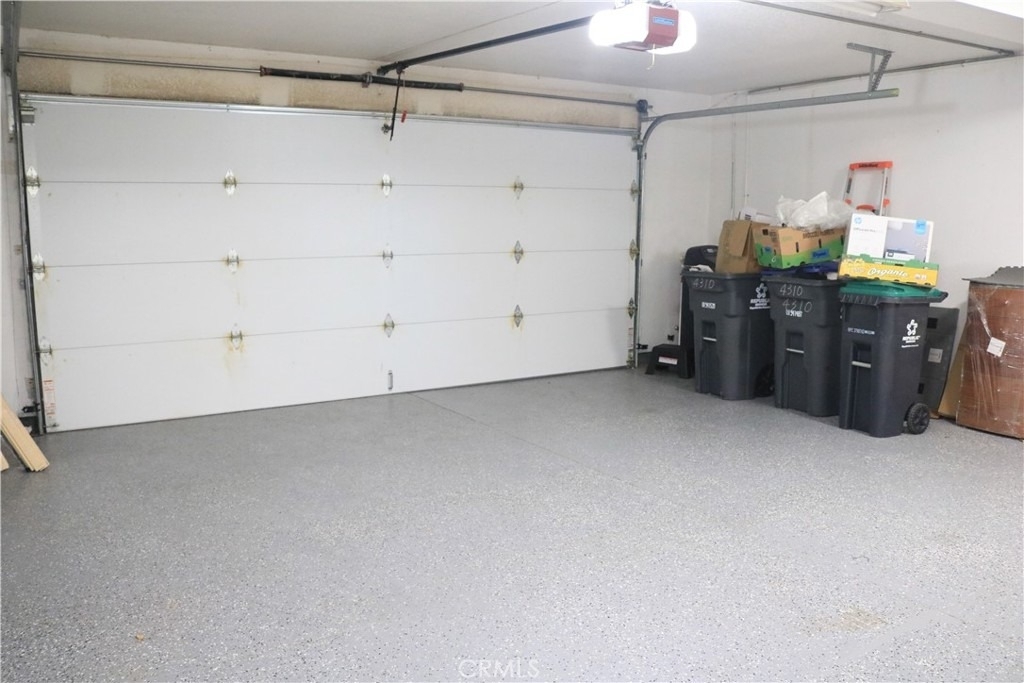
  • Garage Spaces: 2

MAP


92807

LISTING QUALITY
▲ Features and amenities are properly noted
▲ RentHop has data for this building
▼ Listing agent has an unconfirmed email address
▼ The manager has not yet mailed us a photo copy of his or her government identification and proof or property ownership.
▼ Manager has not logged in recently
▼ Manager does not yet have user reviews

RENTHOP DESCRIPTION
The apartment is a unit offered at a monthly price of $5,500. The person posting the listing did not specify that any pets were allowed. It may be the case that pets are ok and the manager simply has not yet filled out all the details.

We have 35 photos of this particular unit, building, and surrounding areas.
See available units at 4310 East Terra Vista Lane.

Does something look off?

Courtesy of RH Advisors, Inc. and RHP Realty NJ, Inc.