DISCOUNT: When rent is paid on time and in cash, there is a $100 discount!
Nestled on nearly 9 expansive acres and zoned for top-rated Huntingtown High School, this beautifully renovated 1,500 sq. ft. ranch home offers an extraordinary combination of top-tier school zoning, ultimate privacy, and rural tranquility. Best of all, because the majority of the 8.9-acre property is lightly wooded, you can soak in magnificent forest views and complete seclusion without the burden of maintaining endless lawn space.
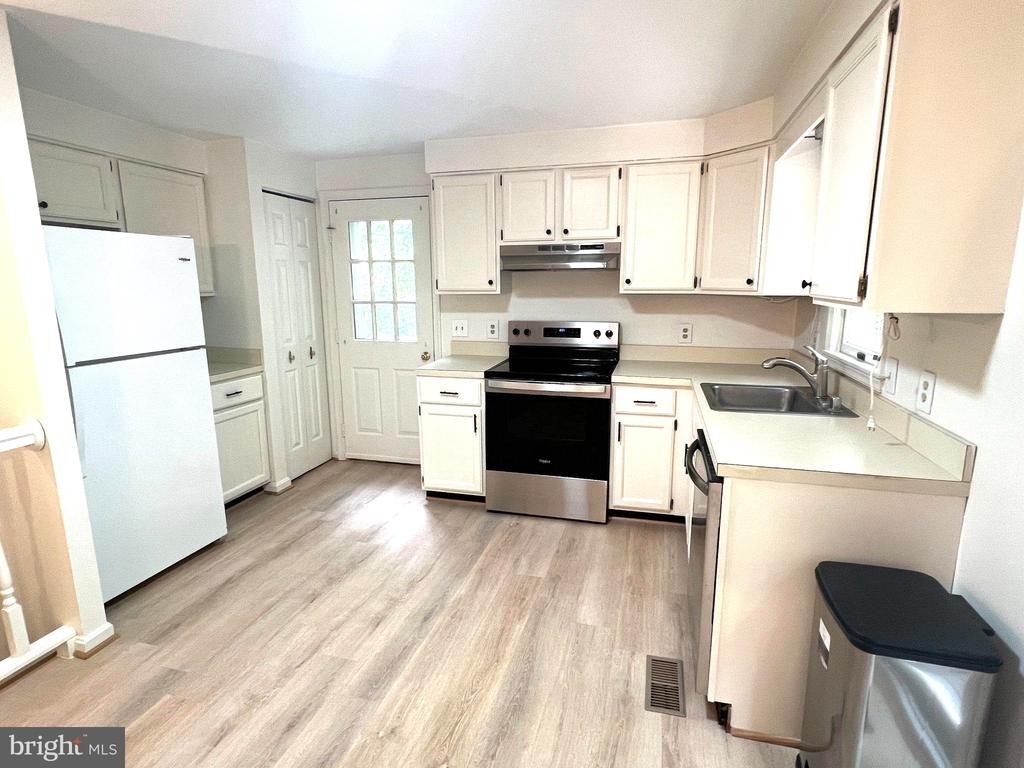
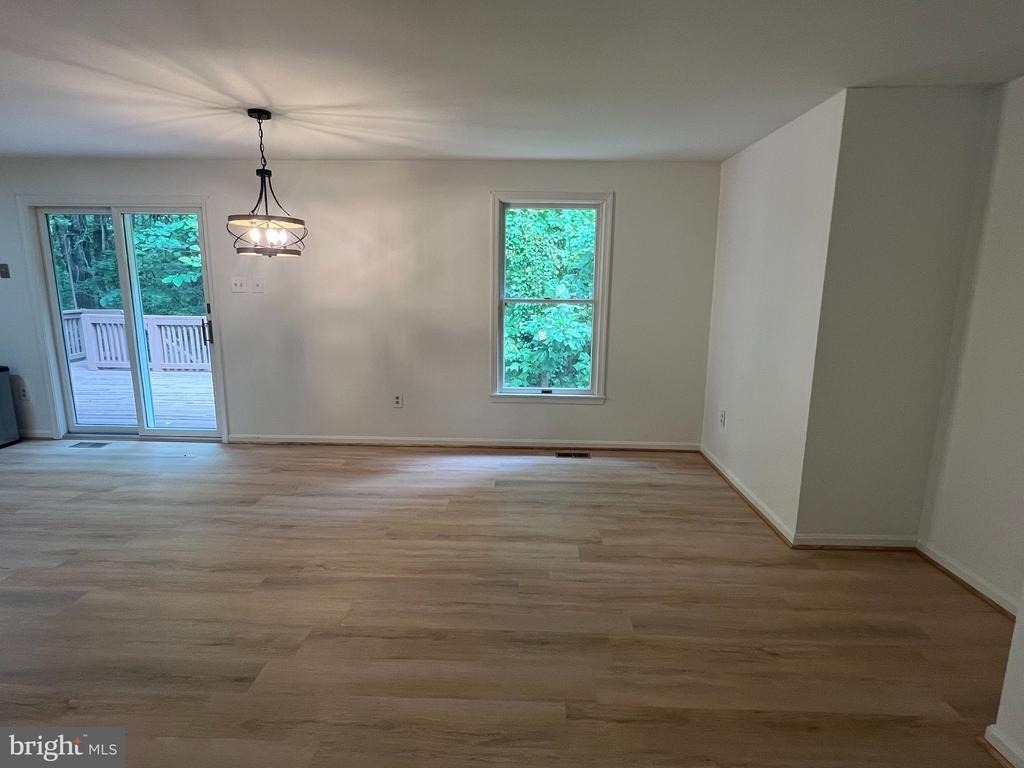
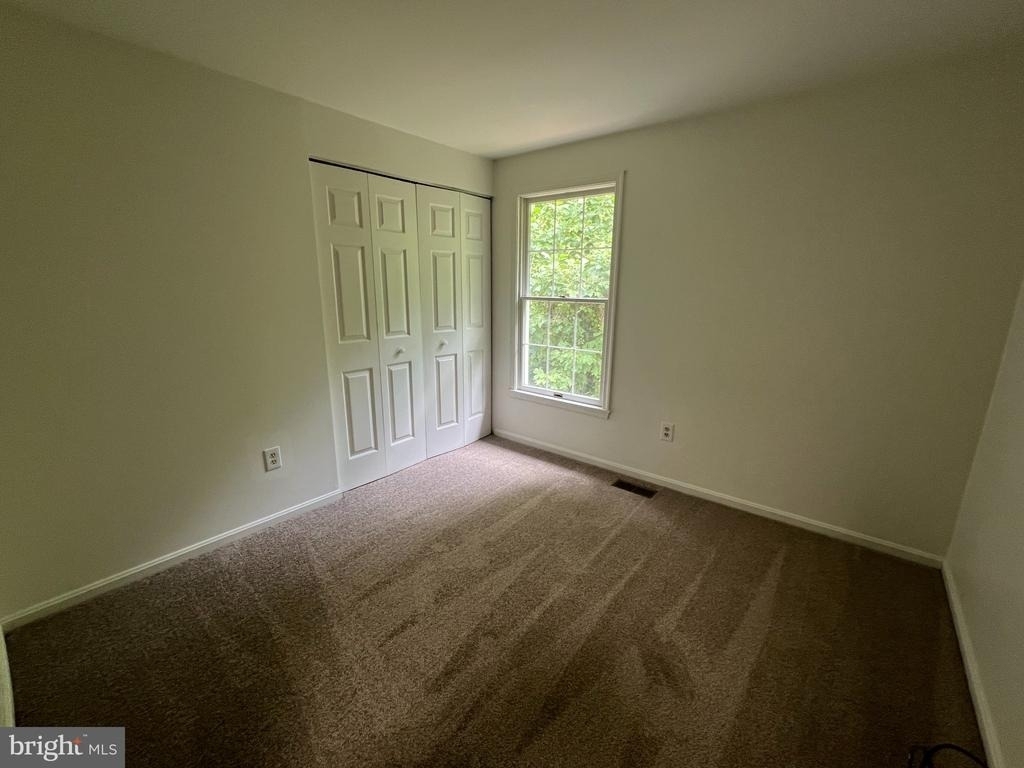
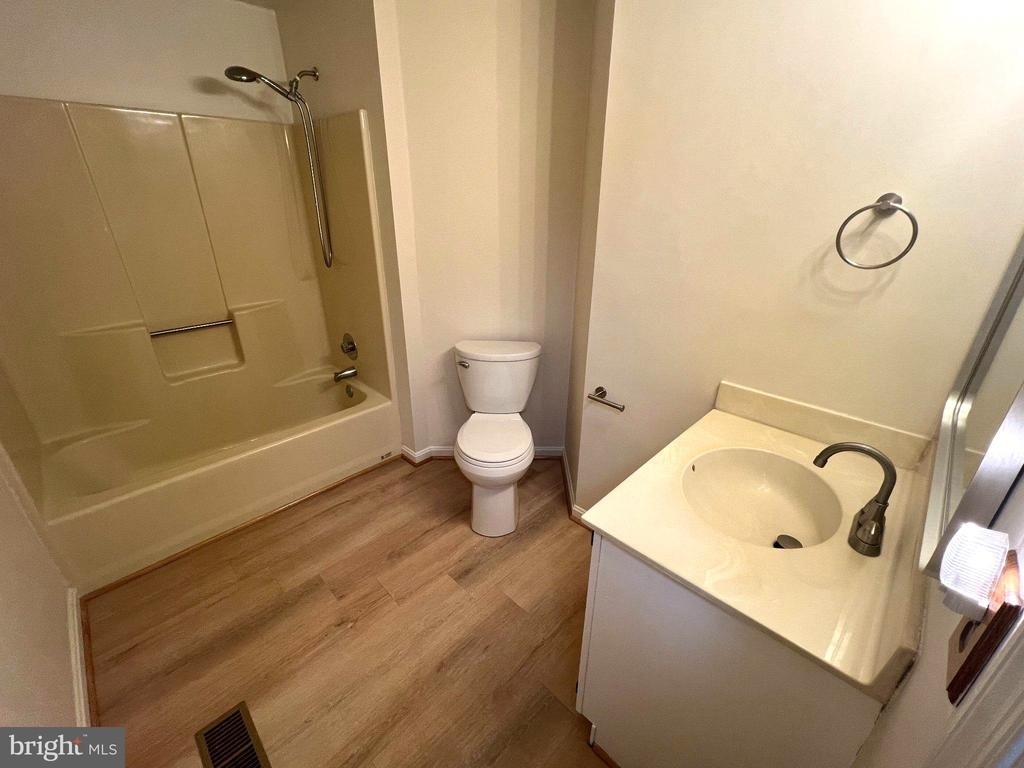
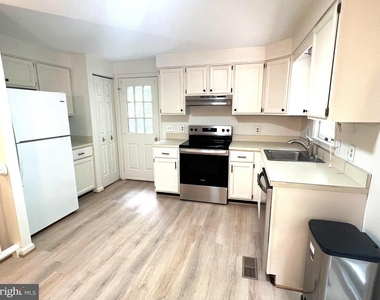
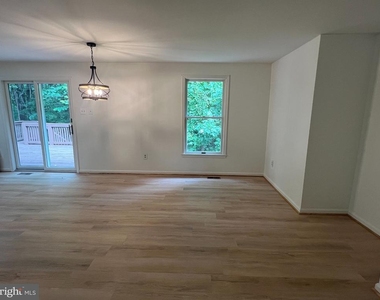
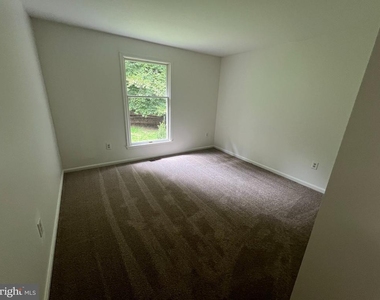
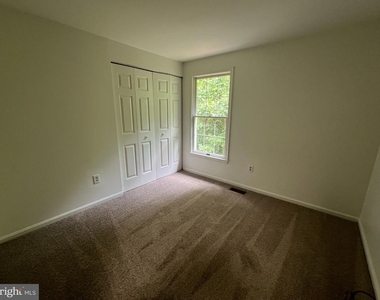
Inside, a thoughtful open floor plan seamlessly connects the light-filled dining area and eat-in kitchen, which comes fully equipped with stainless steel appliances, a dishwasher, and an electric range. The home offers a warm, inviting family room along with three spacious bedrooms, including a primary suite with its own private bath. A full unfinished basement adds massive storage potential or flexible space to suit your lifestyle.
Outside, the deck and back patio serve as your front-row seat to nature, perfect for entertaining, grilling, or simply unwinding amidst the tranquil, tree-lined backdrop. Ample parking is available on the gravel driveway. Conveniently located at 4310 Dares Beach Rd in Prince Frederick, you are just minutes from local shopping, dining, parks, and commuter routes while feeling worlds away in your own private retreat. Available starting October 13, 2026, with flexible lease options ranging from 3 to 12 months.
AMENITIES
Private Outdoor Space
Dishwasher
ADDITIONAL INFORMATION
Interior
Bathroom Information
Full Bathrooms: 2
Interior Information
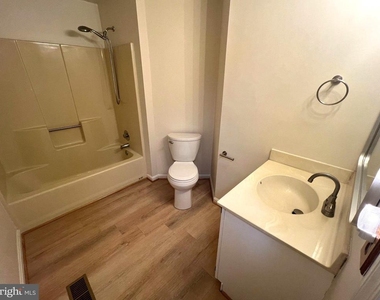
Interior Features: Eat-in Kitchen, Attic, Bathroom - Tub Shower, Carpet, Combination Kitchen/Dining, Dining Area, Family Room Off Kitchen, Floor Plan - Open, Kitchen - Table Space, Primary Bath(s)
Appliances: Dishwasher, Dryer, Exhaust Fan, Electric Oven, Range Hood, Refrigerator, Stainless Steel Appliance(s), Washer, Water Heater
Flooring Type: Carpet, Luxury Vinyl Plank
Door Features: Sliding Glass
Basement Information
Basement: Full, Unfinished, Walkout Level, Windows
Exterior
Property Information
Square Footage: 1,484
Square Footage Source: $0
Property Condition: Good
Architectural Style: Ranch/Rambler
Year Built Source: Assessor
Year Built: 1986
Building Information
Levels: 2
Other Structures: Above Grade, Below Grade
Construction Materials: Vinyl Siding
Patio and Porch Features: Deck, Patio
Lot Information
Lot Features: Front Yard, Private, Secluded, Wooded, Backs to Trees, Rear Yard, SideYard(s)
The manager has not yet mailed us a photo copy of his or her government identification and proof or property ownership.
▼
Manager has not logged in recently
▼
Manager does not yet have user reviews
RENTHOP DESCRIPTION
The apartment is a unit offered at a monthly price of $2,800. The person posting the listing did not specify that any pets were allowed. It may be the case that pets are ok and the manager simply has not yet filled out all the details. The kitchen conveniently includes a dishwasher.
We have 10 photos of this particular unit, building, and surrounding areas.
MLS# MDCA2030948
List Agent Name: Angela M Carle
List Office Name: Home Sweet Home Real Estate LLC
IDX information is provided exclusively for personal, non-commercial use, and may not be used for any purpose other than to identify prospective properties consumers may be interested in purchasing. Information is deemed reliable but not guaranteed. The listing broker’s offer of compensation is made only to participants of the MLS where the listing is filed.
Courtesy of RH Advisors, Inc. and RHP Realty NJ, Inc.
By selecting Check Availability, you agree that RentHop and real estate professionals may call or text you about your inquiry. Message/data rates may apply. Terms & Privacy. California Privacy Notice
We found some very similar listings nearby
Select those you'd like to message
Your messages have been sent!
Check Availability
By selecting Check Availability, you agree that RentHop and real estate professionals may call or text you about your inquiry. Message/data rates may apply. Terms & Privacy. California Privacy Notice















 Your Privacy Choices
