431 Cranston Court #101

University Park Estates, SEADIP, Los Angeles, 90803
$4,950
LEASED / EXPIRED
Posted 9 weeks ago, Immediate Move-In
bedrooms
3 Bed
bathrooms
2 Bath
bathrooms
1 Half Bath
square feet
1,981 Sqft
Listing by Craig Smith
Save Listing

DESCRIPTION
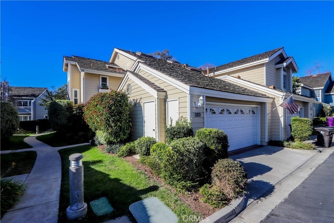
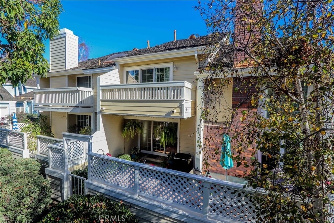
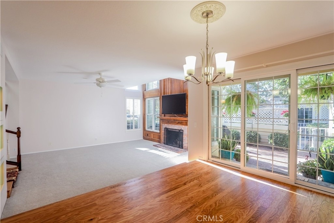
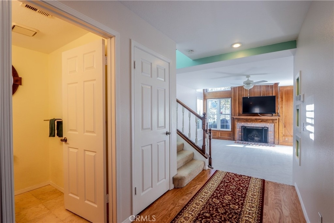
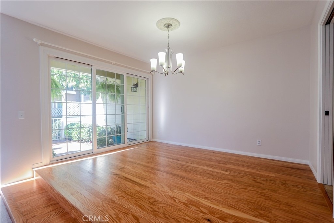
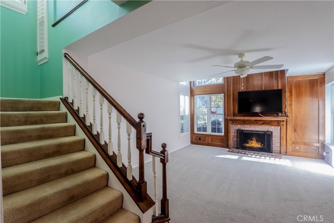
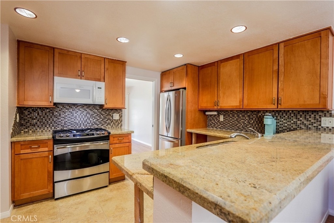
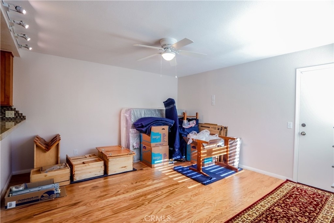
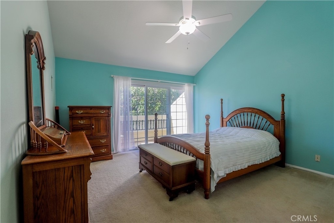
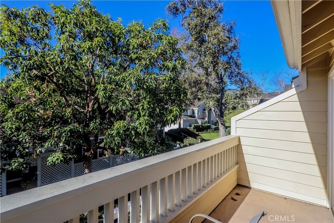
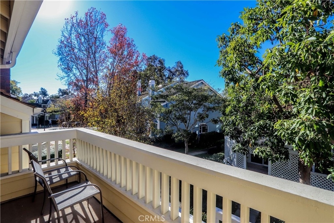
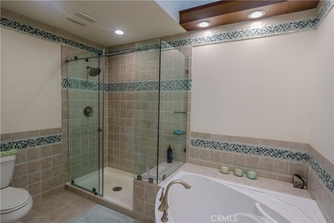
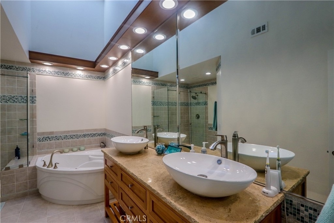
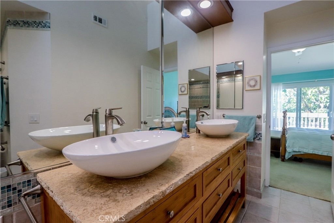
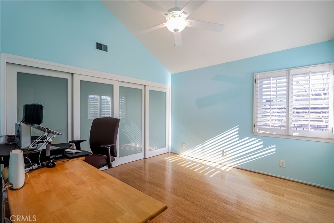
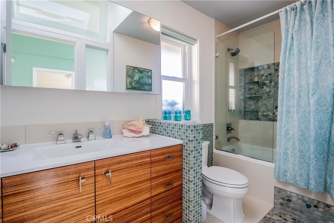
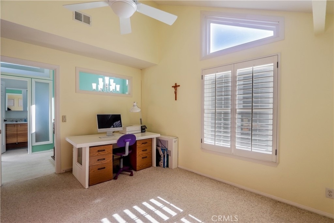
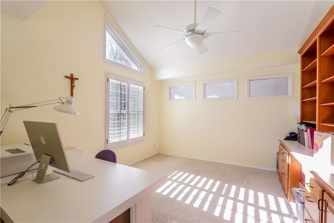
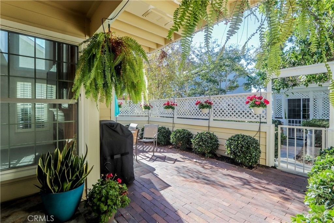
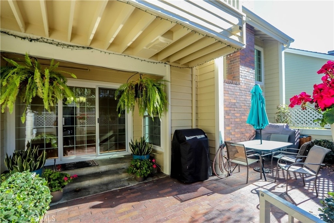
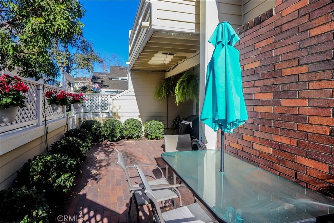
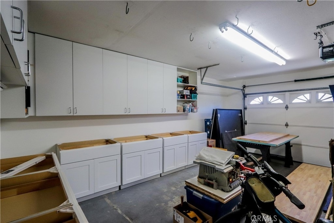
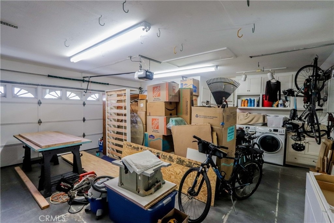
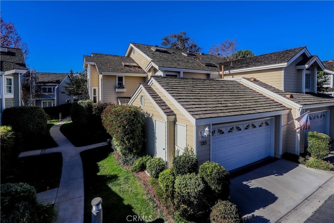
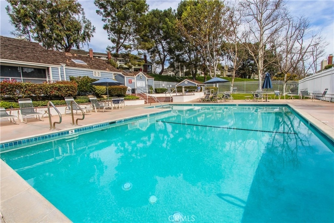
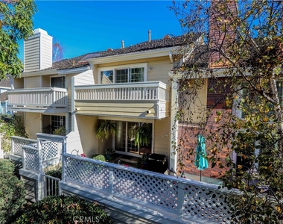
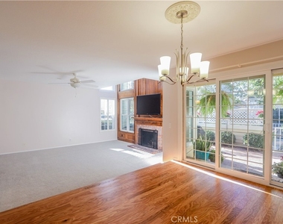
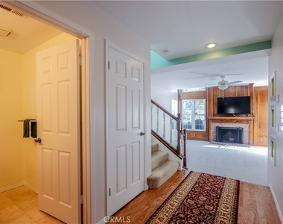
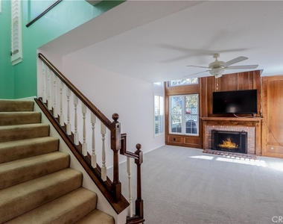
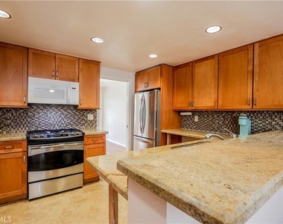
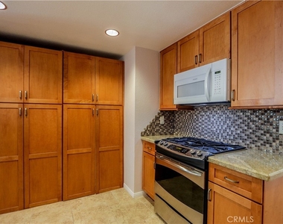
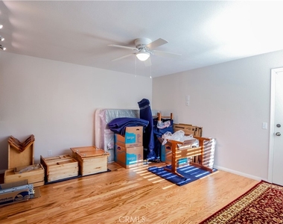
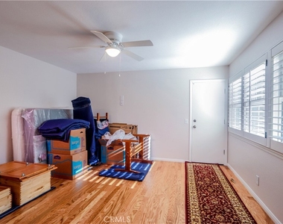
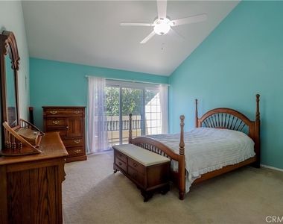
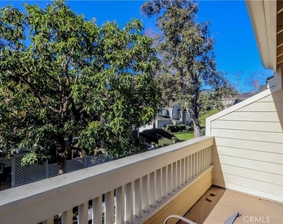
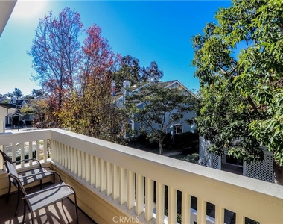
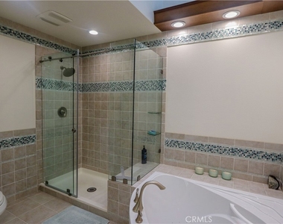
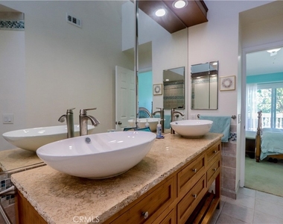
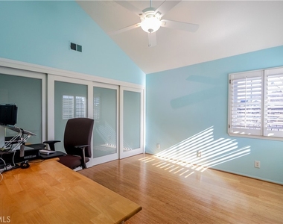
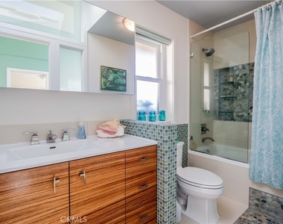
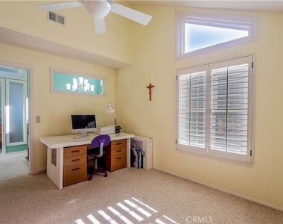
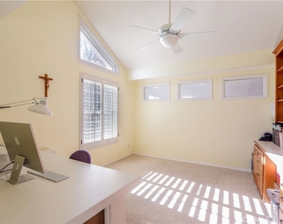
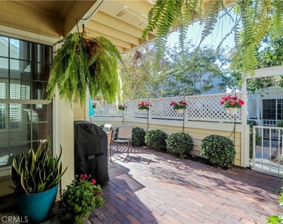
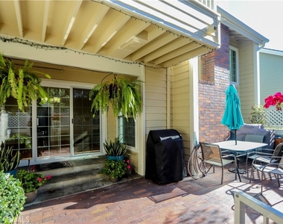
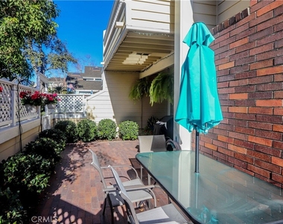
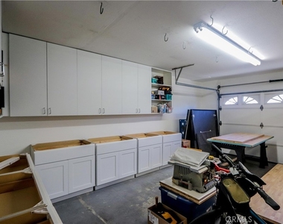
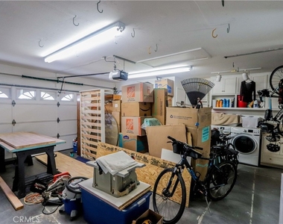
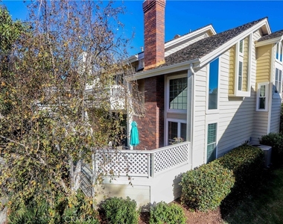
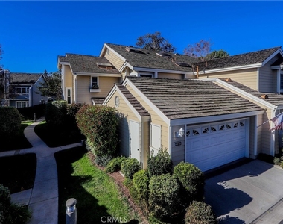
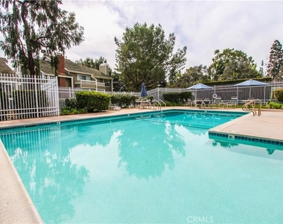
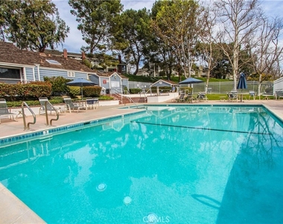
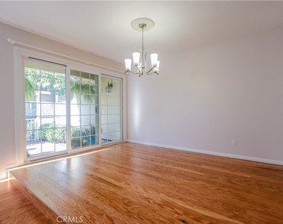
Lovely, quiet, spacious townhouse with only one common wall and centrally located within the highly desirable community of Bixby Village. This home was originally a 2-bedroom-loft 2.5 bath, but the owners have professionally enclosed the loft providing for a 3rd bedroom or den. The home has been tastefully upgraded throughout with remodeled kitchen and baths. The foyer opens to a family room off to the right and forward a separate living room and dining room. New hardwood flooring throughout entry, family room, kitchen and dining room. New carpet in the living room. Tastefully remodeled powder room downstairs and two full baths upstairs. The ensuite bath in the primary room has a soaking spa tub, modern double sinks and spacious tiled step in shower. Added enclosed closet space in the primary room plus step out balcony overlooking a greenbelt. The kitchen too has been remodeled with upgraded appliances, granite, tiled floor and eating bar separating the kitchen from the family room. All appliances stay including washer and dryer. Good sized patio with custom brick deck and privacy lattice atop the pony wall. The home has upgraded double pane vinyl clad windows and sliders throughout. Air conditioning. Forced air heat. Double garage with abundant added storage and poxy floor.  Close and convenient guest parking. 2 pools, clubhouse and well-manicured grounds. Convenient to 405 and 605 freeways.
AMENITIES
Attached Garage
Fireplace
Private Outdoor Space
Dishwasher
Parking Space

ADDITIONAL INFORMATION
Interior

    Bathroom Information

  • Half Bathrooms: 1
  • Full Bathrooms: 2

    Interior Information

  • Interior Features: Ceiling Fan(s), Cathedral Ceiling(s), High Ceilings, Pantry, Wired for Data, Entrance Foyer, SeparateFormalDiningRoom, Unfurnished, AllBedroomsUp, PrimarySuite
  • Appliances: Built-In Range, Dishwasher, Disposal, Gas Range, Ice Maker, Microwave, Dryer, Washer
  • Flooring Type: Concrete
  • Laundry Features: In Garage

    Fireplace Information

  • Has Fireplace
  • Fireplace Features: Gas, Living Room
Exterior

    Property Information

  • Has Property Attached
  • Square Footage: 1,981
  • Square Footage Source: $0
  • Architectural Style: Cape Cod
  • Year Built Source: Assessor
  • Year Built: 1983

    Building Information

  • Levels: Two
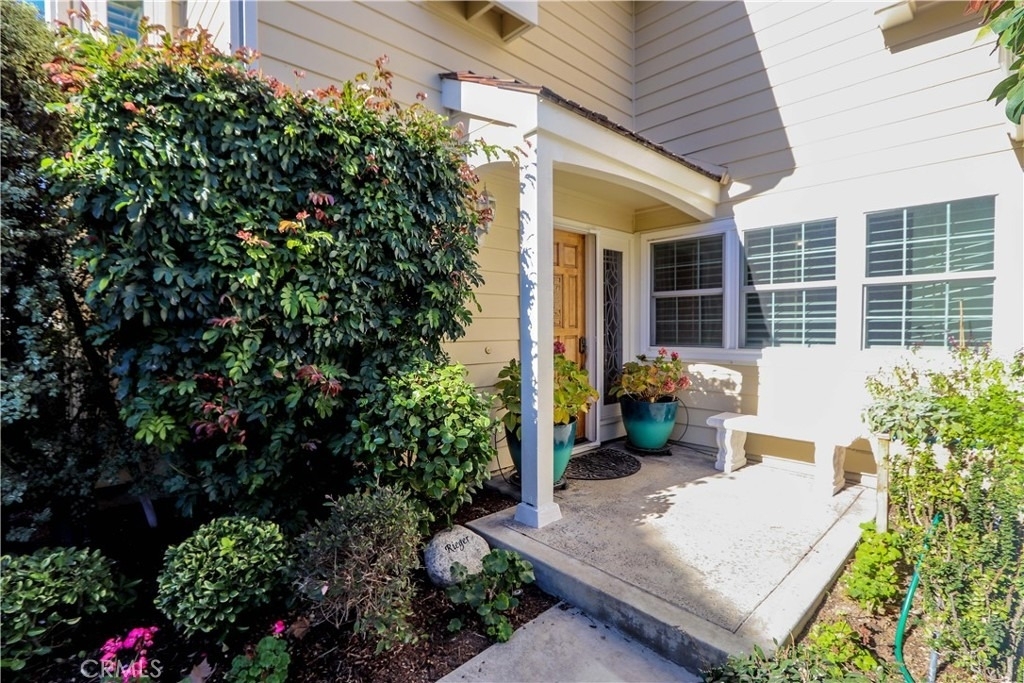
  • Patio and Porch Features: Front Porch, Patio, Concrete, Open

    Pool Information

  • Pool Features: Community, Association

    Lot Information

  • Lot Features: ZeroToOneUnitAcre
  • Lot Size Area: 2522
  • Lot Size Units: Square Feet
  • Lot Size Acres: 0.0579
  • Square Footage: 2,522
  • Tax Lot: 81

    Land Information

  • Water Source: Public
Utilities

    Utilities Information

  • Cooling Type: Central Air
  • Heating Type: Central
  • Sewer : Public Sewer
Parking

    Parking Information

  • Has Garage
  • Attached Garage
  • Parking Features: Garage, Garage Faces Rear, DoorSingle, NoDriveway
  • Garage Spaces: 2
Location

    HOA Information

  • HOA/Condo/Coop Amenities: Clubhouse, Pool, Spa/Hot Tub

MAP


SEADIP

LISTING QUALITY
▲ Features and amenities are properly noted
▲ RentHop has data for this building
▼ Listing agent has an unconfirmed email address
▼ The manager has not yet mailed us a photo copy of his or her government identification and proof or property ownership.
▼ Manager has not logged in recently
▼ Manager does not yet have user reviews

RENTHOP DESCRIPTION
The apartment is a unit offered at a monthly price of $4,950. The person posting the listing did not specify that any pets were allowed. It may be the case that pets are ok and the manager simply has not yet filled out all the details. The kitchen conveniently includes a dishwasher.

We have 32 photos of this particular unit, building, and surrounding areas.
See available units at 431 Cranston Court.

Does something look off?

Courtesy of RH Advisors, Inc. and RHP Realty NJ, Inc.