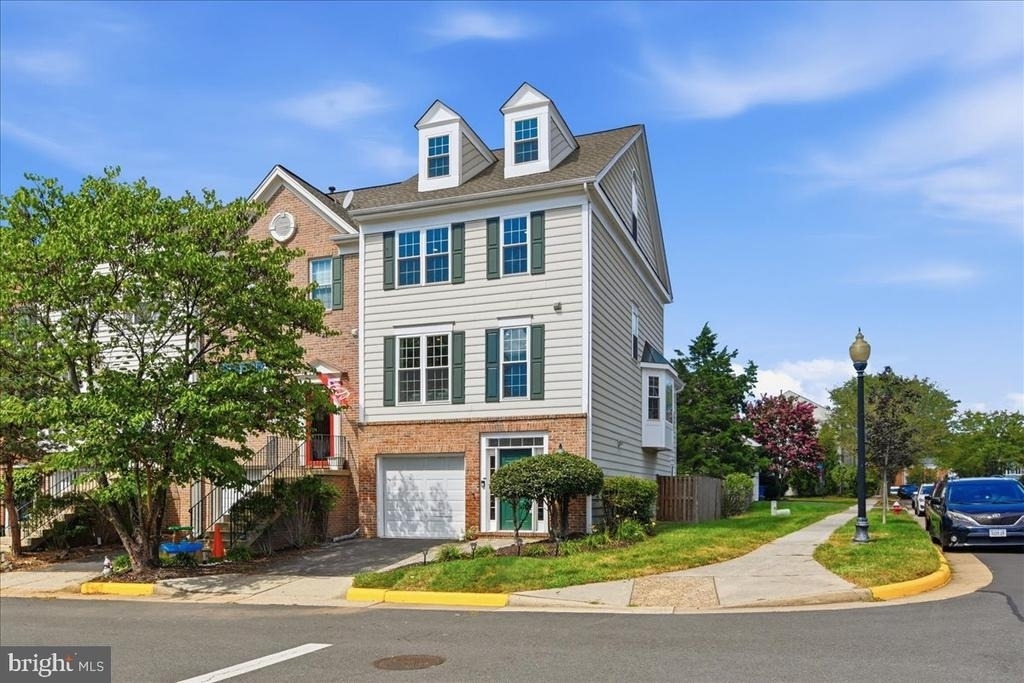
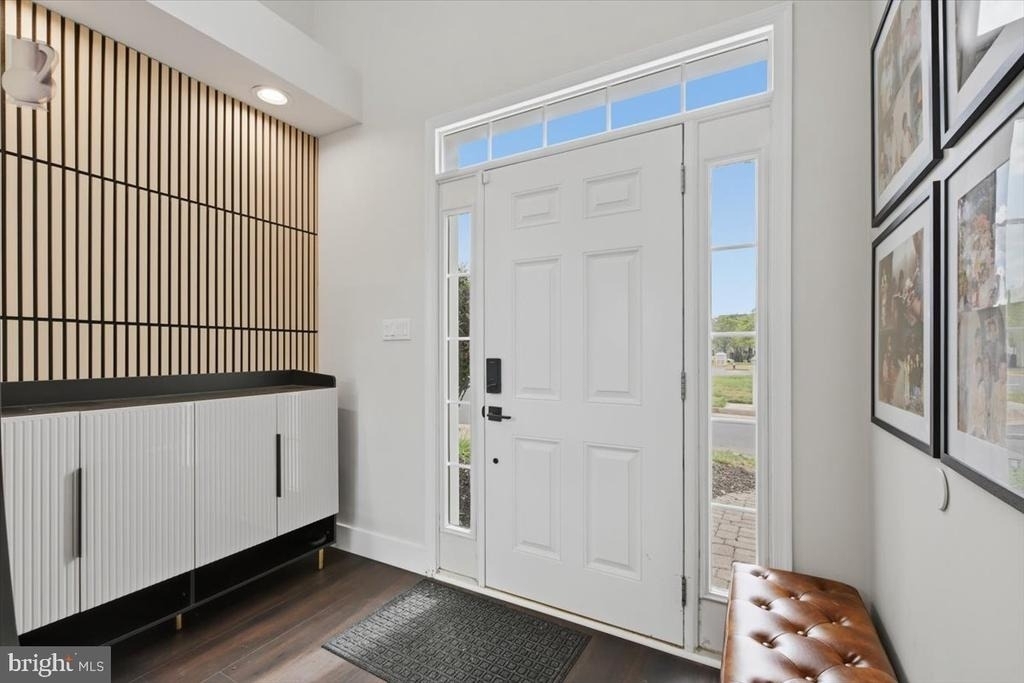
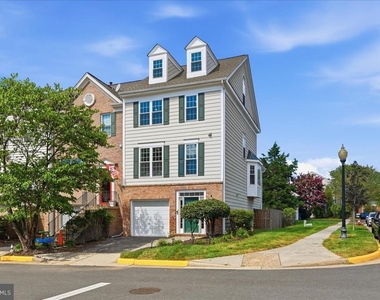
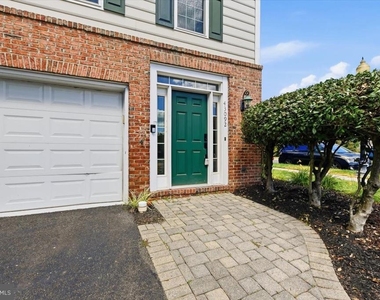
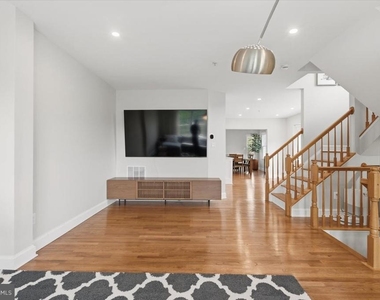
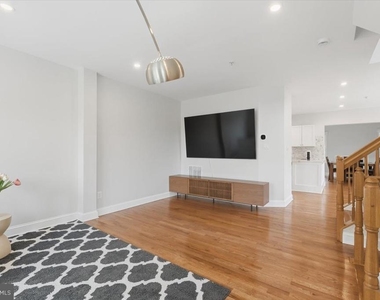
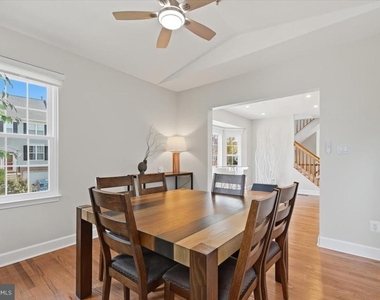
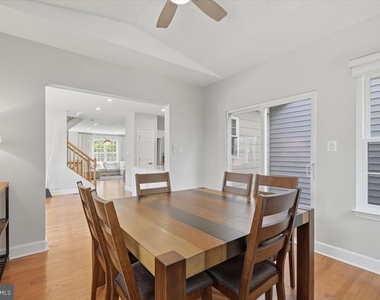
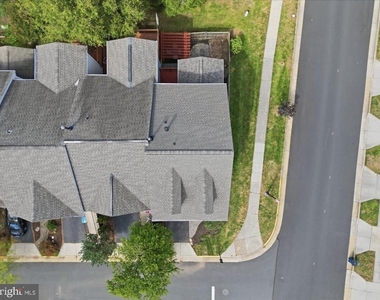
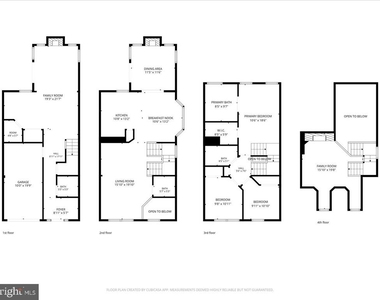
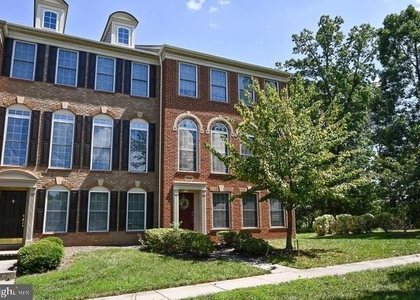
Beautifully Updated End-Unit Townhome with a Primary Loft You Won't Want to Miss! This spacious 3-bedroom, 3.5-bathroom end-unit offers an exceptional blend of style, comfort, and versatile living space. Soaring foyer ceiling, Verpan Globe lighting, wood-paneled accents, recessed lighting, and EVP flooring welcome you inside, while an abundance of windows throughout creates a bright and inviting atmosphere.
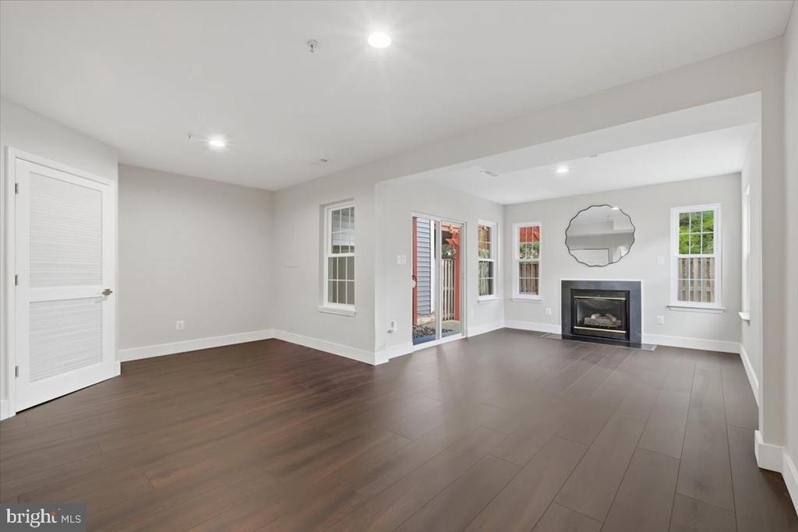
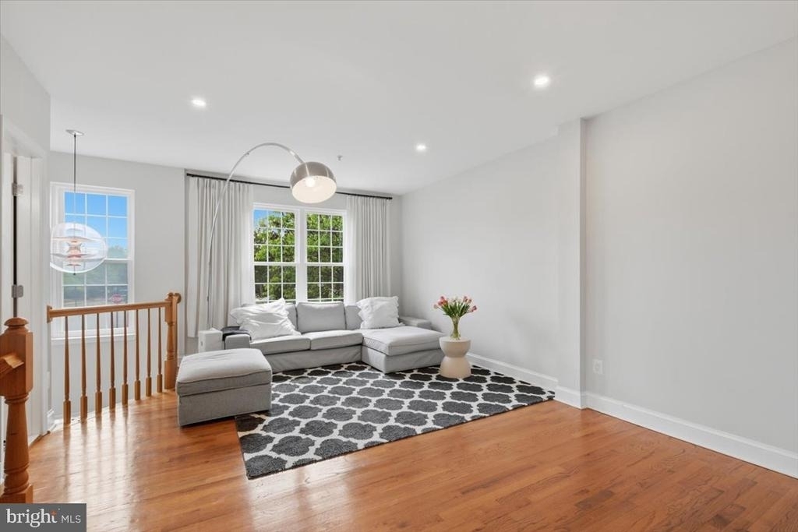
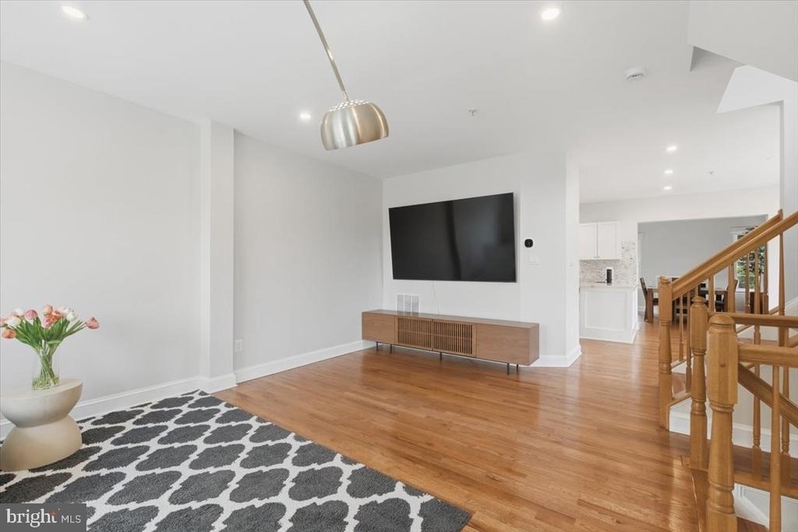
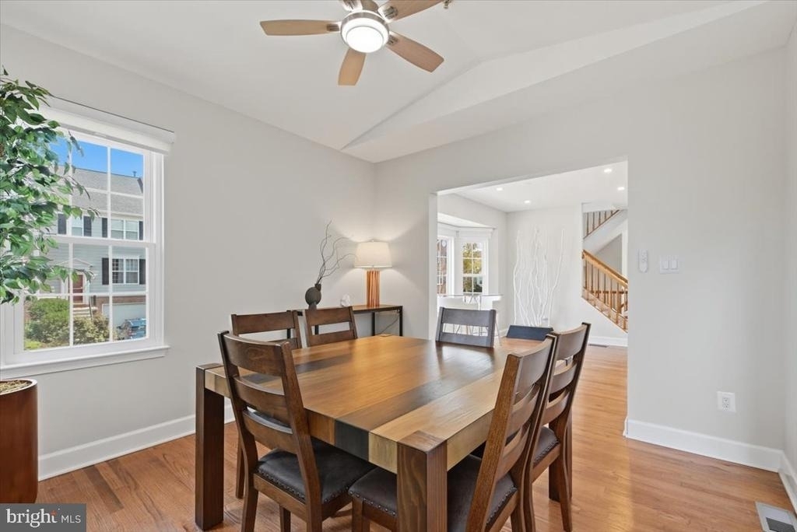
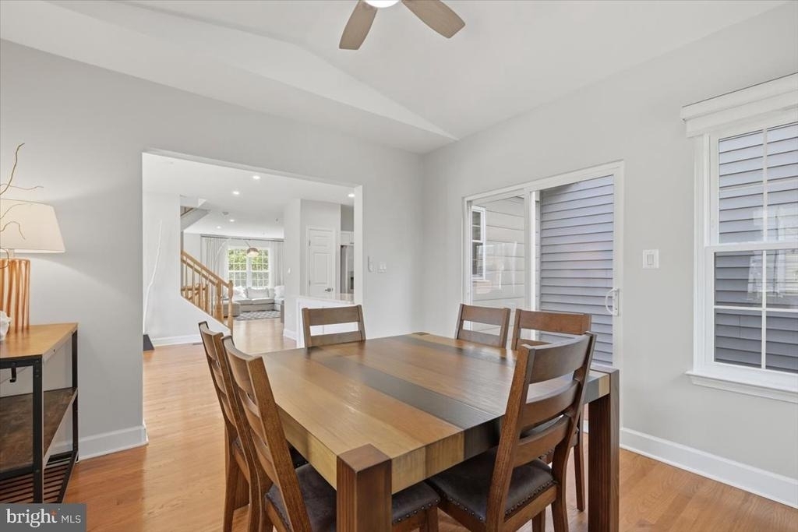
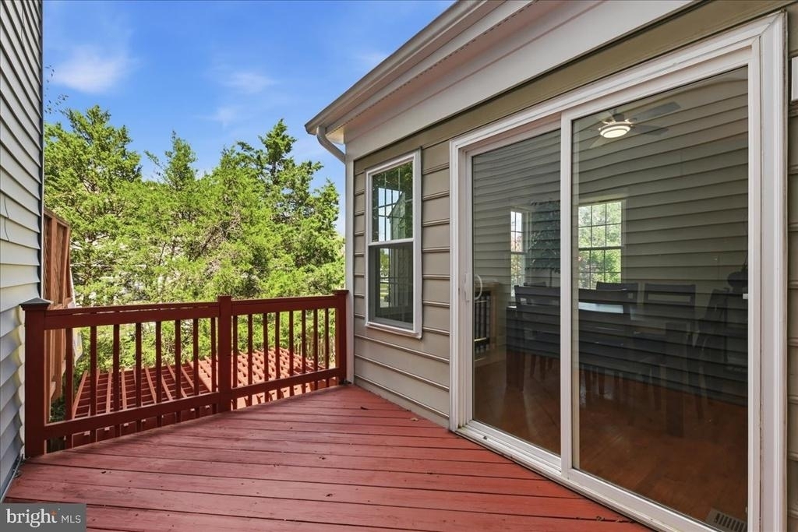
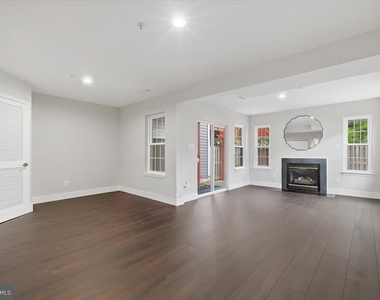
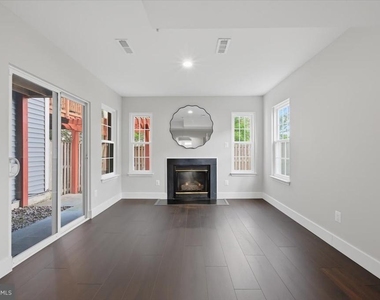
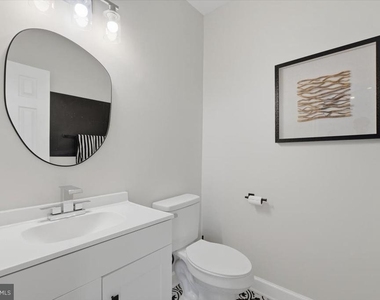
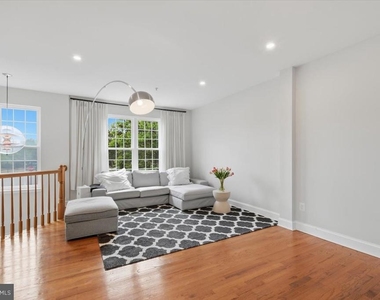
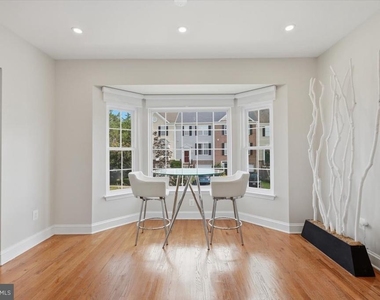
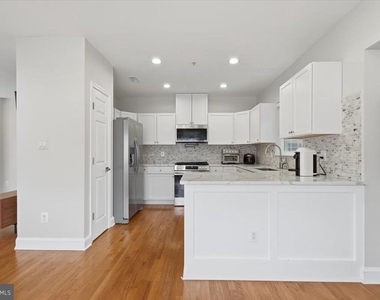
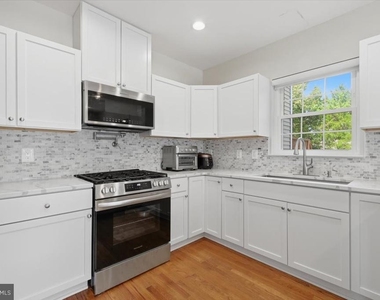
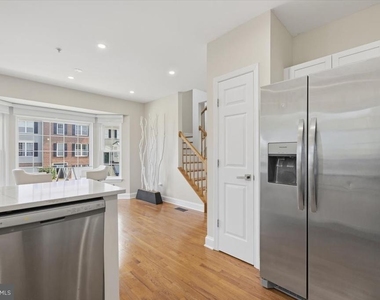
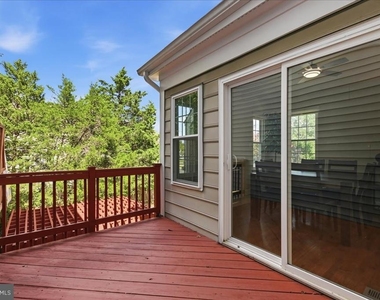
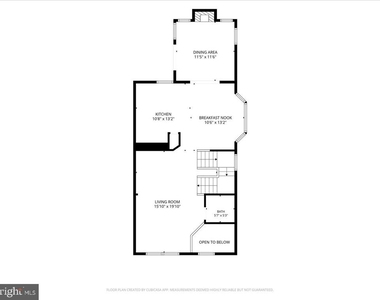
The main level features an updated kitchen with quartz countertops, newer cabinetry and appliances, a charming bay-windowed breakfast nook, a comfortable living room, and a welcoming family room with a gas fireplace. The deck provides an inviting space to relax or entertain, while a convenient half bath completes the level.
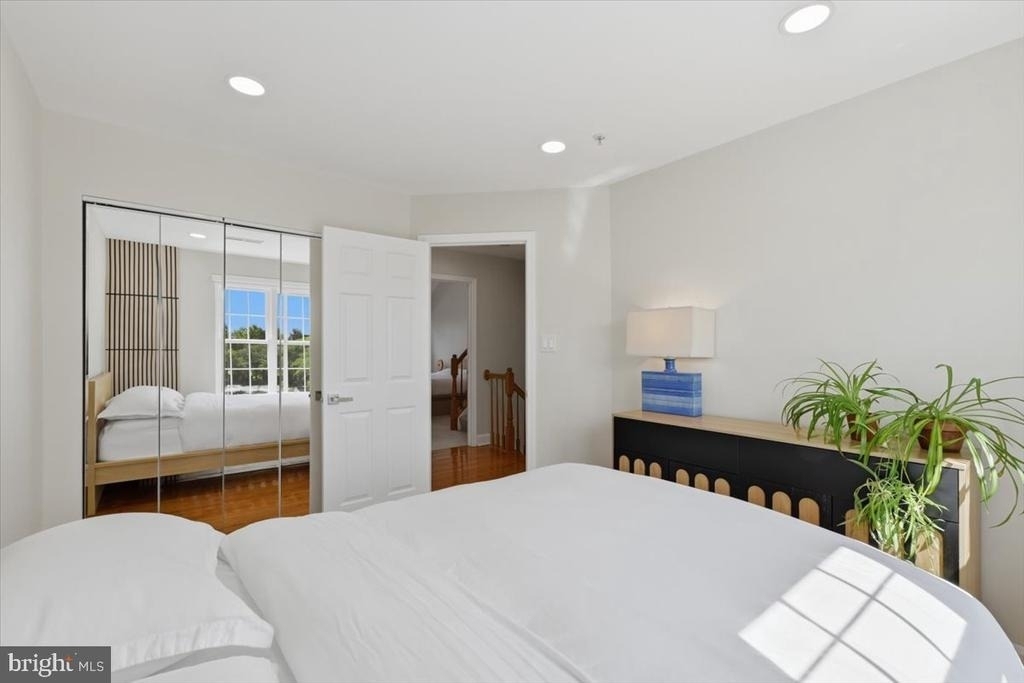
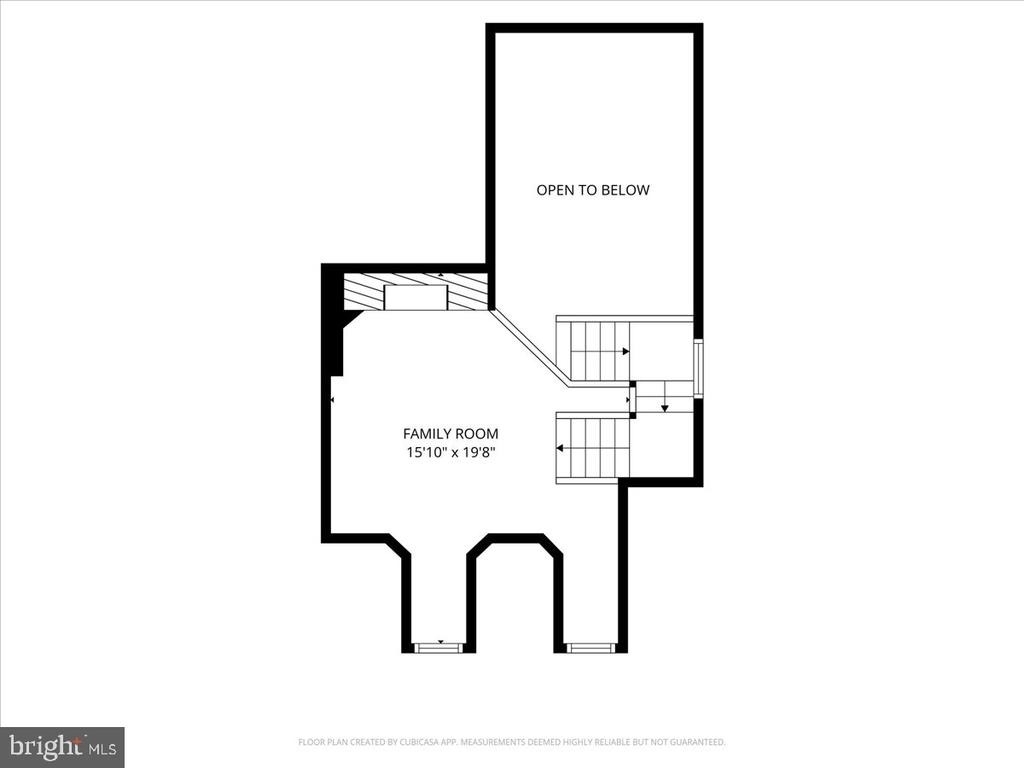
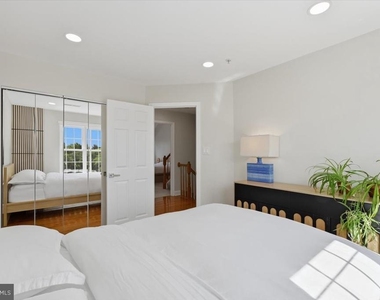
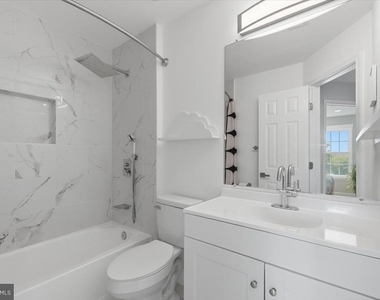
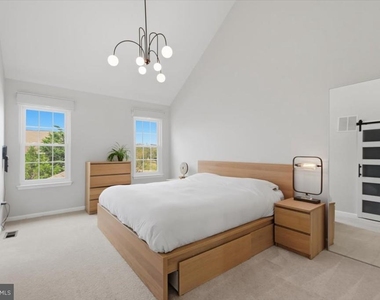
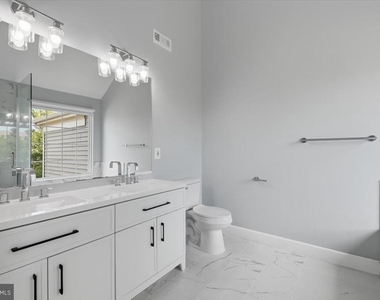
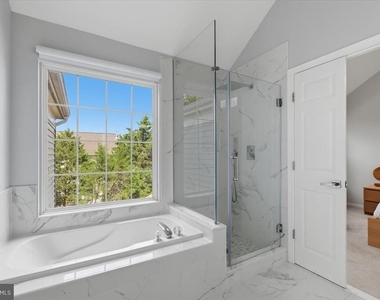
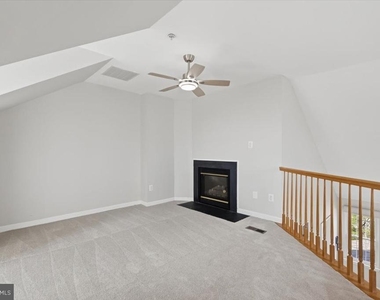
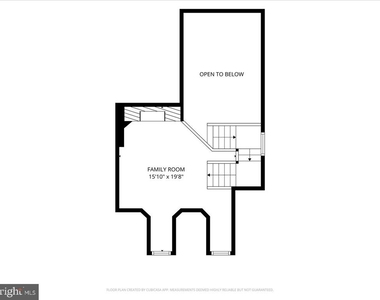
Upstairs, the spacious primary suite offers a truly special feature-a generous private loft with its own dedicated gas fireplace. Whether used as a home office, reading retreat, or private escape, this unique space adds an incredible dimension to the suite. The primary bedroom also features a walk-in closet with barn door and an updated bath with both a soaking tub and separate shower. Another bedroom showcases a custom wood-paneled accent wall, built-in shelving, and recessed dimmable lighting.
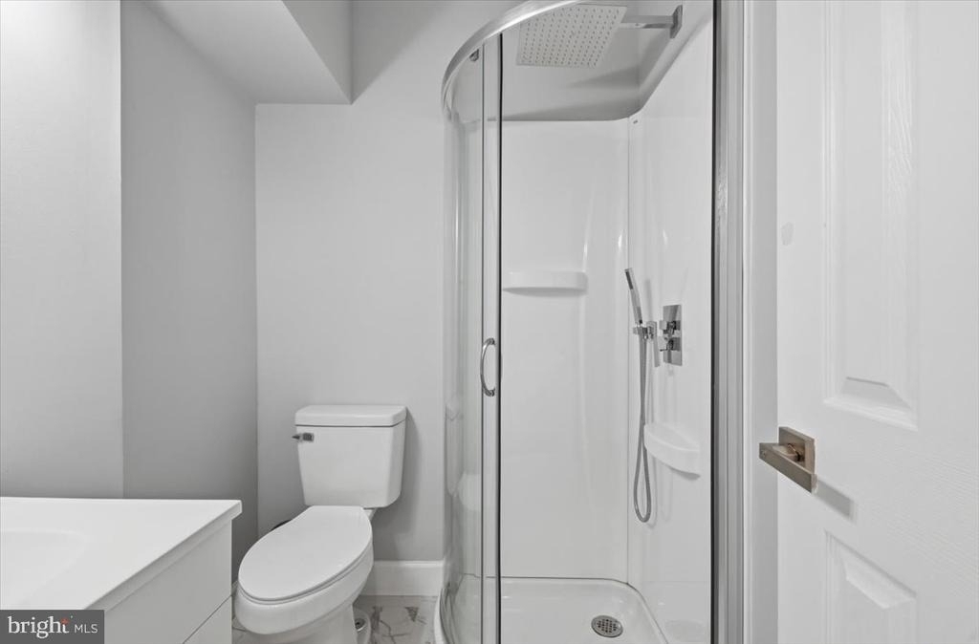
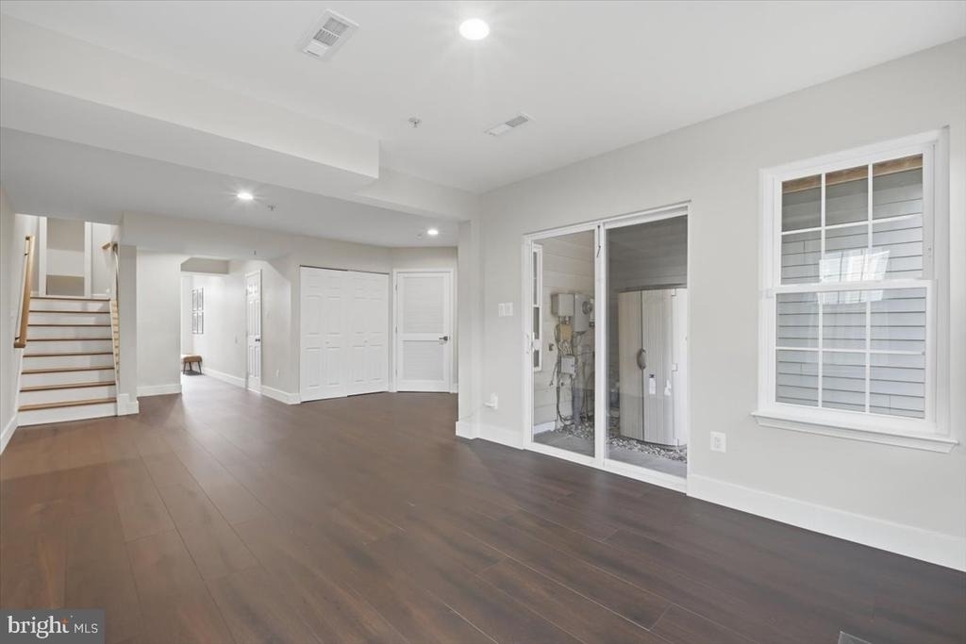
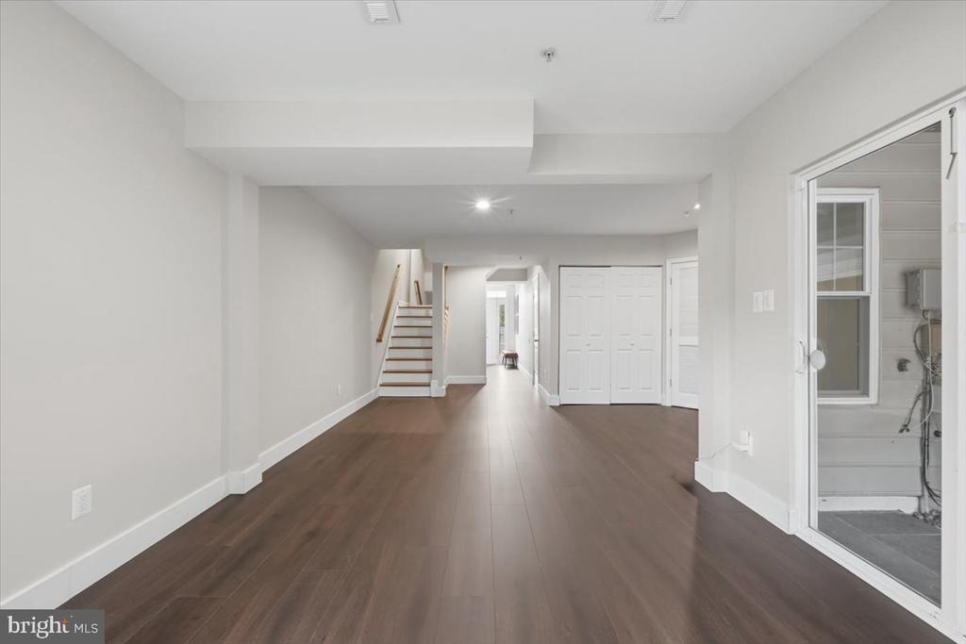
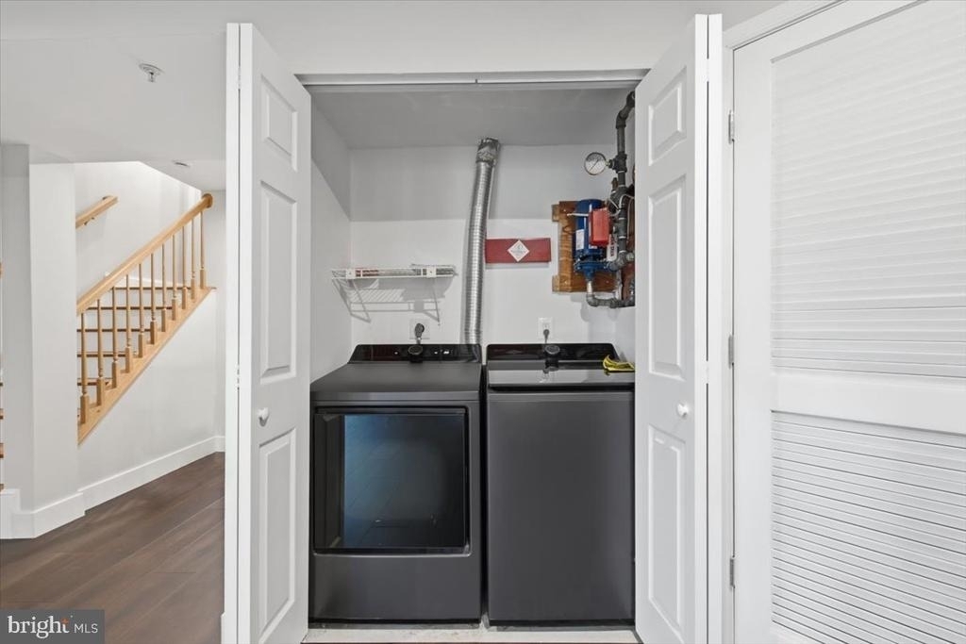
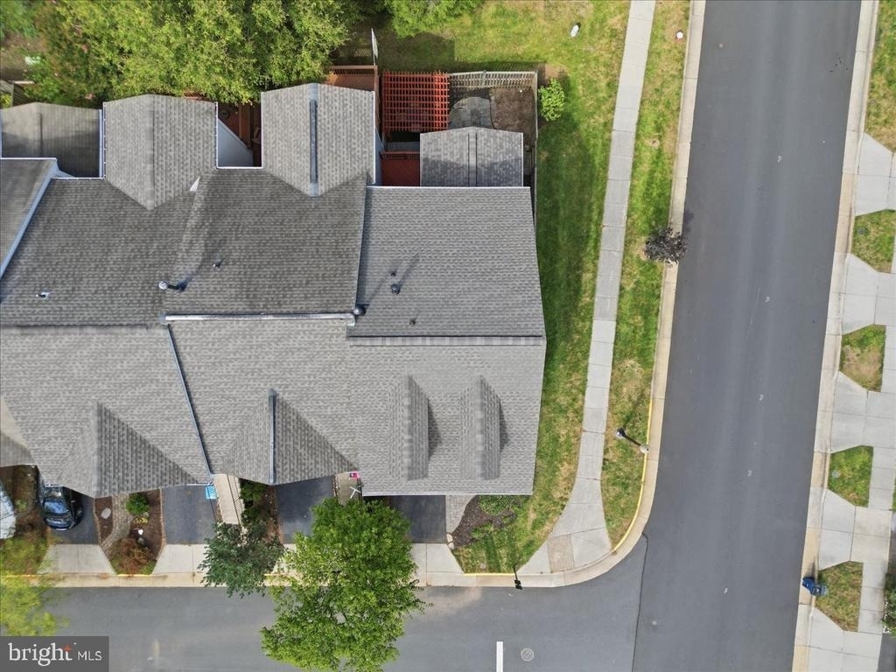
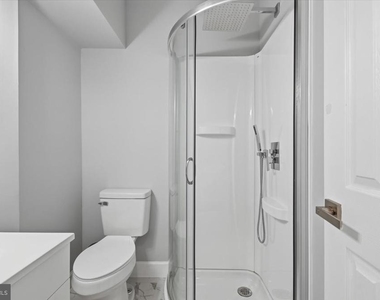
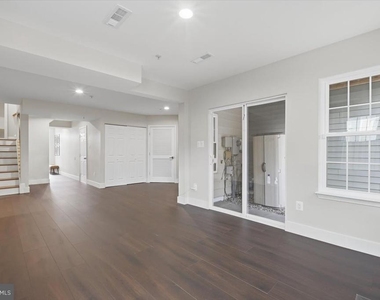
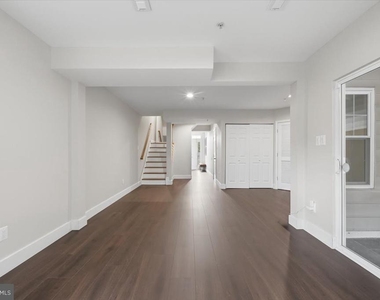
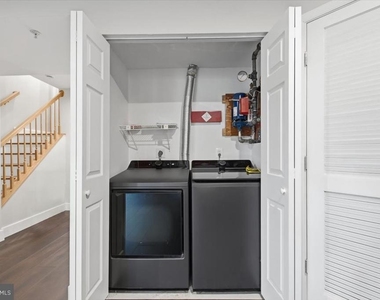
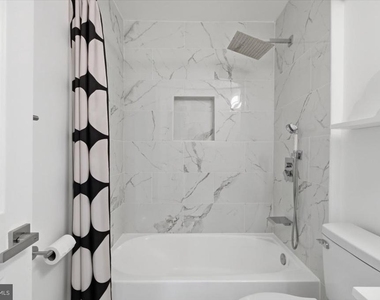
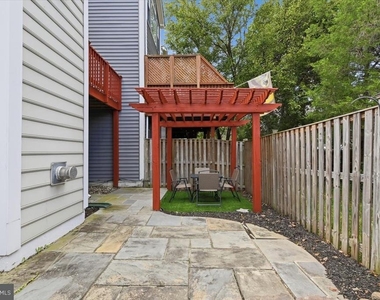
The entry level offers even more flexibility with a large recreation room, third gas fireplace, full bath, and direct access to the backyard. Recent improvements include a roof, HVAC system, and appliances replaced in 2024, along with newer windows, lower-level flooring, and fresh paint throughout completed in 2025. Additional highlights include an ecobee thermostat, cordless blinds, and parking in the attached garage, driveway, and additional spaces throughout the neighborhood.
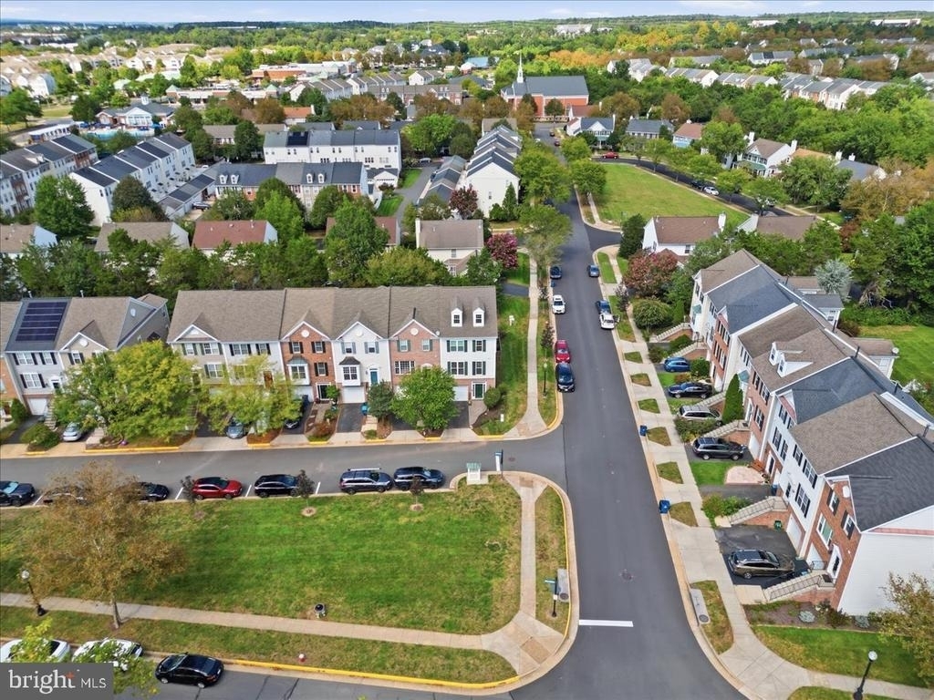
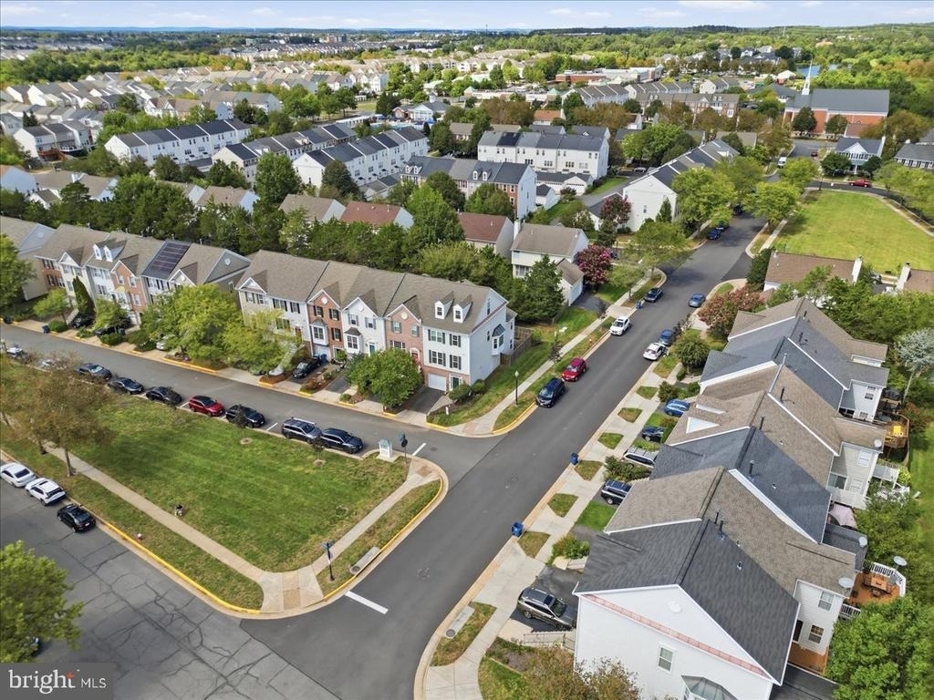
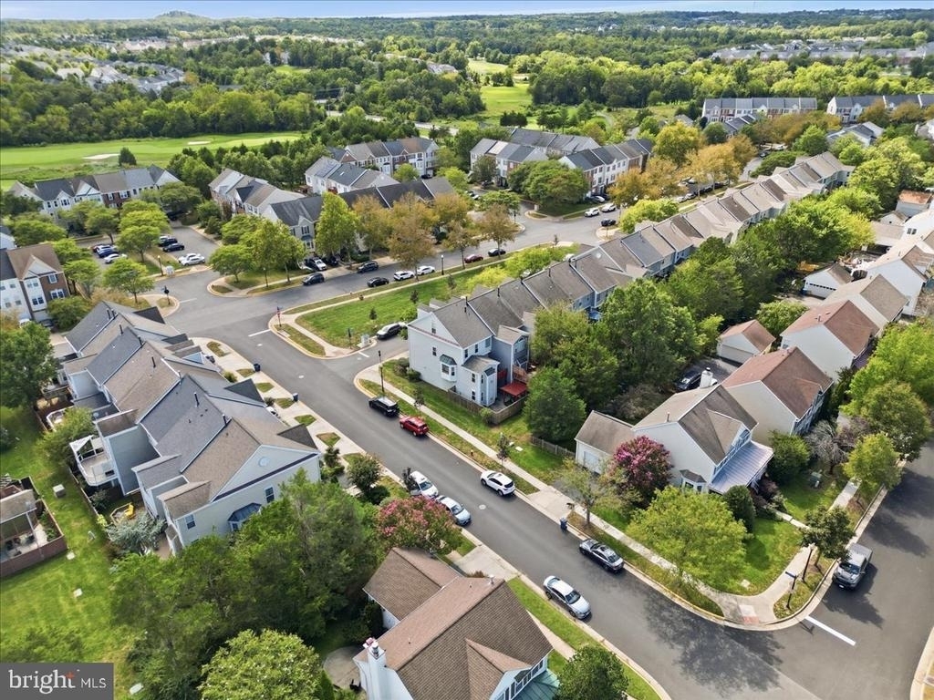
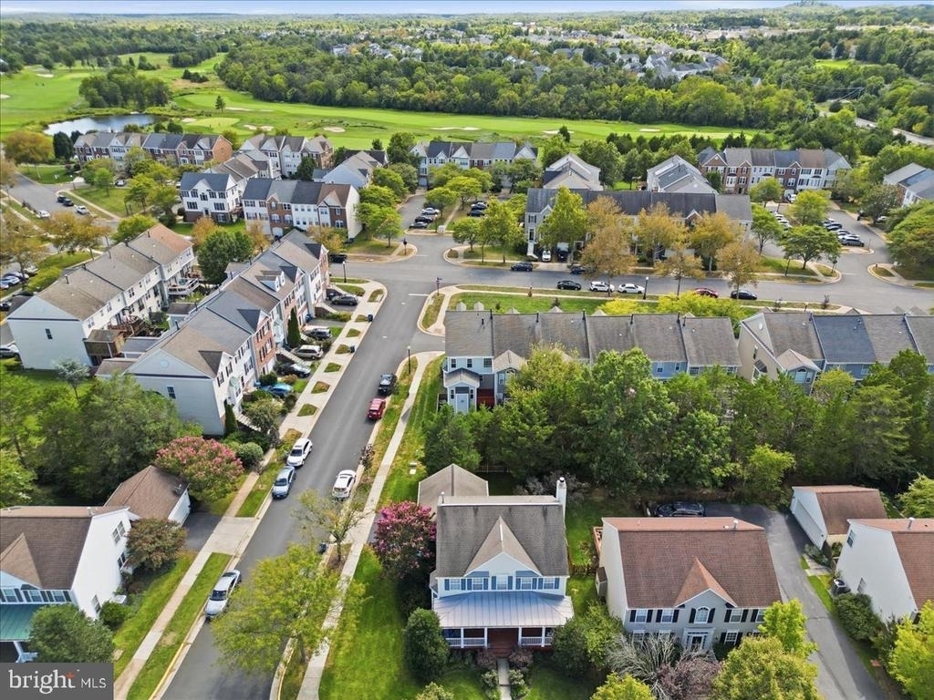
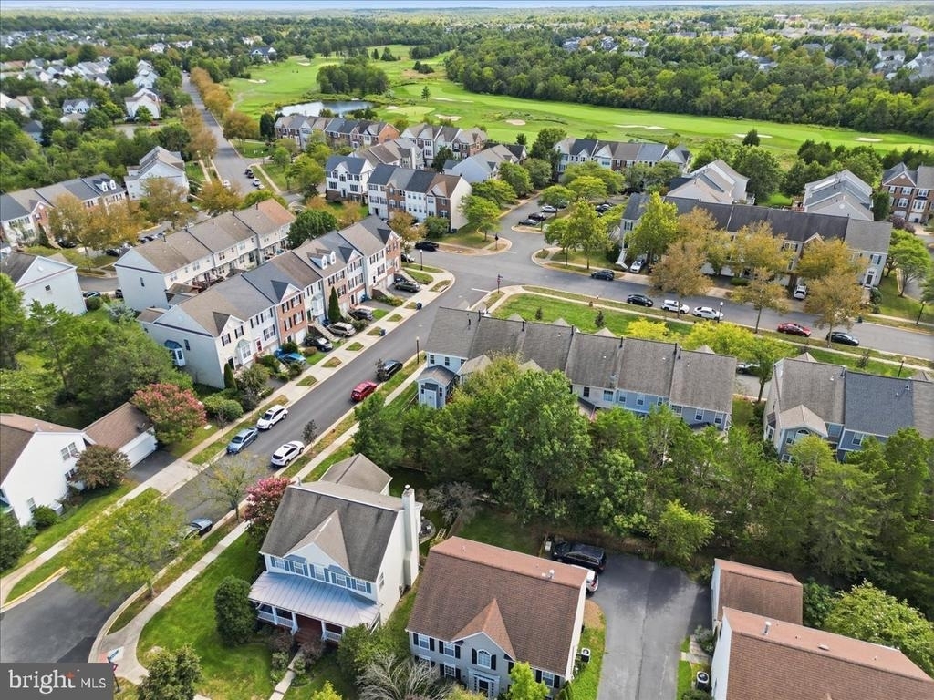
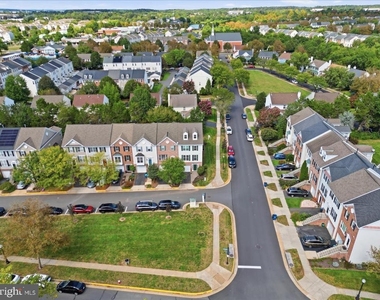
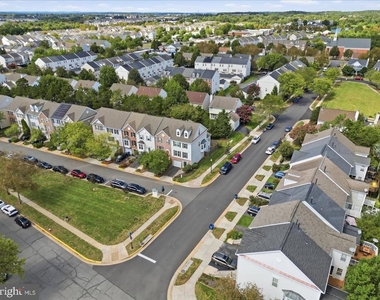
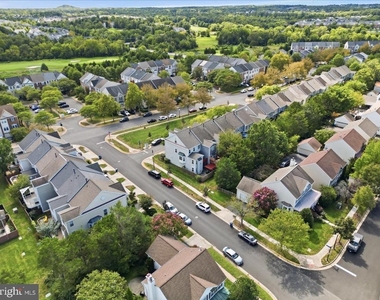
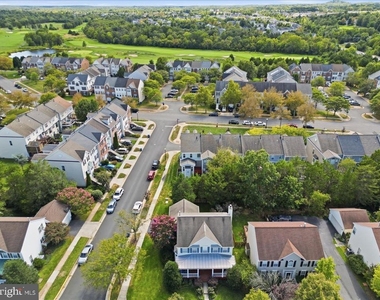
Ideally situated in Chantilly, this home offers exceptional convenience with easy access to shopping, dining, major commuter routes, and the Dulles corridor. Dulles International Airport is just minutes away, making travel and commuting especially convenient, while the surrounding area provides an excellent balance of neighborhood living and access to everything Northern Virginia has to offer.
Beautifully maintained, thoughtfully updated, and filled with unique spaces you won't find in every townhome-come see why this one is worth calling home!
AMENITIES
Fireplace
Dishwasher
Parking Space
Home Office
ADDITIONAL INFORMATION
Interior
Bathroom Information
Half Bathrooms: 1
Full Bathrooms: 3
Interior Information
Interior Features: Breakfast Bar, Ceiling Fan(s), Pantry, Recessed Lighting, Walk-In Closet(s), Combination Dining/Living, Combination Kitchen/Dining, Family Room Off Kitchen, Floor Plan - Open, Primary Bath(s), Wood Floors
The median is solely based on the area and the number of bedrooms.
Listing-specific characteristics such as the number of bathrooms and the amenities will also impact the price.
LISTING QUALITY
▲
Features and amenities are properly noted
▲
RentHop has data for this building
▼
The manager has not yet mailed us a photo copy of his or her government identification and proof or property ownership.
▼
Manager has not logged in recently
▼
Manager does not yet have user reviews
RENTHOP DESCRIPTION
The apartment is a unit offered at a monthly price of $3,500. The person posting the listing did not specify that any pets were allowed. It may be the case that pets are ok and the manager simply has not yet filled out all the details. The kitchen conveniently includes a dishwasher.
We have 55 photos of this particular unit, building, and surrounding areas.
We found some very similar listings nearby
Select those you'd like to message
Your messages have been sent!
Check Availability
By selecting Check Availability, you agree that RentHop and real estate professionals may call or text you about your inquiry. Message/data rates may apply. Terms & Privacy. California Privacy Notice












































 Your Privacy Choices
