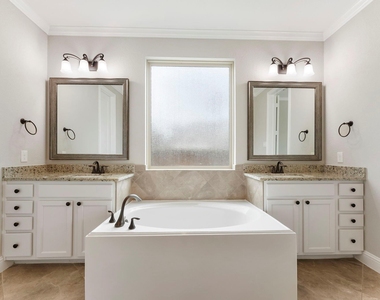
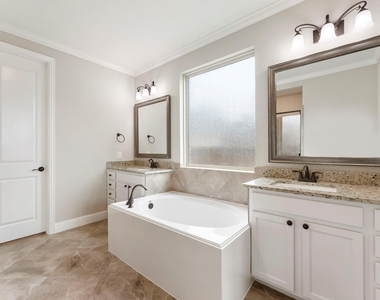
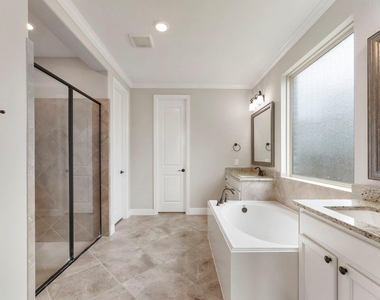
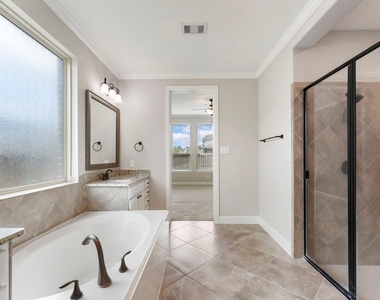
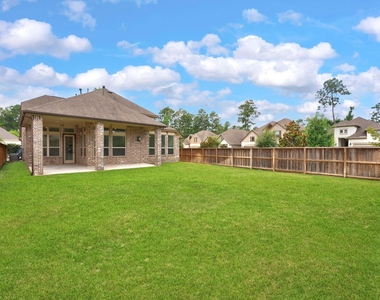
4309 Victoria Pine Drive

Southeast Montgomery, 77386
$3,650
LEASED / EXPIRED
Posted 5 weeks ago, Immediate Move-In
bedrooms
3 Bed
bathrooms
3 Bath
square feet
2,827 Sqft
Listing by Brenna Dominguez
Save Listing

SIMILAR NEARBY LISTINGS
4205 Grand Oaks Wind
Southeast Montgomery
77386
$3,340
By Carol Duong, 14 hours ago
bedrooms
3 Bed
|
bathrooms
2 Bath
|
square feet
2,224 Sqft
2118 Tessie Cove Lane
Spring Trails, Southeast Montgomery
77386
$3,500
By Jamie Butler, 18 hours ago
bedrooms
3 Bed
|
bathrooms
2 Bath
|
square feet
3,182 Sqft
4306 Foggy Creek Lane
Southeast Montgomery
77386
$3,300
By Maria Caceres Orozco, 18 hours ago
bedrooms
3 Bed
|
bathrooms
2 Bath
|
square feet
1,932 Sqft

DESCRIPTION
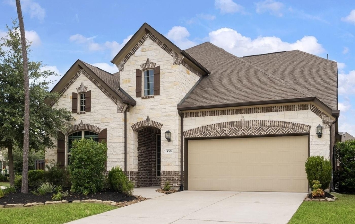
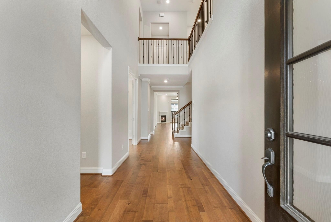
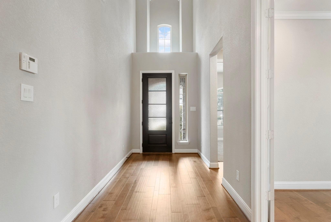
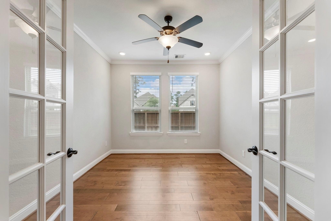
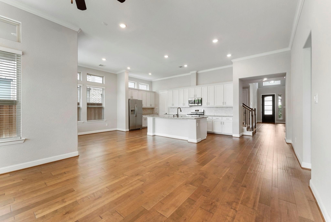
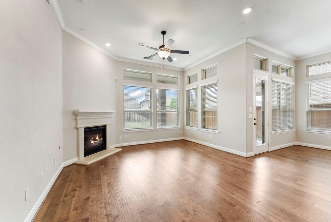
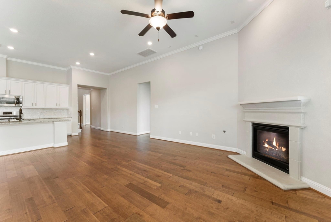
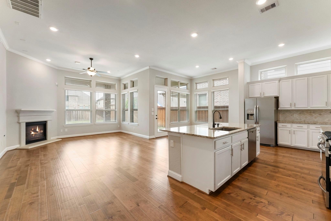
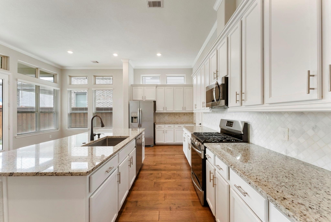
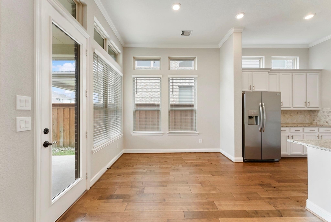
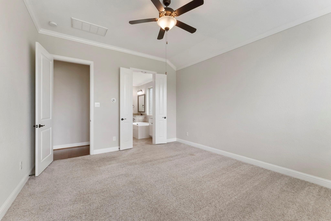
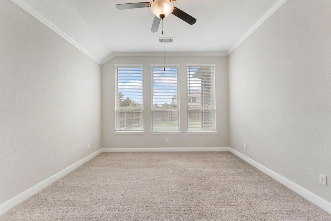
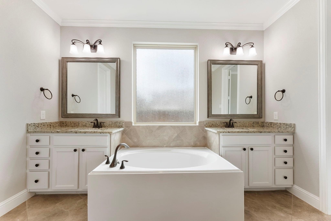
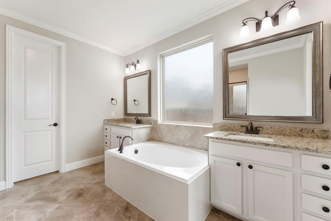
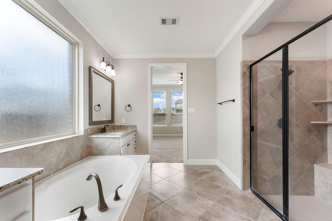
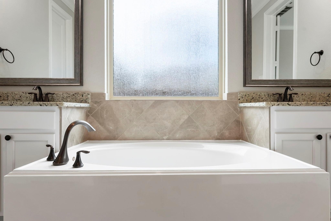
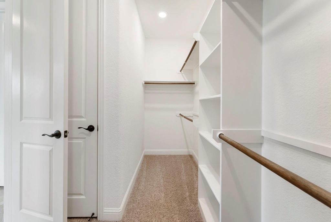
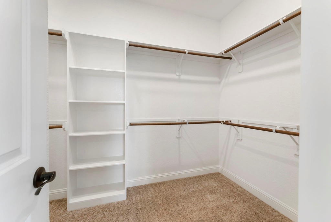
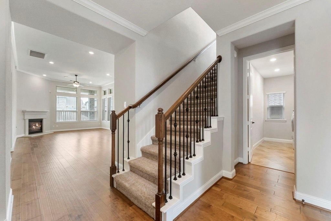
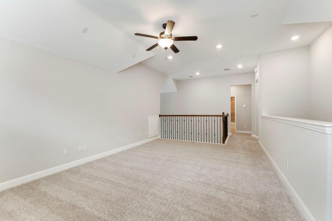
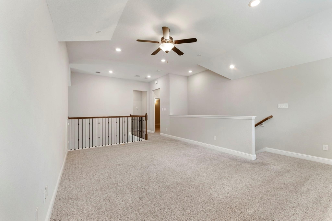
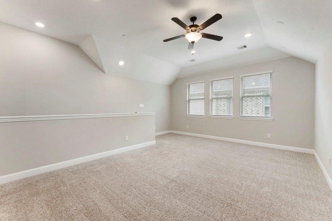
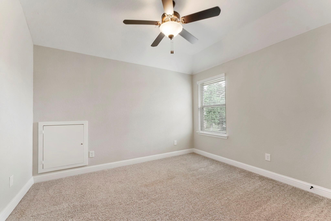
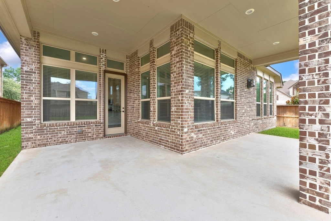
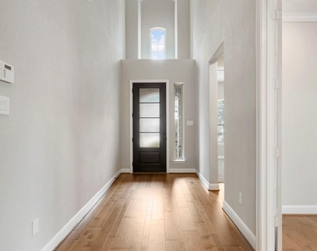
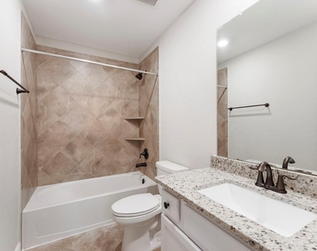
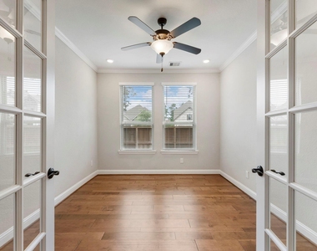
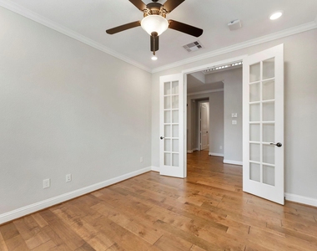
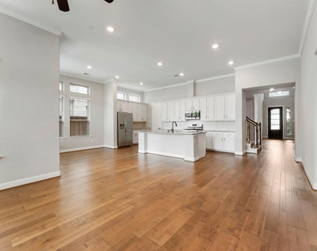
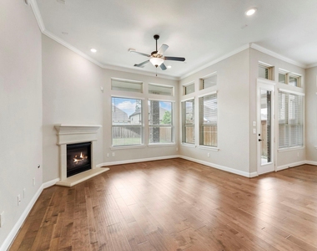
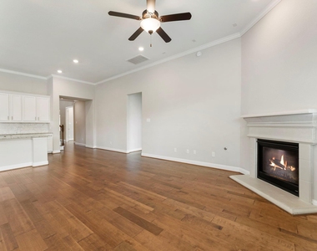
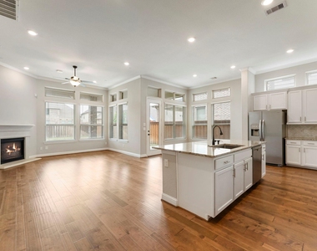
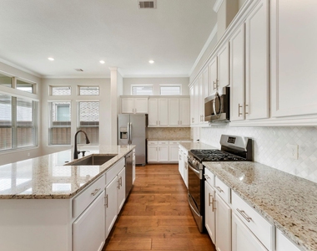
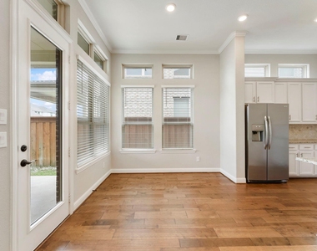
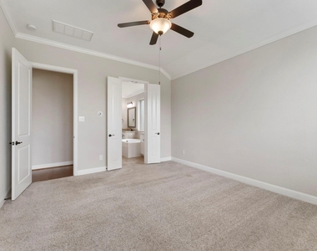
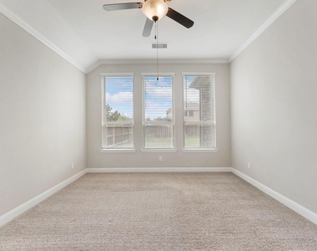
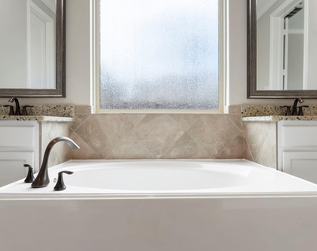
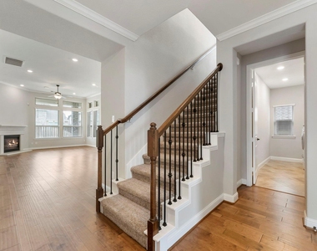
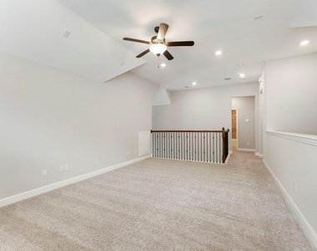
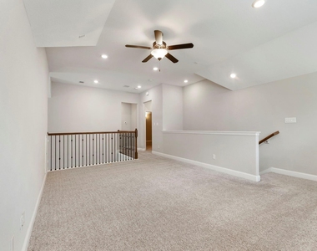
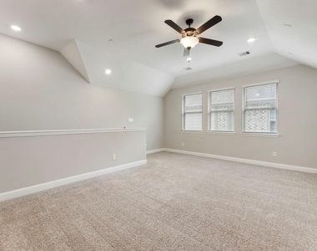
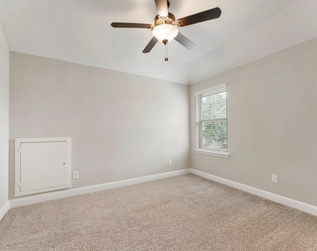
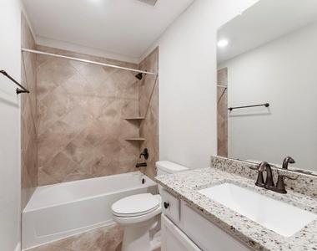
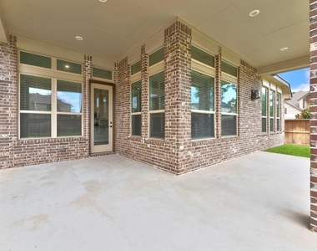
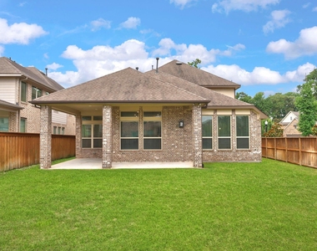
Highly desirable Village Luxor floorplan in popular Woodsons Reserve neighborhood! Thoughtfully designed with high ceilings, ample windows for natural light, and spacious rooms. Birch wood flooring throughout much of the downstairs. Two bedrooms and full bathrooms on main floor, including primary suite. Upgraded island kitchen with stainless steel appliances and walk-in pantry. Open layout with gas-log fireplace, private study, dining area, and more. Second floor boasts third bedroom, full bath, game room, and media room. Covered patio, sprinkler system, and spacious backyard. Don't miss out on this sought-after home in Woodsons Reserve!

AMENITIES
Attached Garage
Fireplace
Dishwasher
Parking Space

ADDITIONAL INFORMATION
Interior

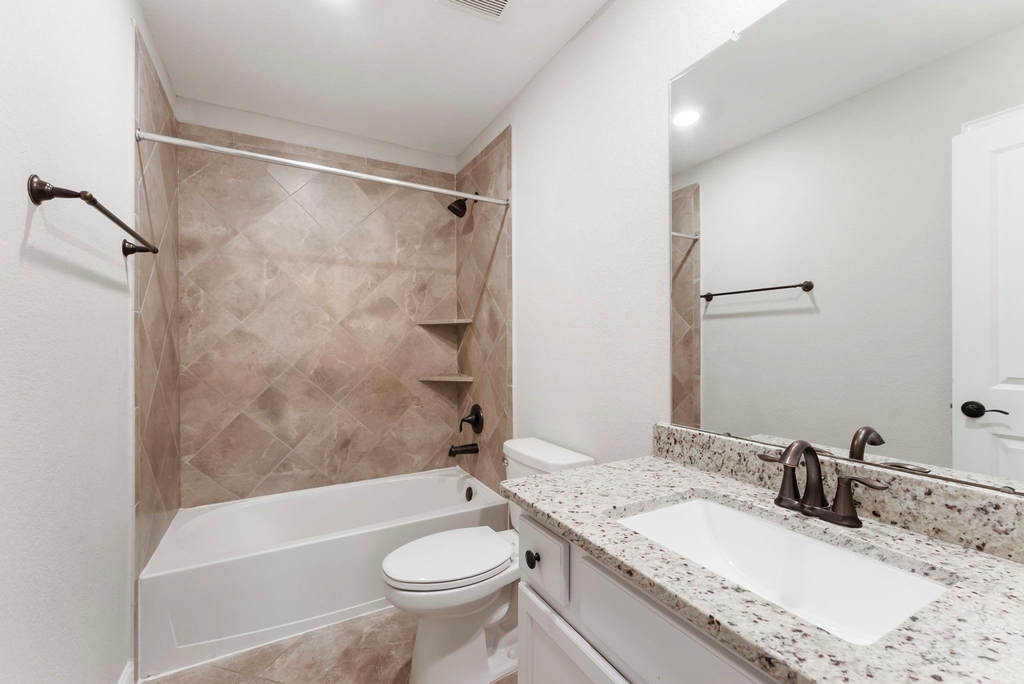
    Bathroom Information

  • Full Bathrooms: 3

    Interior Information

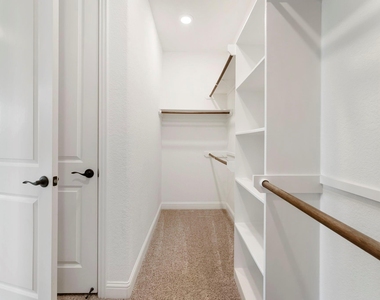
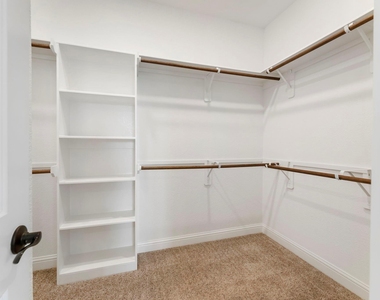
  • Interior Features: High Ceilings, Wired for Sound, 2 Bedrooms Down, En-Suite Bath, Primary Bed - 1st Floor, Walk-In Closet(s)
  • Appliances: ENERGY STAR Qualified Appliances, Disposal, Electric Oven, Microwave, Gas Cooktop, Dryer, Refrigerator, Washer, Dishwasher, Dryer Included, Refrigerator Included, Washer Included
  • Flooring Type: Carpet, Tile, Engineered Wood
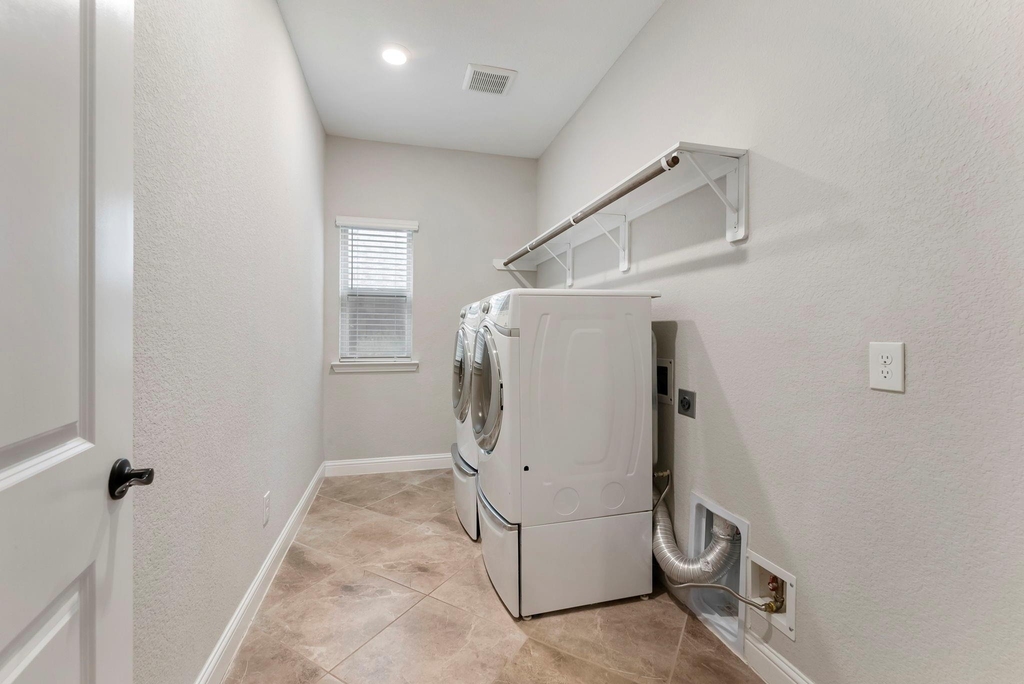
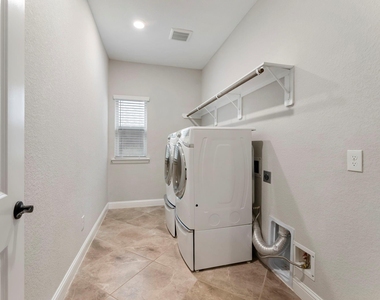
  • Laundry Features: Electric Dryer Hookup, Gas Dryer Hookup, Washer Hookup

    Fireplace Information

  • Has Fireplace
  • Fireplace Features: Gas Log
  • Fireplaces: 1
Exterior

    Property Information

  • Square Footage: 2,827
  • Architectural Style: Traditional
  • Year Built Source: Builder
  • Year Built: 2019

    Building Information

  • Building Area Total: 2827
  • Window Features: Window Coverings, Insulated/Low-E windows
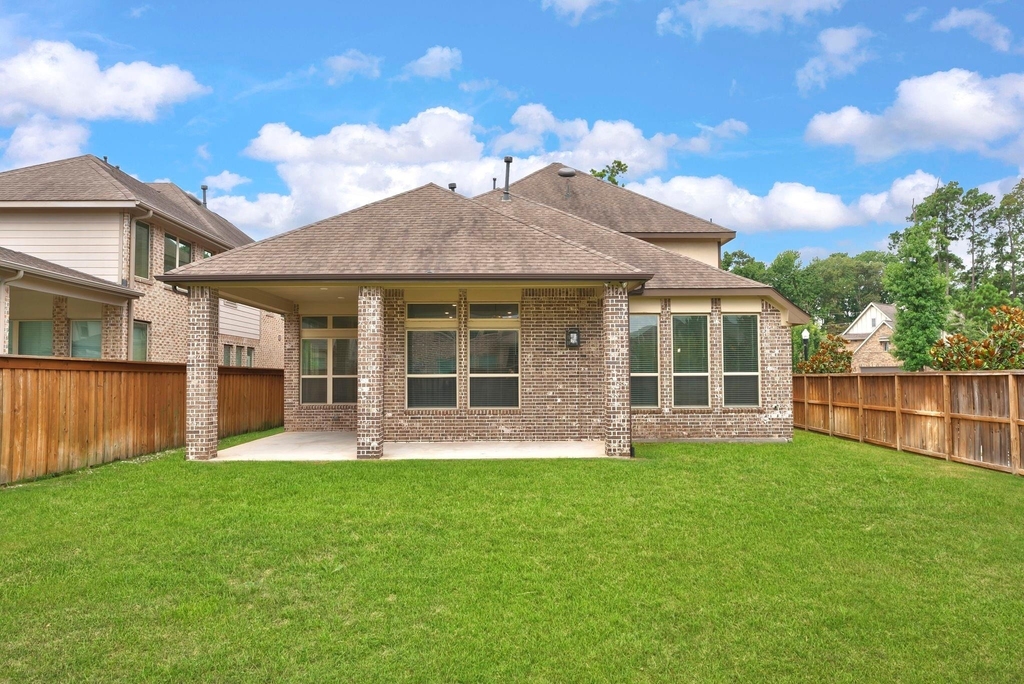
  • Patio and Porch Features: Patio/Deck

    Lot Information

  • Lot Features: Corner Lot, Subdivided
  • Lot Size Area: 0.1889
  • Lot Size Units: Acres
  • Lot Size Acres: 0.1889
  • Square Footage: 8,228

    Land Information

  • Water Source: Water District
Utilities

    Utilities Information

  • Cooling Type: Ceiling Fan(s), Electric, Zoned
  • Heating Type: Natural Gas, Zoned
  • Sewer : Public Sewer
Parking

    Parking Information

  • Has Garage
  • Attached Garage
  • Parking Features: Attached, Garage Door Opener
  • Garage Spaces: 2
Location

    HOA Information

  • HOA/Condo/Coop Amenities: Dog Park, Fitness Center, Jogging Path, Playground, Pool, Trail(s), Stocked Pond

MAP


77386

LISTING QUALITY
▲ Features and amenities are properly noted
▲ RentHop has data for this building
▼ The manager has not yet mailed us a photo copy of his or her government identification and proof or property ownership.
▼ Manager has not logged in recently
▼ Manager does not yet have user reviews

RENTHOP DESCRIPTION
The apartment is a unit offered at a monthly price of $3,650. The person posting the listing did not specify that any pets were allowed. It may be the case that pets are ok and the manager simply has not yet filled out all the details. The kitchen conveniently includes a dishwasher.

We have 40 photos of this particular unit, building, and surrounding areas.
See available units at 4309 Victoria Pine Drive.

Does something look off?

Courtesy of RH Advisors, Inc. and RHP Realty NJ, Inc.