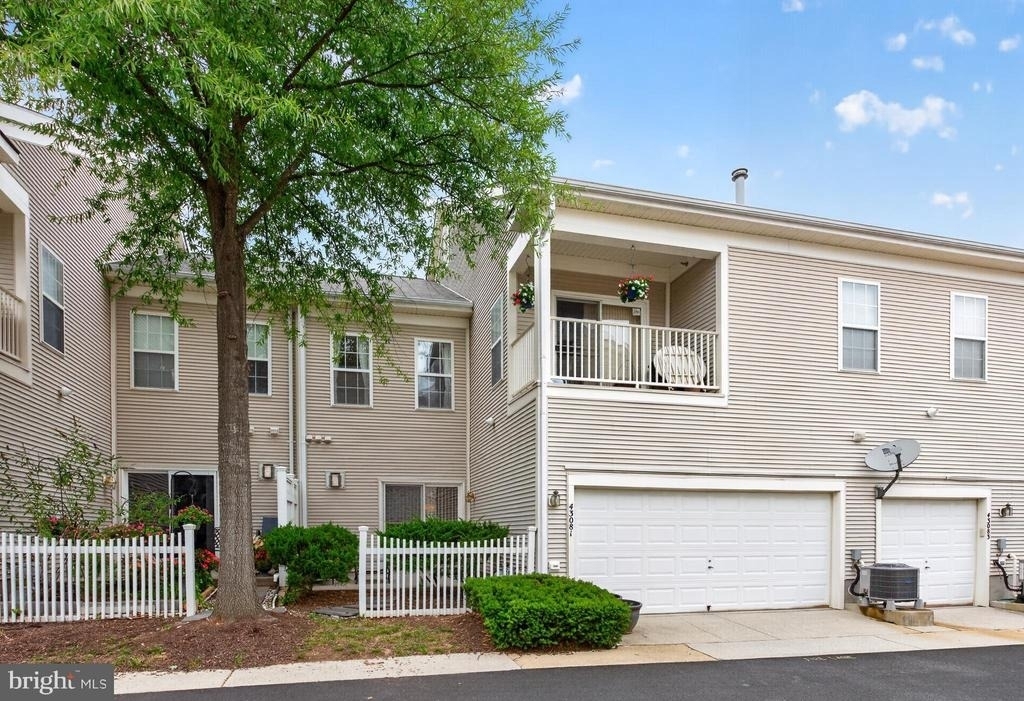
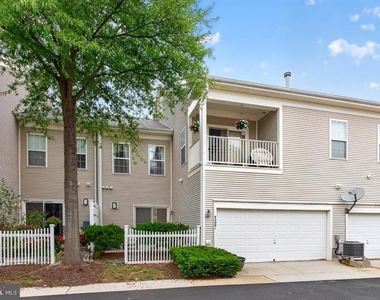
Welcome to 43081 Zander Terrace in Ashburn, VA, a beautifully maintained and thoughtfully designed 3 bedroom, 2 full and 1 half bath townhome that perfectly blends comfort, style, and convenience. This style of home is a rare find in Ashburn, offering a unique combination of main level living , spacious design, and an unbeatable location. From the moment you arrive, the welcoming covered front porch sets the tone for what awaits inside.
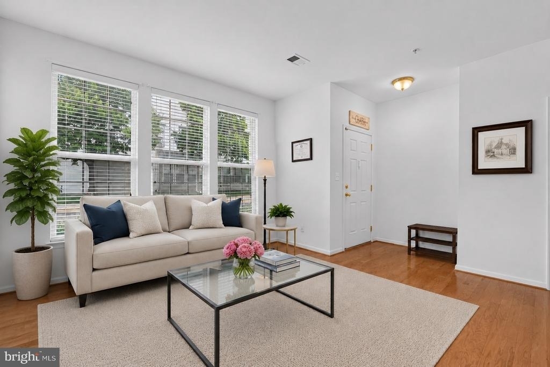
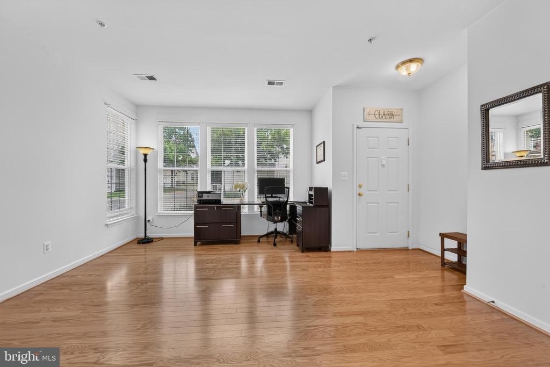
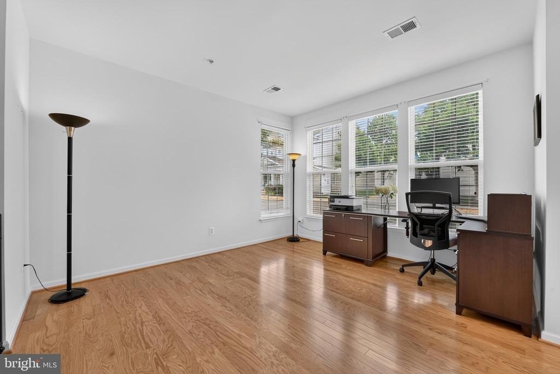
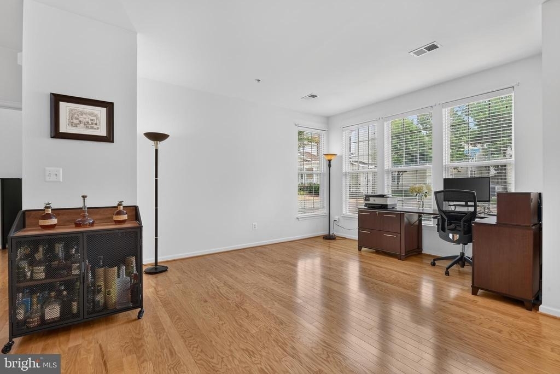
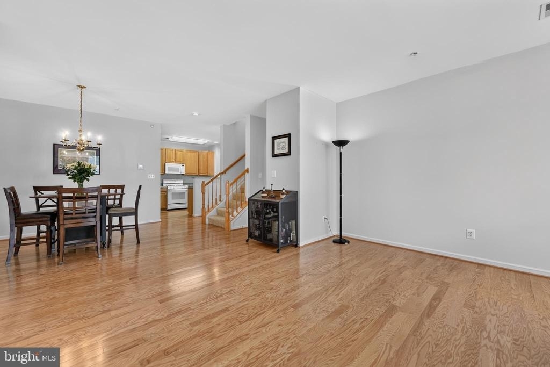
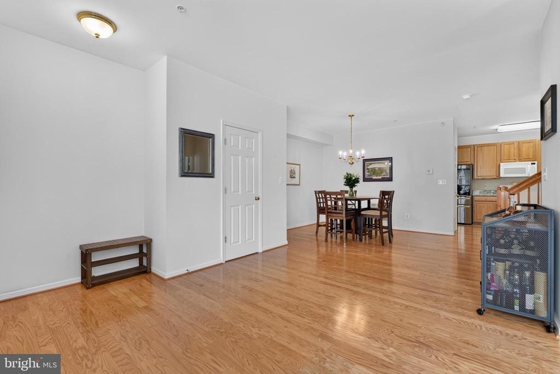
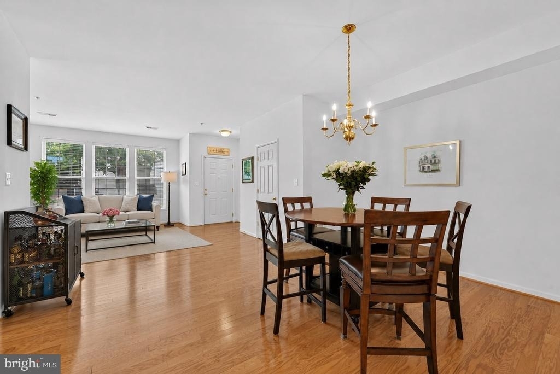
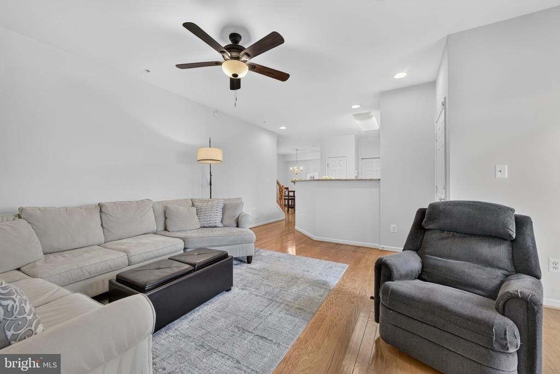
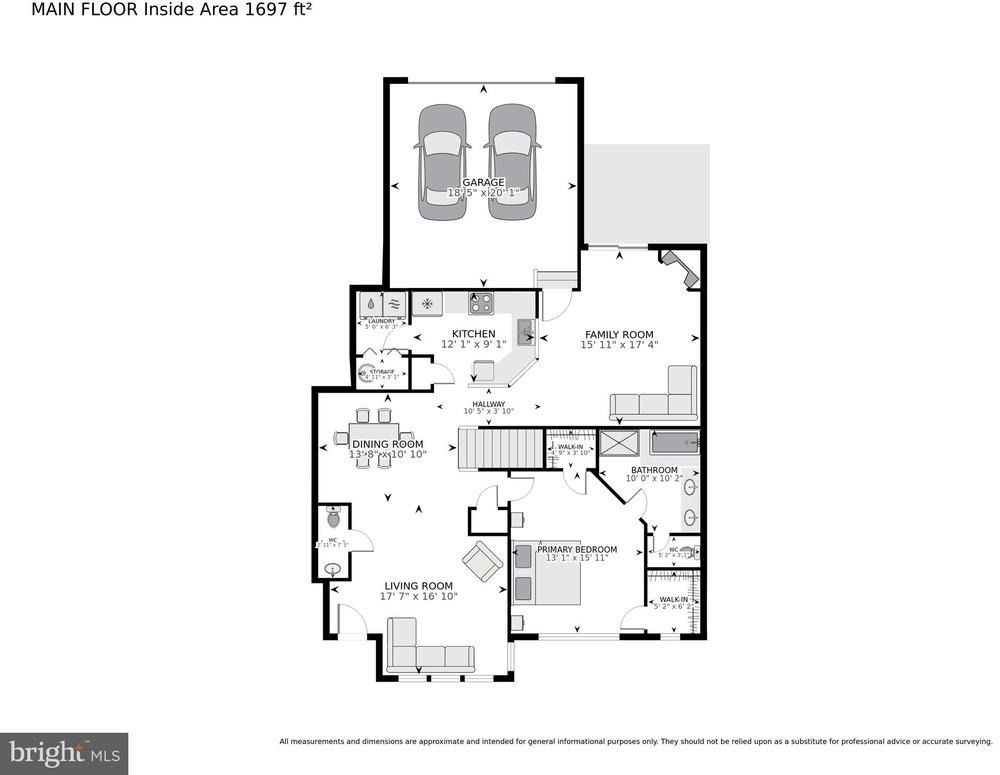
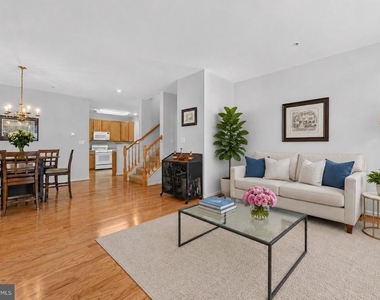
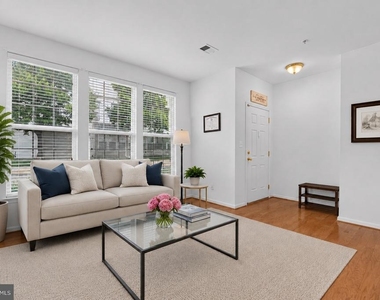
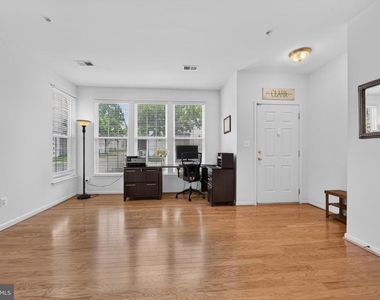
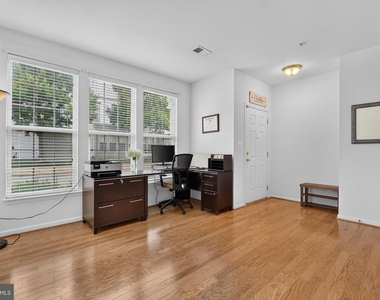
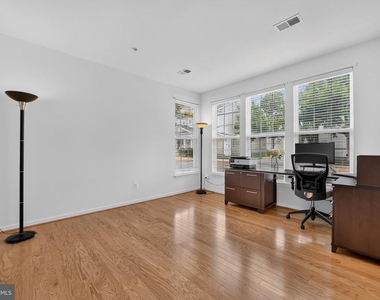
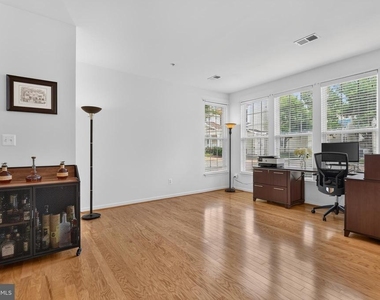
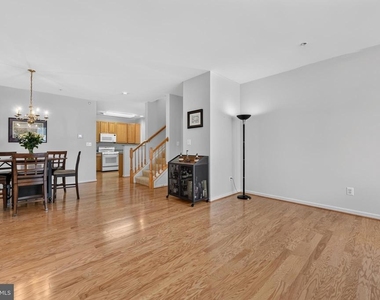
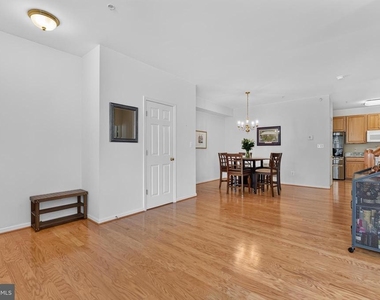
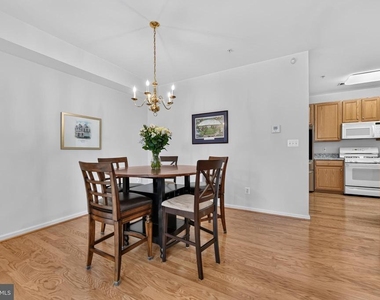
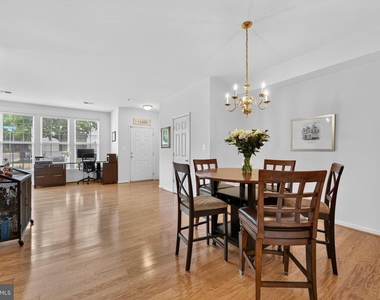
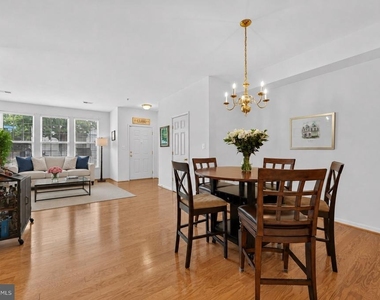
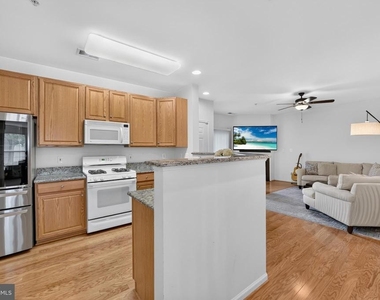
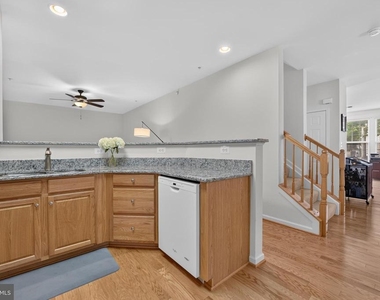
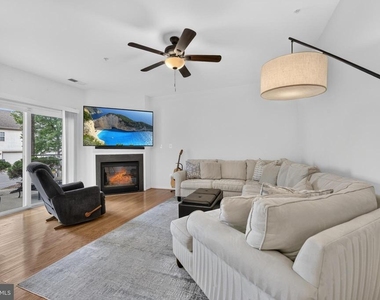
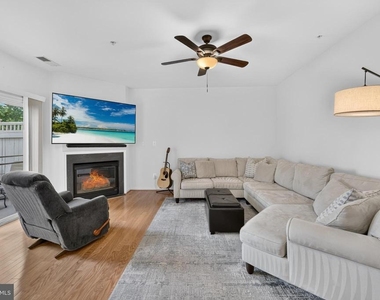
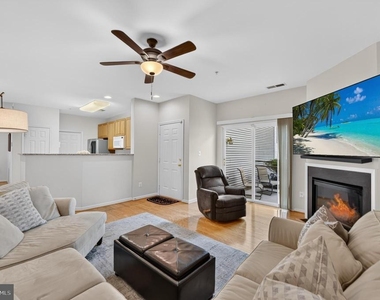
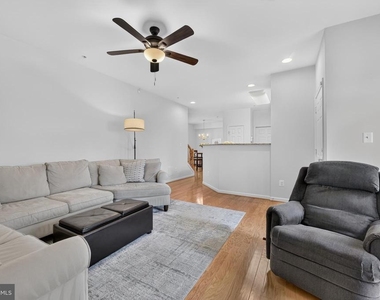
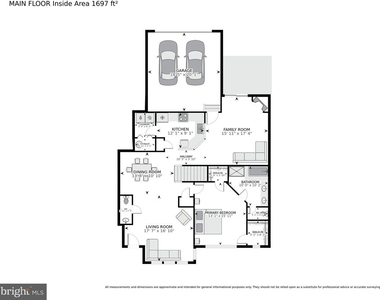
Step into a spacious Living Room with gleaming hardwood floors and a neutral palette that creates a warm and inviting first impression. The Living Room is a true highlight, showcasing windows that flood the space with sunlight and offer peaceful views of the surrounding tree-lined neighborhood. This open concept layout flows seamlessly into the Dining Room, creating the perfect setting for both everyday casual living and fancier entertaining moments.
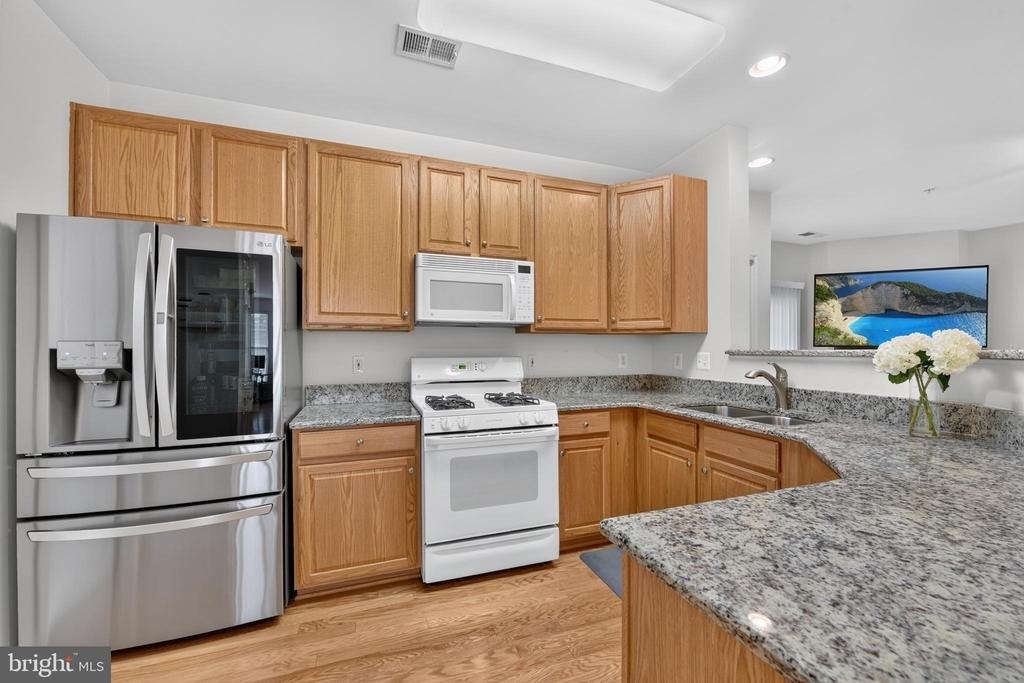
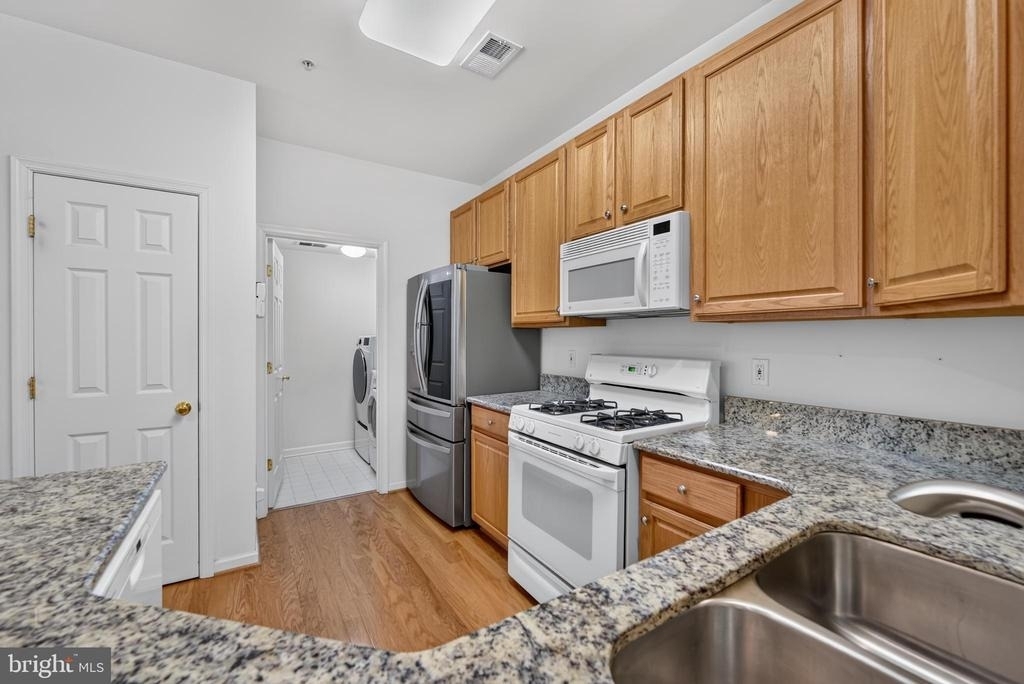
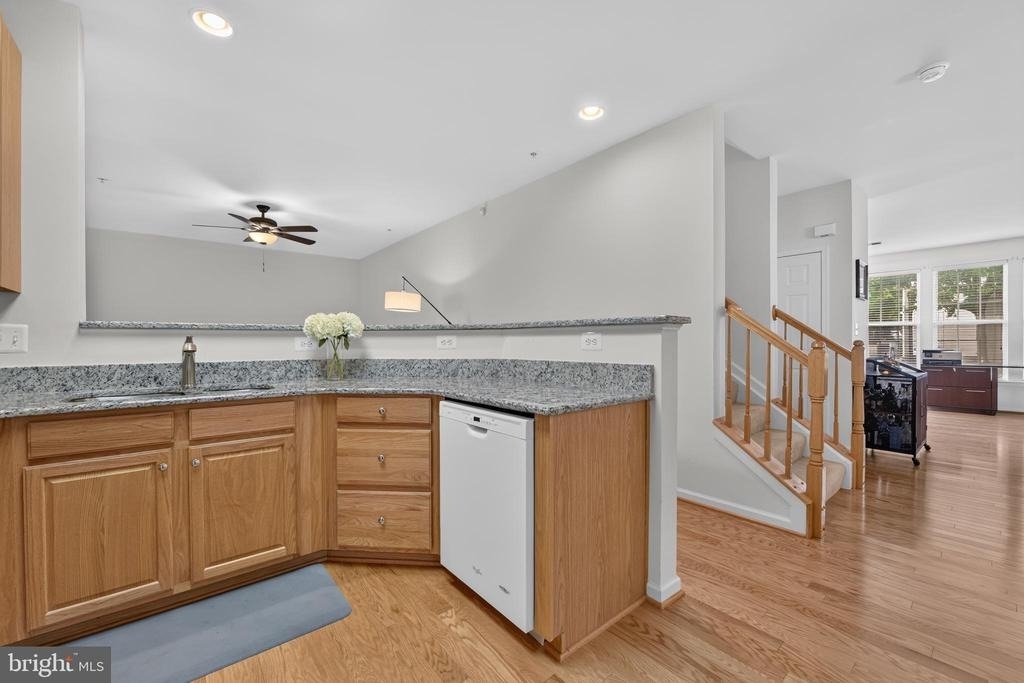
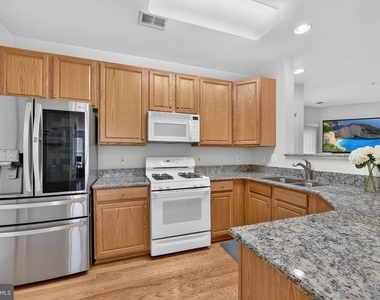
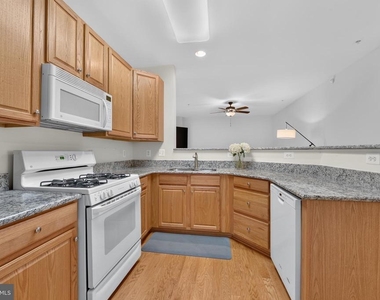
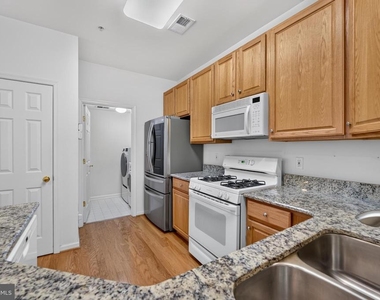
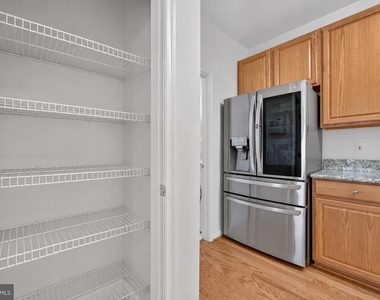
The Kitchen offers granite countertops, abundant cabinetry, a spacious pantry, and a gas range for precise cooking. A brand-new stainless steel LG ThinQ refrigerator with innovative features adds both style and functionality. The Kitchen opens effortlessly to the adjoining Living and Dining spaces, making it the heart of the home and ideal for gatherings of any size.
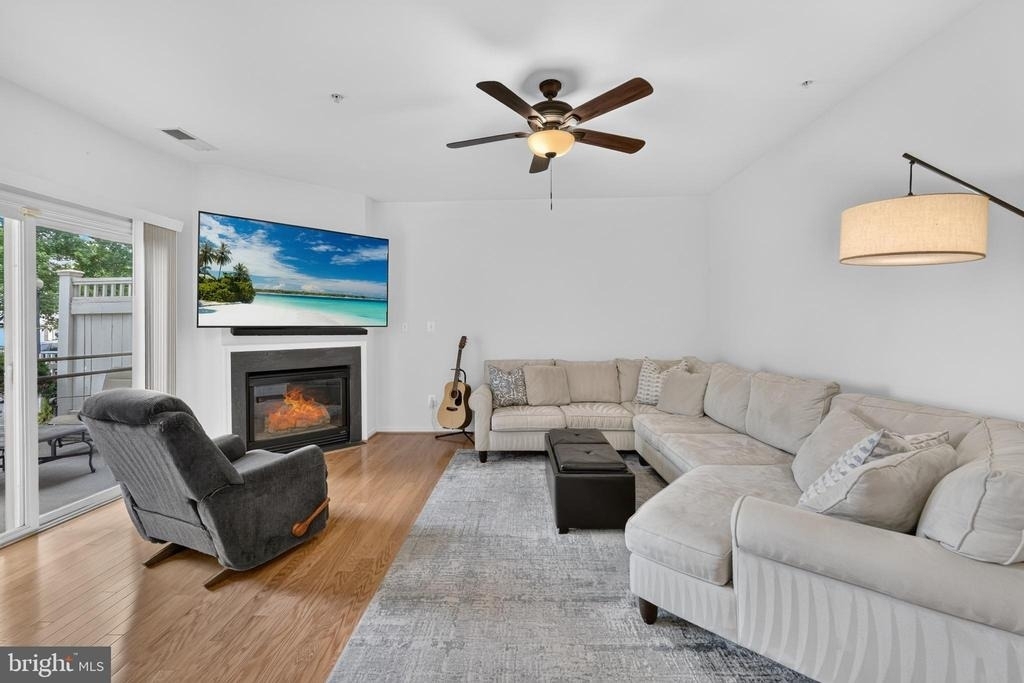
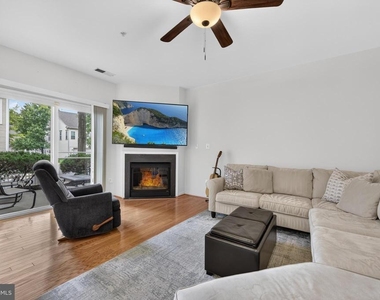
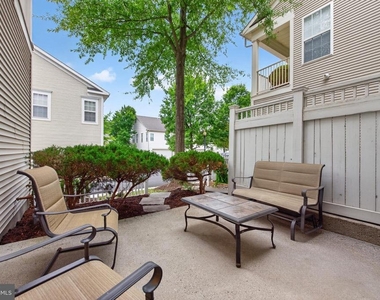
Just off the Kitchen area, the cozy Family Room features a gas fireplace, creating the perfect atmosphere for relaxing evenings. Sliding glass doors lead to a private Patio surrounded by mature landscaping, offering a peaceful outdoor retreat ideal for morning coffee, a post-workday glass of wine, or entertaining guests.
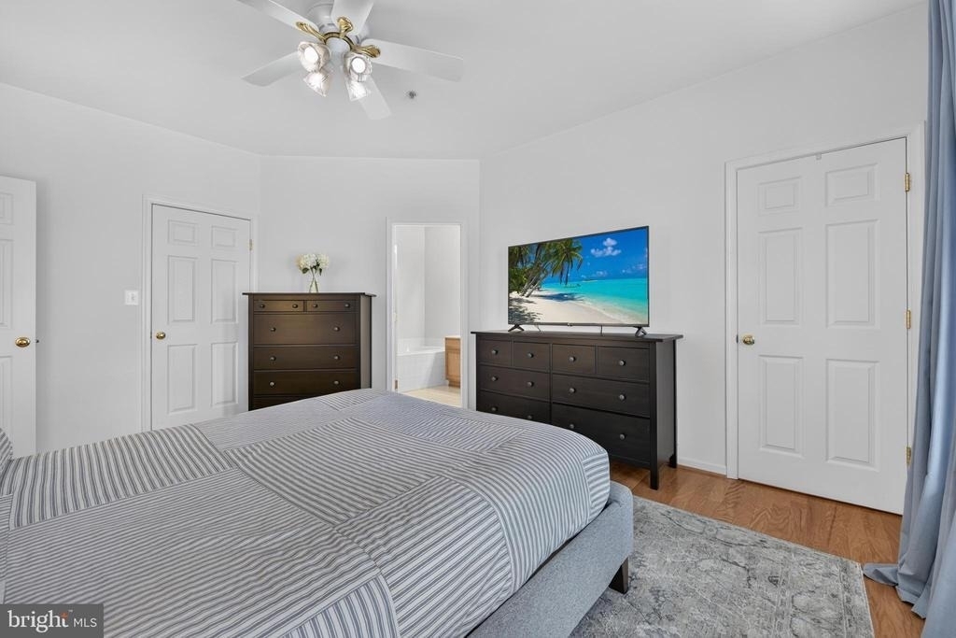
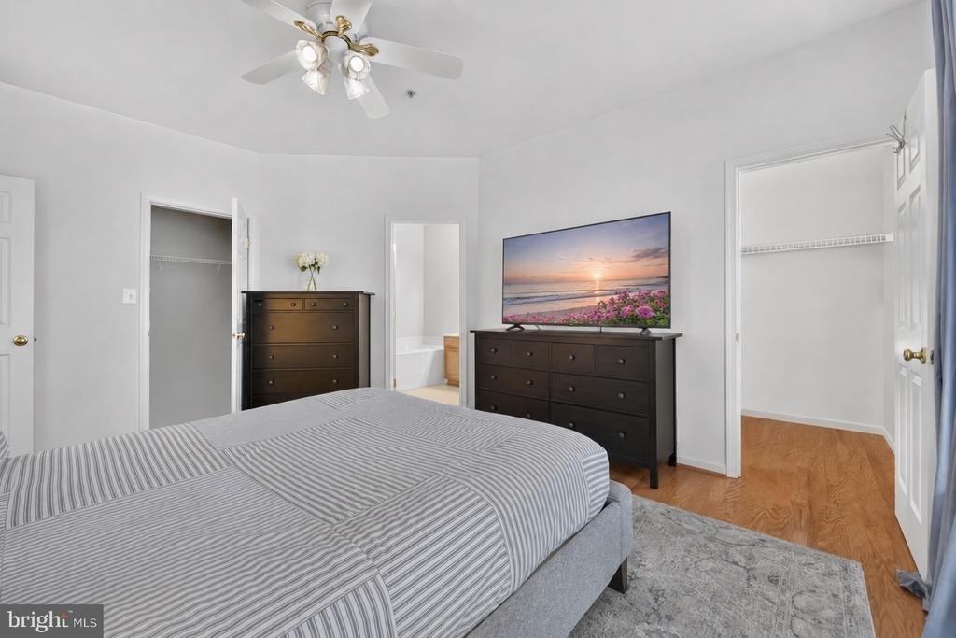
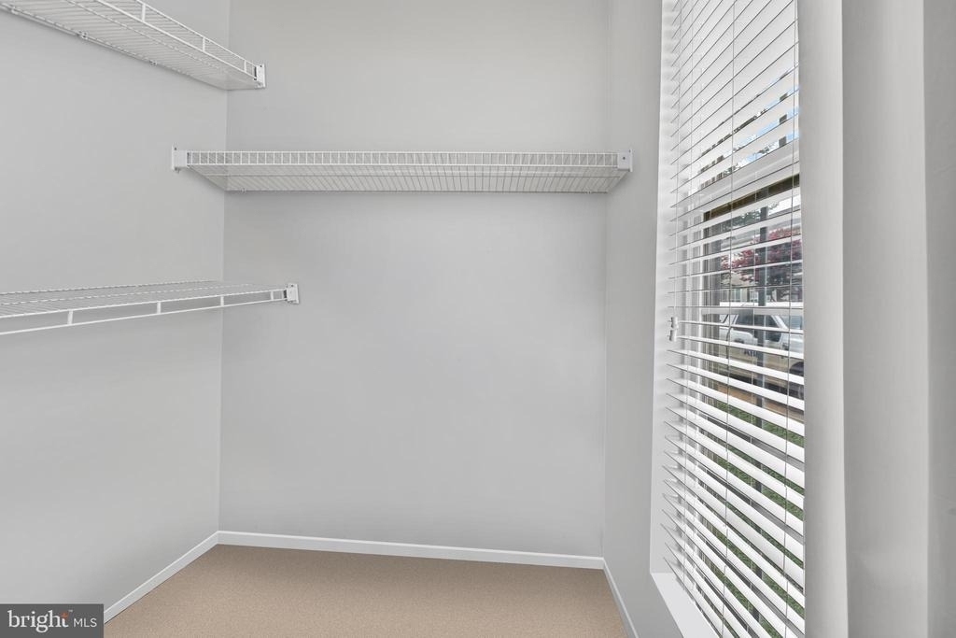
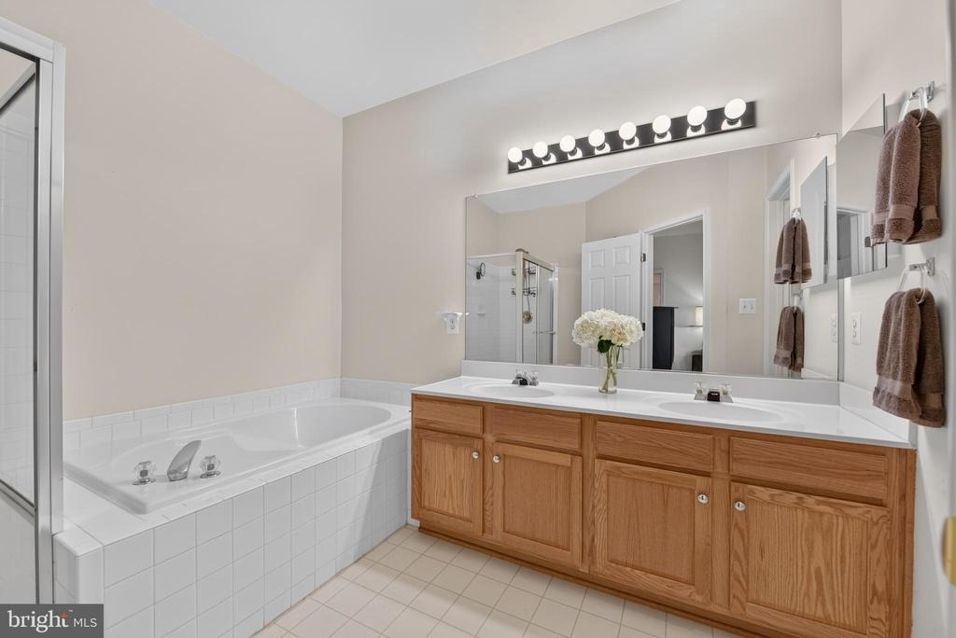
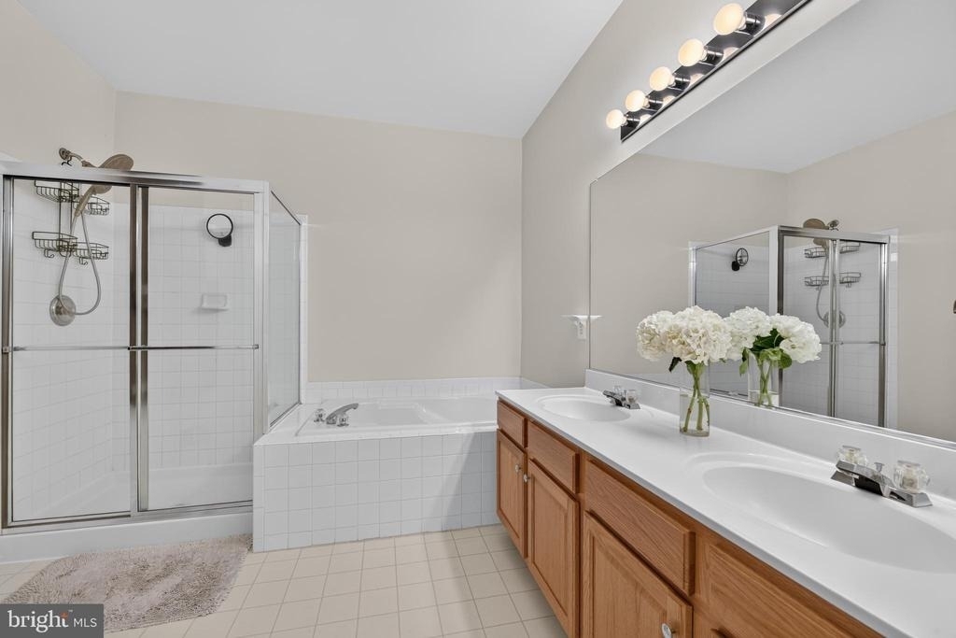
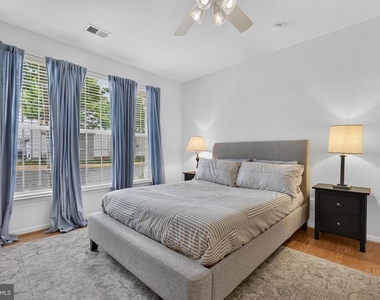
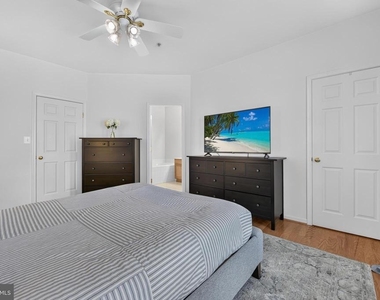
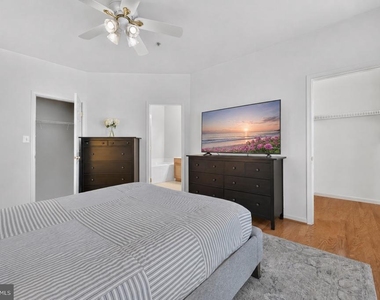
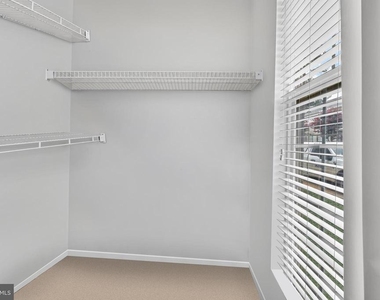
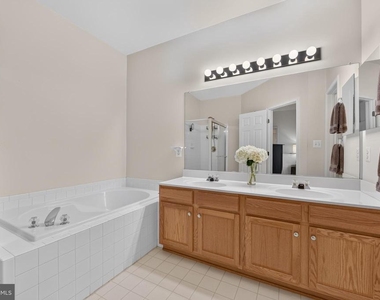
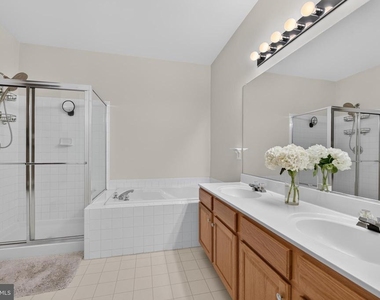
One of the home's most desirable features is the main level Primary Bedroom, providing convenience and accessibility with no stairs at the end of the day. This spacious retreat includes large windows, hardwood floors, and two closets with exceptional storage (with one being a walk-in closet). The spacious Primary Bathroom offers a spa-like experience with a soaking tub, separate shower, dual vanity, and ample storage.
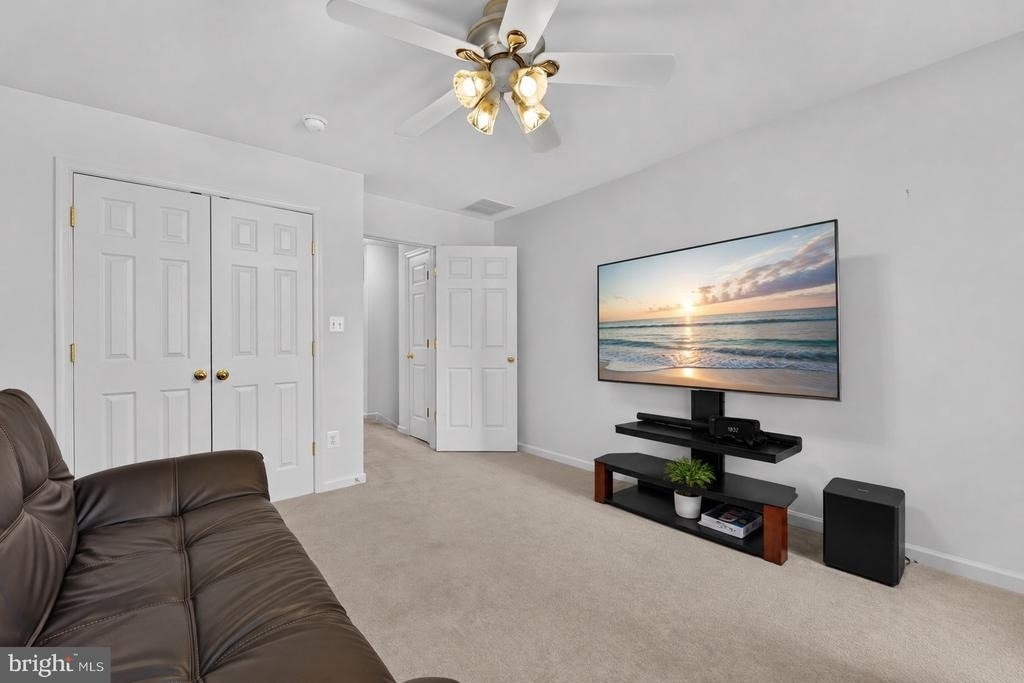
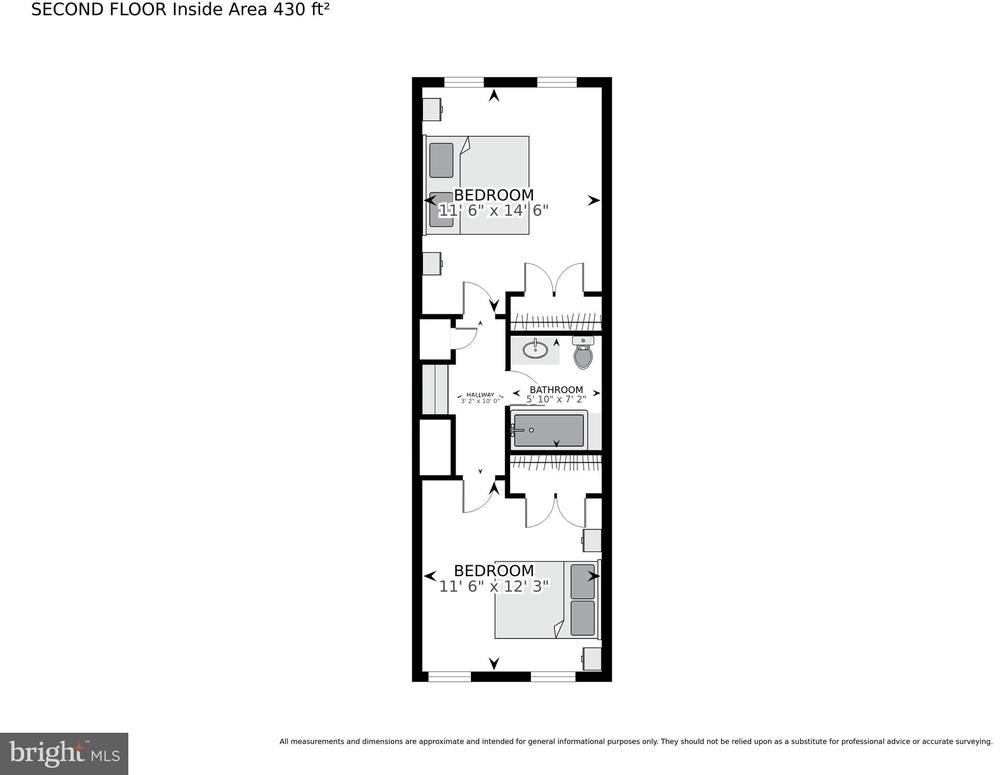
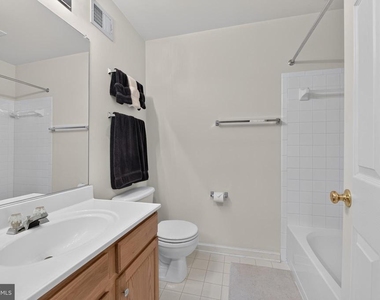
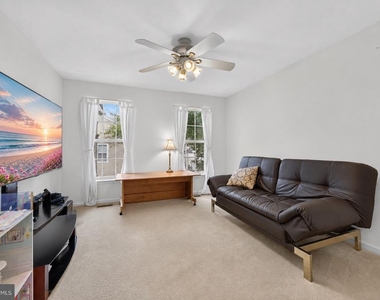
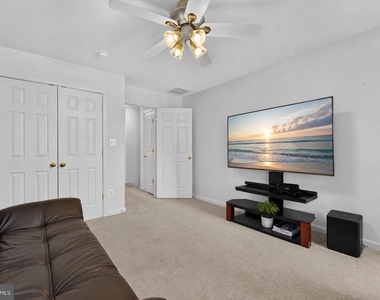
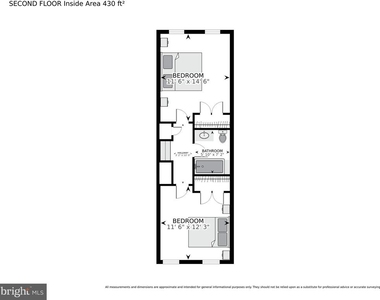
Upstairs, two additional Bedrooms provide comfortable and versatile spaces filled with natural light, along with a well-appointed full bathroom.
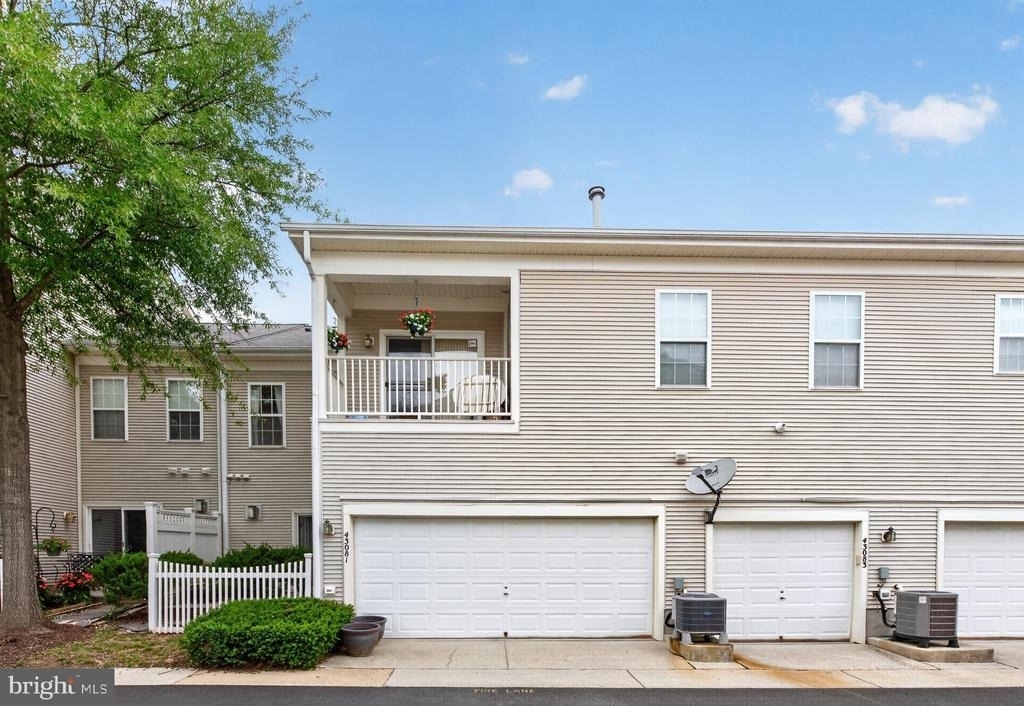
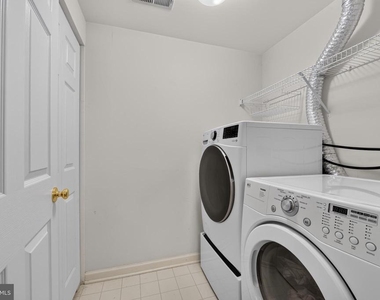
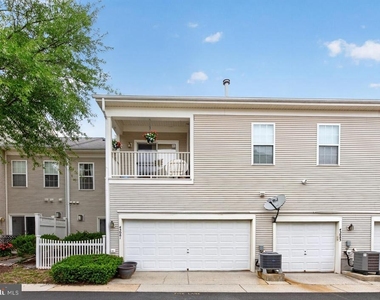
A dedicated laundry room on the main level adds everyday convenience, and the home also features a large two-car garage with additional driveway parking.
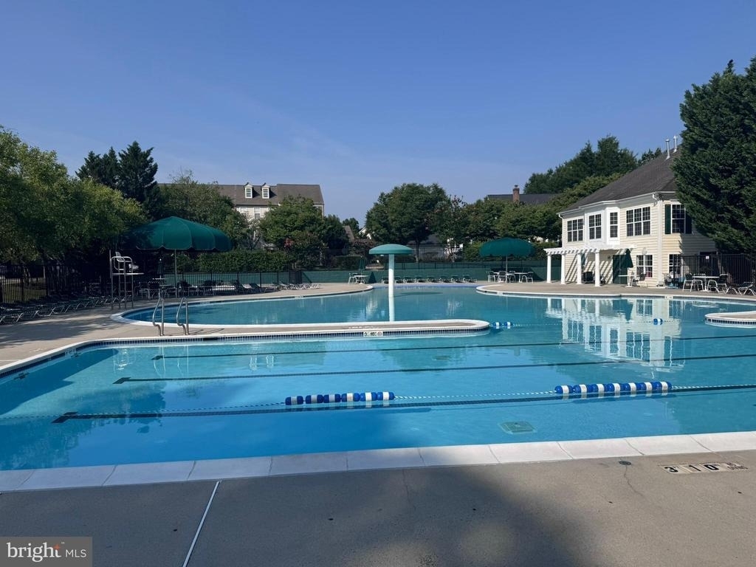
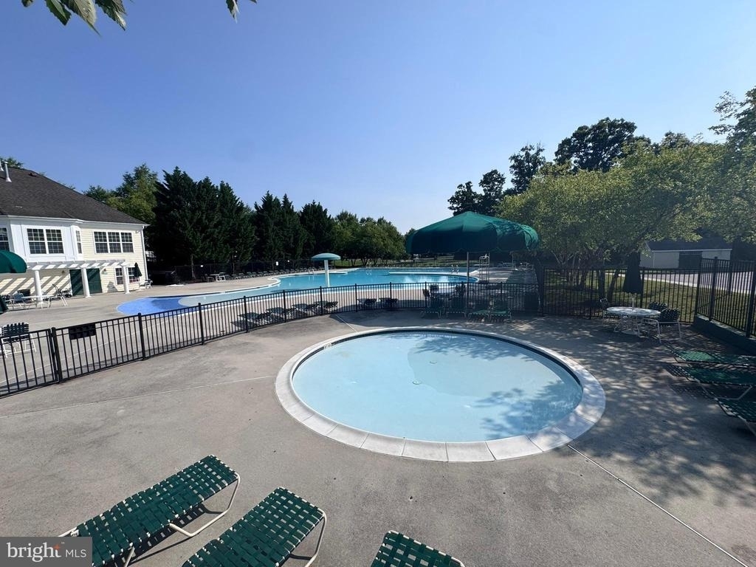
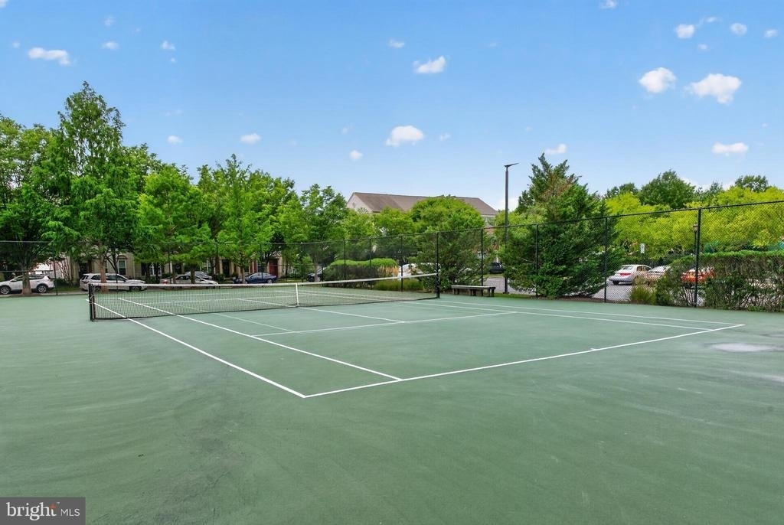
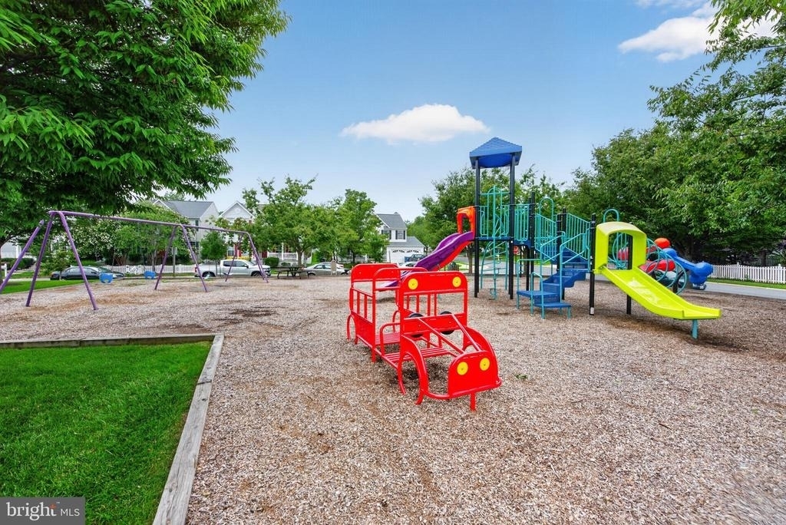
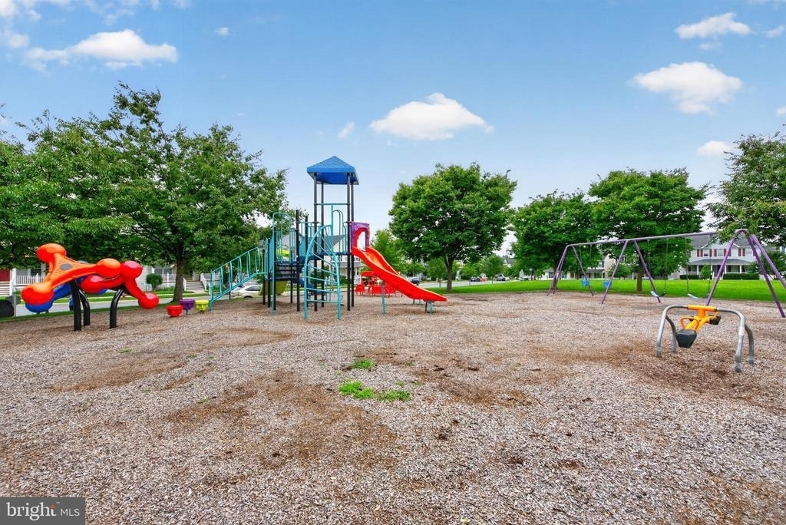
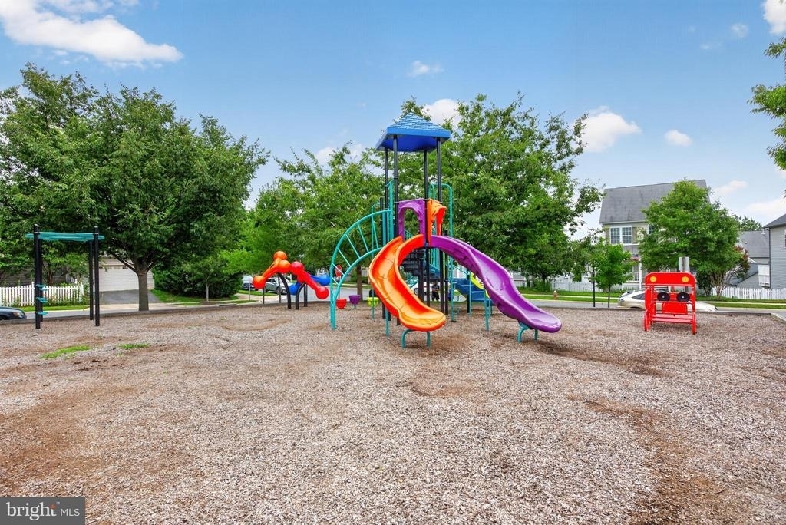
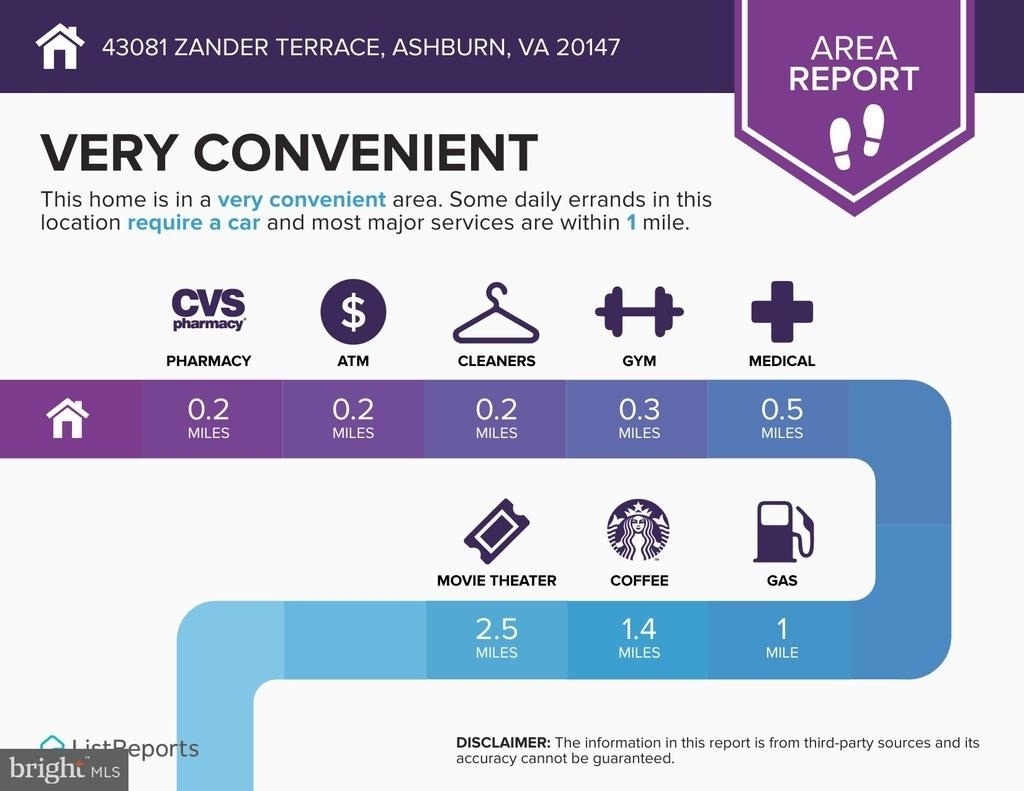
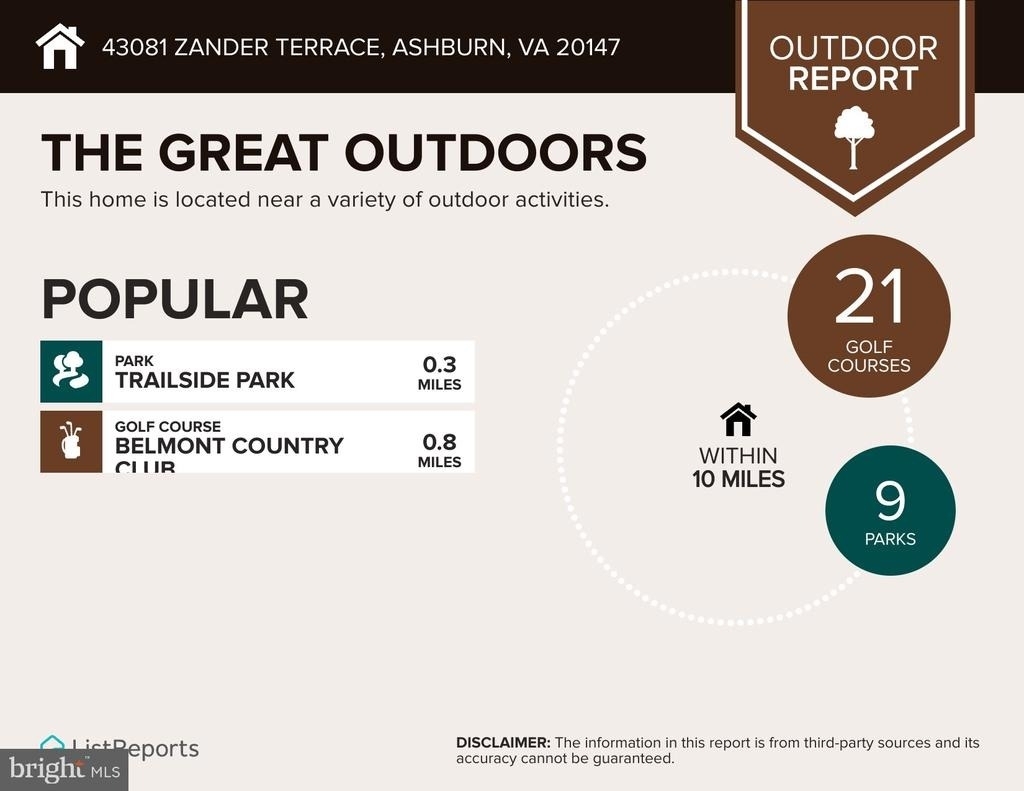
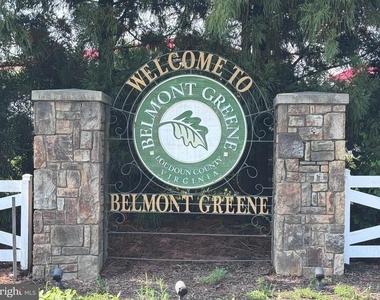
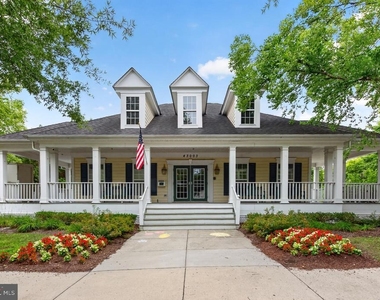
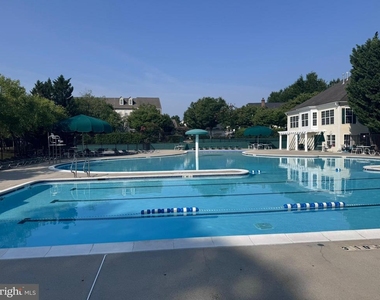
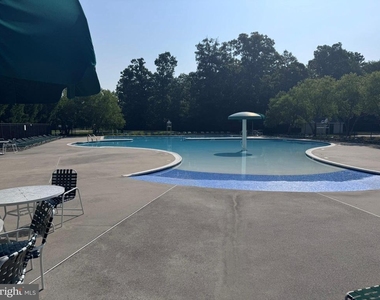
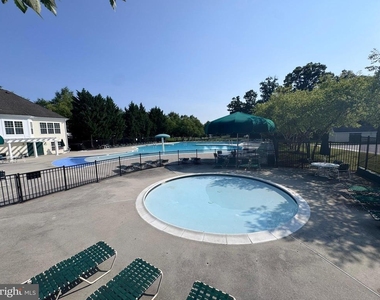
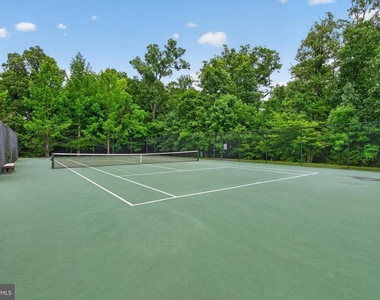
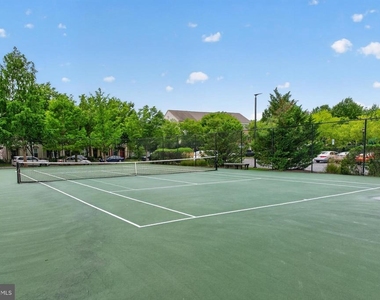
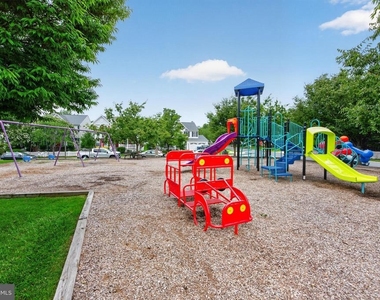
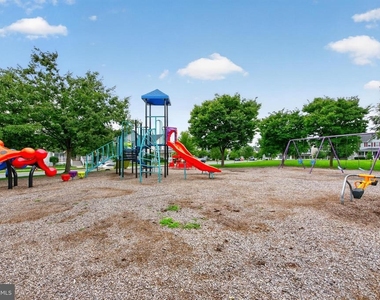
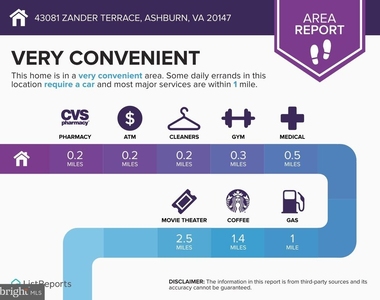
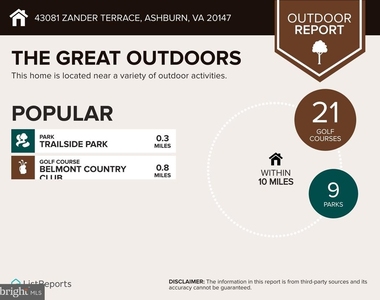
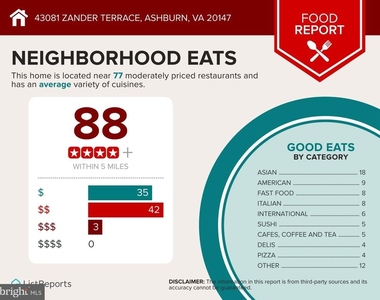
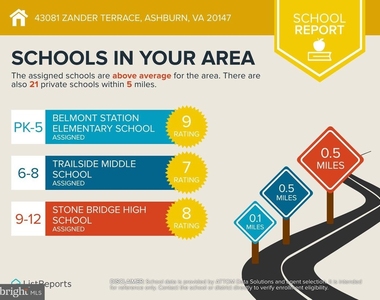
Located in the desirable Belmont Greene community, residents enjoy access to a wide range of amenities including a swimming pool, tennis courts, playgrounds, walking trails, and beautifully maintained common areas. A standout feature of this location is the ability to walk to local schools, making daily routines with children incredibly convenient and enhancing the home's overall lifestyle appeal. The neighborhood also offers exceptional walkability and is just minutes from shopping, dining, and entertainment at popular destinations like One Loudoun and Belmont Chase. Commuters will appreciate the easy access to Route 7, Route 28, the Dulles Greenway, and the Ashburn Metro Station, as well as proximity to Washington Dulles International Airport.
This home offers the perfect combination of comfort, convenience, and lifestyle in one of Ashburn's most sought-after communities.
The manager has not yet mailed us a photo copy of his or her government identification and proof or property ownership.
▼
Manager has not logged in recently
▼
Manager does not yet have user reviews
RENTHOP DESCRIPTION
The apartment is a unit offered at a monthly price of $3,000. The person posting the listing did not specify that any pets were allowed. It may be the case that pets are ok and the manager simply has not yet filled out all the details. The kitchen conveniently includes a dishwasher.
We have 86 photos of this particular unit, building, and surrounding areas.
We found some very similar listings nearby
Select those you'd like to message
Your messages have been sent!
Check Availability
By selecting Check Availability, you agree that RentHop and real estate professionals may call or text you about your inquiry. Message/data rates may apply. Terms & Privacy. California Privacy Notice



































































 Your Privacy Choices
