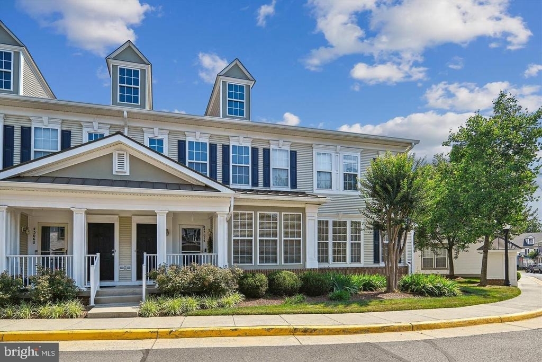
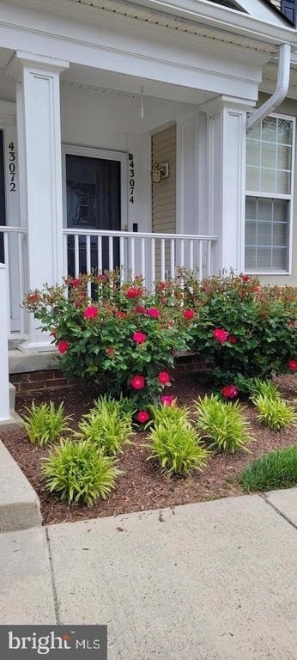
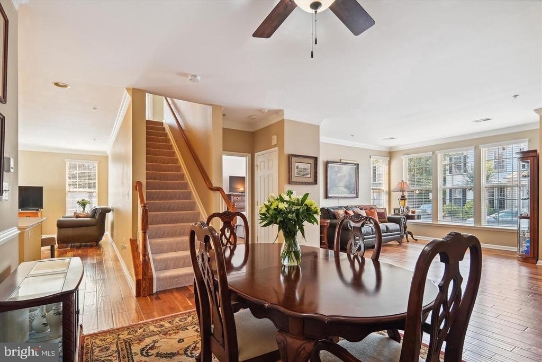
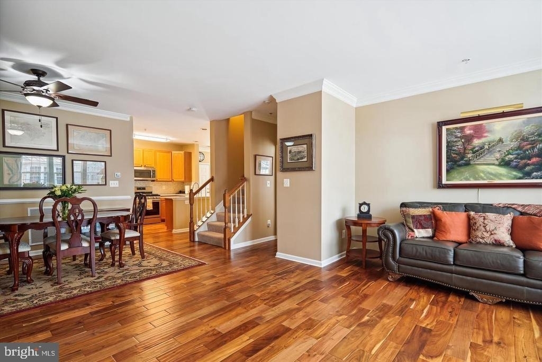
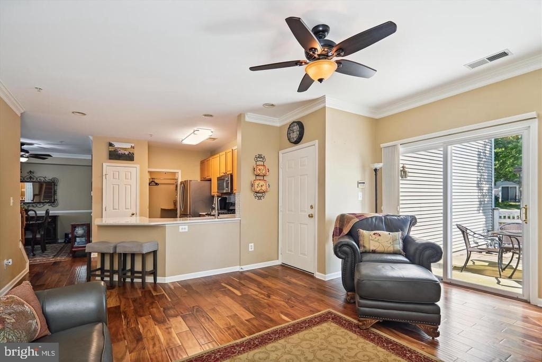
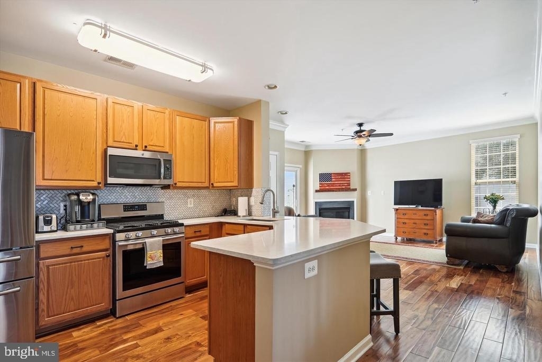
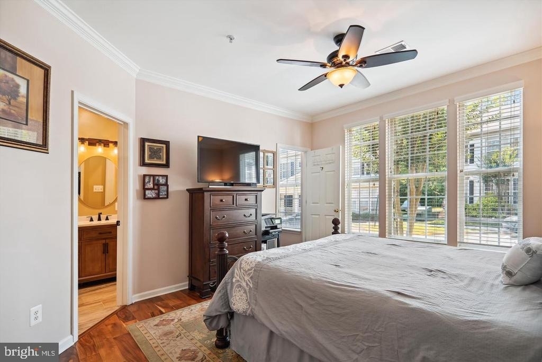
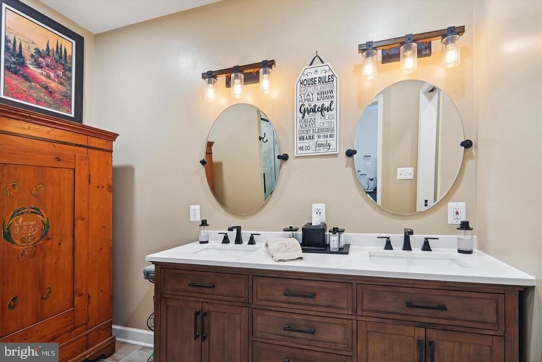
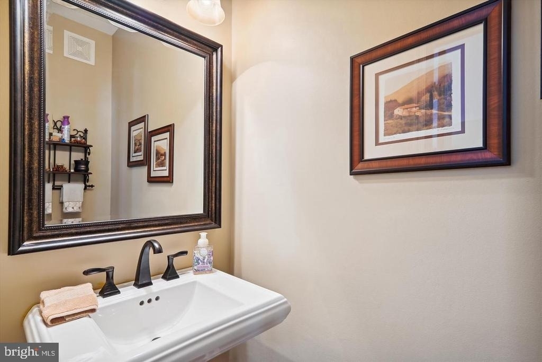
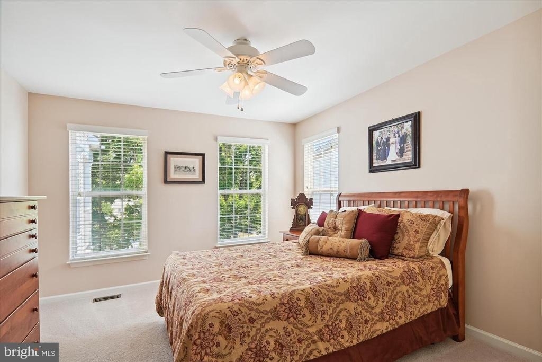
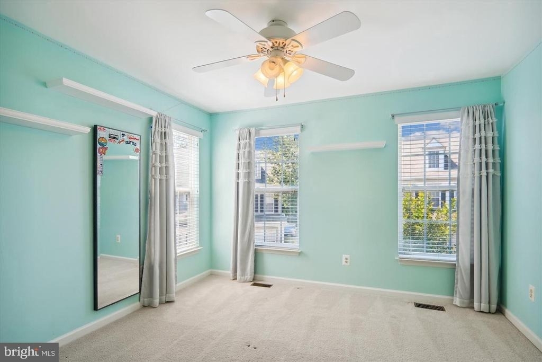
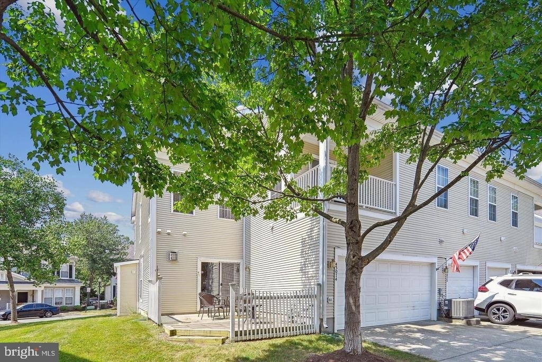
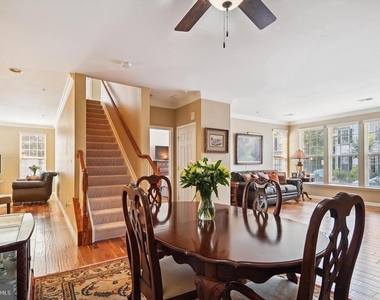
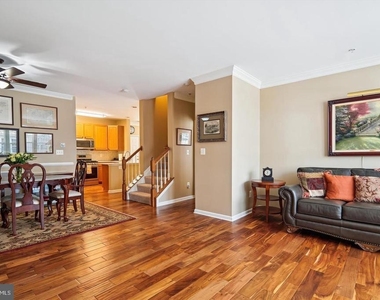
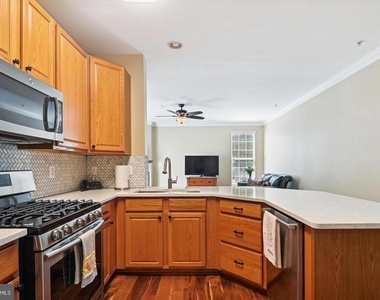
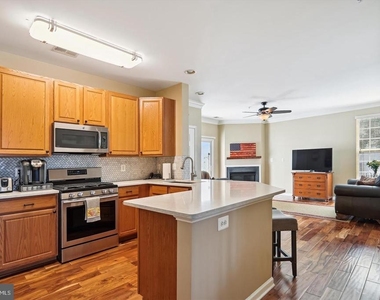
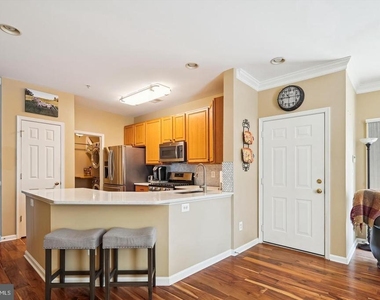
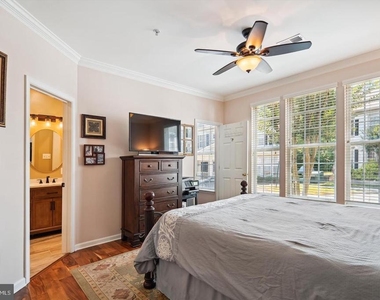
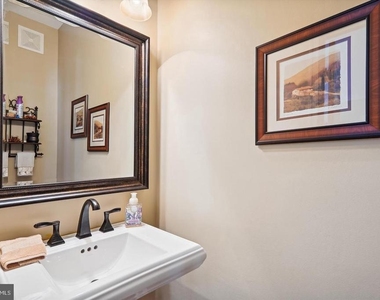
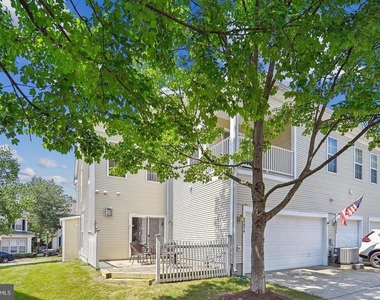
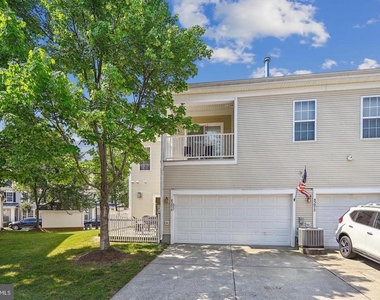
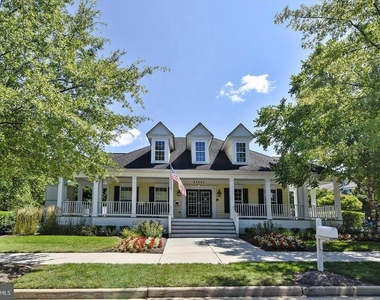
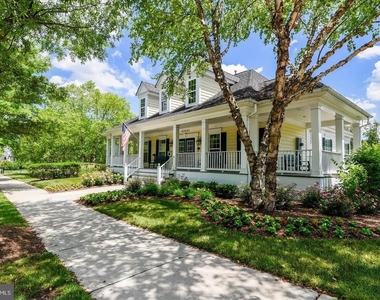
This beautifully updated End Unit townhouse-style condominium offers 3 bedrooms, 2.5 baths, and 1,750 square feet in the highly sought-after Belmont Greene community. Extensively renovated throughout, the home features a desirable main-level primary suite, complemented by rich Acacia engineered wood flooring, crown molding, and chair rail detailing. Unique to this home are a 2 car attached garage, two additional driveway parking spaces, and an extended patio.
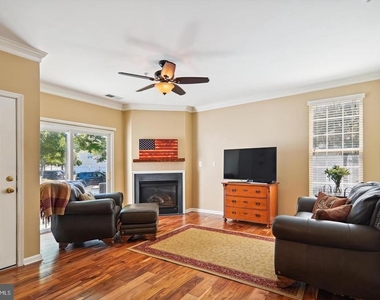
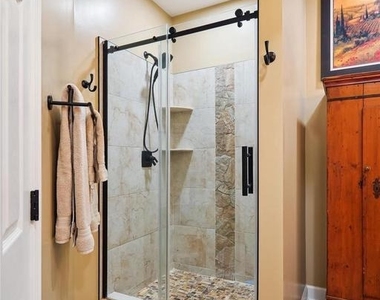
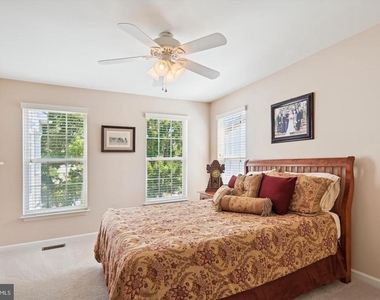
The main level primary suite features large windows with white faux-wood blinds, two walk-in closets, and a remodeled and updated ensuite bath with an expanded shower, upgraded tile flooring, beautiful vanity, and a separate toilet room for added privacy. The main level also includes a formal living room, formal dining room, updated powder room, and a beautiful kitchen with quartz countertops. A gas fireplace serves as the centerpiece of the spacious family room and kitchen, while stunning Acacia engineered wood flooring extends throughout the entire main level.
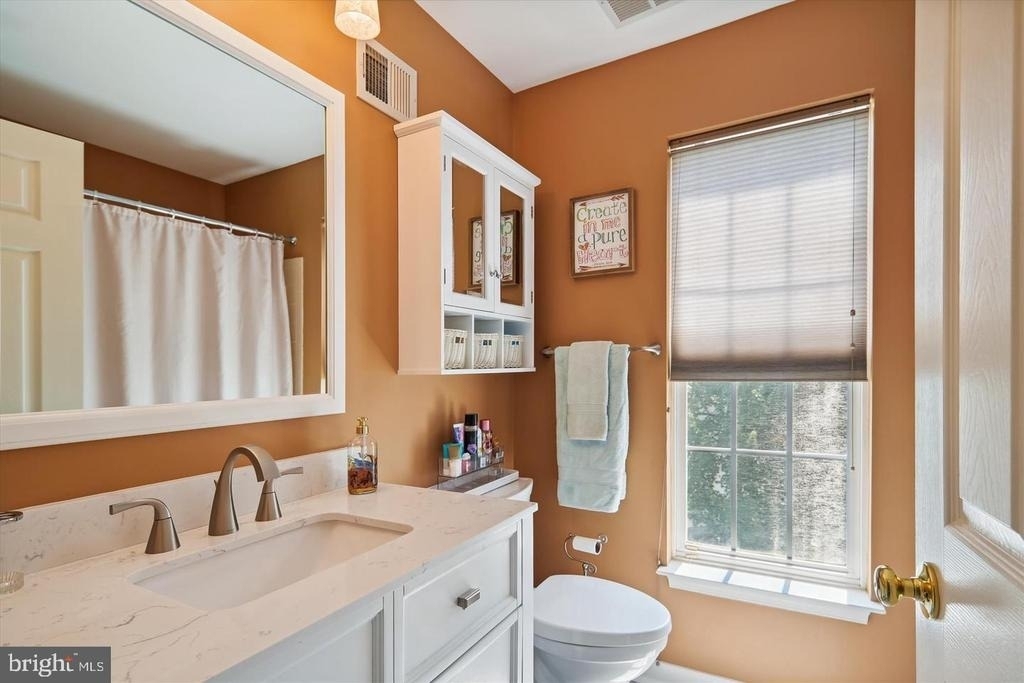
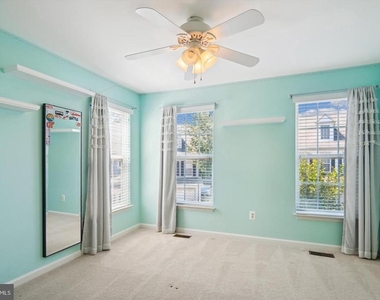
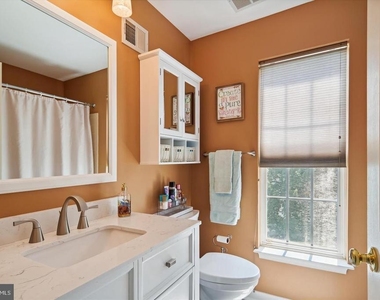
Upstairs, you'll find two additional bedrooms, well-maintained carpeting, and an updated full bathroom with newer vanity with quartz counters. A full-height attic above one of the bedrooms provides excellent additional storage. The attached 2 car garage includes built-in shelving for even more storage space.
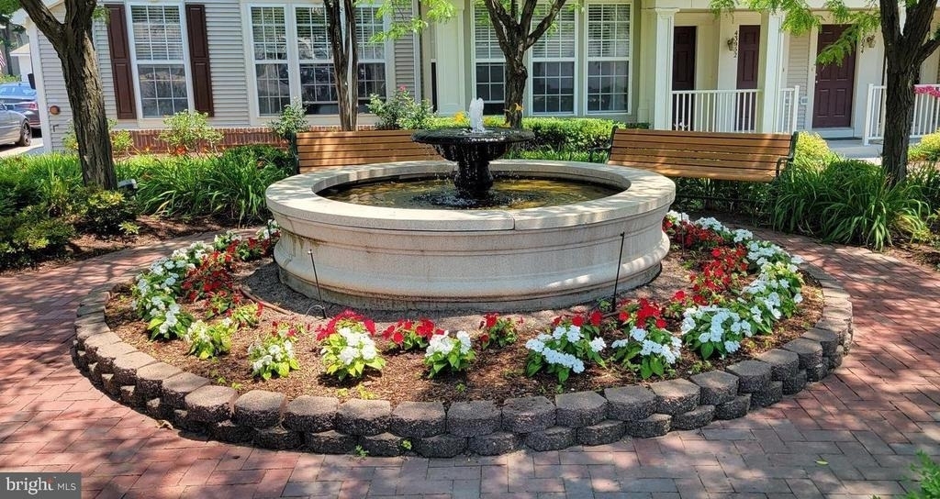
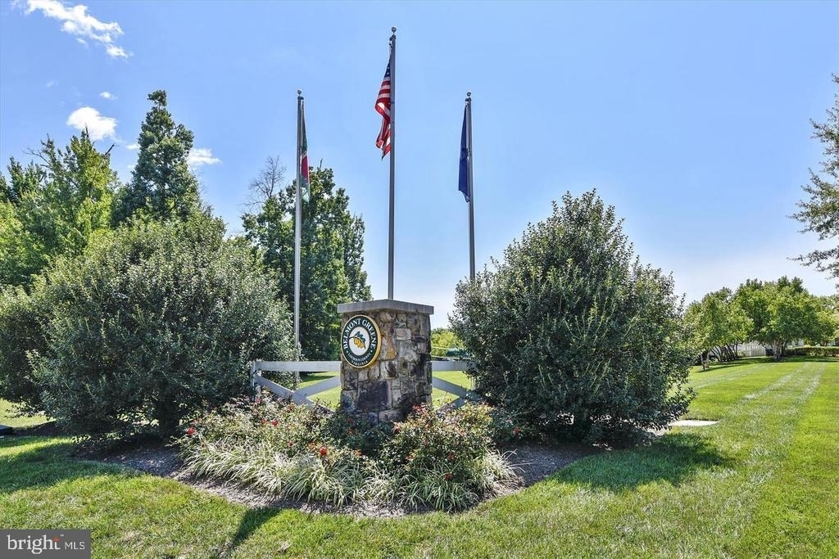
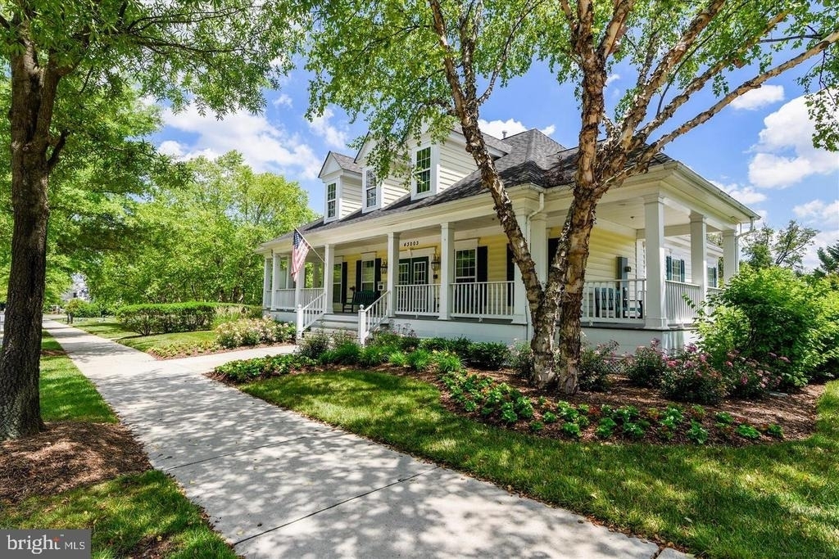
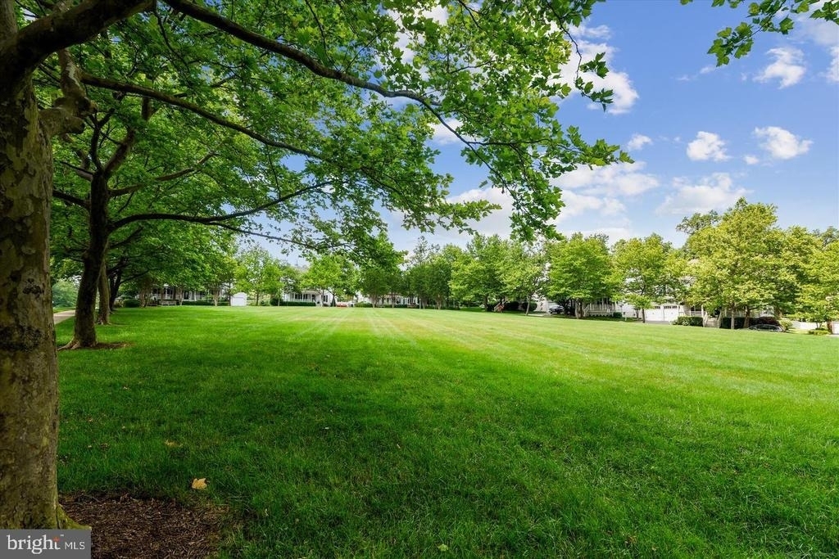
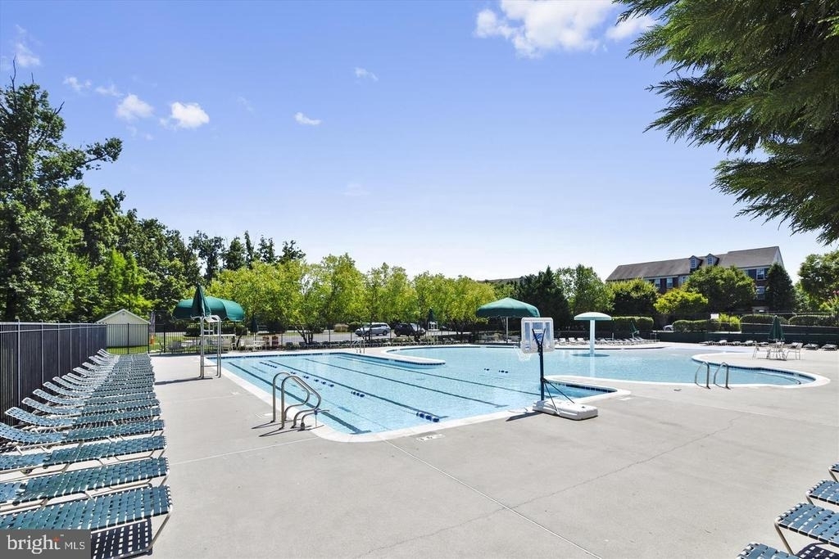
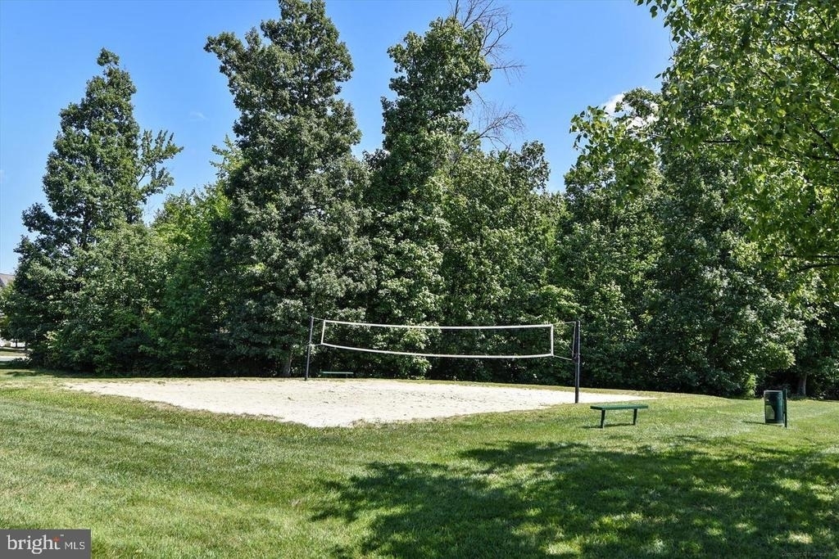
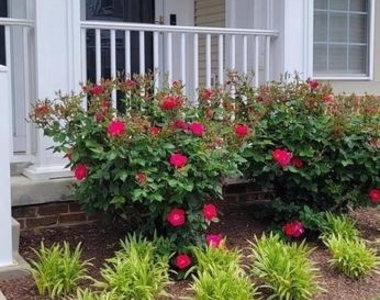
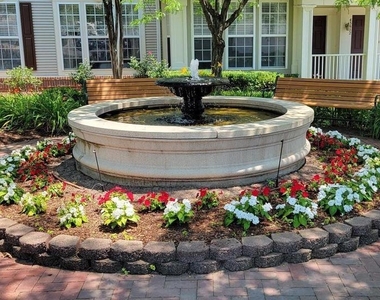
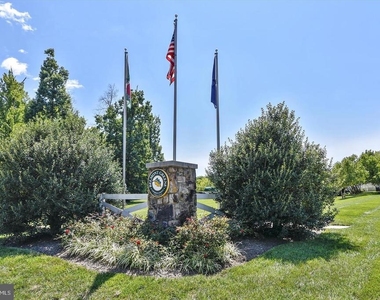
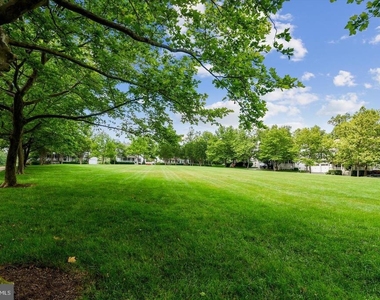
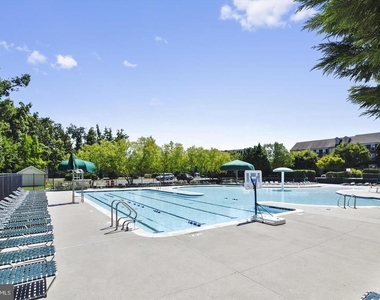
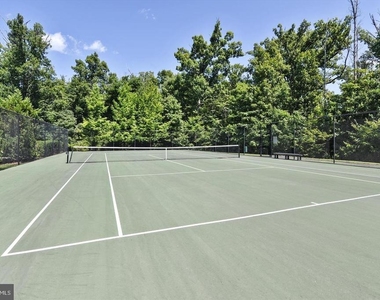
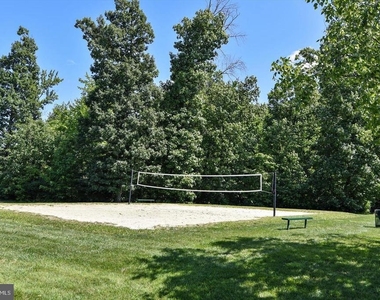
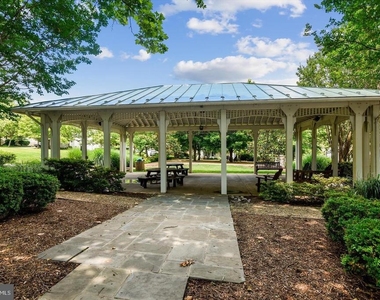
Residents of Belmont Greene enjoy beautifully landscaped common areas, walking paths, an outdoor swimming pool, sand volleyball courts, tennis courts, and multiple playgrounds. The home is served by highly regarded public schools, including Stone Bridge High School, Trailside Middle School, and Belmont Station Elementary School, with several daycare centers nearby. Conveniently located close to shopping, dining, and major commuter routes including Route 7, the Dulles Greenway, Loudoun County Parkway, and Route 28, the location also offers easy access to Downtown Leesburg, One Loudoun, and Dulles International Airport, all just a short drive away. *Photos from before current tenants moved in
AMENITIES
Fireplace
Dishwasher
Parking Space
ADDITIONAL INFORMATION
Interior
Bathroom Information
Half Bathrooms: 1
Full Bathrooms: 2
Interior Information
Interior Features: Breakfast Bar, Ceiling Fan(s), Entry Level Bedroom, Primary Bath(s), Floor Plan - Open, Family Room Off Kitchen, Wood Floors, Window Treatments, Chair Railings, Crown Moldings, Dining Area
The manager has not yet mailed us a photo copy of his or her government identification and proof or property ownership.
▼
Manager has not logged in recently
▼
Manager does not yet have user reviews
RENTHOP DESCRIPTION
The apartment is a unit offered at a monthly price of $3,100. The person posting the listing did not specify that any pets were allowed. It may be the case that pets are ok and the manager simply has not yet filled out all the details. The kitchen conveniently includes a dishwasher.
We have 34 photos of this particular unit, building, and surrounding areas.
MLS# VALO2129916
List Agent Name: Jin Lee Wickwire
List Office Name: EXP Realty, LLC
IDX information is provided exclusively for personal, non-commercial use, and may not be used for any purpose other than to identify prospective properties consumers may be interested in purchasing. Information is deemed reliable but not guaranteed. The listing broker’s offer of compensation is made only to participants of the MLS where the listing is filed.
Courtesy of RH Advisors, Inc. and RHP Realty NJ, Inc.
Enter the 6-digit code sent to or download the
RentHop mobile app to continue.
By selecting Check Availability, you agree that RentHop and real estate professionals may call or text you about your inquiry. Message/data rates may apply. Terms & Privacy.
We found some very similar listings nearby
Select those you'd like to message
Your messages have been sent!
Check Availability
By selecting Check Availability, you agree that RentHop and real estate professionals may call or text you about your inquiry. Message/data rates may apply. Terms & Privacy.