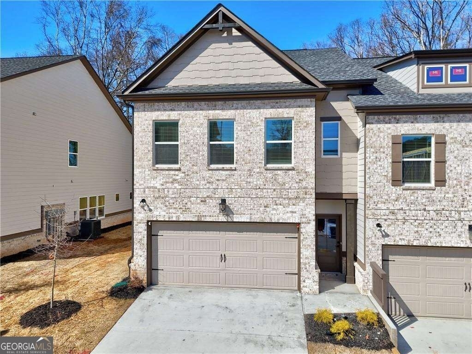
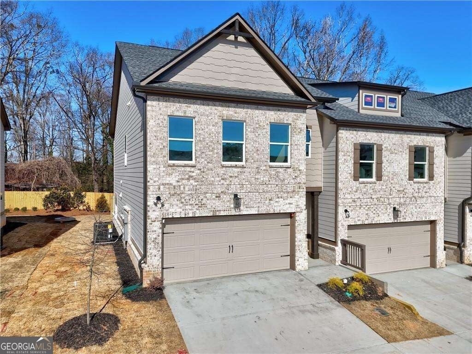
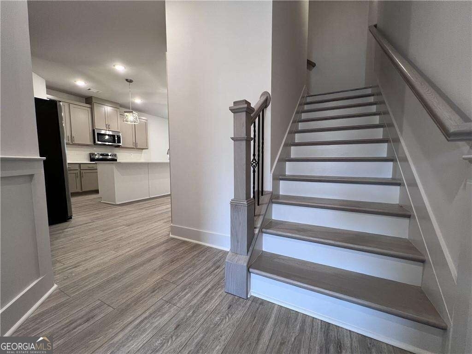
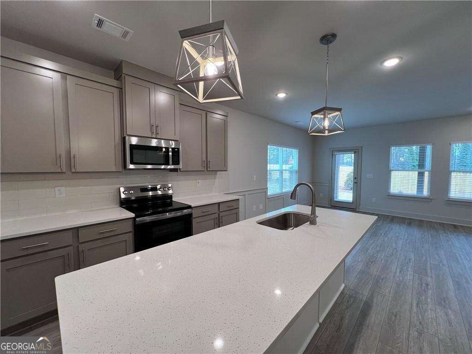
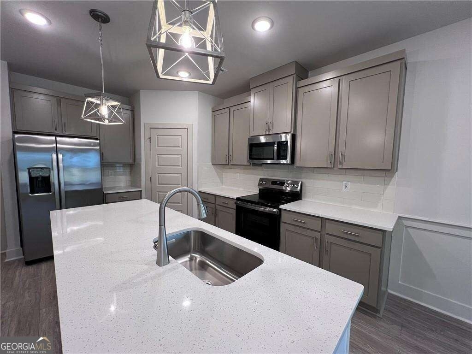
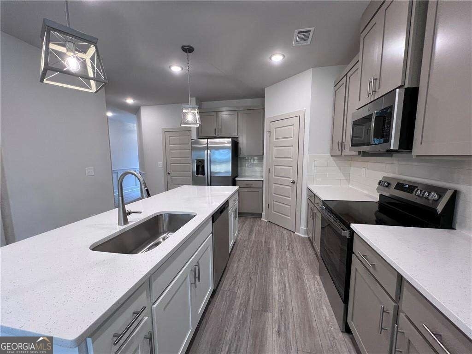
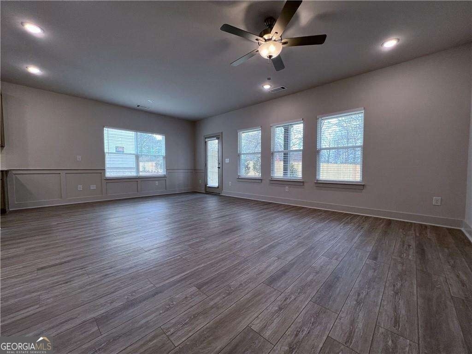
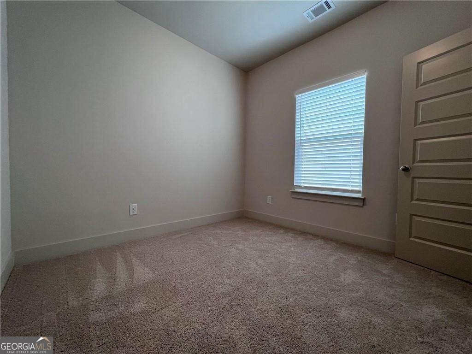
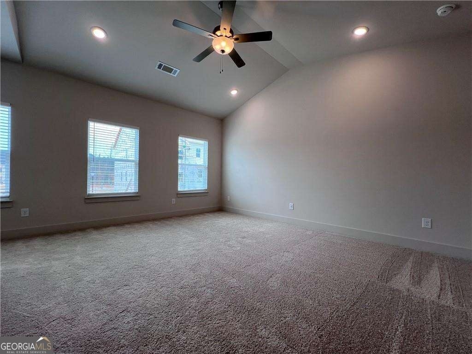
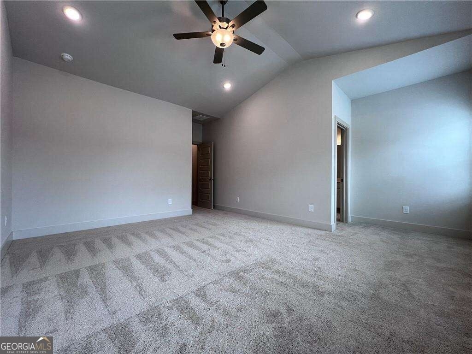
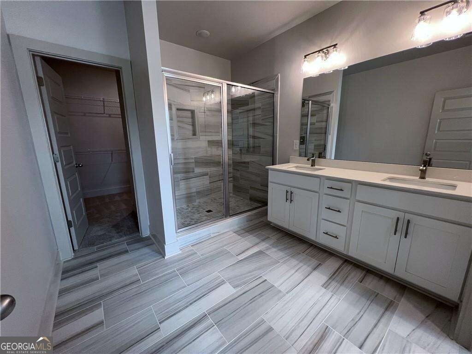
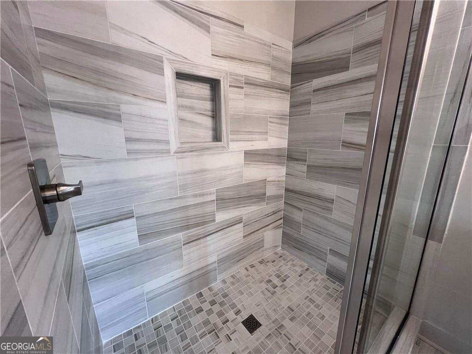
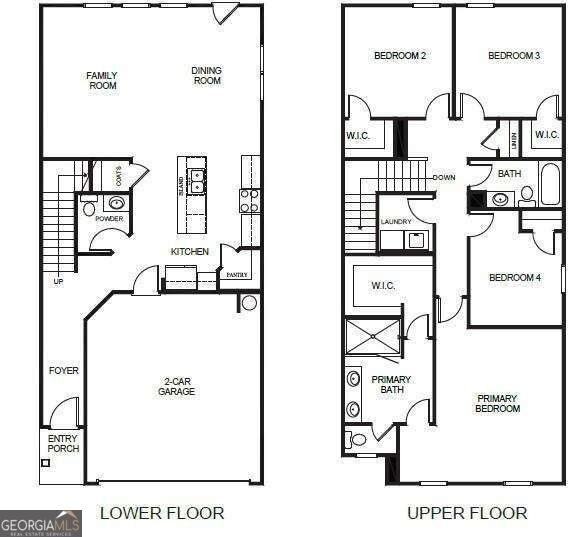
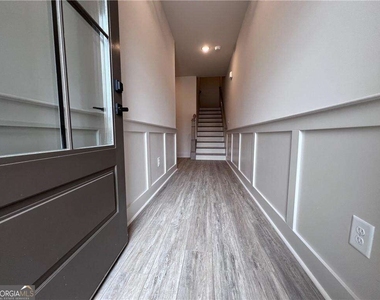
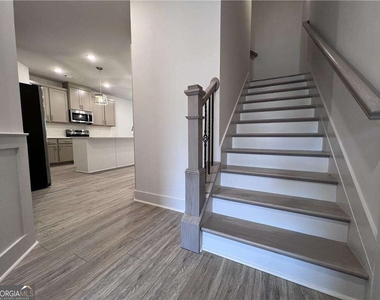
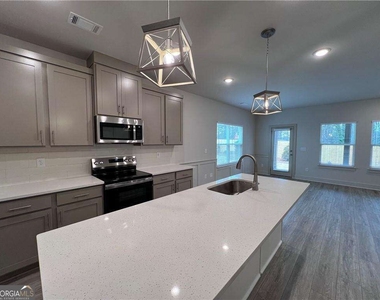
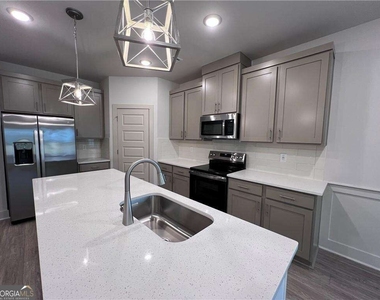
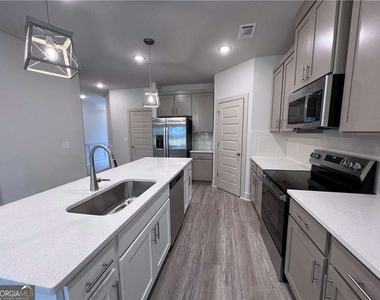
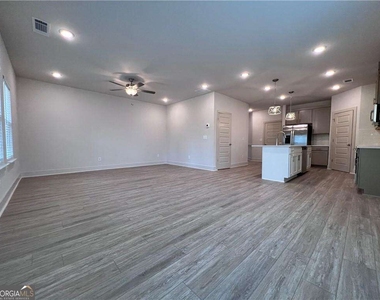
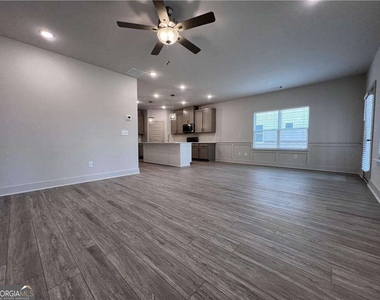
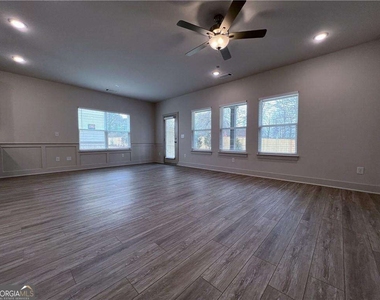
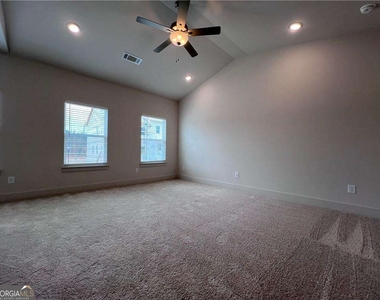
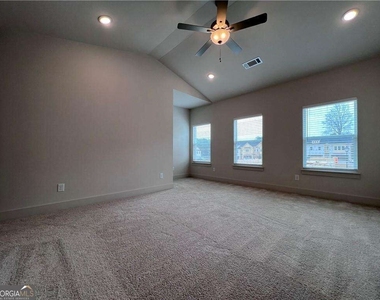
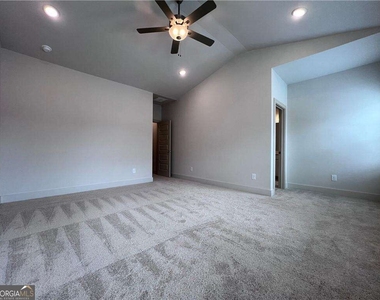
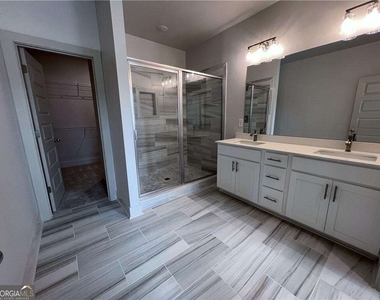
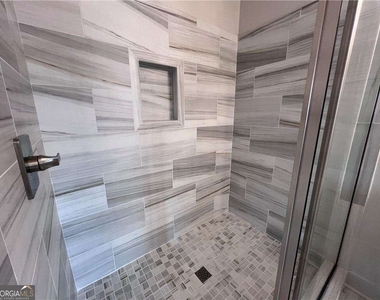
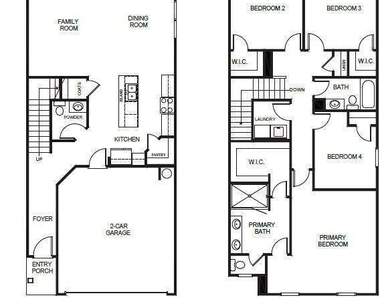
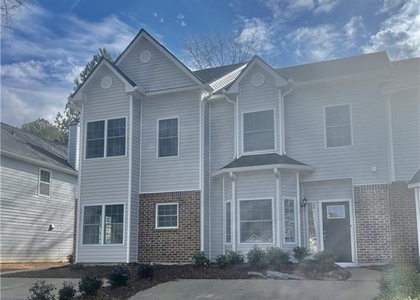
BRAND NEW TOWNHOUSE FOR RENT - 24 MONTH LEASE RQUIRED - 4 Bedroom and 2.5 bathroom - Richardson Housing Group - the Bryson END Unit floor plan, located in the gated Fern Parc community in Norcross, just 2 miles from I-85. Homes feature brick exterior with cedar accents, architectural style shingle roofs, Inside you will find a designer kitchen with quartz counertops, modern cabinetry, stainless steel appliamces, subway tile backsplash, and pendent, lighting over the Island. Additional features includes quartz countertops in all bathrooms, LVP floorings on the main level, 9 foot ceilings on both levels, vaulted owner's suite ceilings, oak site finished hardwood stairs, 1x6 baseboard trim, fully titled owner's showers, LED lighting in the kitchen, great room, and owner suite, and a Level 2 electric vehicle charging. HOA covers lawn maintenance.
AMENITIES
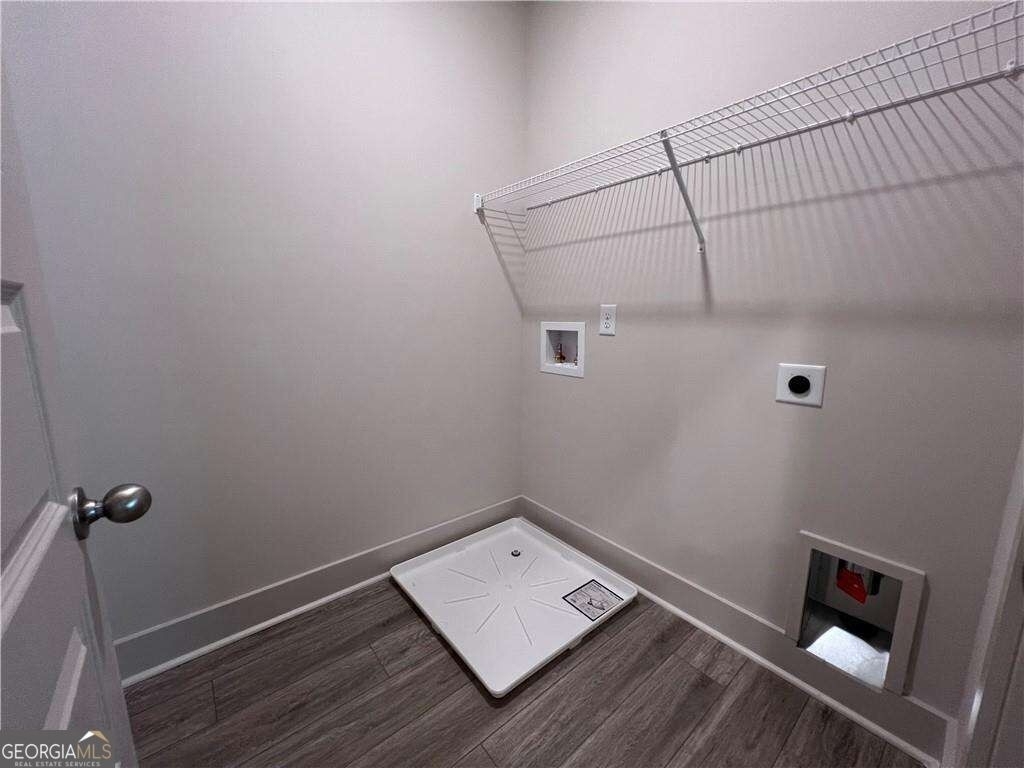
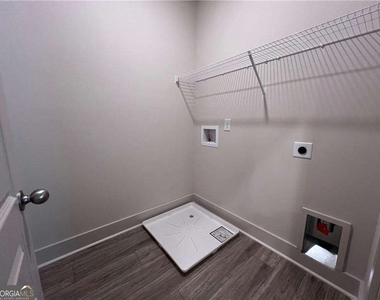
Laundry In Unit
Dishwasher
Parking Space
ADDITIONAL INFORMATION
Interior
Bathroom Information
Half Bathrooms: 1
Full Bathrooms: 2
Interior Information
Interior Features: High Ceilings
Appliances: Dishwasher, Disposal, Electric Water Heater, Microwave, Refrigerator
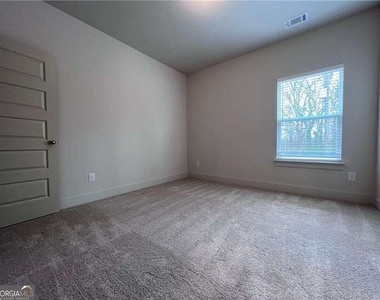
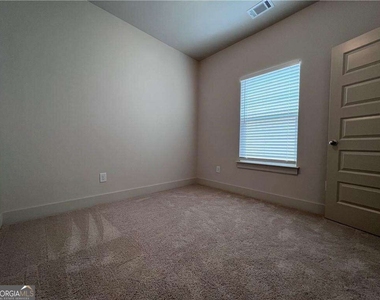
Flooring Type: Carpet, Laminate
Laundry Features: In Hall, Upper Level
Basement Information
Basement: None
Exterior
Property Information
Has Property Attached
Square Footage: 1,942
Square Footage Source: $0
Security Features: Smoke Detector(s)
Property Condition: New Construction
Architectural Style: A-Frame
Year Built: 2026
Waterfront Features: No Dock Or Boathouse
Building Information
Levels: Two
Construction Materials: Aluminum Siding
Lot Information
Lot Features: Corner Lot
Lot Size Area: 871.2
Lot Size Units: Square Feet
Lot Size Acres: 0.02
Square Footage: 871
Land Information
Water Source: Public
Utilities
Utilities Information
Cooling Type: Ceiling Fan(s), Central Air, Electric
The manager has not yet mailed us a photo copy of his or her government identification and proof or property ownership.
▼
Manager has not logged in recently
▼
Manager does not yet have user reviews
RENTHOP DESCRIPTION
The apartment is a unit offered at a monthly price of $2,700. The person posting the listing did not specify that any pets were allowed. It may be the case that pets are ok and the manager simply has not yet filled out all the details. The kitchen conveniently includes a dishwasher.
We have 26 photos of this particular unit, building, and surrounding areas.
MLS# 10867618
List Office Name: Virtual Properties Realty.com
IDX information is provided exclusively for personal, non-commercial use, and may not be used for any purpose other than to identify prospective properties consumers may be interested in purchasing. Information is deemed reliable but not guaranteed. The listing broker’s offer of compensation is made only to participants of the MLS where the listing is filed.
Courtesy of RH Advisors, Inc. and RHP Realty NJ, Inc.
By selecting Check Availability, you agree that RentHop and real estate professionals may call or text you about your inquiry. Message/data rates may apply. Terms & Privacy. California Privacy Notice
We found some very similar listings nearby
Select those you'd like to message
Your messages have been sent!
Check Availability
By selecting Check Availability, you agree that RentHop and real estate professionals may call or text you about your inquiry. Message/data rates may apply. Terms & Privacy. California Privacy Notice

























 Your Privacy Choices
