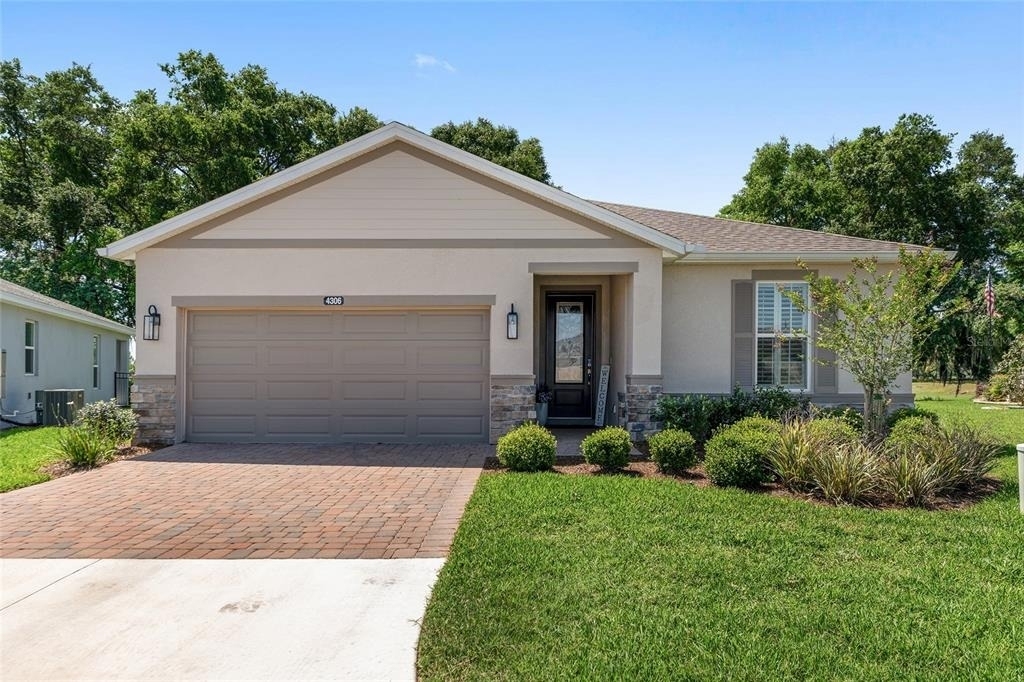
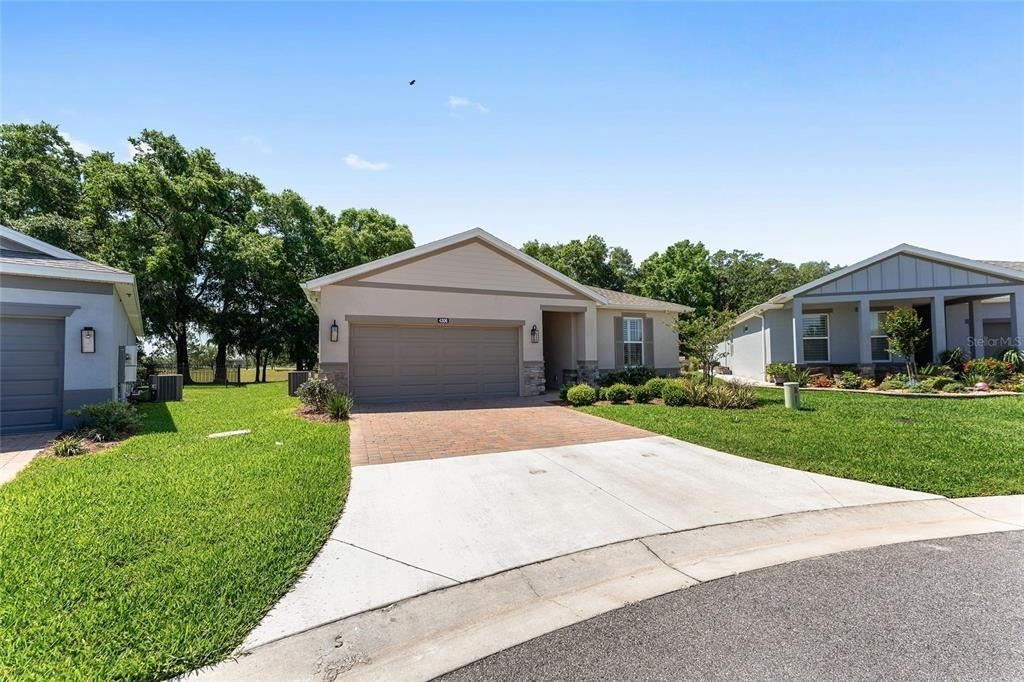
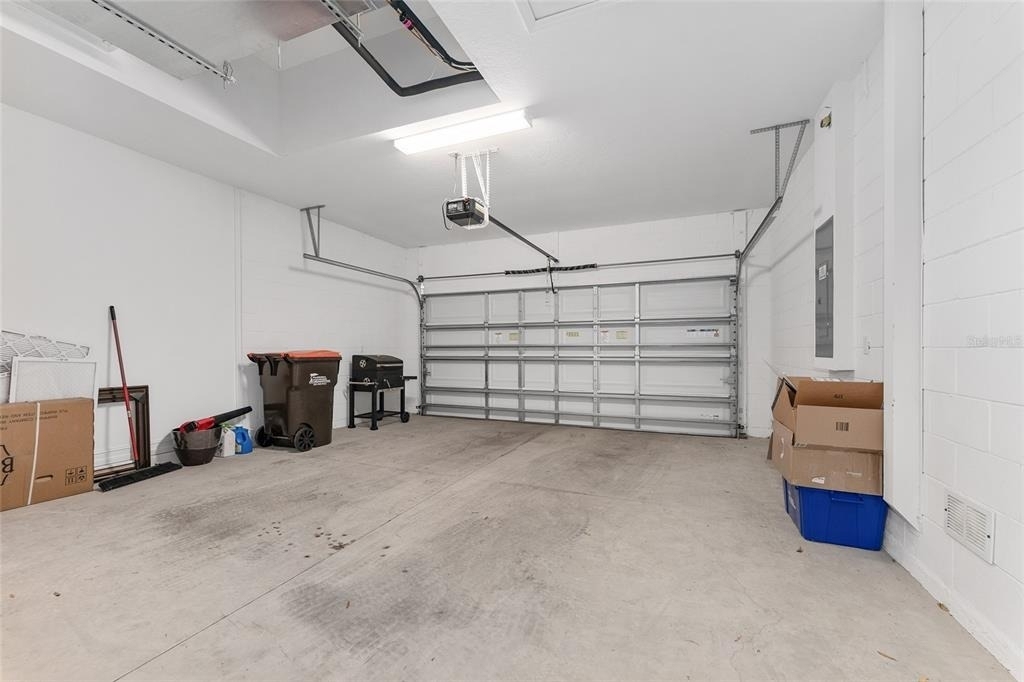
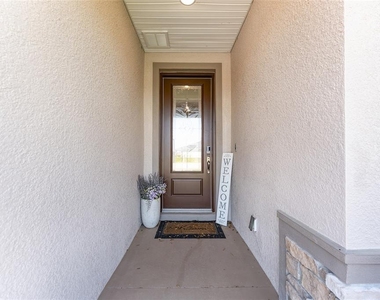
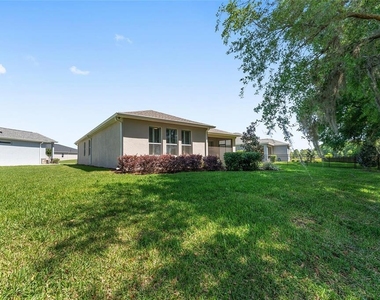
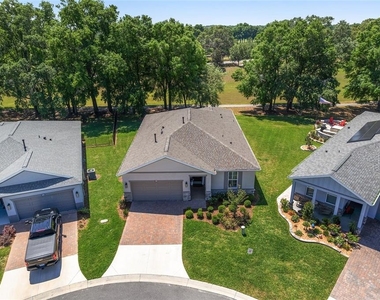
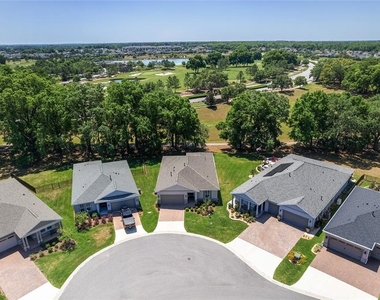
This immaculate Shea Model home located in the highly sought after NW Ocala gated community of Ocala Preserve is available for lease! Only
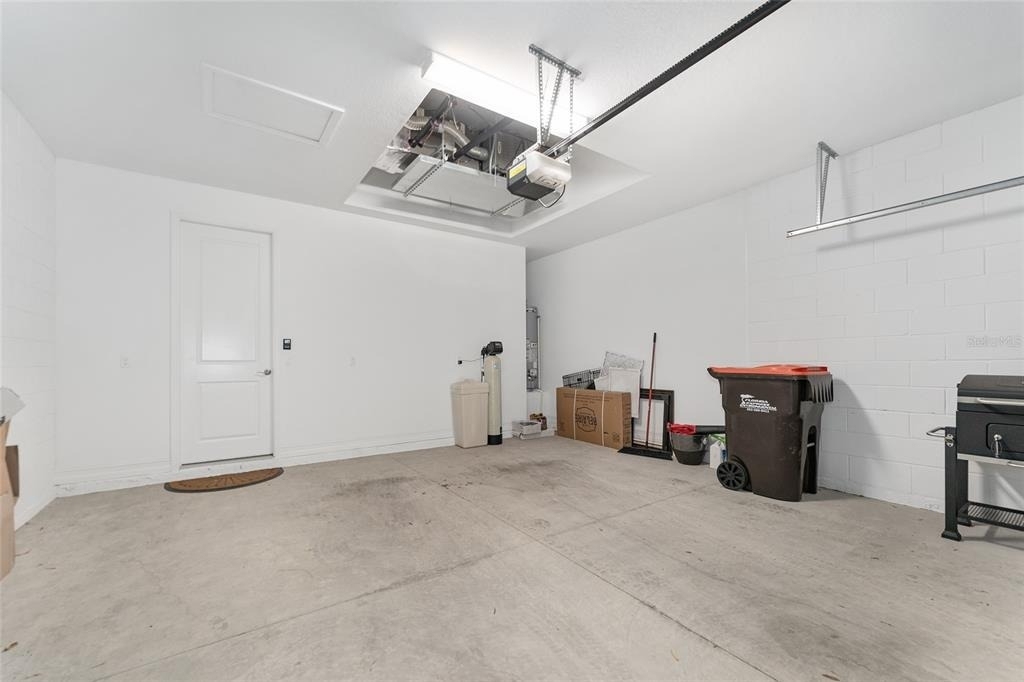
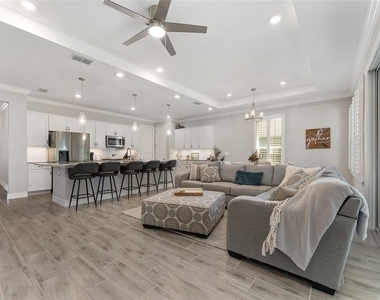
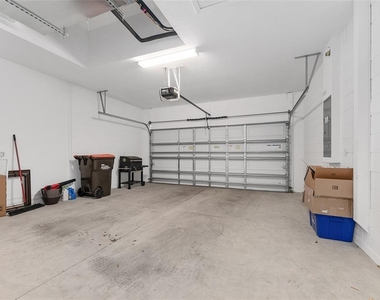
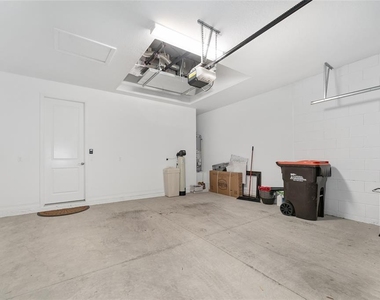
minutes from The World Equestrian Center! Featuring 3 bedrooms, 2.5 bath, 2 car garage + office/den available for winter season! This open
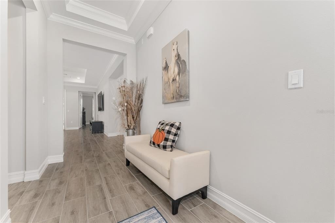
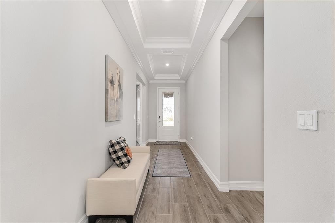
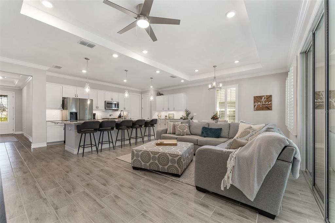
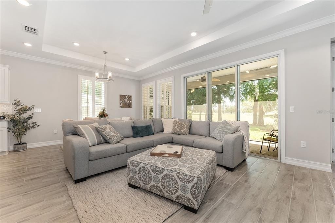
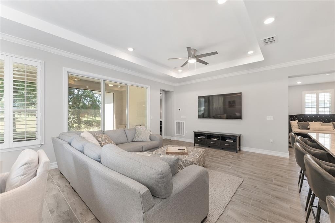
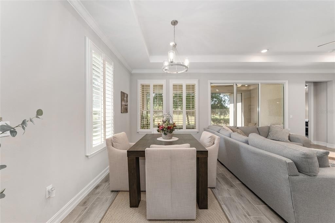
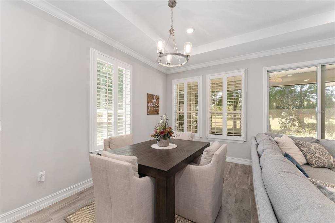
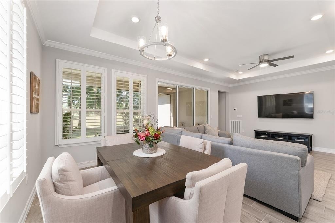
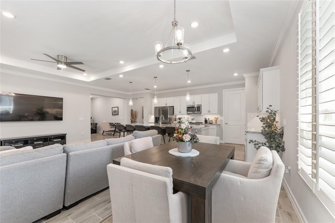
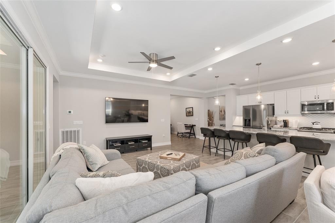
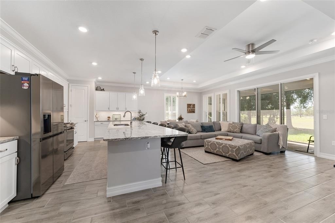
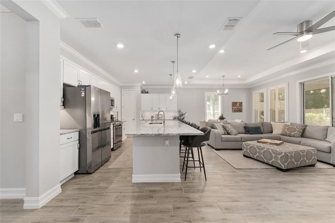
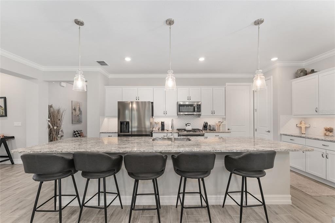
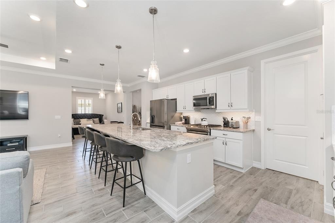
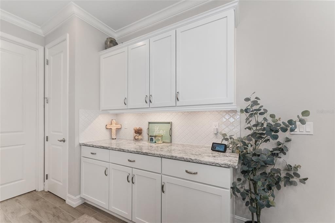
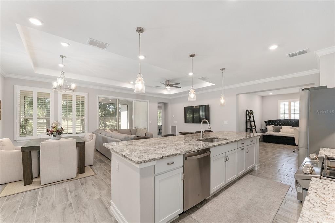
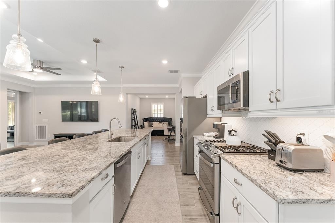
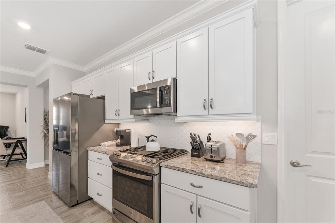
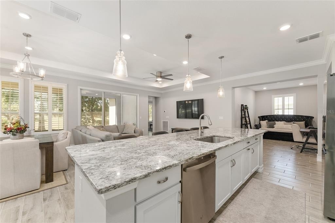
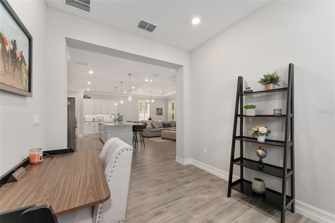
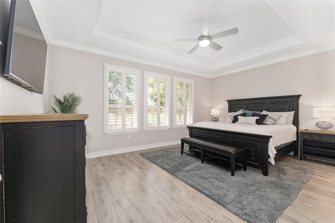
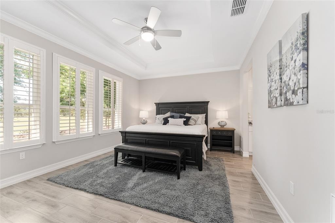
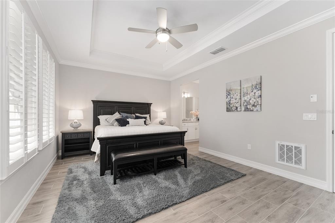
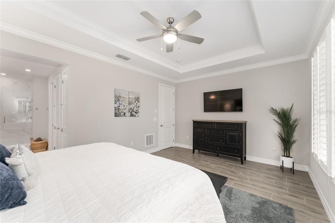
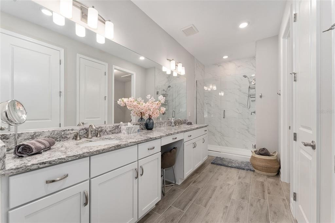
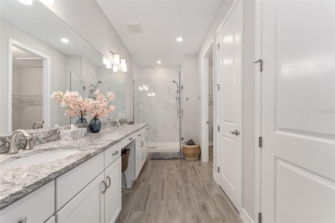
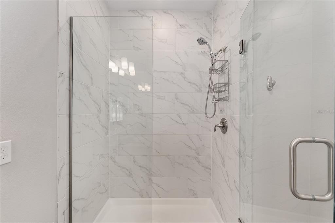
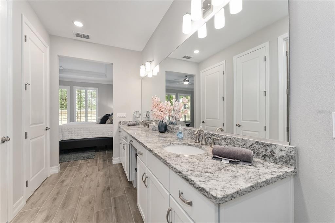
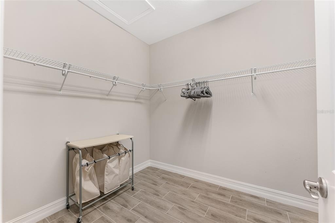
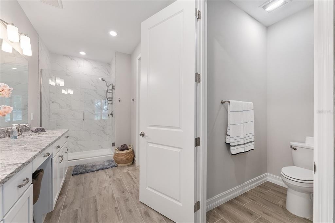
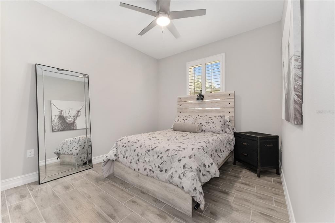
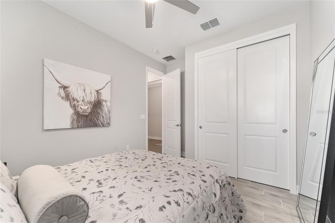
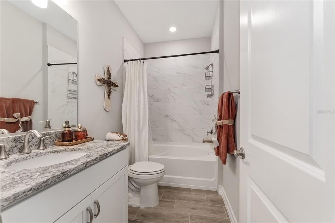
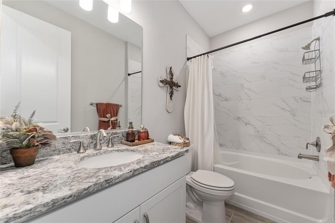
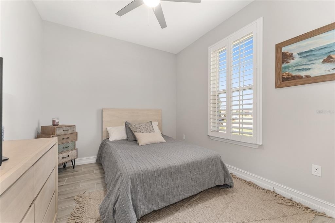
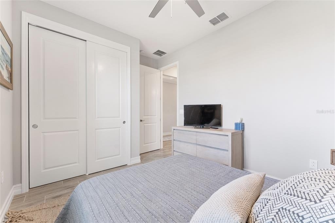
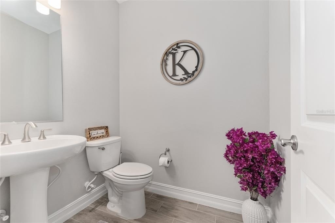
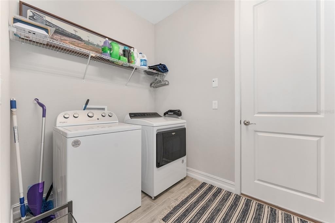
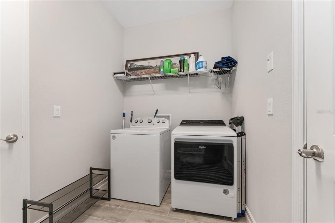
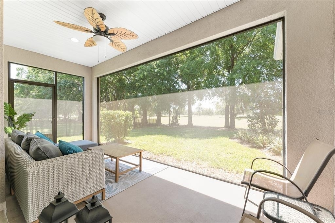
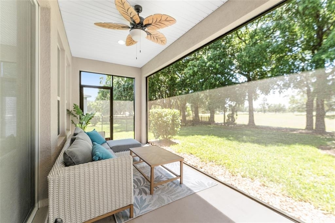
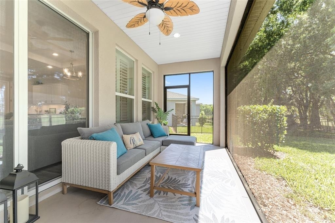
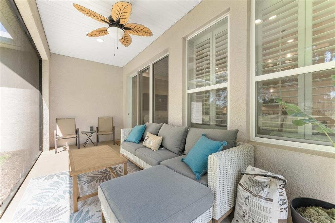
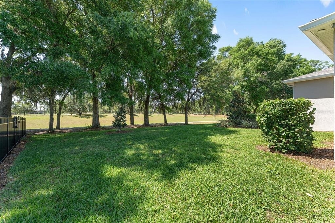
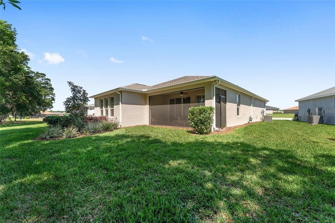
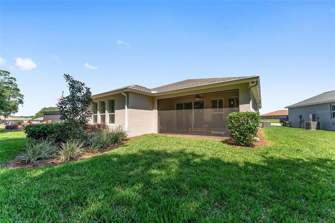
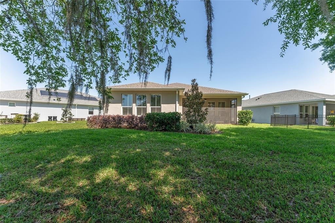
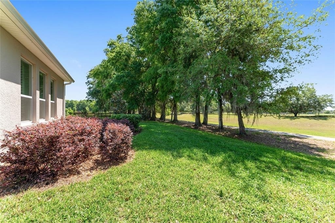
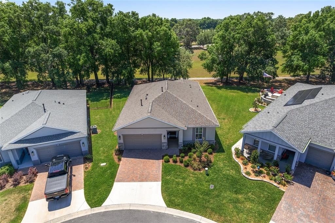
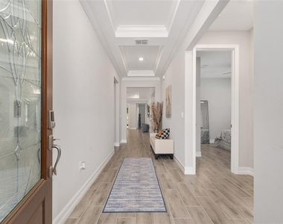
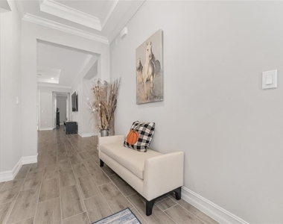
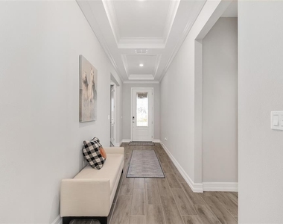
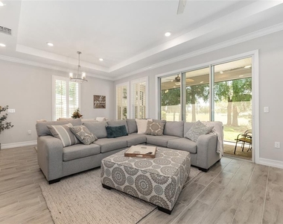
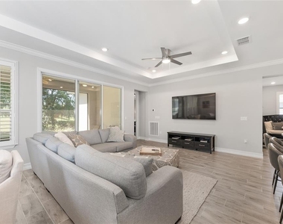
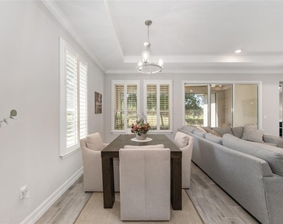
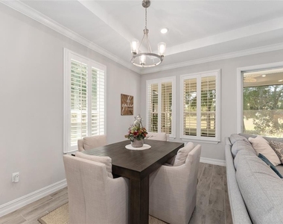
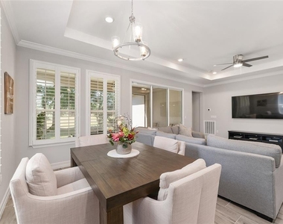
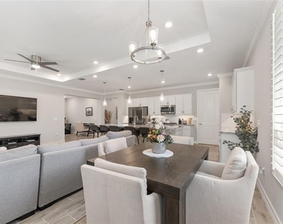
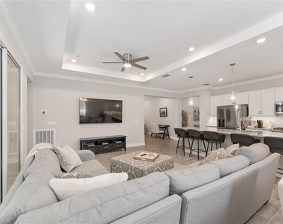
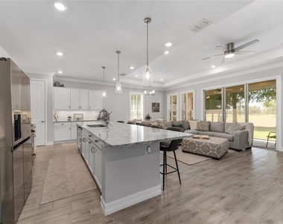
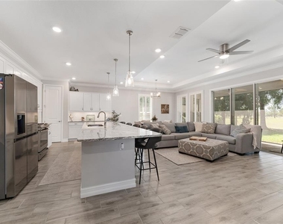
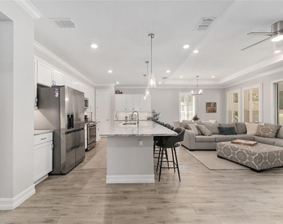
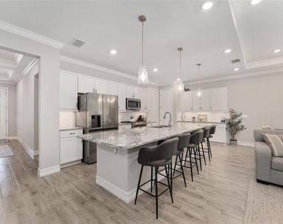
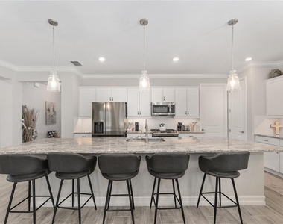
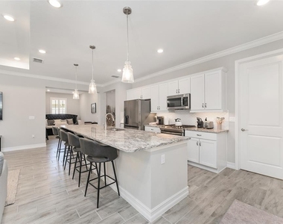
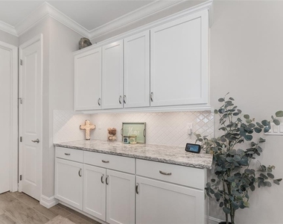
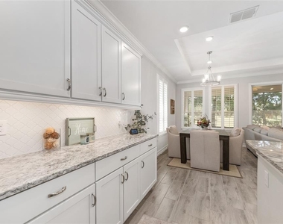
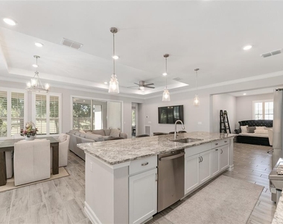
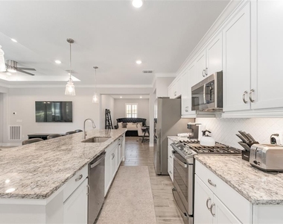
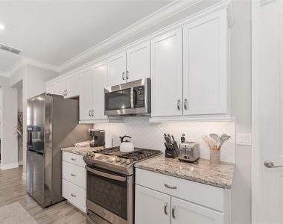
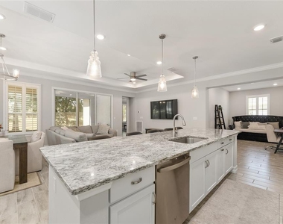
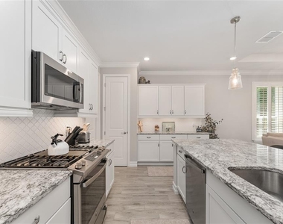
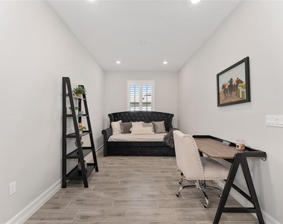
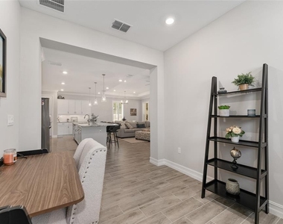
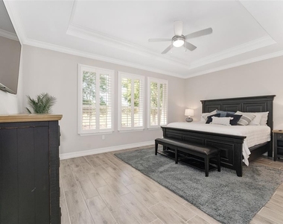
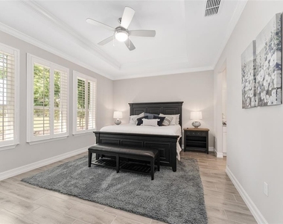
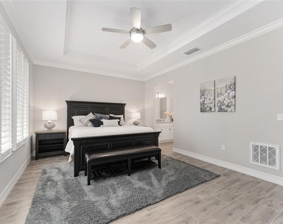
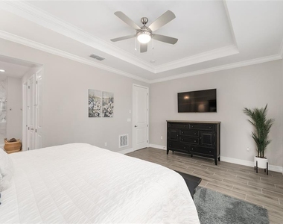
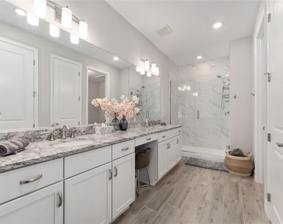
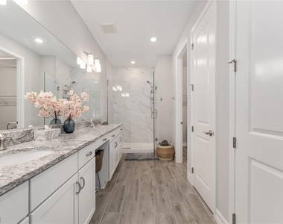
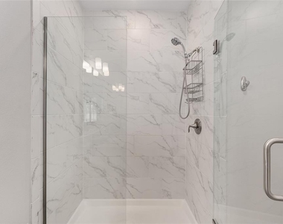
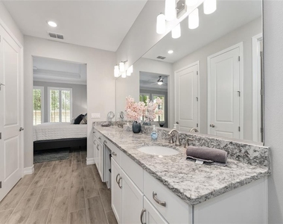
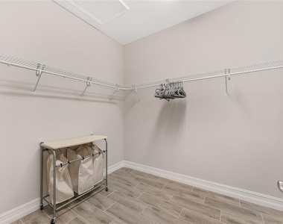
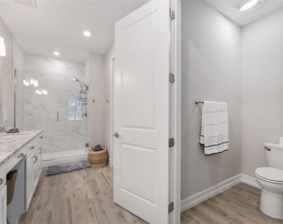
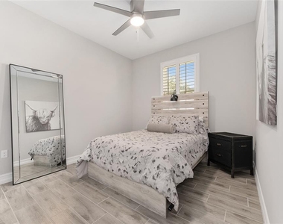
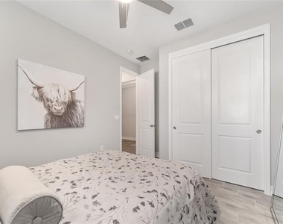
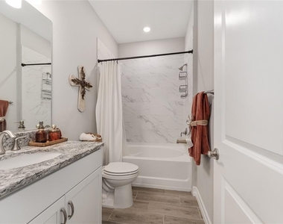
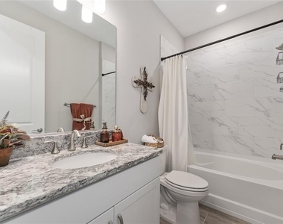
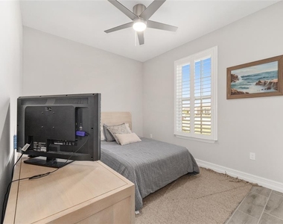
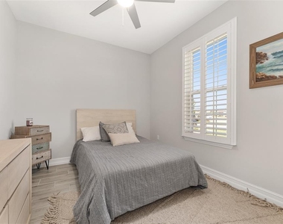
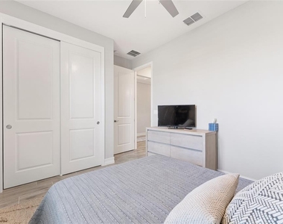
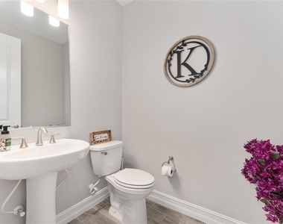
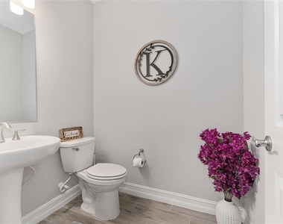
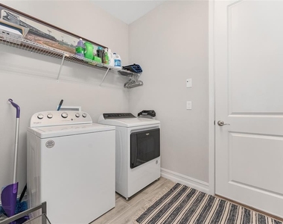
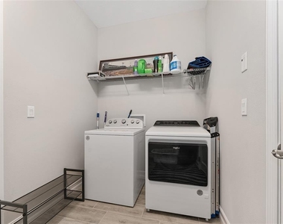
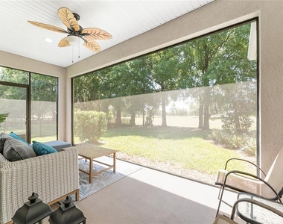
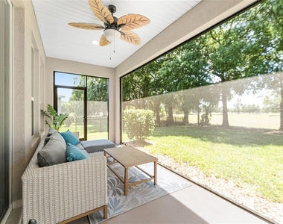
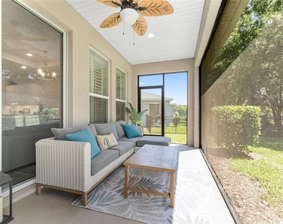
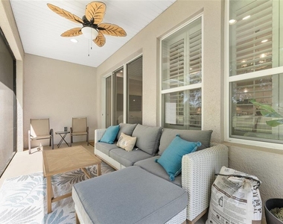
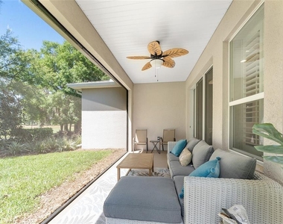
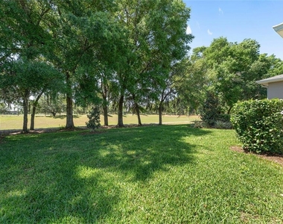
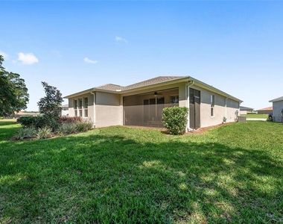
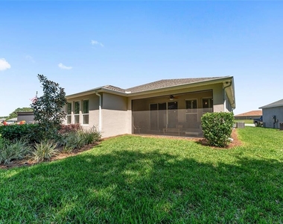
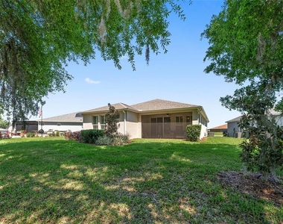
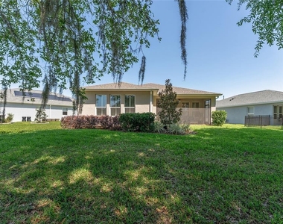
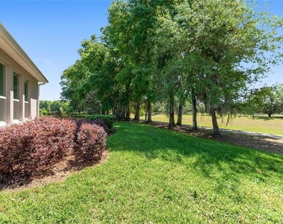
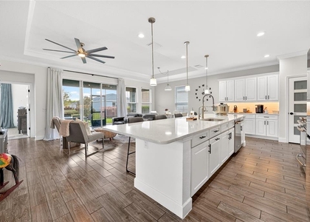
floor plan features over 1900' of living space, huge chefs kitchen with granite countertops, extended center island with bar stools, stainless steel appliances and beautiful gas stove! This living room features comfortable seating, large smart TV. This is a true 3 bedroom with an additional flex space decorated with an executive desk, bookshelf and cozy queen daybed (4th bed option). Each room is tastefully decorated and thoughtfully designed! The master bedroom features a cozy king size bed, large windows looking out to the walking trail and backyard, an en-suite bathroom with spacious glass shower, dual vanities, walk-in closet with custom storage shelves and smart TV. The other bedrooms are also great in size with ample closet and storage space. Guest bathroom features granite countertops, designer hardware and share a shower/tub combo. Home also has a nice half sized bath for guests. This inside laundry room was extended with brand new washer and dryer and even more storage space. The enclosed lanai offers gorgeous views, outdoor sectional and seating, BBQ grill and plenty of space for entertaining! Home is available April-Nov. Rental includes all HOA fees, club membership and all community amenity, such as swimming pools, tennis courts, racquetball, pickleball, restaurant, fitness center, on-site day spa, kayaking, fishing and more!! Located Only 6 minutes from the World Equestrian Center!! AVAILABLE NOW FOR WINTER! $4,700. ALL INCLUSIVE! Schedule your showing today!
AMENITIES
Attached Garage
Furnished
Parking Space
Virtual Tour
Video/3D Tour
ADDITIONAL INFORMATION
Interior
Bathroom Information
Full Bathrooms: 2
Interior Information
Interior Features: Ceiling Fan(s), High Ceilings, Open Floorplan, Smart Home, Stone Counters, Walk-In Closet(s), Accessibility Features, Eating Space In Kitchen, Kitchen/Family Room Combo, Living Room/Dining Room Combo, Primary Bedroom Main Floor, Window Treatments
Appliances: Dryer, Microwave, Range, Range Hood, Refrigerator, Washer
The manager has not yet mailed us a photo copy of his or her government identification and proof or property ownership.
▼
Manager has not logged in recently
▼
Manager does not yet have user reviews
RENTHOP DESCRIPTION
The apartment is a unit offered at a monthly price of $4,700. The person posting the listing did not specify that any pets were allowed. It may be the case that pets are ok and the manager simply has not yet filled out all the details.
We have 68 photos of this particular unit, building, and surrounding areas.
We found some very similar listings nearby
Select those you'd like to message
Your messages have been sent!
Check Availability
By selecting Check Availability, you agree that RentHop and real estate professionals may call or text you about your inquiry. Message/data rates may apply. Terms & Privacy. California Privacy Notice























 Your Privacy Choices
