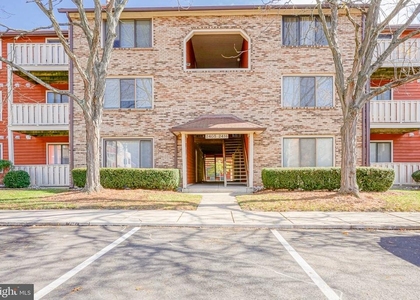
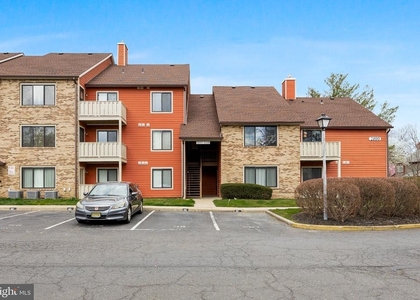
4305 A Fenwick Lane

Burlington, 08054
$2,195
LEASED / EXPIRED
Posted 12 weeks ago, Immediate Move-In
bedrooms
2 Bed
bathrooms
2 Bath
square feet
1,008 Sqft
Listing by Constance L Corr, RE/MAX Main St. Realty
Save Listing

SIMILAR NEARBY LISTINGS
2719 Sussex Court
Burlington
08054
$1,950
By Amy M Ryan, 21 hours ago
bedrooms
2 Bed
|
bathrooms
2 Bath
|
square feet
1,324 Sqft
5302 Aberdeen Drive
Burlington
08054
$2,200
By Nicole C McGinnis, 1 day ago
bedrooms
2 Bed
|
bathrooms
2 Bath
|
square feet
1,182 Sqft
707 Sedgefield Drive
Burlington
08054
$1,950
By Mayer Stroh, 23 hours ago
bedrooms
2 Bed
|
bathrooms
1 Bath
|
square feet
920 Sqft
2408 Durham Court
Burlington
08054
$2,250
By Amy M Ryan, 14 hours ago
bedrooms
2 Bed
|
bathrooms
2 Bath
|
square feet
1,032 Sqft
3302 Ramsbury Court
Burlington
08054
$2,100
By Lauren Soss, 18 hours ago
bedrooms
2 Bed
|
bathrooms
1 Bath
|
square feet
984 Sqft
$2,100
By Charles G Thomas, 21 hours ago
bedrooms
2 Bed
|
bathrooms
1 Bath
|
square feet
960 Sqft
$2,075
By Antonio D Causerano, 13 hours ago
bedrooms
2 Bed
|
bathrooms
1 Bath
|
square feet
1,164 Sqft
2818 Auburn Court
Burlington
08054
$2,375
By Lauren Soss, 14 hours ago
bedrooms
2 Bed
|
bathrooms
2 Bath
|
square feet
1,182 Sqft

DESCRIPTION
Experience care-free, single-level living in this bright, contemporary condominium. Located on the first floor for maximum convenience, this home is ready for immediate occupancy. Filled with natural light, the open interior design features updated windows and shimmering laminate floors. The kitchen, a true step-saver, flows seamlessly into the dining room via a spacious breakfast bar-ideal for morning coffee or casual dining.  Spacious great room offers views of the common grounds via double sliding doors that lead to a covered outdoor patio. With two generous bedroom suites, each offering plenty of closet storage, and two full bathrooms, you'll have a comfortable place to call home. Call to see it today!

AMENITIES
Private Outdoor Space
Dishwasher

ADDITIONAL INFORMATION
Interior

    Bathroom Information

  • Full Bathrooms: 2

    Interior Information

  • Interior Features: Walk-In Closet(s), Bathroom - Stall Shower, Bathroom - Tub Shower, Carpet, Dining Area, Entry Level Bedroom, Floor Plan - Open, Kitchen - Efficiency, Primary Bath(s)
  • Appliances: Dishwasher, Disposal, Dryer, Gas Oven, Range Hood, Refrigerator, Washer
  • Flooring Type: Laminate, Partially Carpeted

    Room Information

  • Rooms: 5
Exterior

    Property Information

  • Has Property Attached
  • Square Footage: 1,008
  • Square Footage Source: $0
  • Property Condition: Excellent
  • Architectural Style: Contemporary
  • Year Built Source: Estimated
  • Year Built: 1987

    Building Information

  • Building Name: REGAL MODEL
  • Builder Name: Orleans
  • Builder Model: Royal
  • Levels: 1
  • Other Structures: Above Grade
  • Window Features: Replacement
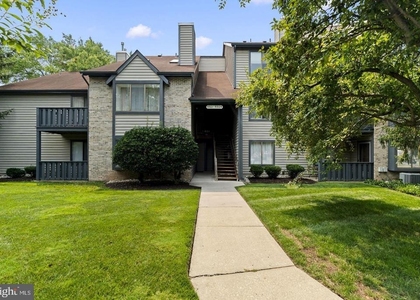
  • Construction Materials: Vinyl Siding
  • Patio and Porch Features: Patio, Porch

    Lot Information

  • Lot Features: Backs - Open Common Area
  • Lot Size Units: Square Feet

    Land Information

  • Water Source: Public
Utilities

    Utilities Information

  • Cooling Type: Central Air
  • Heating Type: Forced Air
  • Sewer : Public Sewer
Parking

    Parking Information

  • Parking Features: Assigned
Location

    HOA Information

  • HOA/Condo/Coop Fee Includes: Maintenance Grounds, Snow Removal, Trash, All Ground Fee, Ext Bldg Maint, Lawn Maintenance, Management, Parking Fee
  • Condo/Coop Fee Frequency: Monthly

MAP


08054

LISTING QUALITY
▲ Features and amenities are properly noted
▲ RentHop has data for this building
▼ Listing agent has an unconfirmed email address
▼ The manager has not yet mailed us a photo copy of his or her government identification and proof or property ownership.
▼ Manager has not logged in recently
▼ Manager does not yet have user reviews

RENTHOP DESCRIPTION
The apartment is a unit offered at a monthly price of $2,195. The person posting the listing did not specify that any pets were allowed. It may be the case that pets are ok and the manager simply has not yet filled out all the details. The kitchen conveniently includes a dishwasher.

We have 17 photos of this particular unit, building, and surrounding areas.
See available units at 4305 A Fenwick Lane.

Does something look off?

Courtesy of RH Advisors, Inc. and RHP Realty NJ, Inc.