South Kensington, Montgomery, 20895
$6,500
Posted 17 weeks ago,
Immediate Move-In
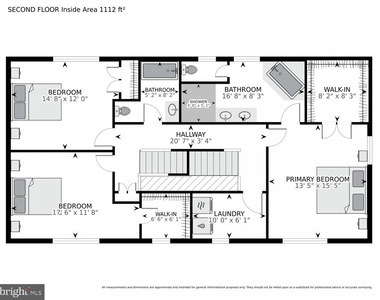
5 Bed
4 Bath
1 Half Bath
3,056 Sqft
Link copied to clipboard!
DESCRIPTION
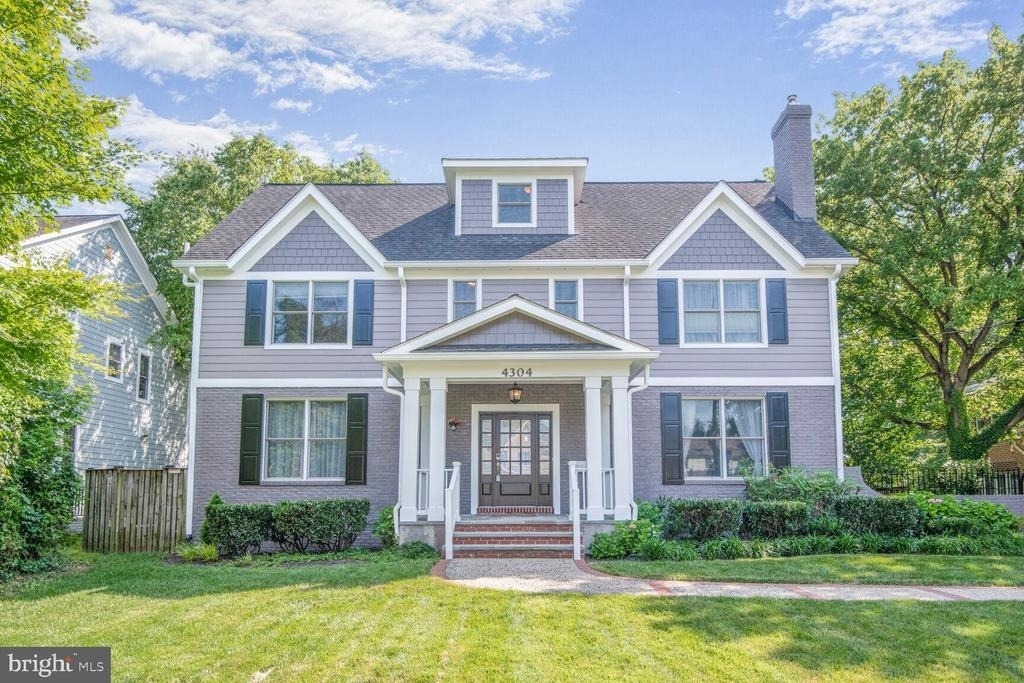
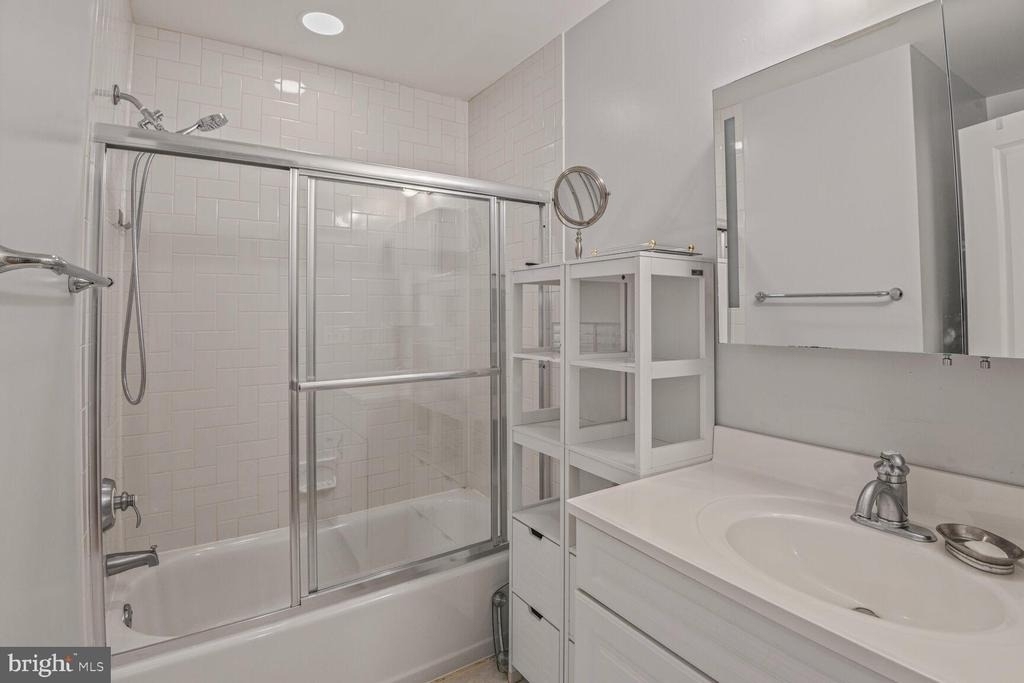
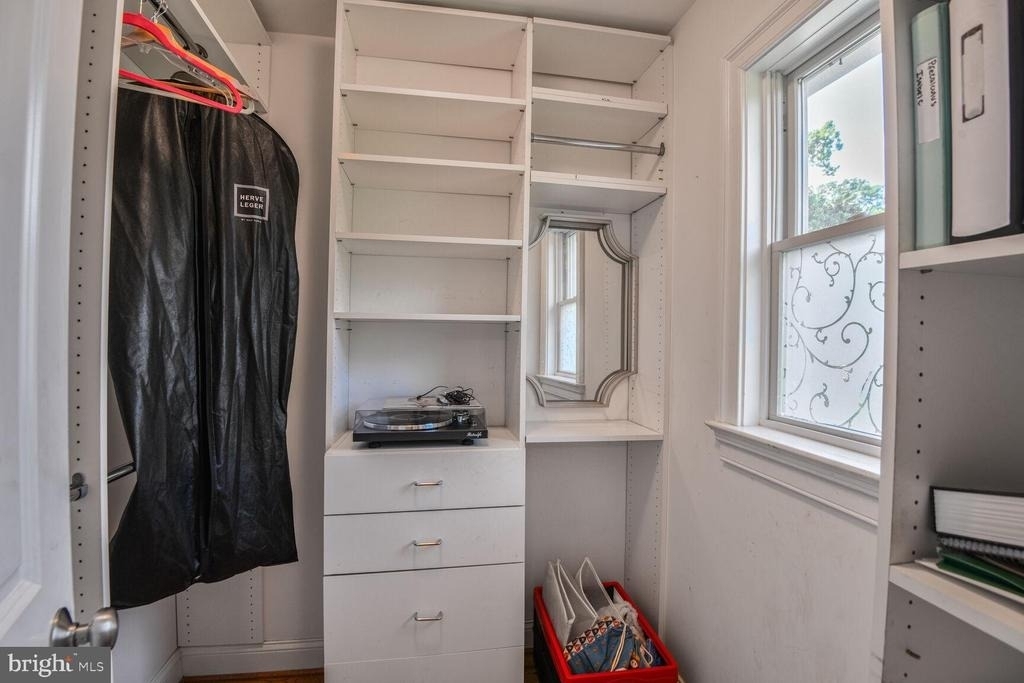
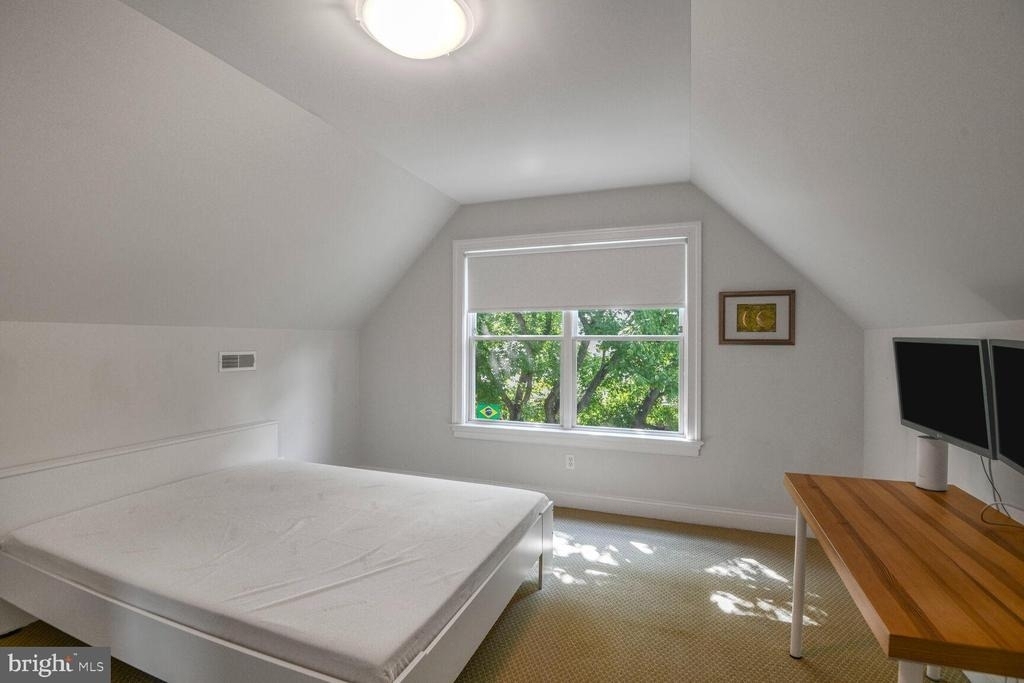
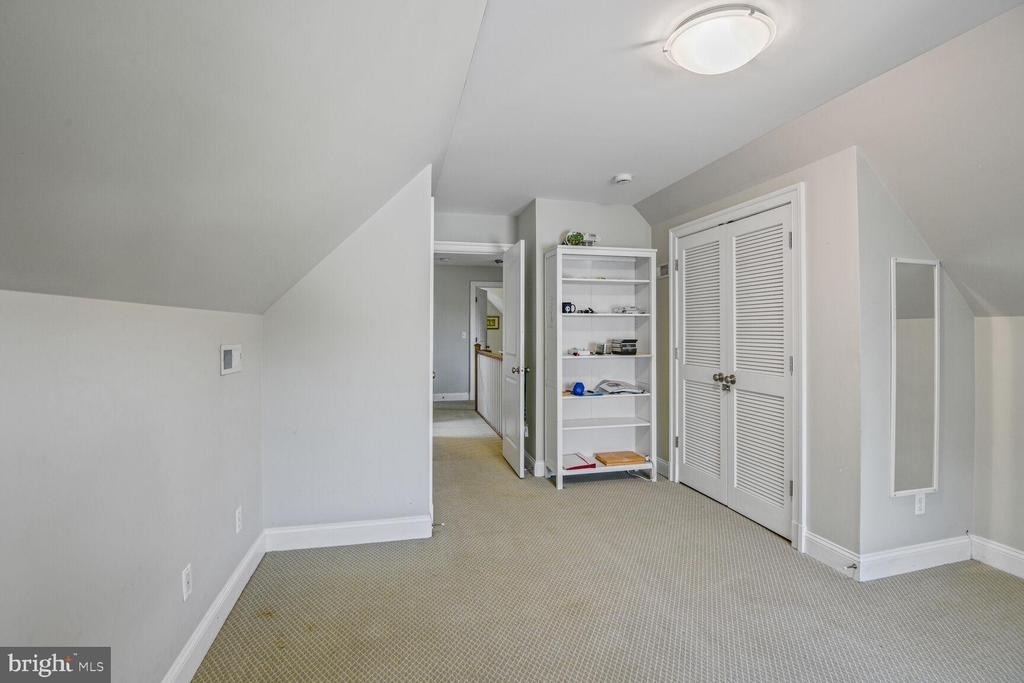
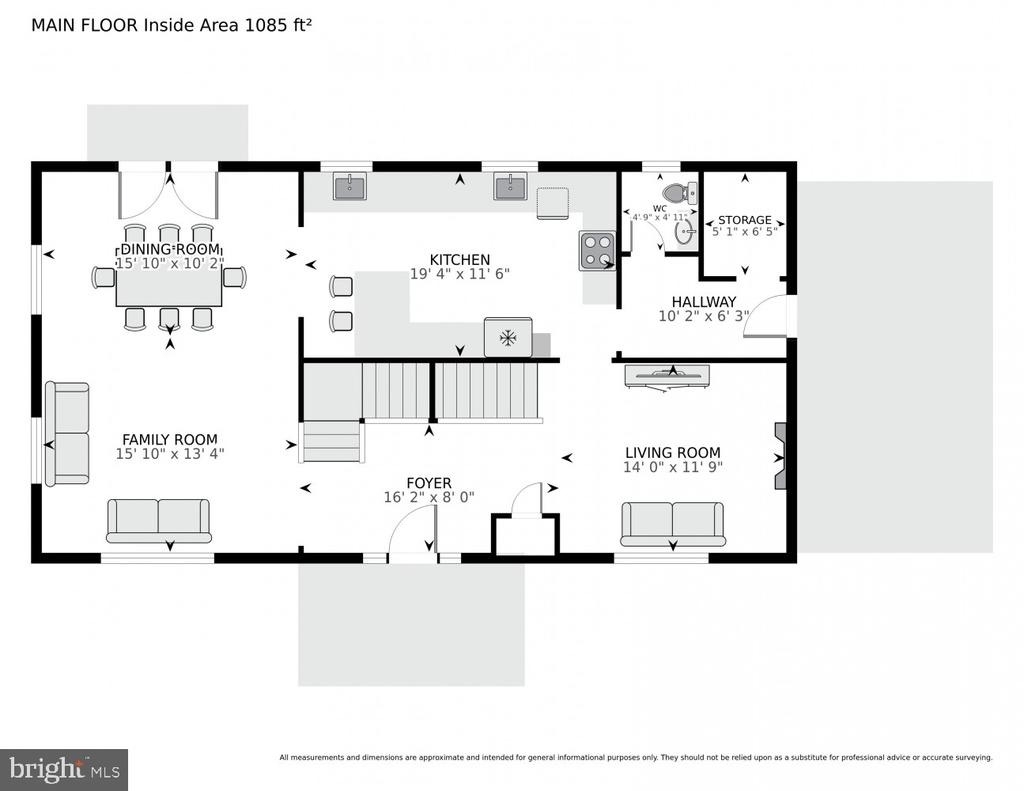
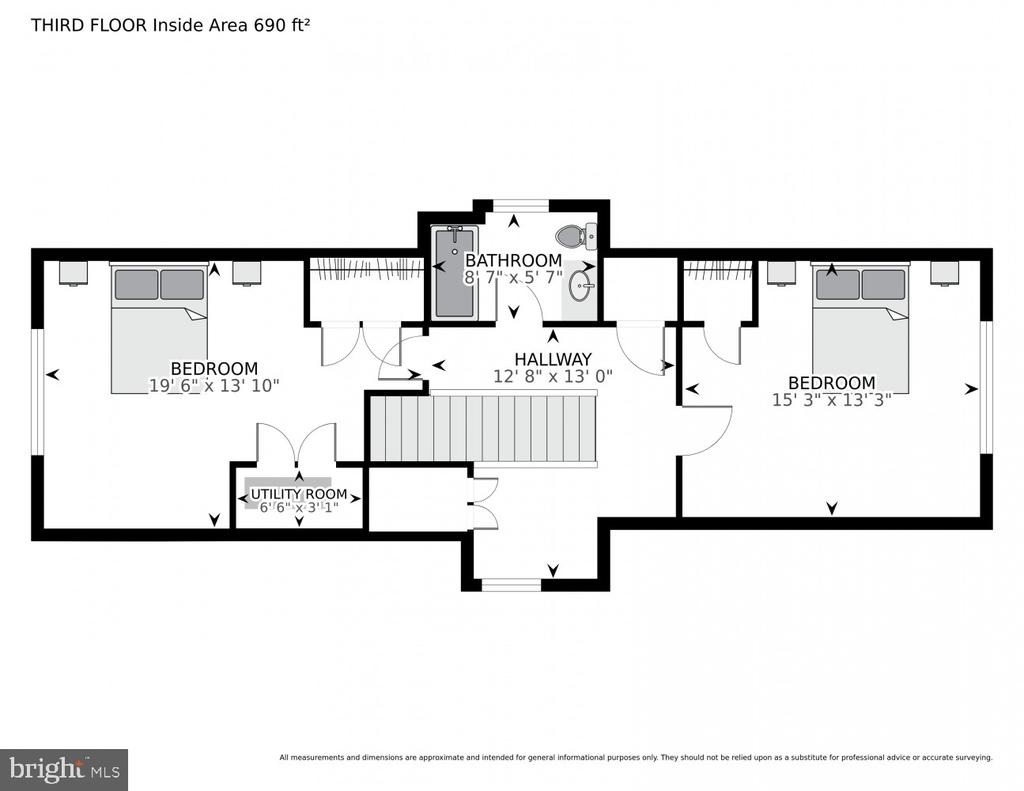
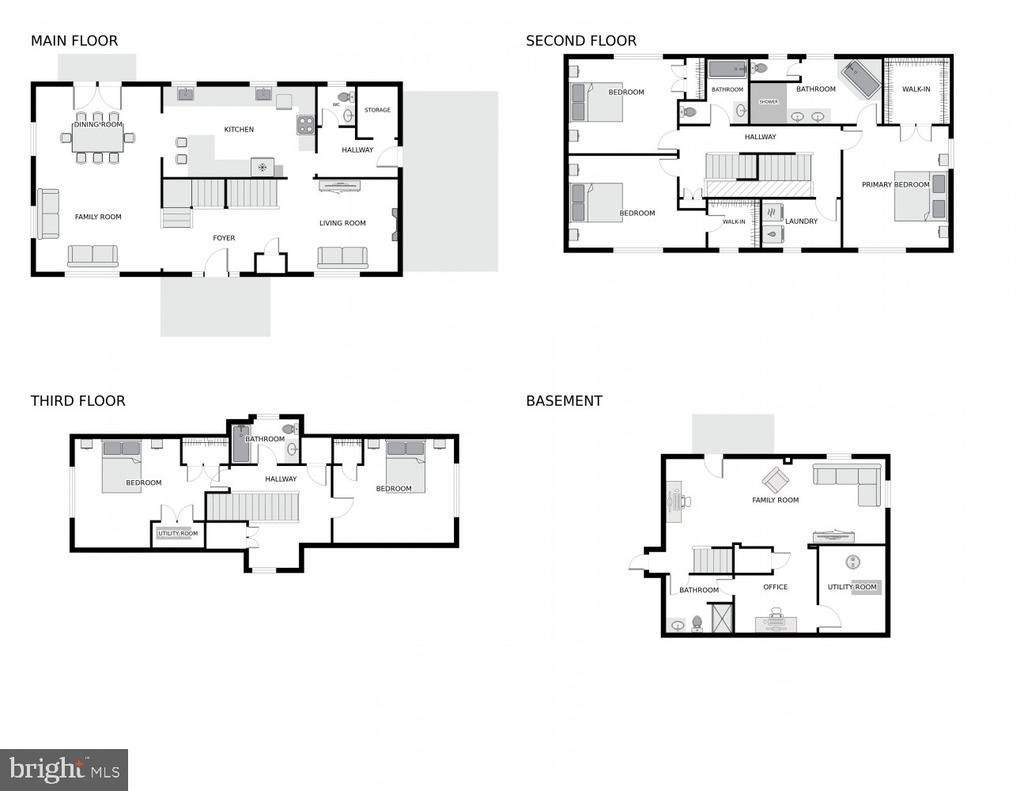
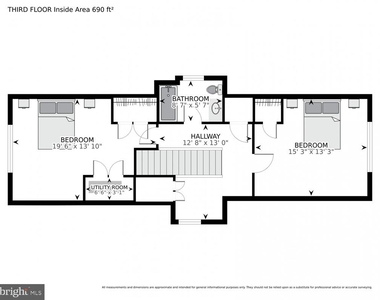
Welcome to your dream home in the heart of Kensington, MD! This enchanting 5-bedroom, 4.5-bath residence offers a perfect blend of elegance, comfort, and convenience, making it an idyllic retreat for families and professionals alike. Located just five minutes from the Bethesda Medical Center Metro Stations (NIH & Walter Reed Hospital), this home provides multiple commuting options to the World Bank, IMF, and IDB in just 25 minutes. Families will appreciate the proximity to the esteemed French International School - Rochambeau and other renowned private schools such as Georgetown Prep, Stone Ridge, and Holy Cross. Plus, it's nestled within the coveted Walter Johnson School district.
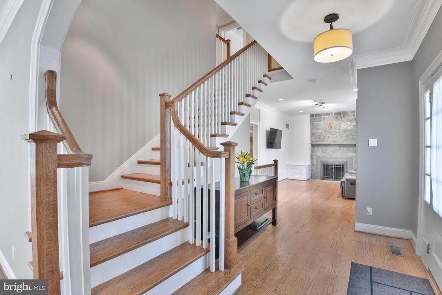
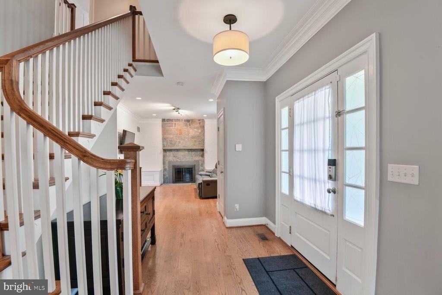
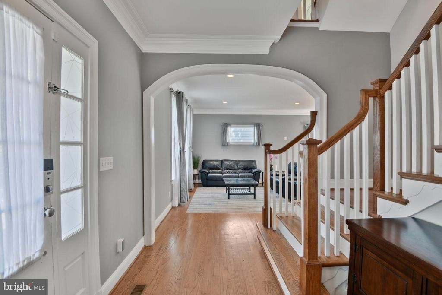
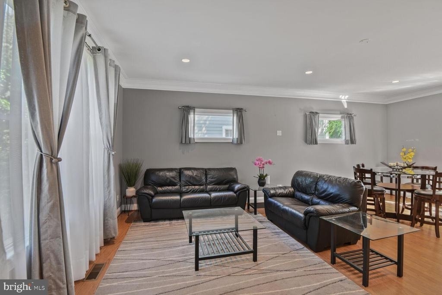
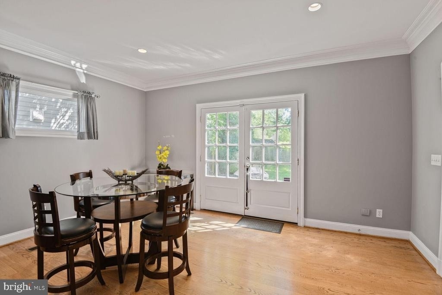
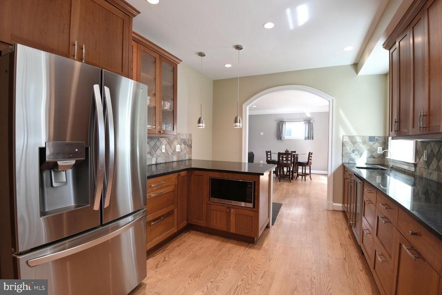
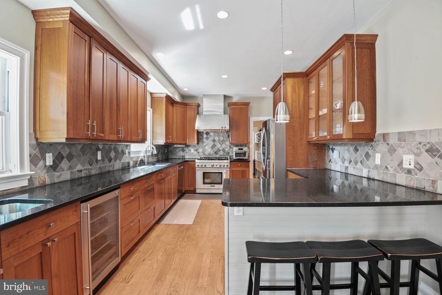
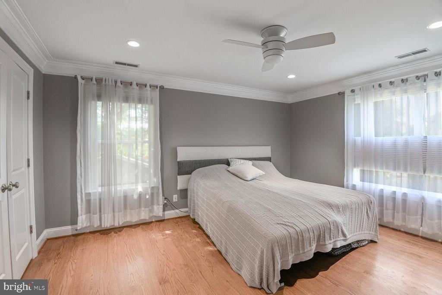
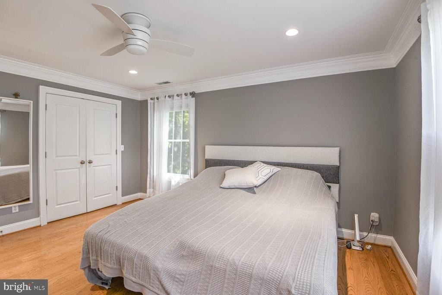
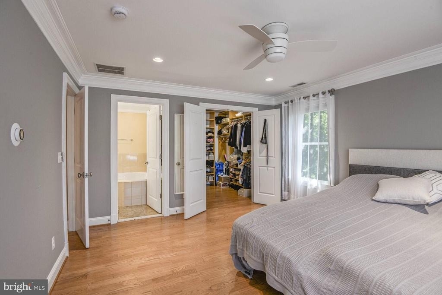
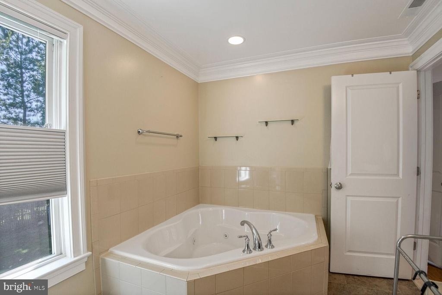
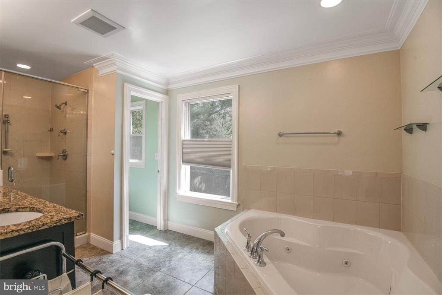
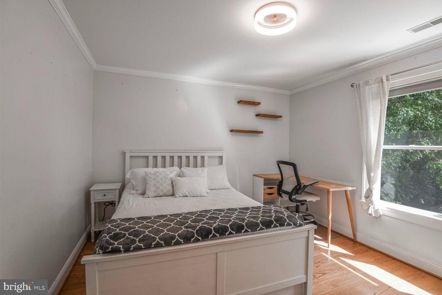
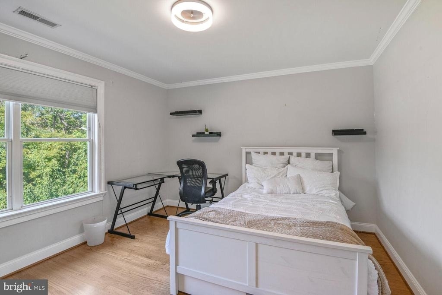
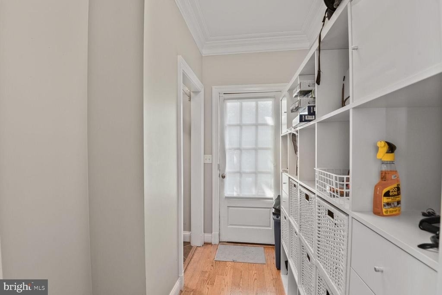
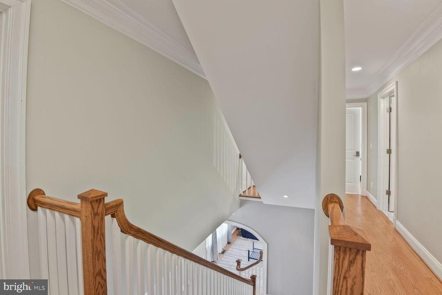
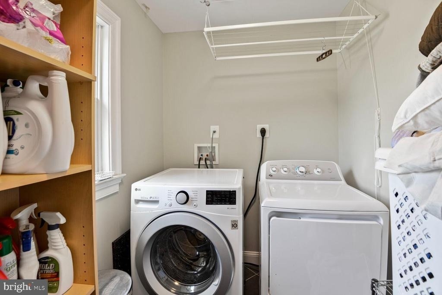
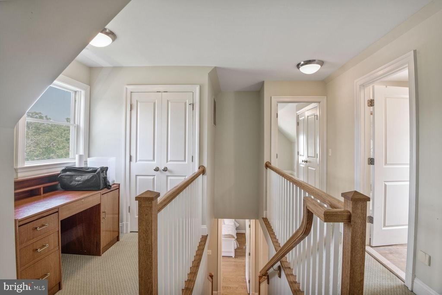
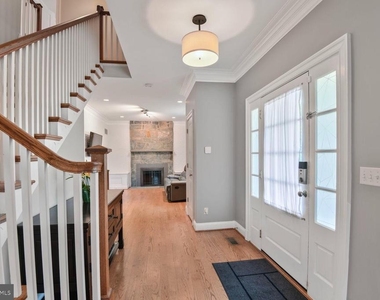
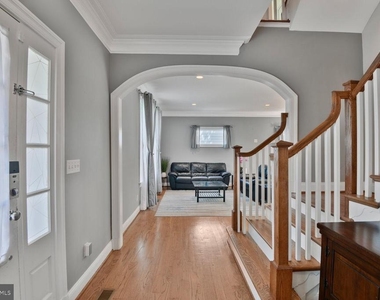
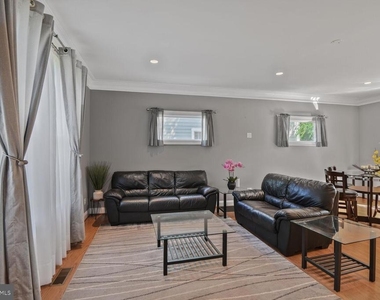
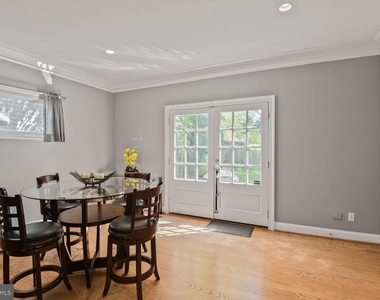
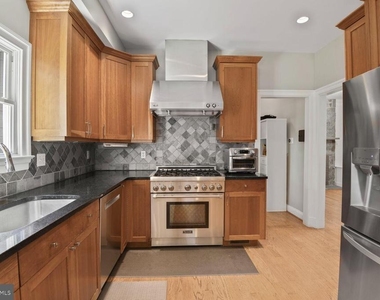
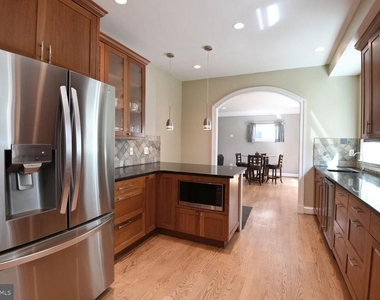
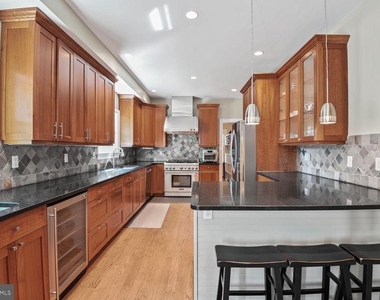
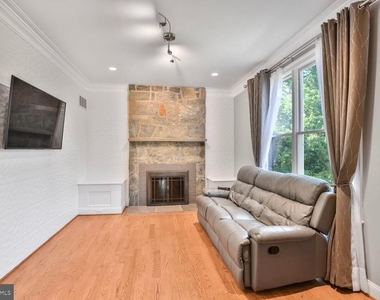
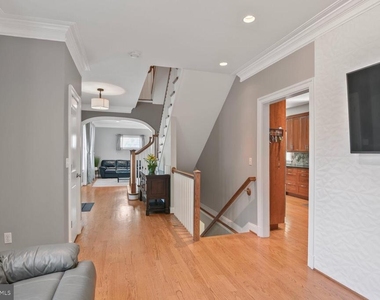
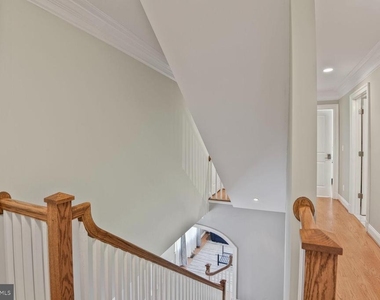
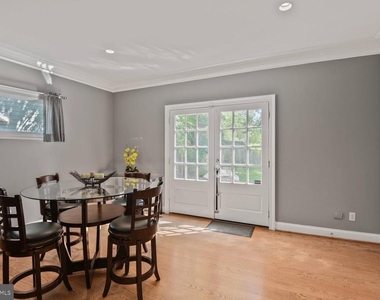
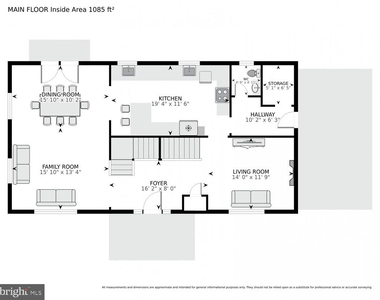
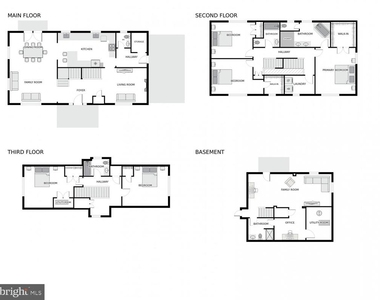
Step inside to discover high ceilings and gleaming hardwood floors that adorn three spacious levels, accompanied by a finished basement ready for entertainment and relaxation. The gourmet kitchen is a chef's delight, featuring modern stainless-steel appliances and a sophisticated built-in water filter, perfect for preparing family meals or hosting gatherings. The expansive, open-plan living areas create a warm and inviting atmosphere ideal for both entertaining guests and enjoying cozy family evenings.
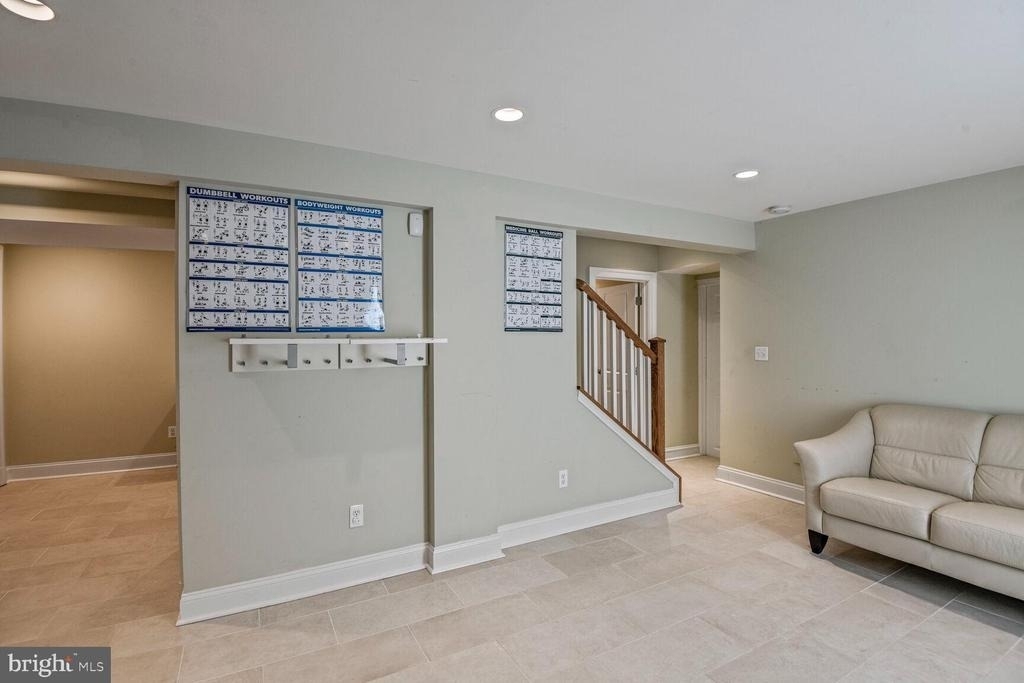
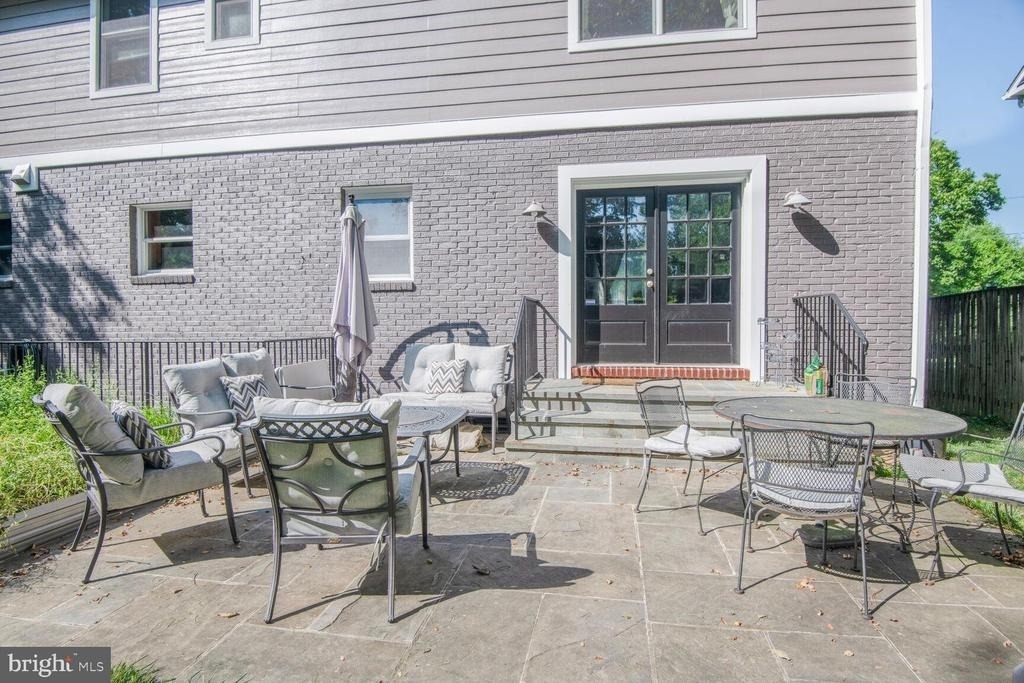
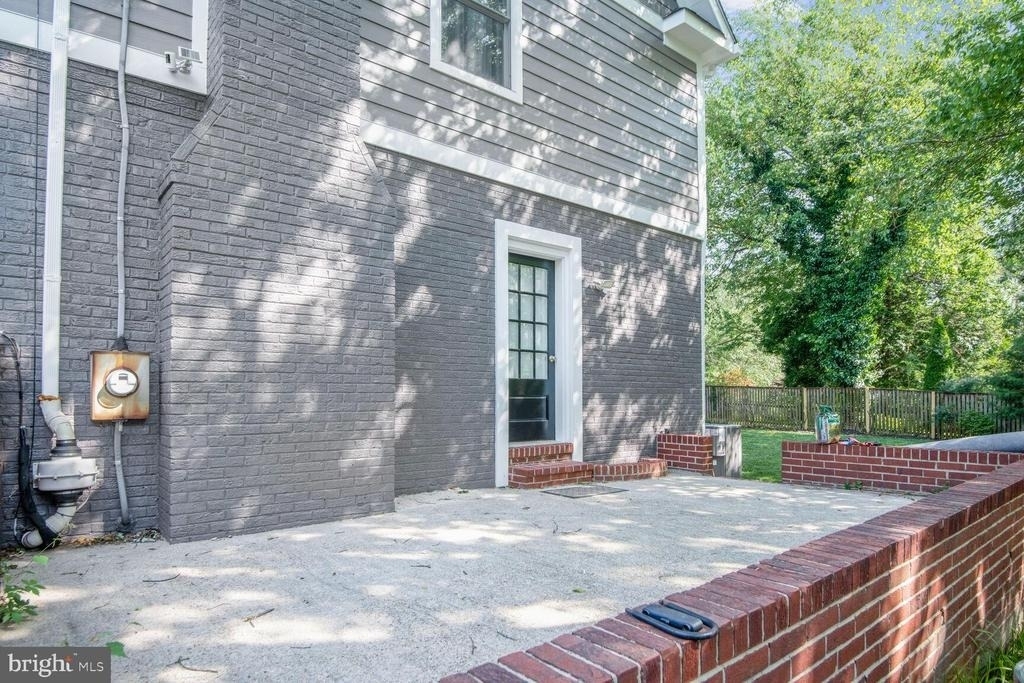
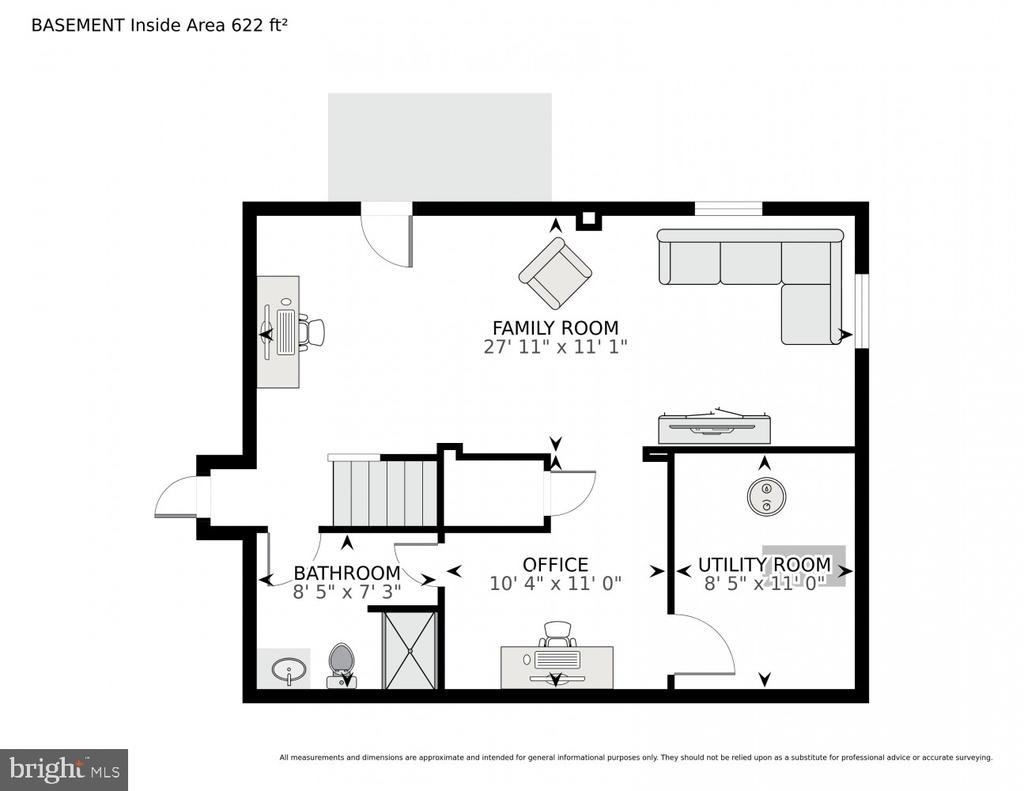
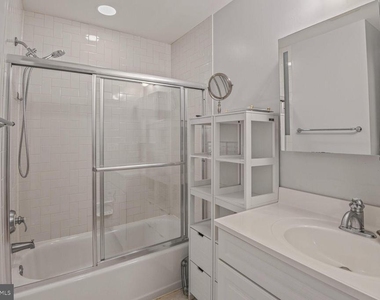
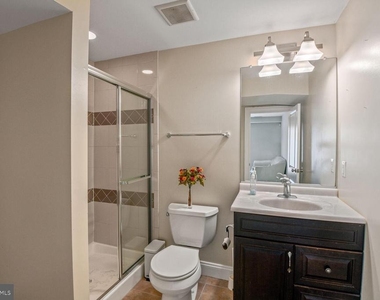
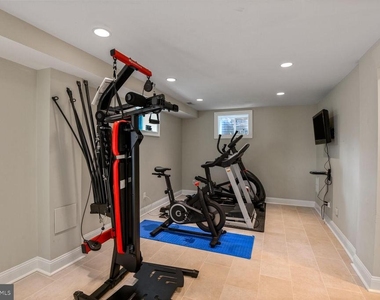
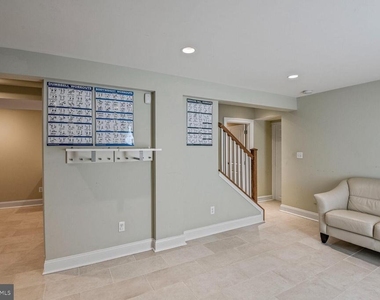
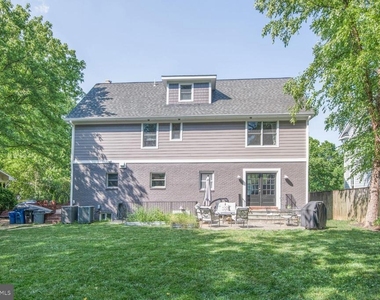
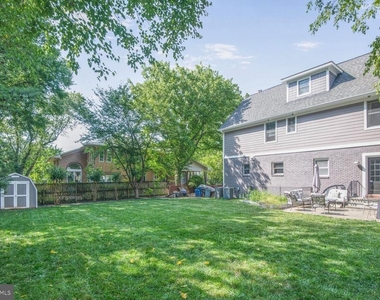
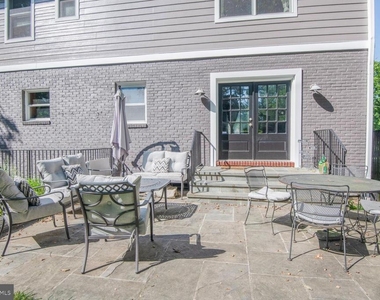
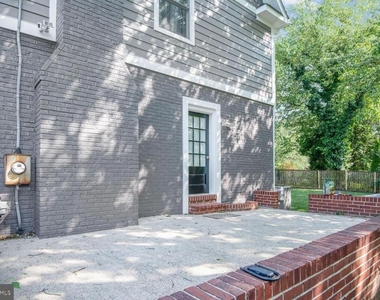
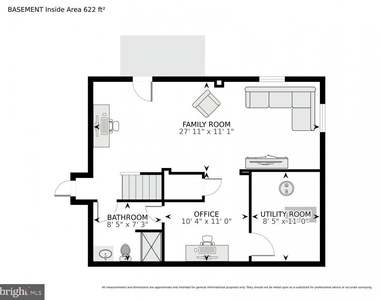
The finished basement is a versatile space bathed in natural light, equipped with fitness gear including a treadmill and Bowflex, and complete with a full bathroom for added convenience. Outside, your private oasis awaits-a generous 10,708 square-foot lot featuring a large, fenced backyard with a patio and stainless barbecue grill, offering ample space for children to play or for peaceful outdoor retreats.
Beyond the immediate comforts of home, you'll find yourself just moments away from a plethora of attractions, including the Music Center at Strathmore, Downtown Bethesda, Bethesda Row, Pike & Rose, and the scenic Crescent Trail and Rock Creek Park-just a short 5-minute walk away. Enjoy seamless access to I-495 and I-270, with downtown D.C. a mere 25-minute drive. With space for up to four cars in the driveway, this home truly has it all.
Come and experience the perfect blend of luxury and convenience in this charming Kensington residence-your next chapter awaits!
*Photos are from Summer 2025*
All adults over the age of 18 must apply using the online RentSpree and GCAAR Applications. Vouchers are welcome. Applicants are required to have a a combined average FICO score of at least 770 with the lowest not lower than 750, and non-voucher applicants must demonstrate verifiable income equivalent to 40 times the monthly rent. A minimum lease term of 12 months is required. Longer term-lease preferred. Landlords will provide an initial response within 3 business days. All applicants must pass a criminal background check in accordance with state and county regulations.
If a traditional U.S. credit score is not applicable. Instead, please provide:
- Employment verification from your organization, detailing your position and salary.
- Proof of income, such as recent pay stubs or bank statements.
- A letter of reference from your employer or professional peer.
- Documentation of any housing allowance from your organization.
- International credit history, if available.
AMENITIES
Bathroom Information
- Half Bathrooms: 1
- Full Bathrooms: 4
Interior Information
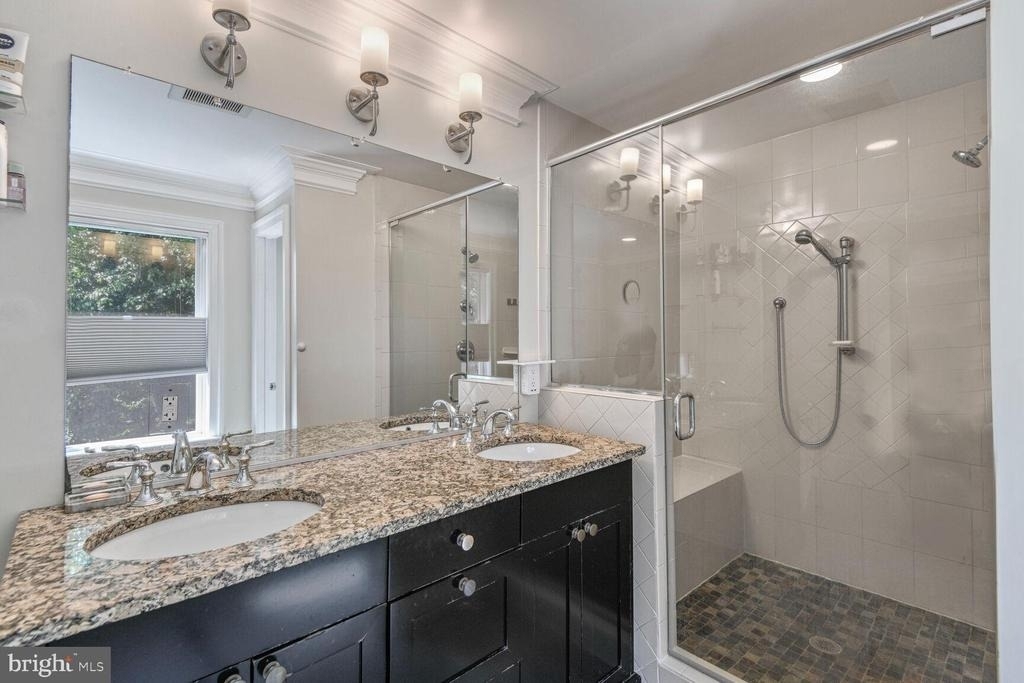
- Interior Features: Breakfast Bar, Dining Area, Family Room Off Kitchen, Primary Bath(s), Upgraded Countertops, Wood Floors
Fireplace Information
- Has Fireplace
- Fireplaces: 1
Basement Information
- Basement: Walkout Stairs
Property Information
- Square Footage: 3,056
- Square Footage Source: $0
- Architectural Style: 10000001216
- Year Built Source: Estimated
- Year Built: 1946
Building Information
- Levels: 4
- Other Structures: Above Grade, Below Grade
- Construction Materials: Brick
Lot Information
- Lot Size Area: 10708
- Lot Size Units: Square Feet
- Lot Size Acres: 0.25
- Square Footage: 10,708
Land Information
- Water Source: Public
Utilities Information
- Cooling Type: Central Air
- Heating Type: Forced Air
- Sewer : Public Sewer
MAP
SOUTH KENSINGTON
LISTING QUALITY
| ▲ |
Listing location is an exact address
|
| ▲ |
Features and amenities are properly noted
|
| ▲ |
RentHop has data for this building
|
| ▼ |
The manager has not yet mailed us a photo copy of his or her government identification and proof or property ownership.
|
| ▼ |
Manager has not logged in recently
|
| ▼ |
Manager does not yet have user reviews
|
RENTHOP DESCRIPTION
The apartment is a unit offered at a monthly price of $6,500. The person posting the listing did not specify that any pets were allowed. It may be the case that pets are ok and the manager simply has not yet filled out all the details.
We have 54 photos of this particular unit, building, and surrounding areas.
Does something look off?
Report this listing here.
Courtesy of RH Advisors, Inc. and RHP Realty NJ, Inc.

































 Your Privacy Choices
