$3,800
LEASED / EXPIRED
Posted 19 weeks ago, Immediate Move-In
bedrooms
5 Bed
bathrooms
3 Bath
bathrooms
1 Half Bath
square feet
3,679 Sqft
Listing by Ahnaf Alam
Save Listing

SIMILAR NEARBY LISTINGS
1514 Summerside Drive
Bethany Ridge Estates, Plano
75002
$3,500
By Amanda O'Mara, 16 hours ago
bedrooms
5 Bed
|
bathrooms
2 Bath
|
square feet
2,986 Sqft
822 Shadybrook Drive
Hunter's Landing, Plano
75094
$3,700
By Matt Albright, 14 hours ago
bedrooms
5 Bed
|
bathrooms
4 Bath
|
square feet
3,738 Sqft

DESCRIPTION
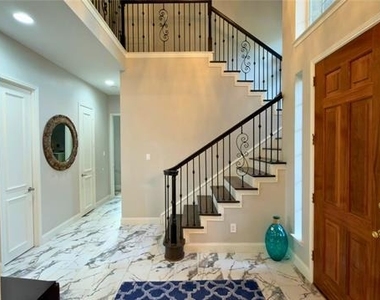
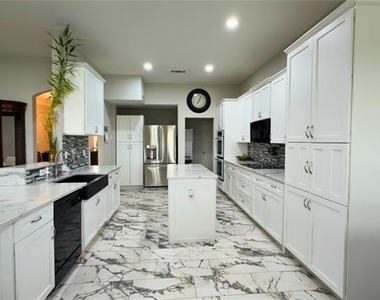
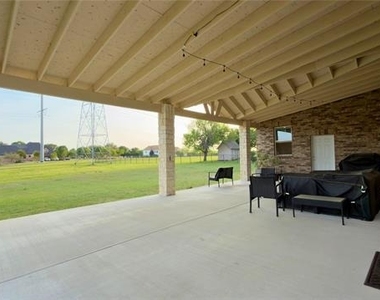
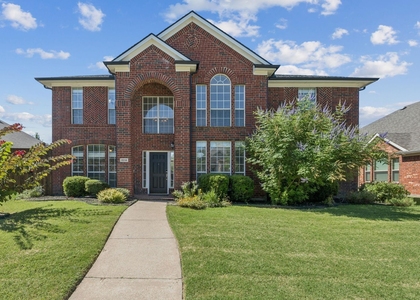
Beautiful home on approximately 1.25 acres with updates throughout. Features include porcelain tile flooring, quartz countertops, updated stair spindles, and new carpet in bedrooms. The kitchen offers a large island, farmhouse sink, double ovens, and ample pantry space, ideal for everyday living and entertaining. First floor includes a spacious living area, formal dining, and a primary suite with dual vanities, separate tub and shower, and generous closet space. Upstairs features a large game room, four secondary bedrooms, and additional attic storage. Enjoy the expansive covered patio (approx. 38 x 21) and a large backyard with plenty of room for outdoor activities. Located within Plano ISD.

AMENITIES
Attached Garage
Fireplace
Dishwasher
Parking Space

ADDITIONAL INFORMATION
Interior

    Bathroom Information

  • Half Bathrooms: 1
  • Full Bathrooms: 3

    Interior Information

  • Interior Features: Chandelier, Kitchen Island, Vaulted Ceiling(s), Walk-In Closet(s)
  • Appliances: Dishwasher, Disposal, Electric Cooktop, Electric Oven, Electric Range, Gas Water Heater, Microwave, Convection Oven, Double Oven
  • Flooring Type: Carpet, Tile, Wood, Luxury Vinyl Plank

    Fireplace Information

  • Has Fireplace
  • Fireplace Features: Electric, Living Room
  • Fireplaces: 1
Exterior

    Property Information

  • Square Footage: 3,679
  • Security Features: Carbon Monoxide Detector(s), Smoke Detector(s)
  • Architectural Style: Traditional
  • Year Built: 2000

    Building Information

  • Levels: Two
  • Construction Materials: Brick, Stone Veneer

    Lot Information

  • Lot Features: Adjacent to Greenbelt
  • Lot Size Area: 1.25
  • Lot Size Units: Acres
  • Lot Size Acres: 1.25
  • Square Footage: 54,450
  • Tax Lot: 43
Utilities

    Utilities Information

  • Cooling Type: Ceiling Fan(s), Central Air, Wall Unit(s)
  • Heating Type: Central
Parking

    Parking Information

  • Has Garage
  • Attached Garage
  • Parking Features: Driveway, Garage
  • Garage Spaces: 3
Location

    HOA Information

  • HOA/Condo/Coop Fee Includes: Management Fees
  • HOA Fee: $415
  • HOA Fee Frequency: Annually

MAP


75002

LISTING QUALITY
▲ Features and amenities are properly noted
▲ RentHop has data for this building
▼ Listing agent has an unconfirmed email address
▼ The manager has not yet mailed us a photo copy of his or her government identification and proof or property ownership.
▼ Manager has not logged in recently
▼ Manager does not yet have user reviews

RENTHOP DESCRIPTION
The apartment is a unit offered at a monthly price of $3,800. The person posting the listing did not specify that any pets were allowed. It may be the case that pets are ok and the manager simply has not yet filled out all the details. The kitchen conveniently includes a dishwasher.

We have 20 photos of this particular unit, building, and surrounding areas.
See available units at 4303 Willow Ridge Drive.

Does something look off?

Courtesy of RH Advisors, Inc. and RHP Realty NJ, Inc.