4303 Sage Glen Lane

Fulshear-Simonton, 77441
$3,500
LEASED / EXPIRED
Posted 1 week ago, Immediate Move-In
bedrooms
4 Bed
bathrooms
3 Bath
square feet
2,877 Sqft
Listing by Kathy Garrison
Save Listing

SIMILAR NEARBY LISTINGS
6022 Silver Thistle Lane
Fulshear-Simonton
77441
$3,500
By Hira Khan, 1 day ago
bedrooms
4 Bed
|
bathrooms
3 Bath
|
square feet
2,894 Sqft
29119 Sage Meadow Trail
Fulshear-Simonton
77441
$3,095
By Marlene Alvarenga Medina, 1 day ago
bedrooms
4 Bed
|
bathrooms
2 Bath
|
square feet
2,224 Sqft
5139 Albany Shores Lane
Fulshear-Simonton
77441
$3,500
By Nguyen Le, 23 hours ago
bedrooms
4 Bed
|
bathrooms
3 Bath
|
square feet
3,395 Sqft
29323 Prairie Rose Court
Fulshear-Simonton
77494
$3,500
By Michael Gorman, 1 day ago
bedrooms
4 Bed
|
bathrooms
3 Bath
|
square feet
2,570 Sqft
2615 Wild Larch Circle
Fulshear-Simonton
77494
$3,750
By Motunrayo Ade-Famoti, 1 day ago
bedrooms
4 Bed
|
bathrooms
3 Bath
|
square feet
3,397 Sqft
27019 Drybank Creek Lane
Fulshear-Simonton
77494
$3,100
By Rehan Ansari, 1 day ago
bedrooms
4 Bed
|
bathrooms
3 Bath
|
square feet
3,085 Sqft
3511 Brampton Island Drive
Fulshear-Simonton
77494
$3,250
By Jay Thomas, 1 day ago
bedrooms
4 Bed
|
bathrooms
3 Bath
|
square feet
3,335 Sqft
6602 Bella Meda Lane
Fulshear-Simonton
77494
$3,300
By Johanna Cordova Esparza, 22 hours ago
bedrooms
4 Bed
|
bathrooms
3 Bath
|
square feet
4,259 Sqft

DESCRIPTION
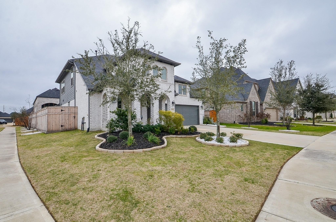
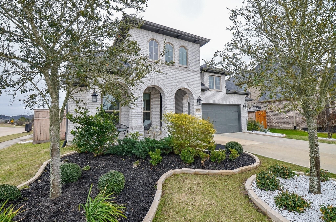
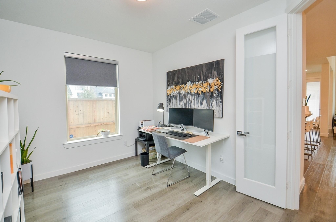
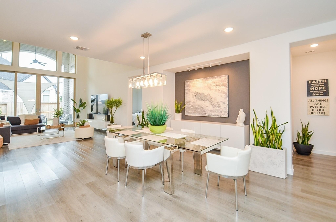
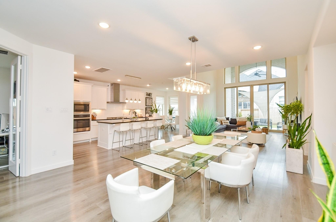
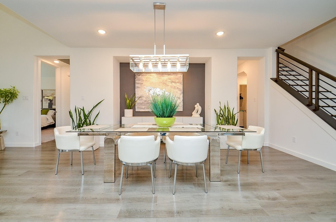
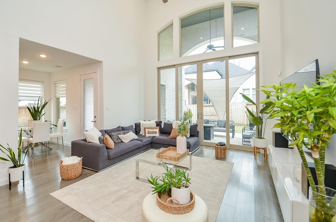
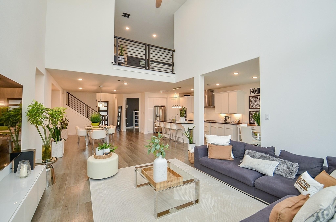
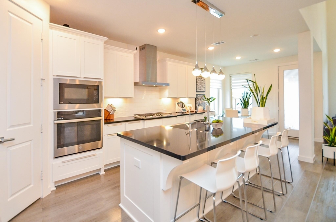
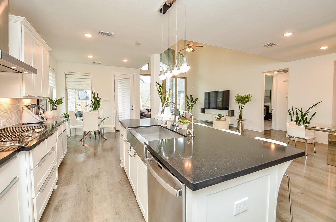
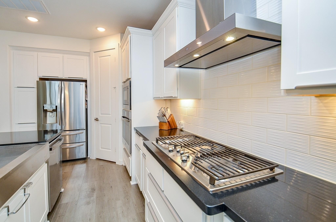
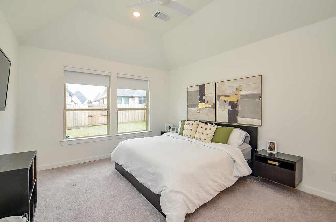
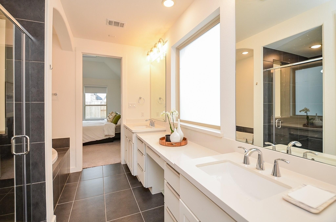
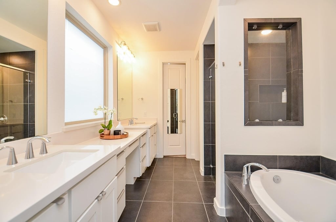
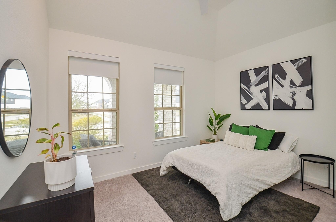
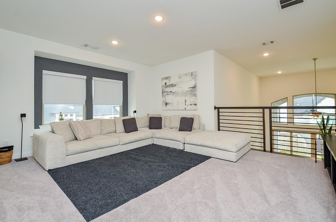
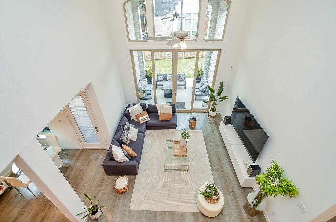
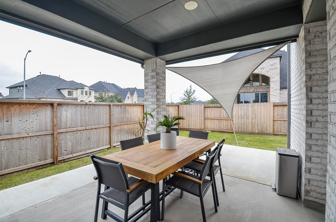
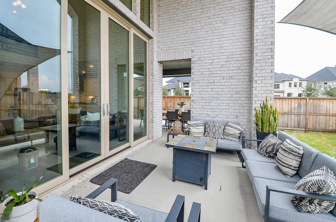
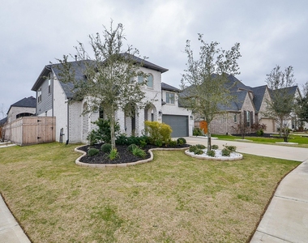
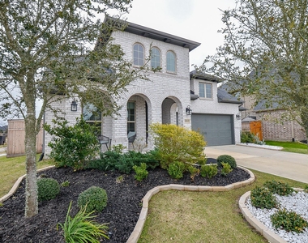
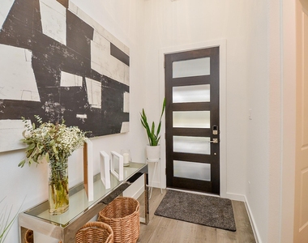
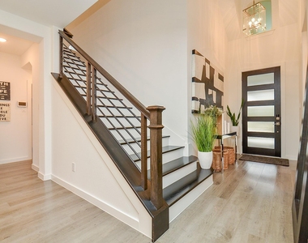
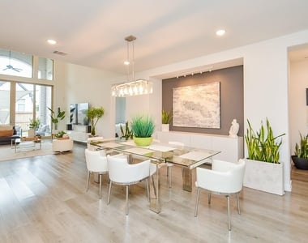
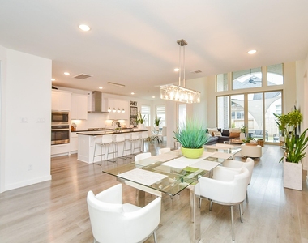
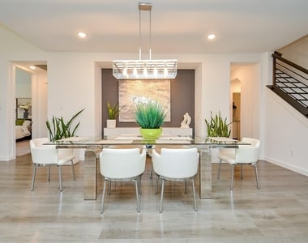
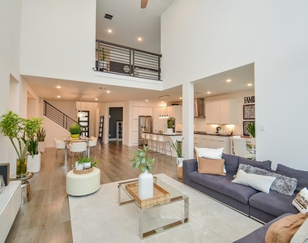
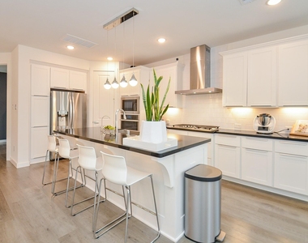
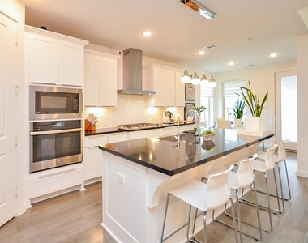
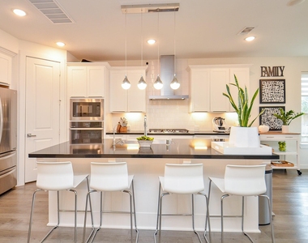
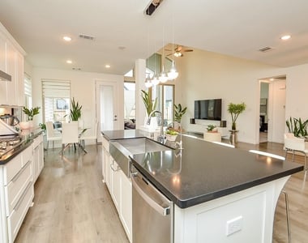
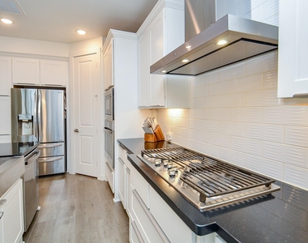
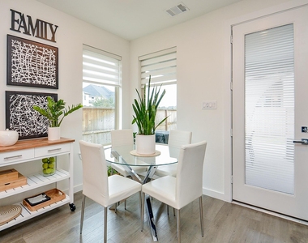
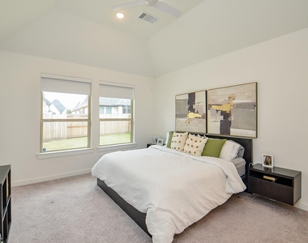
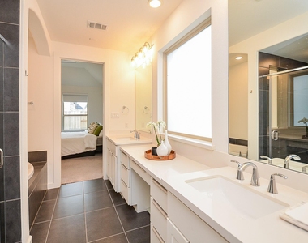
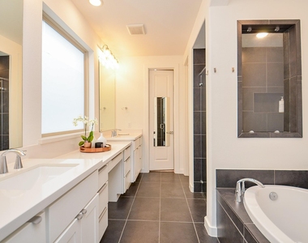
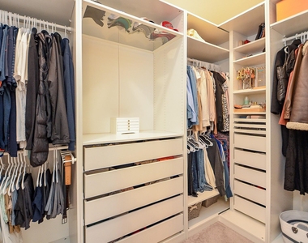
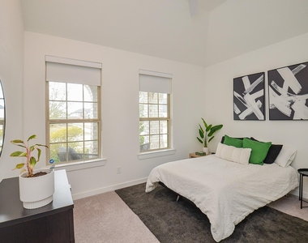
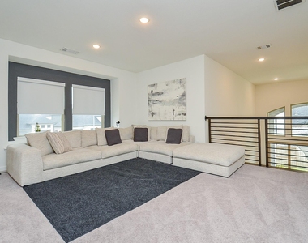
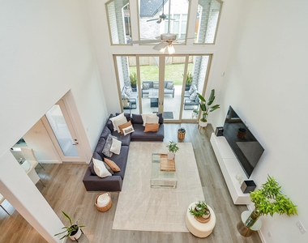
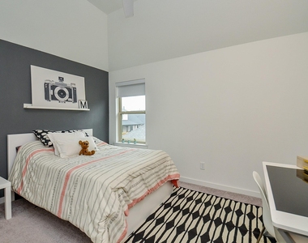
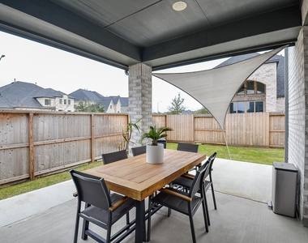
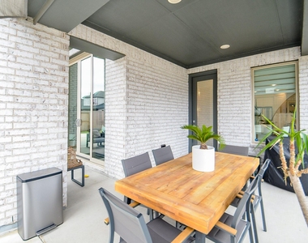
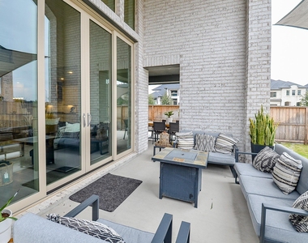
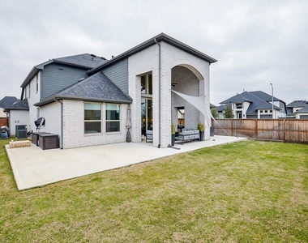
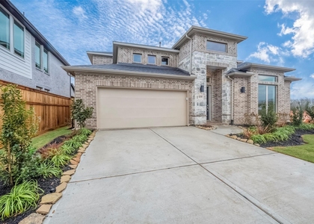
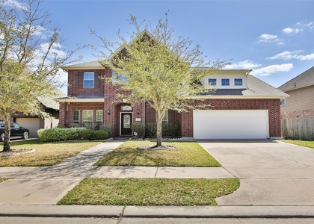
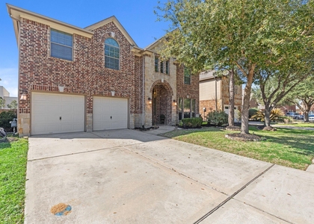
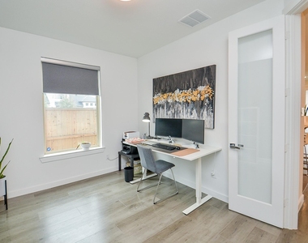
Welcome to this stunning property on a corner lot with a large outdoor living space. Inside, you'll find high ceilings, light neutral floors, a home office through French doors, and a downstairs secondary bedroom. The modern kitchen includes white shaker cabinetry, sleek black countertops, modern backsplash, and a center island. Enjoy both an informal breakfast nook as well as a formal dining area. Updated lighting throughout. The large primary suite boasts a large bathroom with double sinks, vanity area, large soaking tub, separate shower as well as a custom closet with amazing built-ins. Upgraded wood stairs lead to the upstairs game room and two additional secondary bedrooms. Outside you'll find multiple outdoor entertaining spaces as well as plenty of grassed area. This home is the perfect blend of comfort and luxury and has been meticulously maintained, offering a unique charm that sets it apart from the rest.

AMENITIES
Attached Garage
Private Outdoor Space
Dishwasher
Parking Space
Home Office

ADDITIONAL INFORMATION
Interior

    Bathroom Information

  • Full Bathrooms: 3

    Interior Information

  • Interior Features: High Ceilings, Balcony, Formal Entry/Foyer, 1 Bedroom Down - Not Primary BR, Primary Bed - 1st Floor, Walk-In Closet(s)
  • Appliances: Disposal, Microwave, Free-Standing Range, Gas Range, Dishwasher
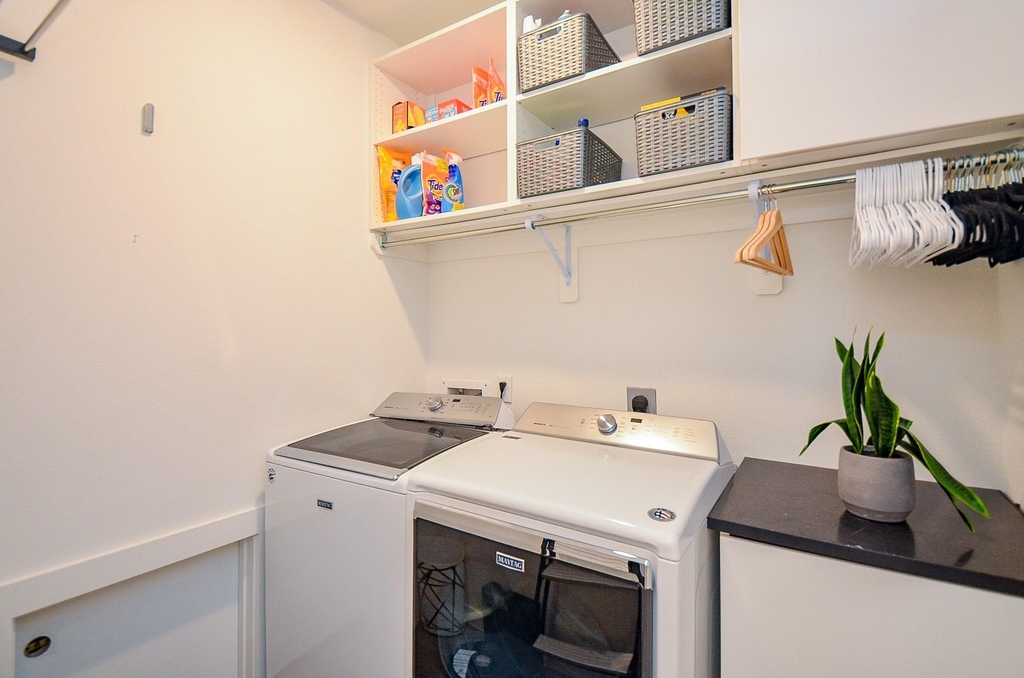
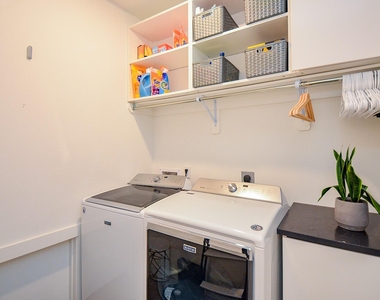
  • Laundry Features: Electric Dryer Hookup, Gas Dryer Hookup, Washer Hookup
Exterior

    Property Information

  • Square Footage: 2,877
  • Architectural Style: Traditional
  • Year Built: 2020

    Building Information

  • Building Area Total: 2877
  • Window Features: Window Coverings
  • Patio and Porch Features: Patio

    Lot Information

  • Lot Features: Back Yard, Corner Lot, Subdivided, 0 Up To 1/4 Acre
  • Lot Size Area: 0.184
  • Lot Size Units: Acres
  • Lot Size Acres: 0.184
  • Square Footage: 8,015

    Land Information

  • Water Source: Water District
Utilities

    Utilities Information

  • Cooling Type: Ceiling Fan(s), Electric
  • Heating Type: Natural Gas
  • Sewer : Public Sewer
Parking

    Parking Information

  • Has Garage
  • Attached Garage
  • Has Open Parking
  • Parking Features: Attached, Oversized, Garage Door Opener, Driveway
  • Garage Spaces: 2
Location

    HOA Information

  • HOA/Condo/Coop Amenities: Basketball Court, Clubhouse, Dog Park, Fitness Center, Park, Playground, Tennis Court(s), Trail(s), Pond, Splash Pad

MAP


77441

LISTING QUALITY
▲ Features and amenities are properly noted
▲ RentHop has data for this building
▼ The manager has not yet mailed us a photo copy of his or her government identification and proof or property ownership.
▼ Manager has not logged in recently
▼ Manager does not yet have user reviews

RENTHOP DESCRIPTION
The apartment is a unit offered at a monthly price of $3,500. The person posting the listing did not specify that any pets were allowed. It may be the case that pets are ok and the manager simply has not yet filled out all the details. The kitchen conveniently includes a dishwasher.

We have 32 photos of this particular unit, building, and surrounding areas.
See available units at 4303 Sage Glen Lane.

Does something look off?

Courtesy of RH Advisors, Inc. and RHP Realty NJ, Inc.