4301 Tambre Bend

Southwest Travis, 78738
$3,495
LEASED / EXPIRED
Posted 2 weeks ago, Oct 10 Move-In
bedrooms
4 Bed
bathrooms
3 Bath
bathrooms
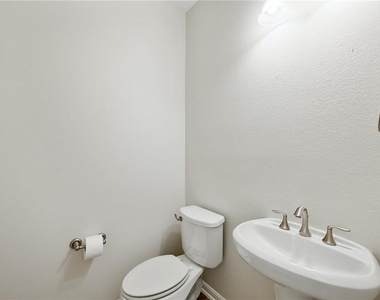
1 Half Bath
square feet
2,545 Sqft
Listing by Tom Bednorz
Save Listing

SIMILAR NEARBY LISTINGS
3208 Santee Dr
Lake Pointe, Southwest Travis
78738
$3,500
By Julie Gualandri, 6 hours ago
bedrooms
4 Bed
|
bathrooms
3 Bath
|
square feet
2,840 Sqft
5025 Pyrenees Pass
Falconhead West, Southwest Travis
78738
$3,500
By Bob Hachtel, 10 hours ago
bedrooms
4 Bed
|
bathrooms
3 Bath
|
square feet
3,091 Sqft
14312 Senia Bnd
Southwest Travis
78738
$3,495
By April Womack, 11 hours ago
bedrooms
4 Bed
|
bathrooms
3 Bath
|
square feet
2,545 Sqft
122-a World Of Tennis Sq
Southwest Travis
78738
$3,650
By Kristen Balke, 15 hours ago
bedrooms
4 Bed
|
bathrooms
4 Bath
|
square feet
2,272 Sqft
230 Sunrise Ridge Loop
The Enclave at Alta Vista Ridge, Southwest Travis
78738
$3,350
By Sean Oberg, 16 hours ago
bedrooms
4 Bed
|
bathrooms
3 Bath
|
square feet
2,946 Sqft

DESCRIPTION
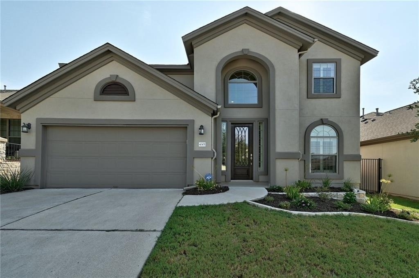
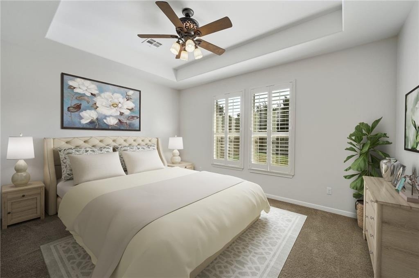
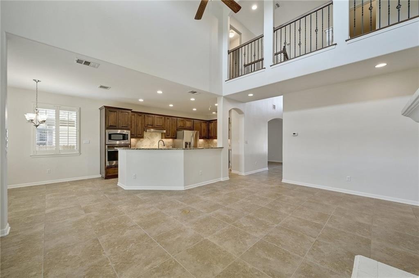
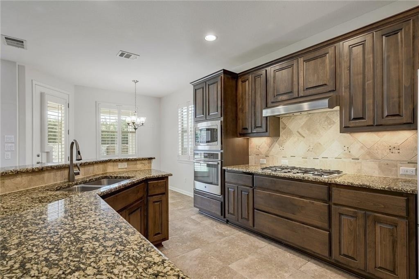
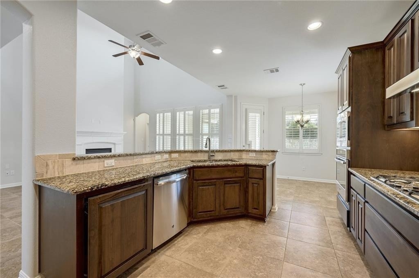
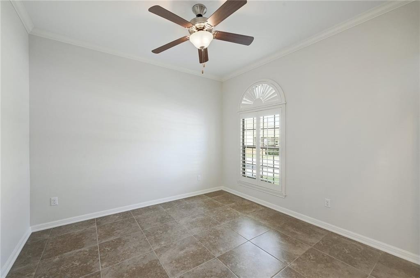
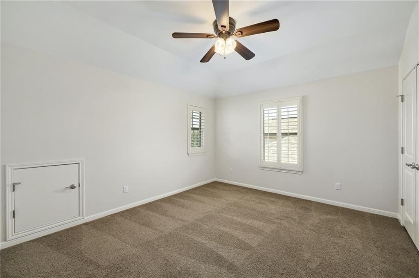
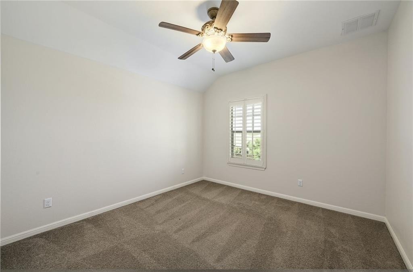
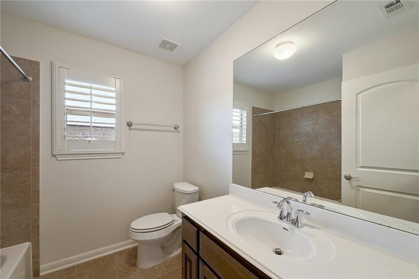
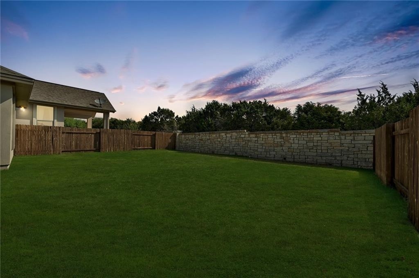
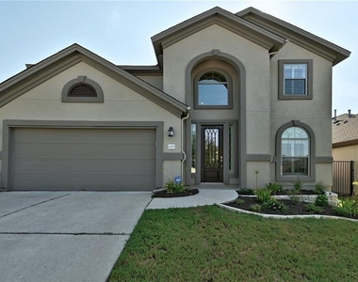
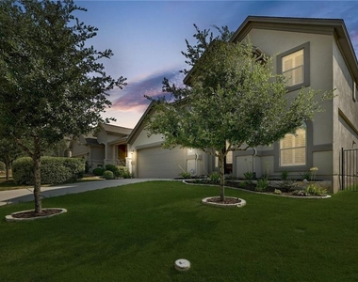
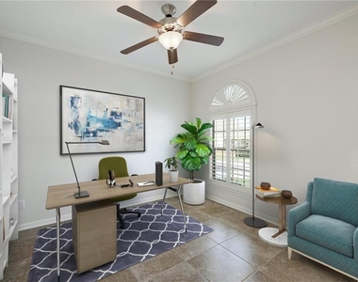
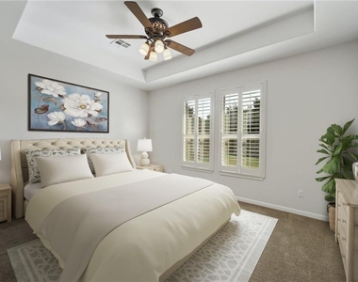
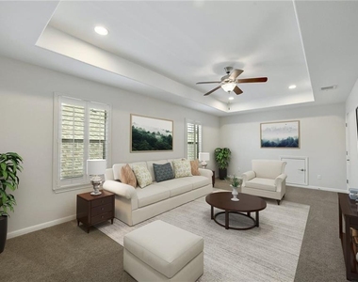
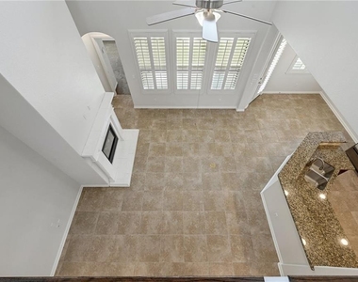
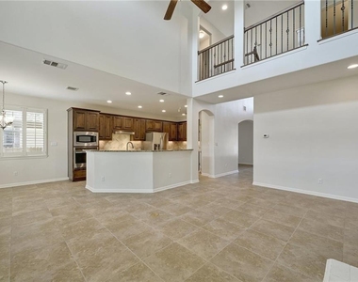
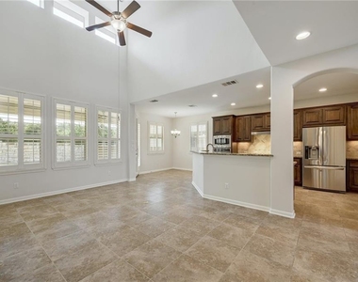
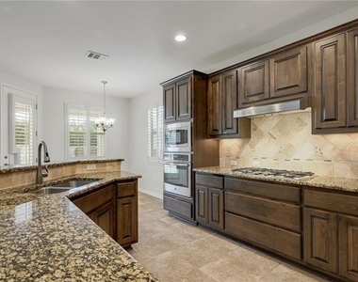
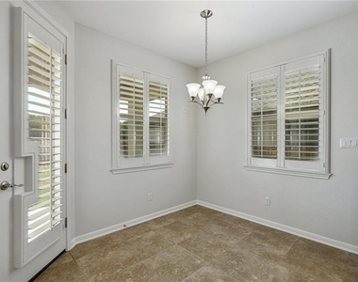
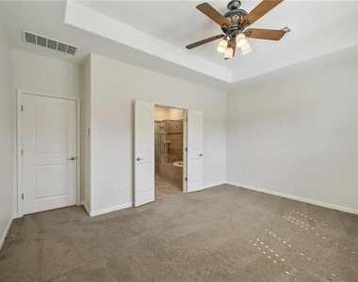
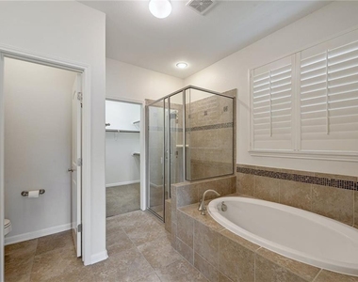
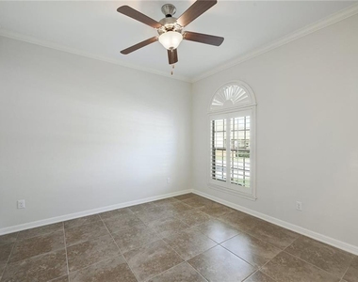
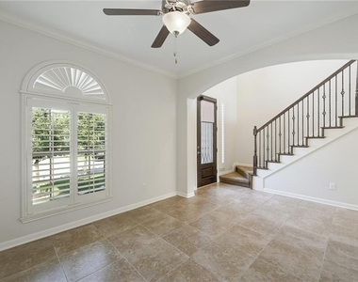
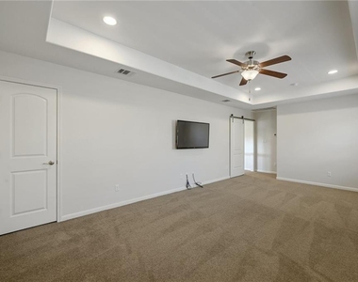
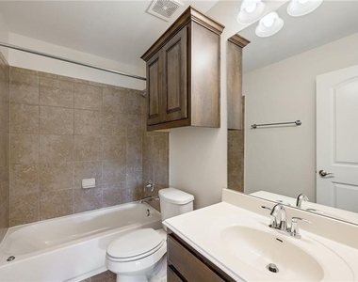
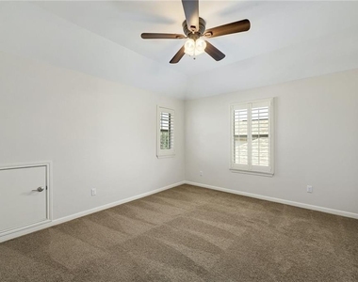
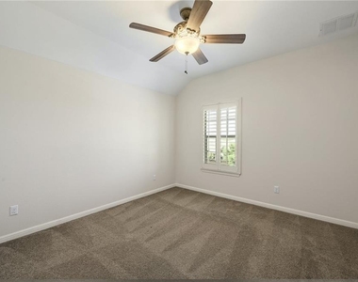
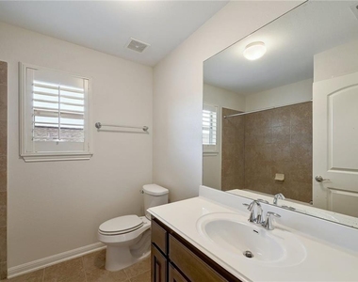
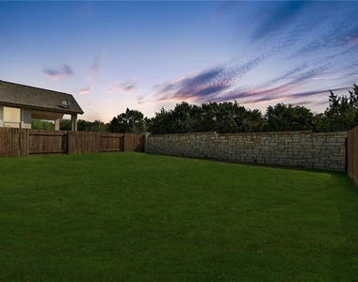
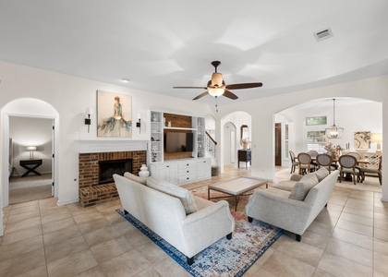
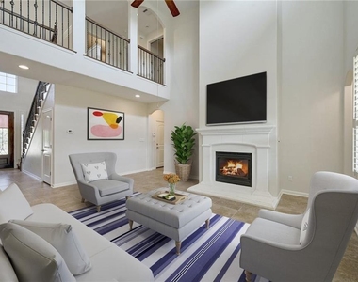
Beautiful Ladera home is in the middle of all that makes both Bee Cave and Lakeway truly special. Tile floors and SOARING ceilings guide you into the family room which opens to the kitchen with GAS cooktop and granite counters. The main level also features a secondary living or dining space, powder bath, and an owner's retreat with spa bath, dual vanity, and large walk-in closet. Upstairs, you will find THREE spacious guest/kid rooms, TWO full bathrooms, PLUS a private game room, office, or 5th bedroom. This thoughtful layout gives room for multiple uses! Recently updated light and bright interior paint along with PLANTATION SHUTTERS that provide timeless beauty and privacy. Enjoy an afternoon BBQ or a morning cup of coffee under the shade of the COVERED outdoor living! PRIVATE backyard backs to green-space with ample room for pets and kids! EXEMPLARY Lake Travis Schools WALK to shopping and dining or take a +/-1 mile drive to the Hill Country Galleria, Bee Cave City Park, trails, grocery and MORE!

AMENITIES
Fireplace
Parking Space
Virtual Tour
Video/3D Tour

ADDITIONAL INFORMATION
Interior

    Bathroom Information

  • Half Bathrooms: 1
  • Full Bathrooms: 3

    Interior Information

  • Interior Features: Breakfast Bar, Granite Counters, Double Vanity, In-Law Floorplan, Open Floorplan, Pantry, Recessed Lighting, Ceiling-High
  • Appliances: Gas Cooktop, Microwave, Refrigerator, Water Heater
  • Flooring Type: Carpet, Tile

    Fireplace Information

  • Has Fireplace
  • Fireplace Features: Den
  • Fireplaces: 1
Exterior

    Property Information

  • Square Footage: 2,545
  • Square Footage Source: $0
  • Green Sustainability
  • Property Condition: Resale
  • Year Built: 2013
  • Waterfront Features: None

    Building Information

  • Levels: Two
  • Other Structures: None
  • Window Features: Blinds, Double Pane Windows
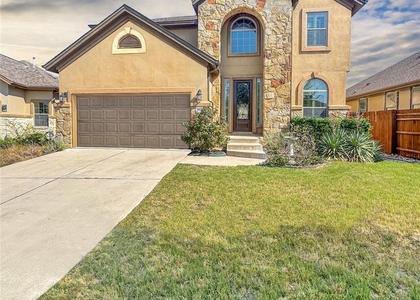
  • Construction Materials: Stucco, Masonry – All Sides
  • Patio and Porch Features: Covered

    Pool Information

  • Pool Features: None

    Lot Information

  • Lot Features: Back Yard, Near Golf Course, Open Lot
  • Lot Size Area: 5806.55
  • Lot Size Units: Square Feet
  • Lot Size Acres: 0.1333
  • Square Footage: 5,807

    Land Information

  • Water Source: Public
Utilities

    Utilities Information

  • Cooling Type: Central Air
  • Heating Type: Central
  • Sewer : Public Sewer
Parking

    Parking Information

  • Has Garage
  • Parking Features: Attached, Garage
  • Garage Spaces: 2
Financial

    Tax Information

  • Tax Map Number: 19

MAP


78738

LISTING QUALITY
▲ Features and amenities are properly noted
▲ RentHop has data for this building
▼ The manager has not yet mailed us a photo copy of his or her government identification and proof or property ownership.
▼ Manager has not logged in recently
▼ Manager does not yet have user reviews

RENTHOP DESCRIPTION
The apartment is a unit offered at a monthly price of $3,495. The person posting the listing did not specify that any pets were allowed. It may be the case that pets are ok and the manager simply has not yet filled out all the details.

We have 35 photos of this particular unit, building, and surrounding areas.
See available units at 4301 Tambre Bend.

Does something look off?

Courtesy of RH Advisors, Inc. and RHP Realty NJ, Inc.