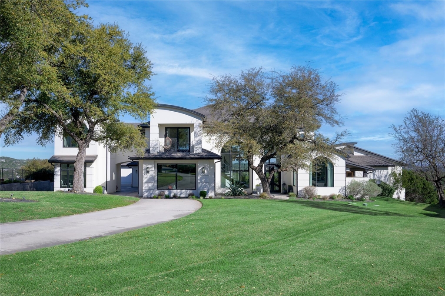
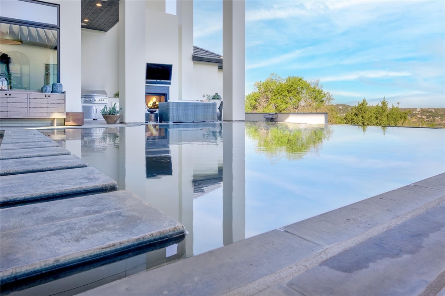
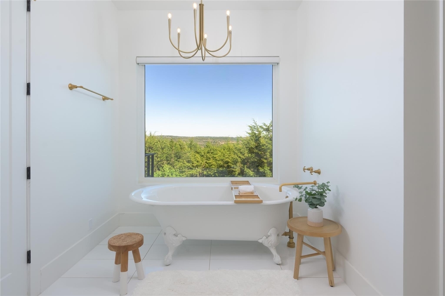
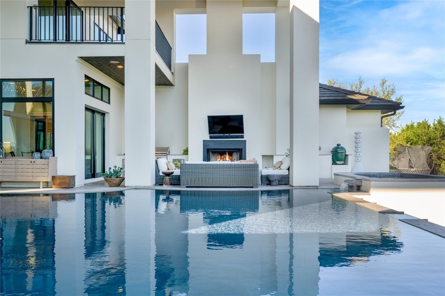
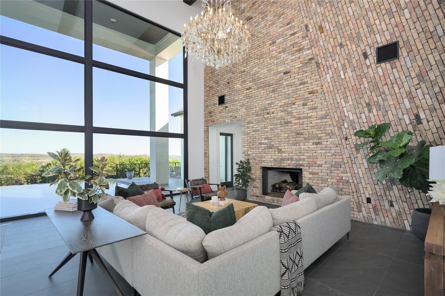
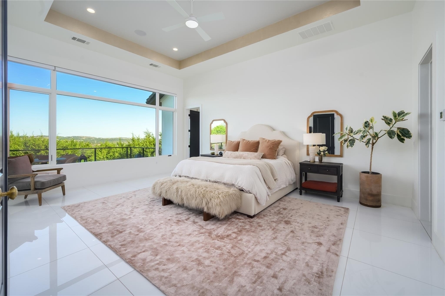
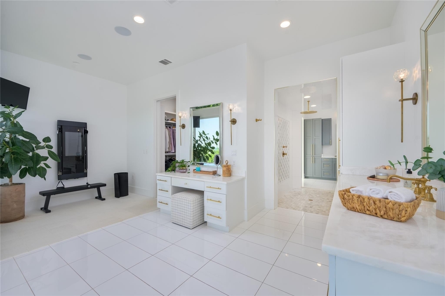
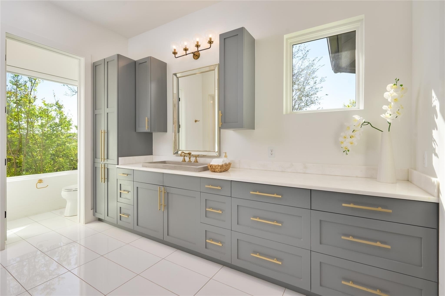
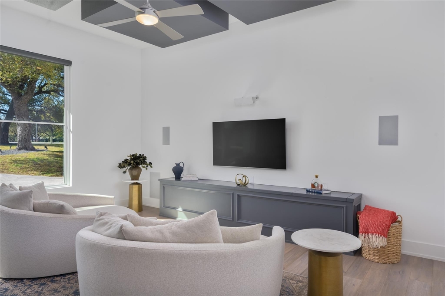
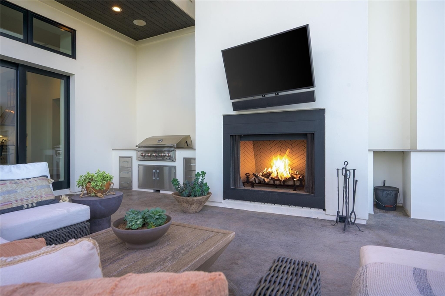
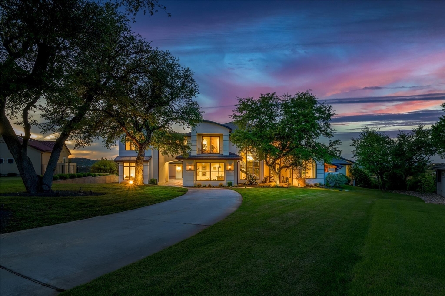
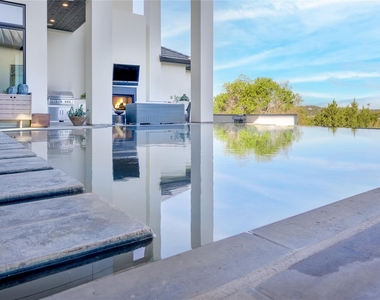
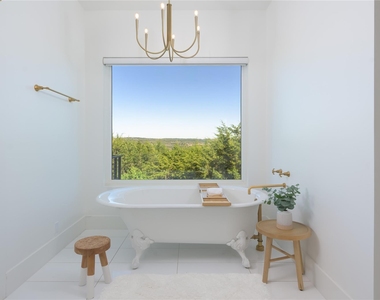
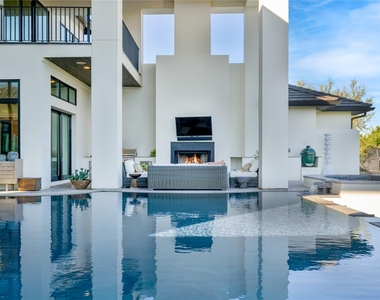
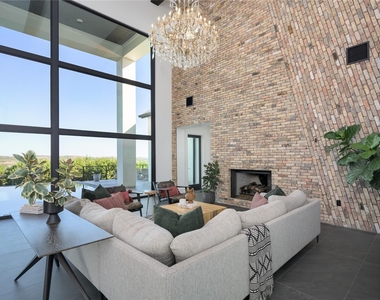
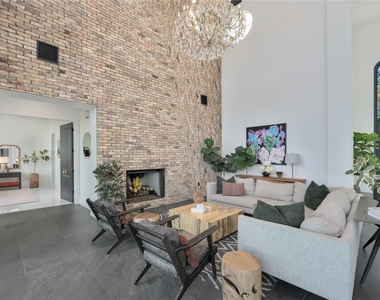
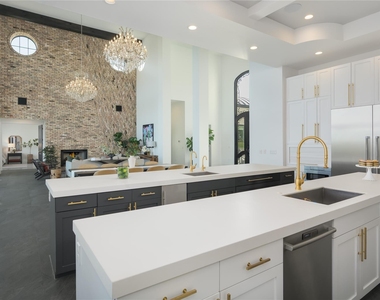
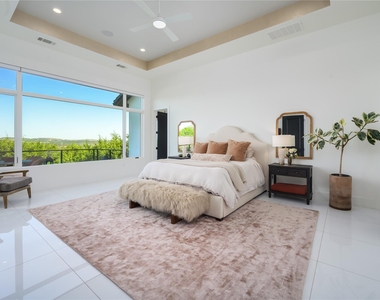
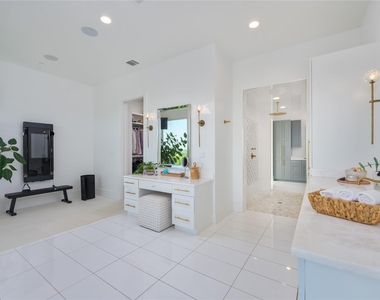
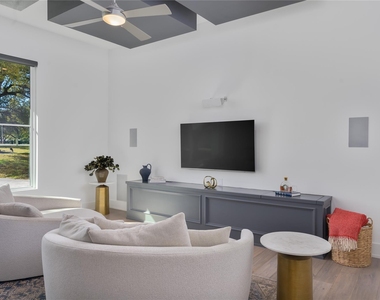
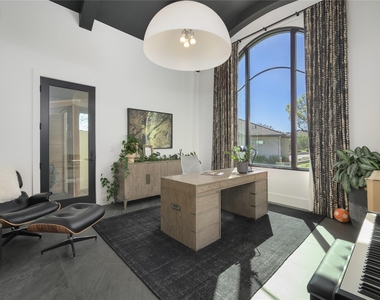
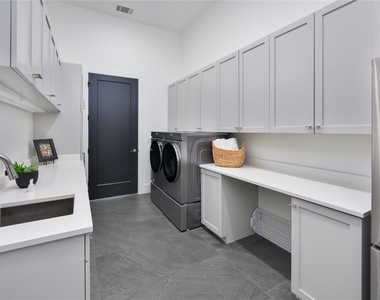
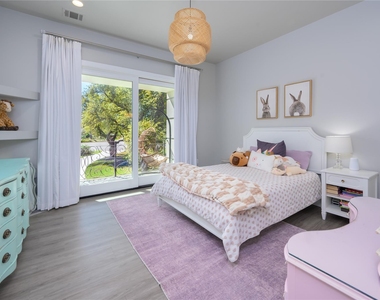
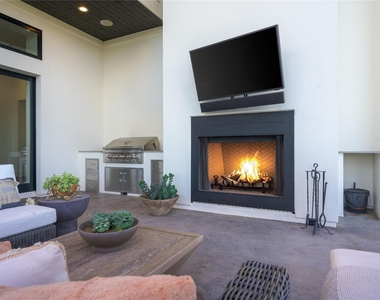
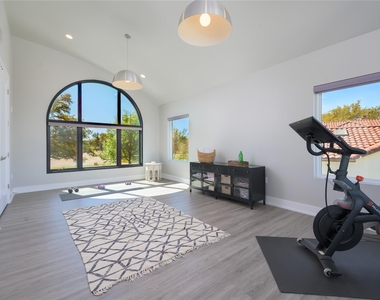
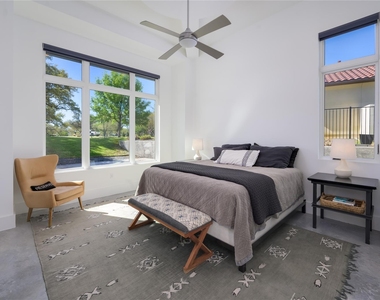
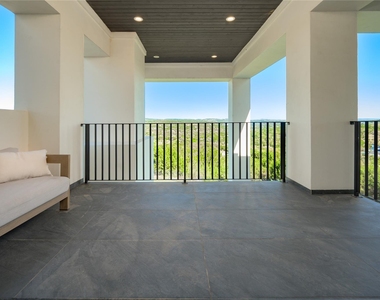
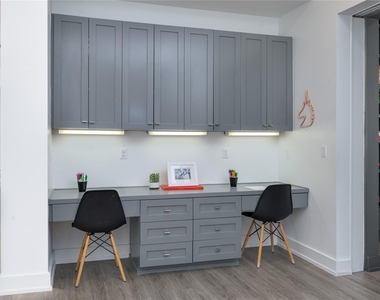
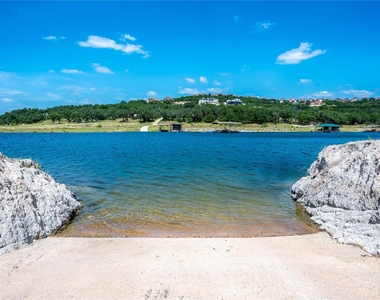
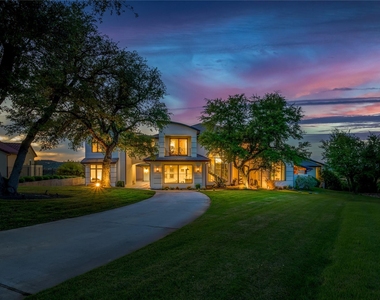
Experience elevated Hill Country living in this stunning lease opportunity, tucked inside a private gated community on 1.7 acres at the end of a quiet cul-de-sac. With sweeping panoramic views and exceptional privacy, this home offers a peaceful retreat just minutes from everyday conveniences. Designed for comfort and flexibility, the residence features 5 spacious bedrooms, 3 full baths, 2 half baths and multiple living areas that easily adapt to your lifestyle. The light-filled, open-concept main living space flows seamlessly between the kitchen, dining and living areas-perfect for relaxed evenings or entertaining guests. A dedicated private office and library provide exceptional work-from-home options, while additional spaces include a media room with cocktail bar and versatile bonus room ideal for a gym, playroom or hobby space. The generously sized primary suite offers a quiet retreat, while secondary bedrooms are thoughtfully positioned for privacy and comfort. A detached casita adds flexibility-perfect for guests, extended family or a separate workspace. Step outside to breathtaking Hill Country views and a resort-style oasis featuring an infinity-edge pool and spa, cold plunge, far-infrared sauna and wood-burning fireplace. Residents also enjoy access to Lake Travis for boating, swimming and lakeside recreation. A 3-car garage and abundant storage add convenience. Located within highly acclaimed Lake Travis ISD. Water is included in the rental rate. Furnishing options available: Home may be leased unfurnished, partially furnished or fully furnished, with additional pricing based on furnishings desired. Washer, dryer and laundry-room refrigerator are excluded from the standard lease offering.
AMENITIES
Fireplace
Storage Facility
Common Outdoor Space
Private Outdoor Space
Dishwasher
Parking Space
Short Term Allowed
Virtual Tour
Video/3D Tour
ADDITIONAL INFORMATION
Interior
Bathroom Information
Half Bathrooms: 2
Full Bathrooms: 3
Interior Information
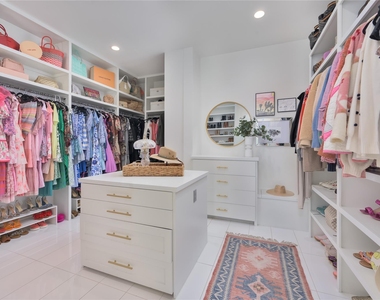
Interior Features: Bar, Bookcases, Breakfast Bar, Built-in Features, Ceiling Fan(s), Beamed Ceilings, Coffered Ceiling(s), Tray Ceiling(s), Chandelier, Stone Counters, Double Vanity, Dry Bar, Eat-in Kitchen, Entrance Foyer, High Speed Internet, In-Law Floorplan, Kitchen Island, Natural Woodwork, Open Floorplan, Pantry, Recessed Lighting, Sauna, Smart Thermostat, Soaking Tub, Sound System, Storage, Walk-In Closet(s), Wet Bar, Wired for Sound, Two Primary Baths, Two Primary Suties, Ceiling-High, Interior Steps, Multiple Dining Areas, Multiple Living Areas, Primary Bedroom on Main, Study/Home Office, Two Primary Closets
Appliances: Bar Fridge, Built-In Gas Oven, Built-In Gas Range, Built-In Refrigerator, Dishwasher, Disposal, Exhaust Fan, Ice Maker, Double Oven, Propane Cooktop, Self Cleaning Oven, Stainless Steel Appliance(s), Tankless Water Heater, Water Purifier Owned, Water Softener Owned, Built-In Oven(s), RNGHD
Flooring Type: Tile, Vinyl
Fireplace Information
Has Fireplace
Fireplace Features: Gas Log, Living Room, Outside, Wood Burning
Fireplaces: 2
Exterior
Property Information
Square Footage: 6,453
Square Footage Source: $0
Green Sustainability
Security Features: Carbon Monoxide Detector(s), Fire Alarm
Property Condition: Resale
Year Built: 2015
Waterfront Features: None
Building Information
Builder Name: Master's Touch
Levels: Two
Other Structures: Guest House, Outdoor Kitchen, Bathroom
The manager has not yet mailed us a photo copy of his or her government identification and proof or property ownership.
▼
Manager has not logged in recently
▼
Manager does not yet have user reviews
RENTHOP DESCRIPTION
The apartment is a unit offered at a monthly price of $18,500. The person posting the listing did not specify that any pets were allowed. It may be the case that pets are ok and the manager simply has not yet filled out all the details. The kitchen conveniently includes a dishwasher.
We have 38 photos of this particular unit, building, and surrounding areas.
Last Updated: 18 hours ago
Data Source: Unlock MLS
MLS# ACT6017540
List Agent Name: Kasey Dalby
List Office Name: Keller Williams Realty
IDX information is provided exclusively for personal, non-commercial use, and may not be used for any purpose other than to identify prospective properties consumers may be interested in purchasing. Information is deemed reliable but not guaranteed. The listing broker’s offer of compensation is made only to participants of the MLS where the listing is filed.
Courtesy of RH Advisors, Inc. and RHP Realty NJ, Inc.
By selecting Check Availability, you agree that RentHop and real estate professionals may call or text you about your inquiry. Message/data rates may apply. Terms & Privacy. California Privacy Notice
We found some very similar listings nearby
Select those you'd like to message
Your messages have been sent!
Check Availability
By selecting Check Availability, you agree that RentHop and real estate professionals may call or text you about your inquiry. Message/data rates may apply. Terms & Privacy. California Privacy Notice




































 Your Privacy Choices
