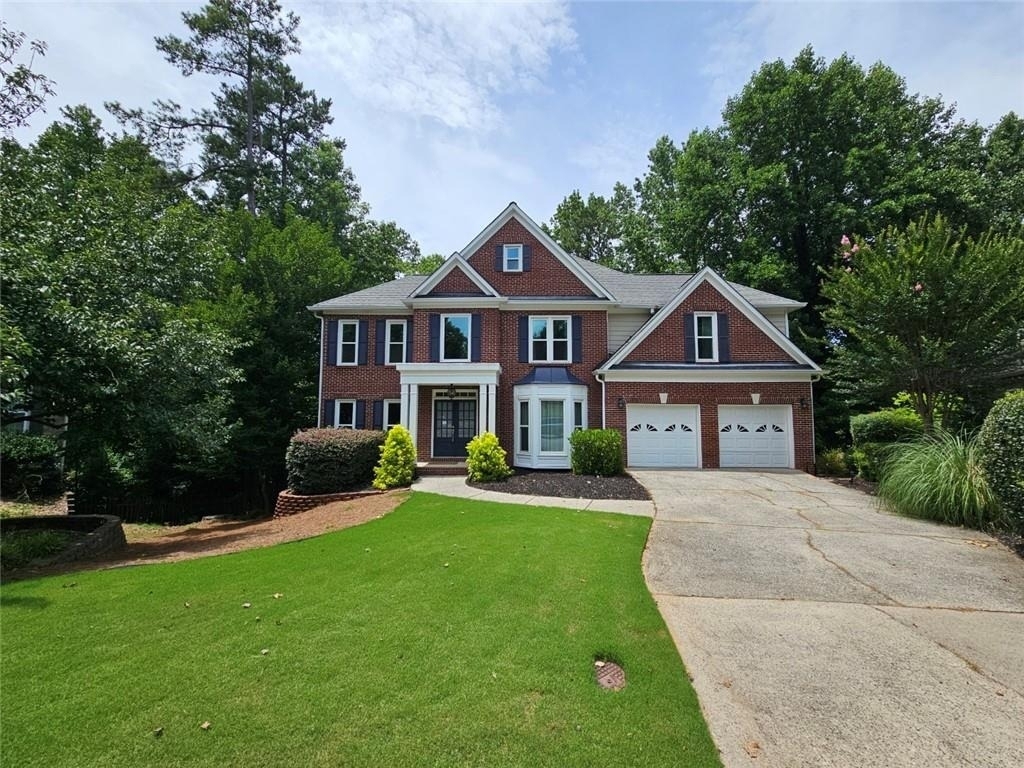
Available Now. Welcome home to this beautifully updated executive residence nestled in the highly sought-after Highland Park community of Alpharetta. This spacious home features 5 bedrooms, 4 full bathrooms, multiple living areas, and an exceptional floor plan designed for today's lifestyle. New exterior Hardie Plank siding and painting is in progress.
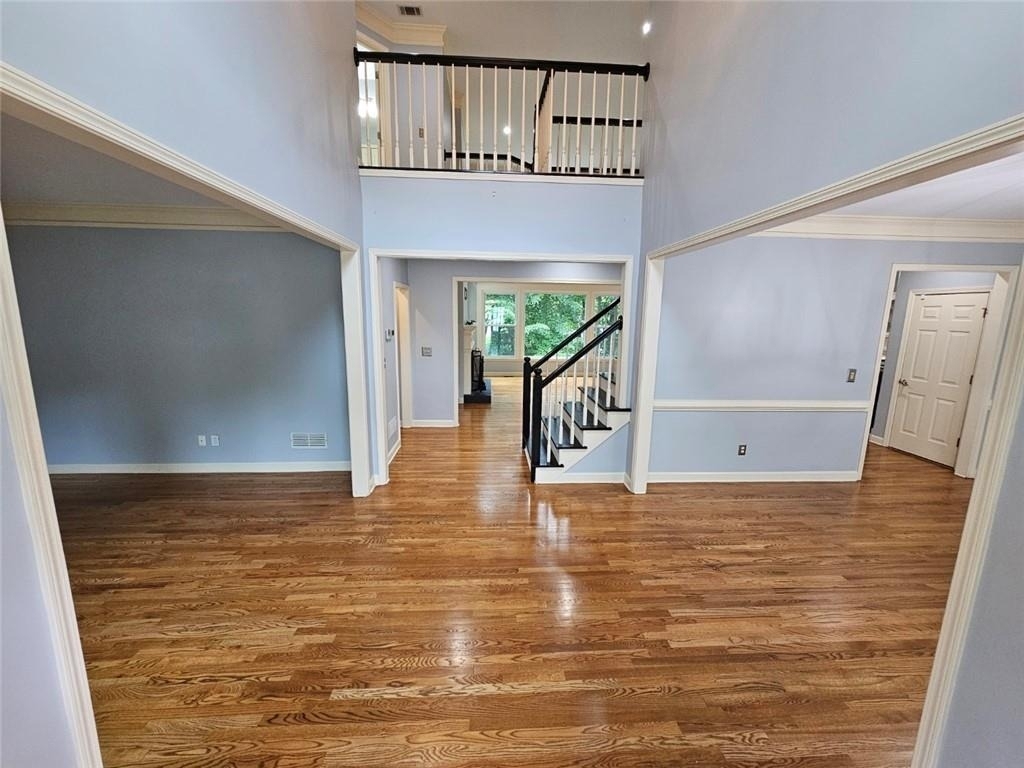
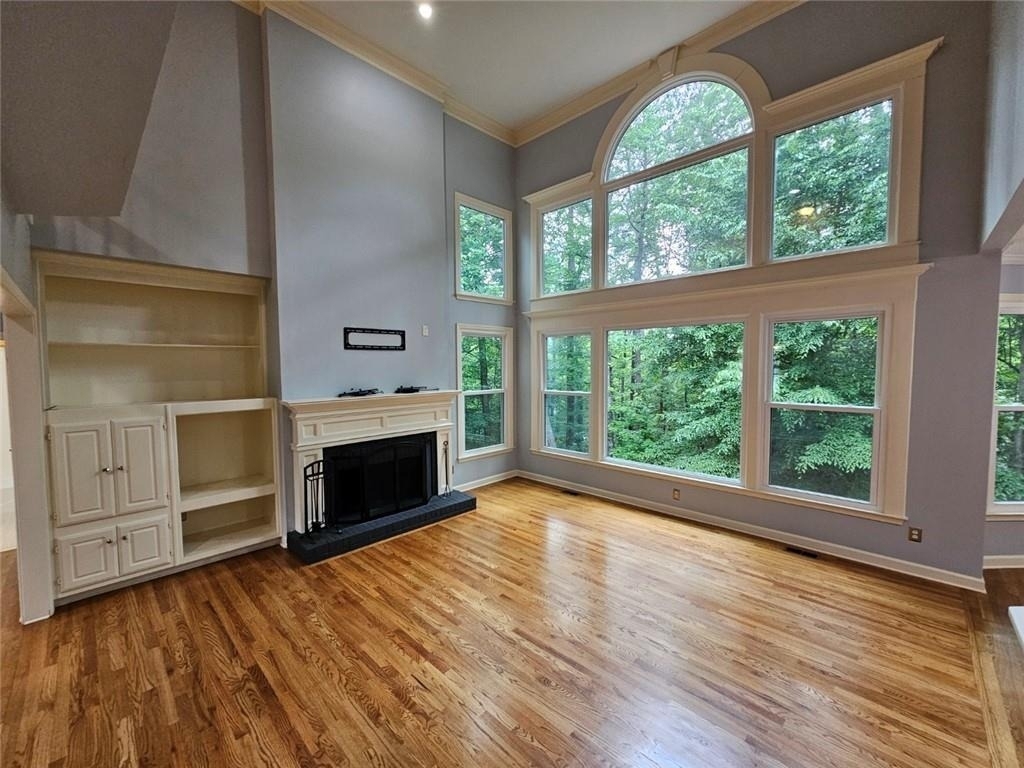
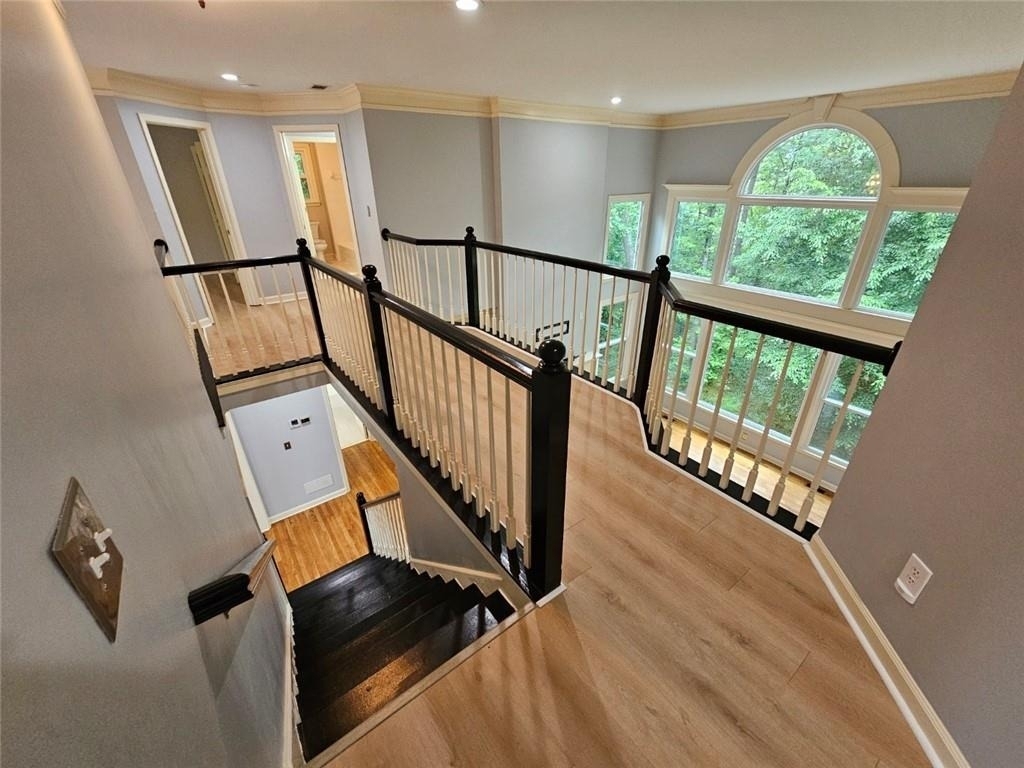
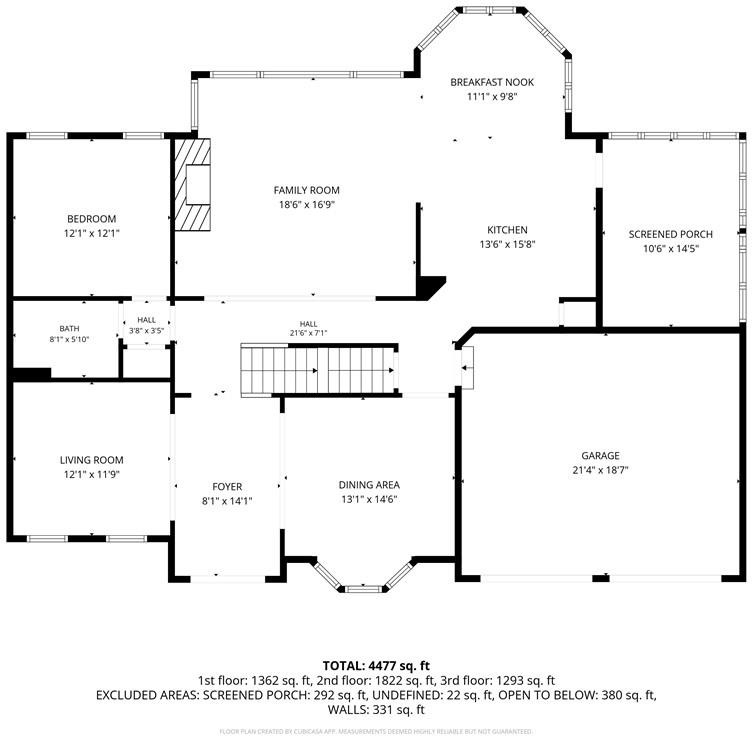
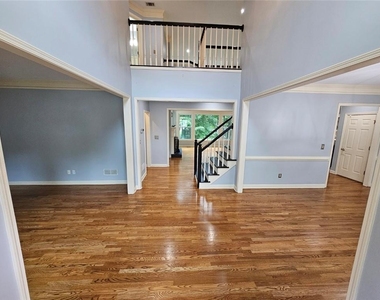
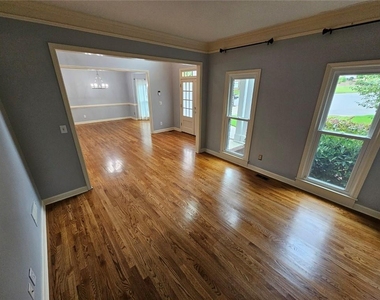
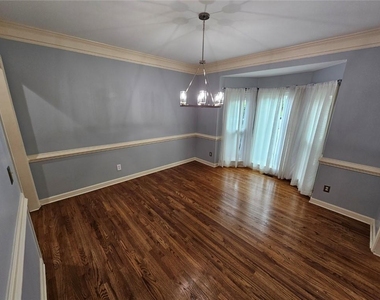
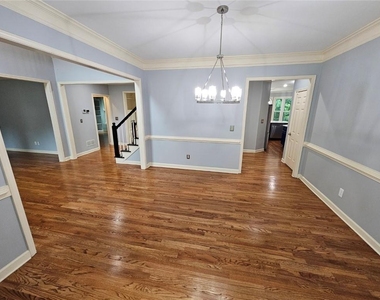
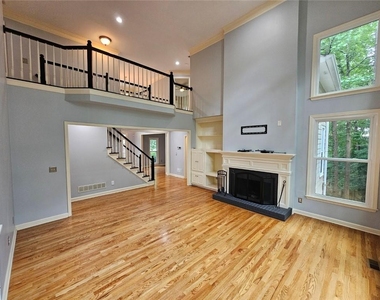
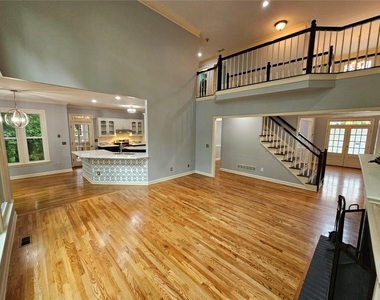
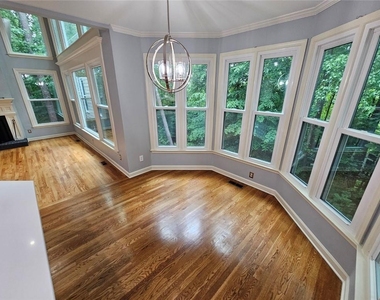
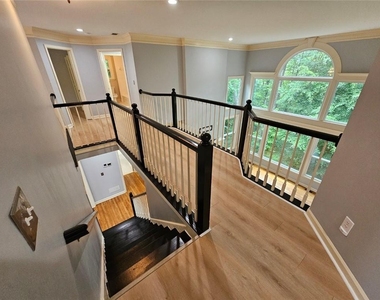
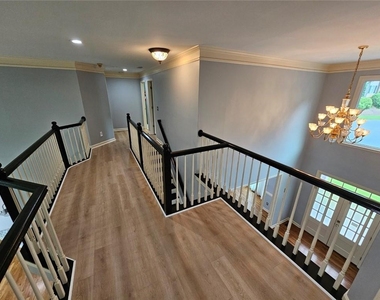
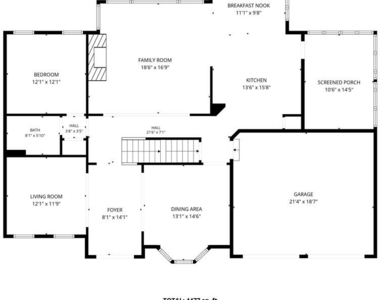
The impressive two-story foyer welcomes you inside with abundant natural light, updated flooring, and elegant architectural details throughout. The main level offers formal and casual living spaces, a guest bedroom with access to a full bath, and a spacious family room overlooking the private wooded backyard.
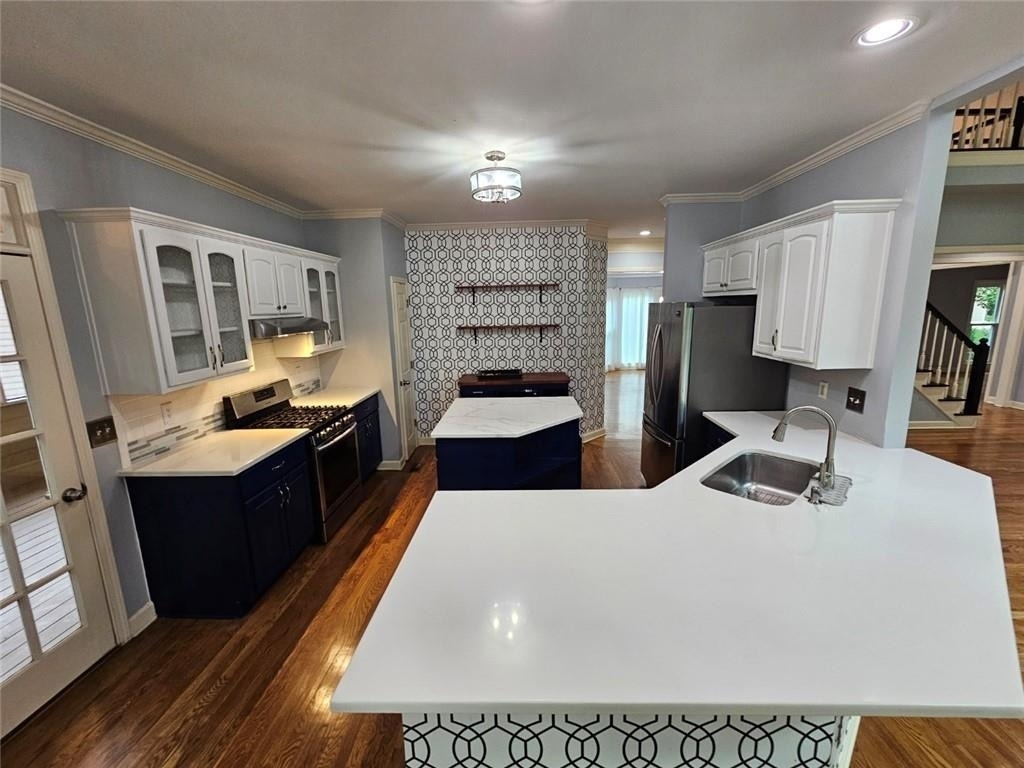
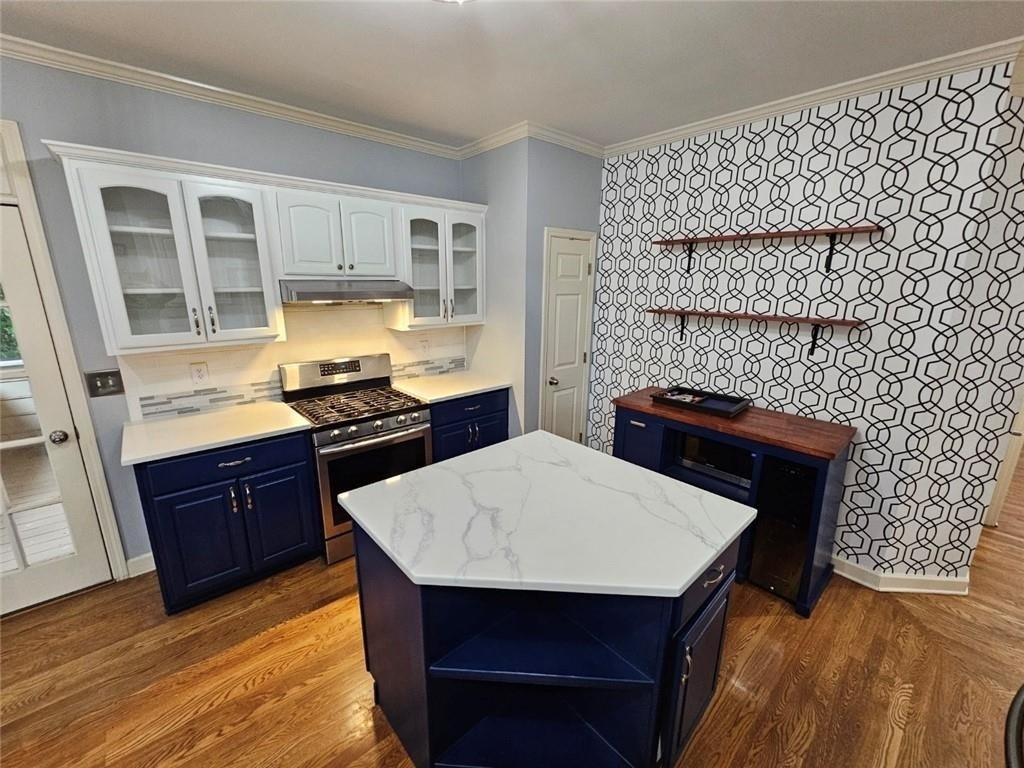
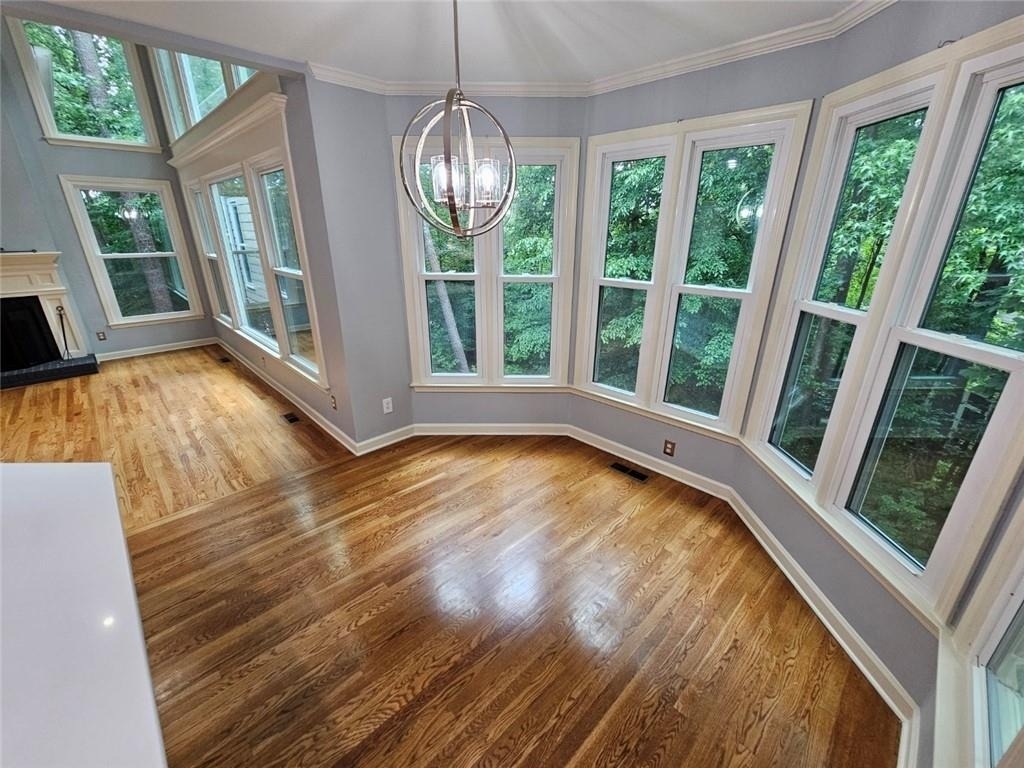
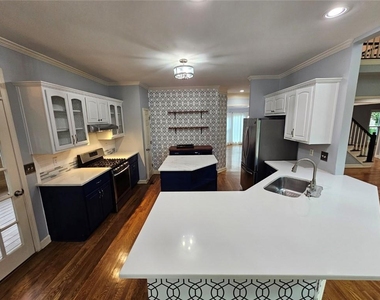
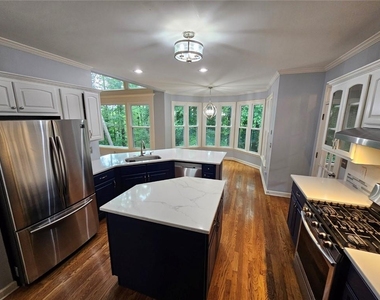
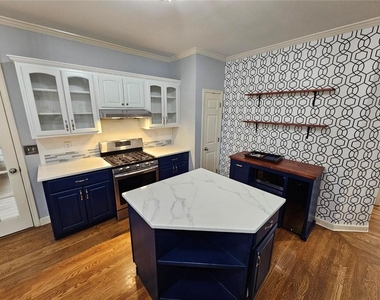
The updated kitchen features beautiful quartz countertops, ample cabinet space, and easy access to the screened porch, creating the perfect setting for entertaining or enjoying your morning coffee surrounded by nature.
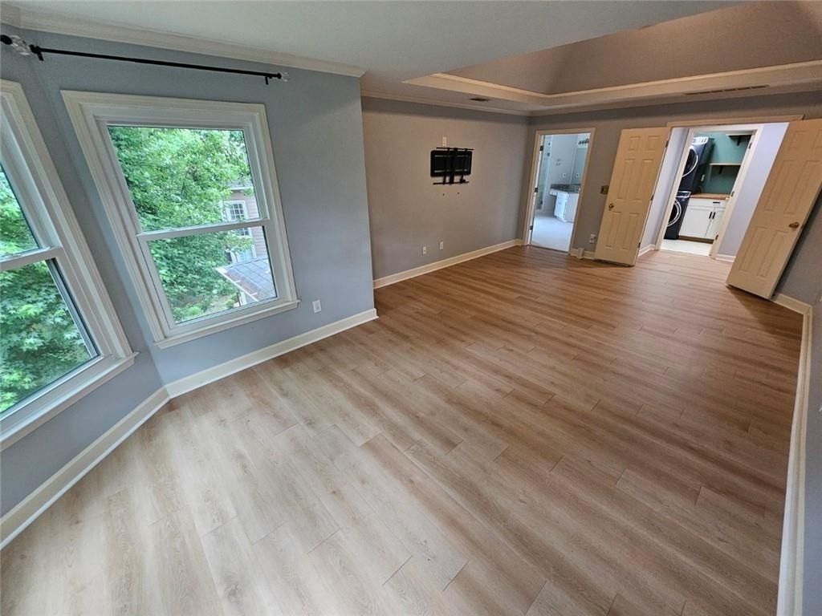
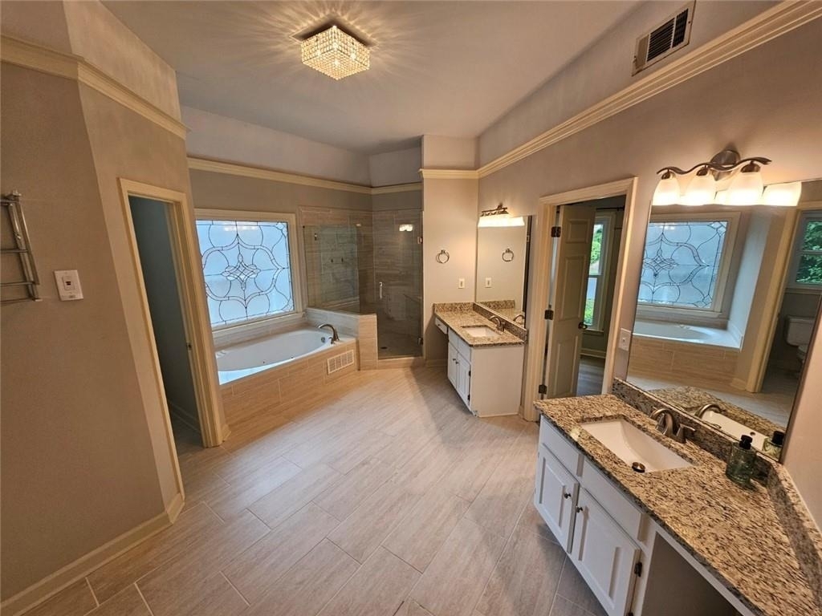
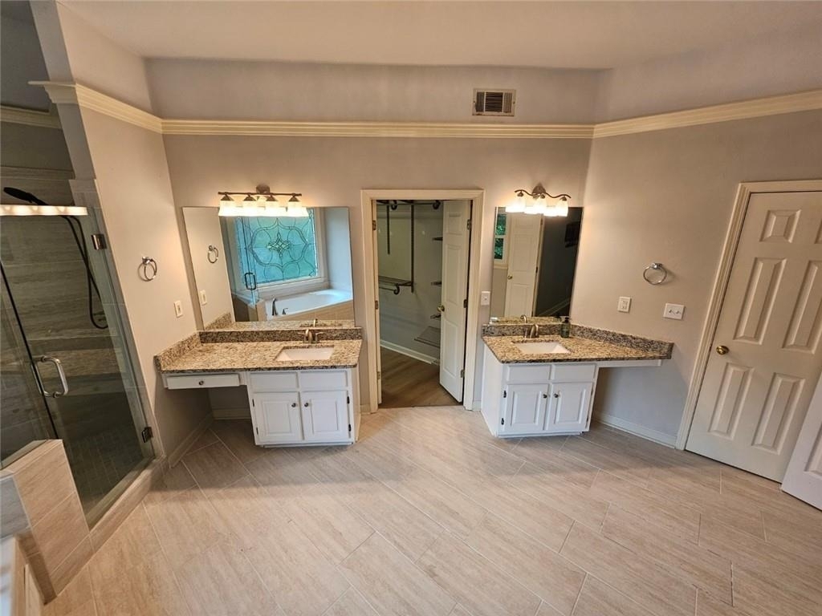
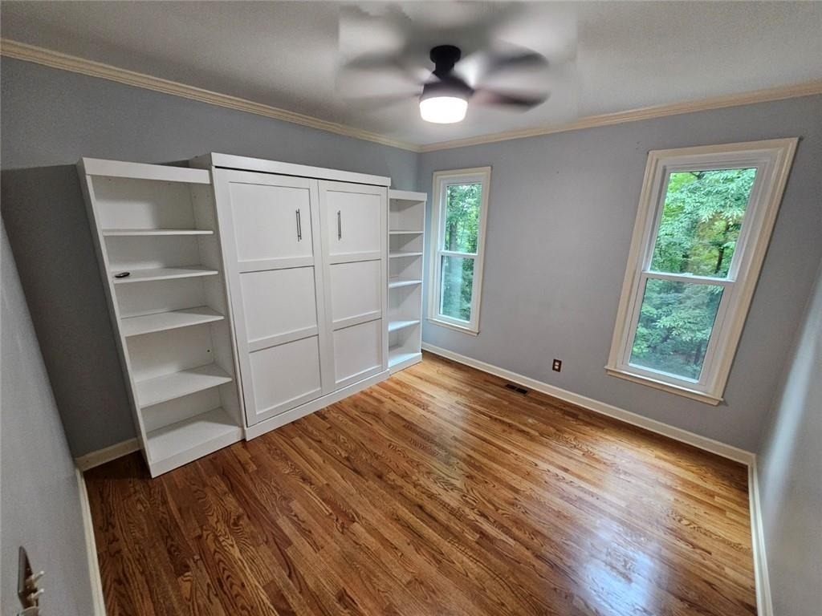
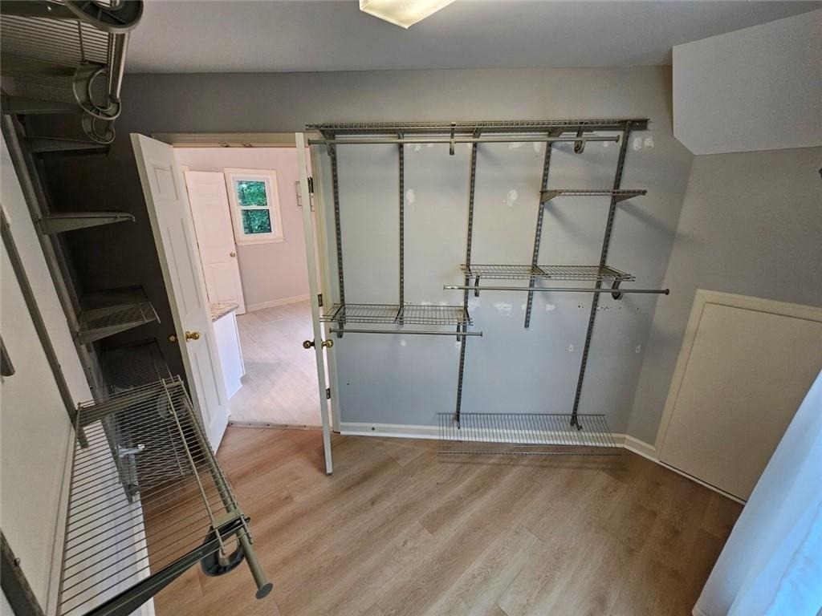
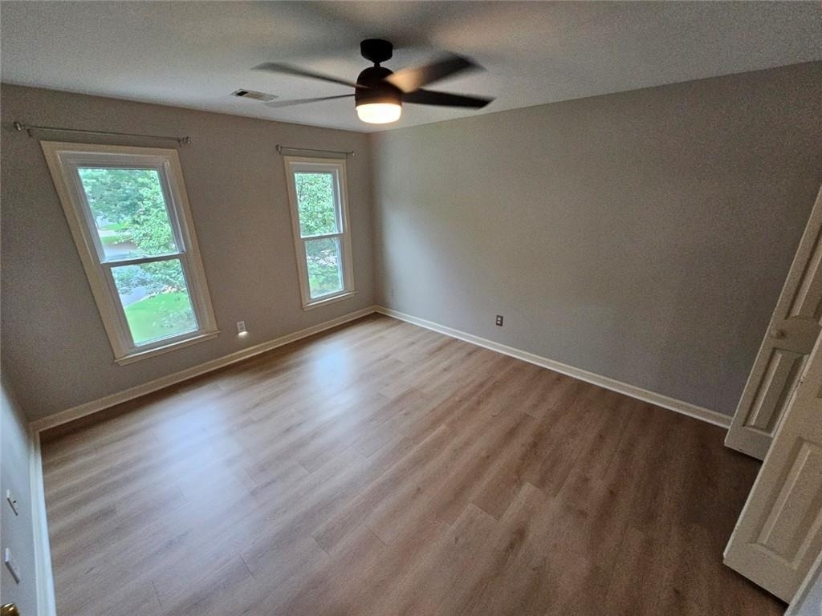
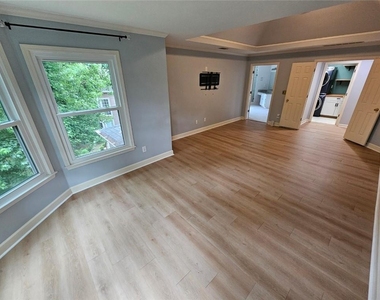
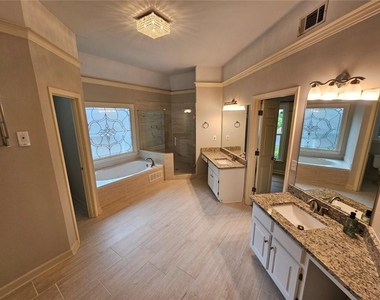
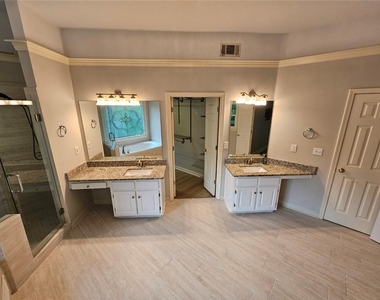
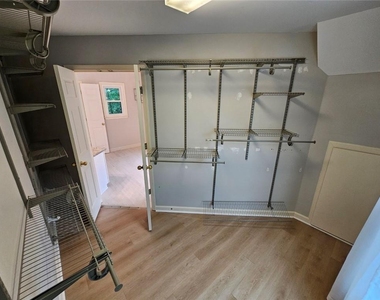
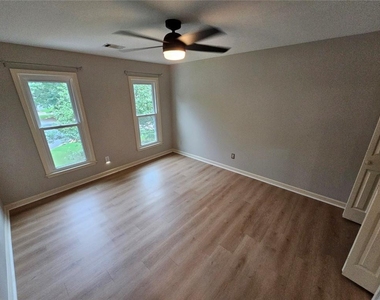
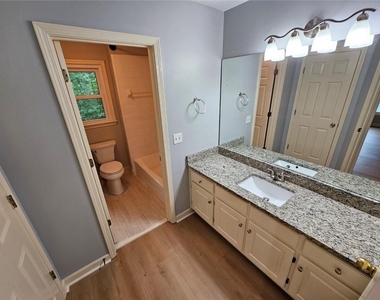
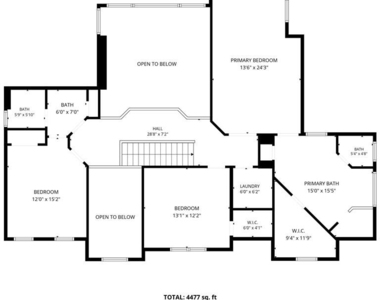
Upstairs, the oversized primary suite serves as a private retreat with a beautifully renovated spa-inspired bathroom featuring dual granite-topped vanities, a soaking tub, separate shower, and generous walk-in closet space. Additional secondary bedrooms are spacious and well-appointed.
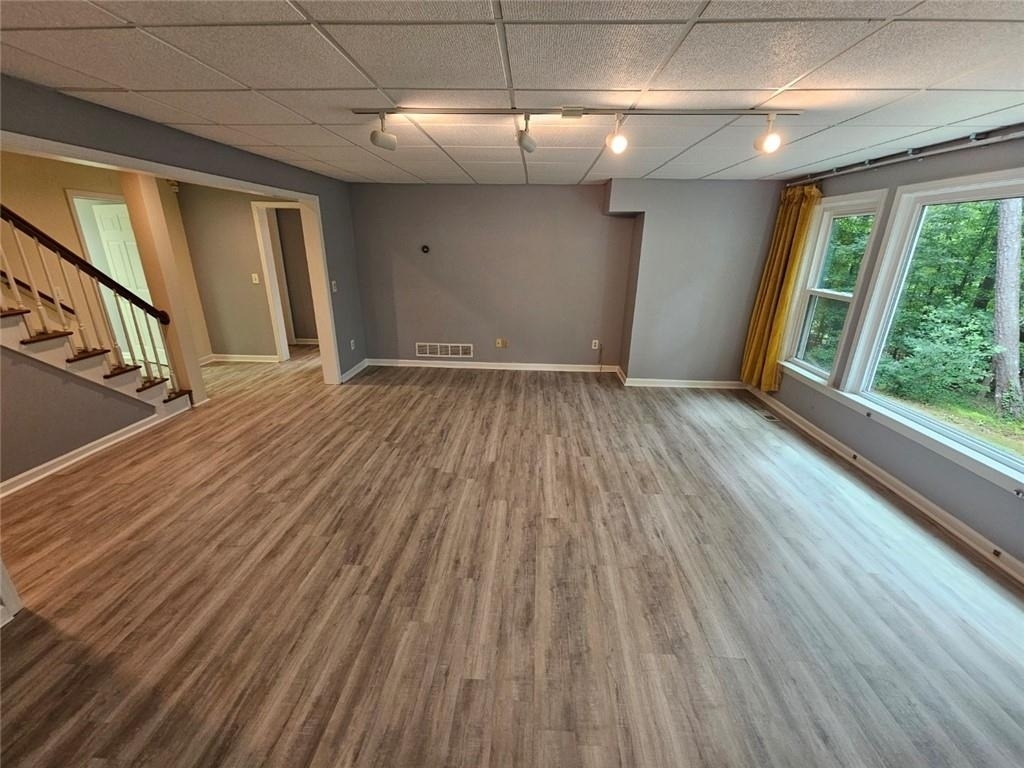
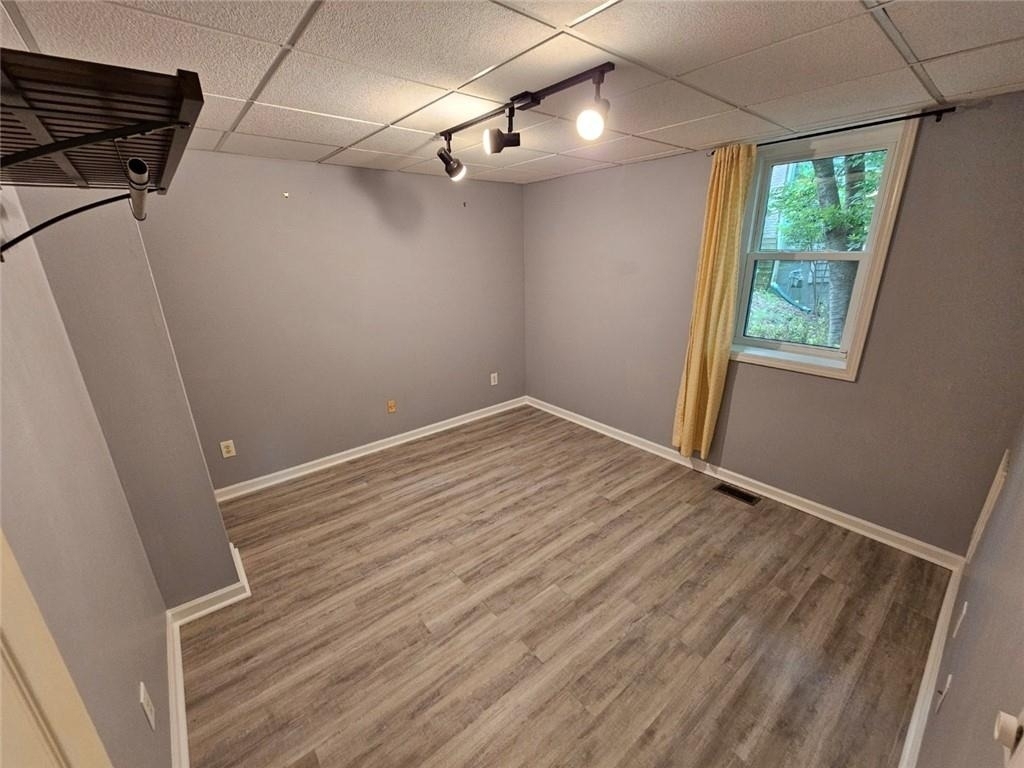
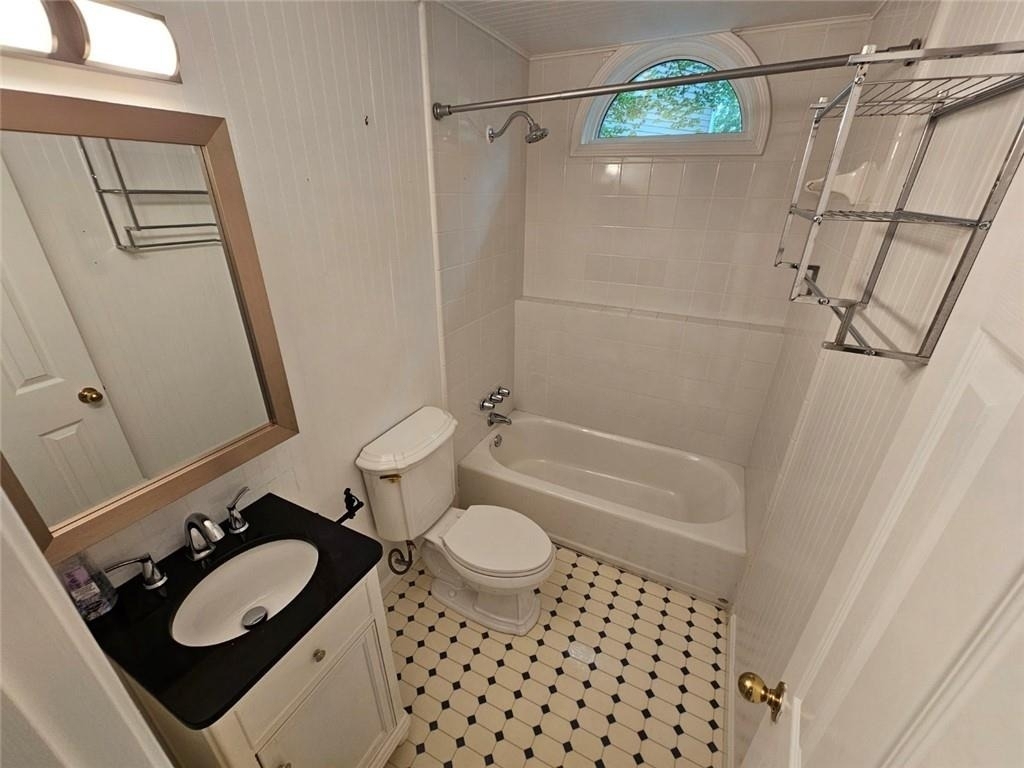
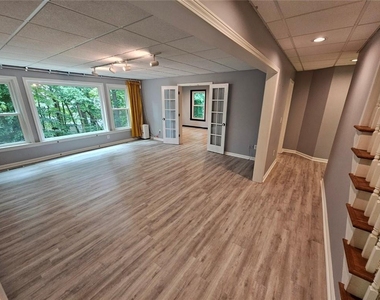
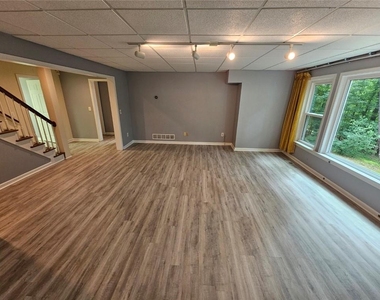
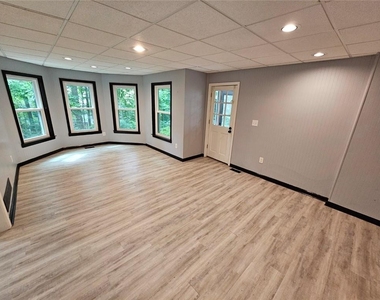
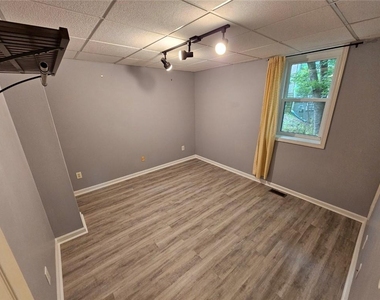
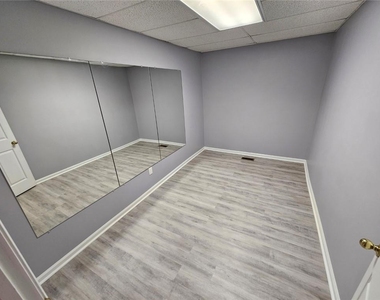
The finished terrace level provides incredible flexibility and functions almost as a second home within the home. This level includes a large recreation room, dedicated office or flex space, fitness room, additional finished rooms, a full bathroom, and direct access to a second screened porch overlooking the wooded backyard. Whether you need space for a home office, media room, gym, homeschool area, guest accommodations, or multi-generational living, this home delivers exceptional versatility.
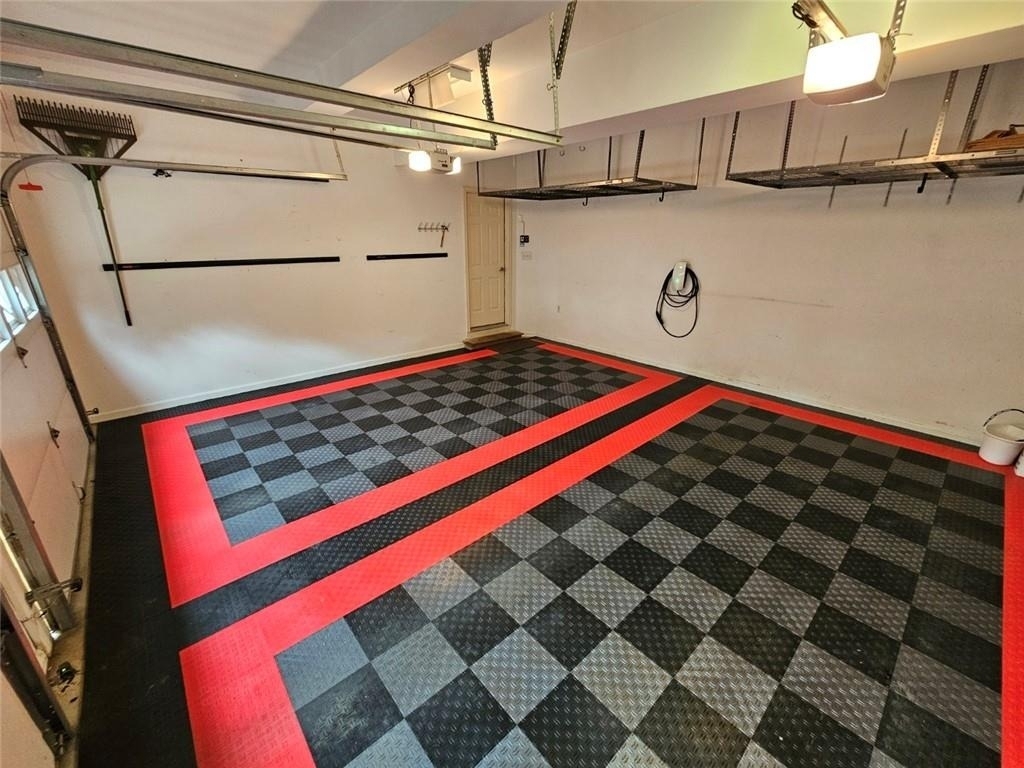
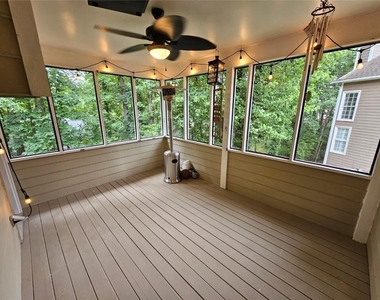
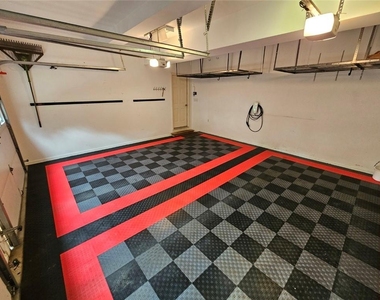
Outdoor living is equally impressive with two screened porches providing year-round enjoyment and peaceful wooded views. The professionally organized garage includes extensive storage systems and an EV charging station for added convenience.
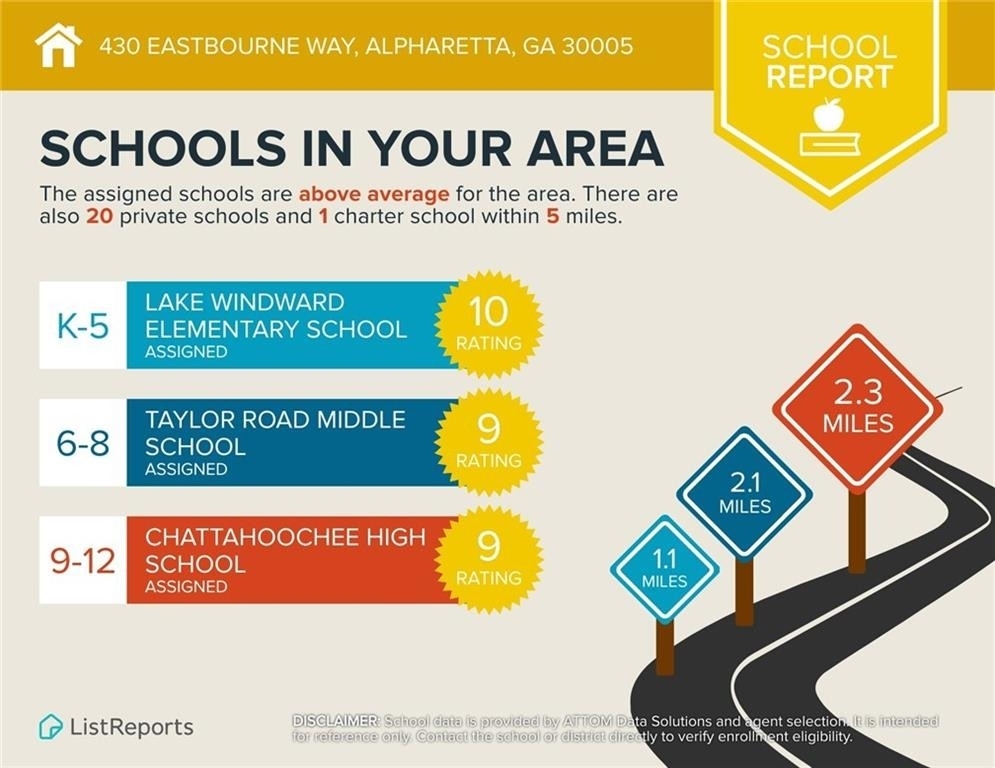
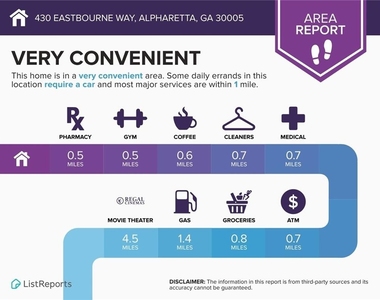
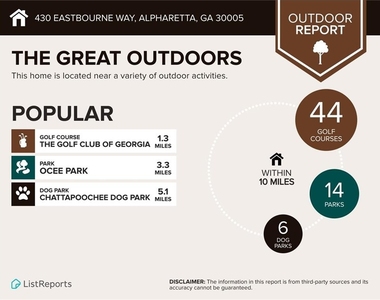
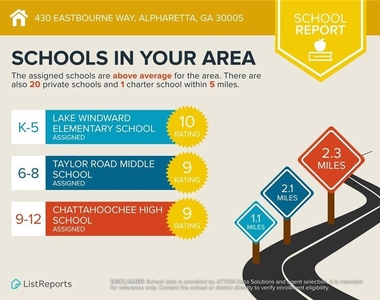
Located in the desirable Highland Park swim and tennis community, residents enjoy outstanding neighborhood amenities while remaining just minutes from GA-400N, Avalon, Downtown Alpharetta, Halcyon, The Collection at Forsyth, top-rated schools, shopping, dining, Big Creek Greenway and numerous parks.
This is a rare opportunity to lease a beautifully updated managed home with exceptional flexibility, abundant living space, and an outstanding Alpharetta location.Minimum 680 credit score or higher and minimum 3x monthly rent in gross monthly income required to qualify to lease this home. Home will be cleaned & then leased "AS-IS". NO SMOKERS PLEASE!
AMENITIES
Fireplace
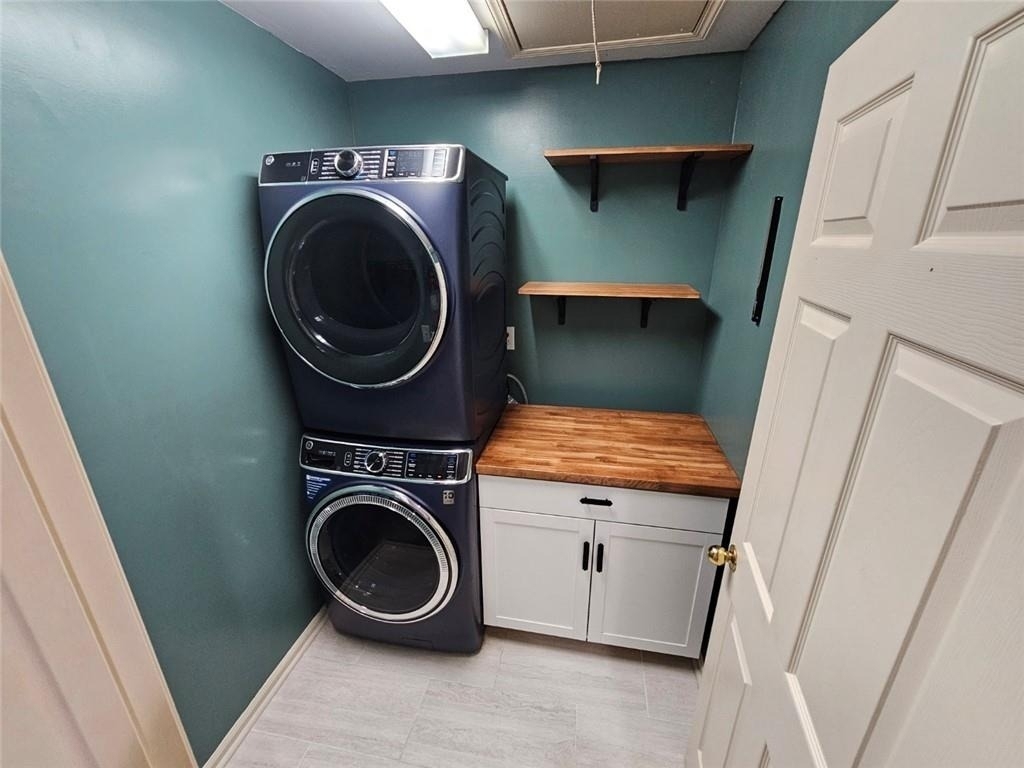
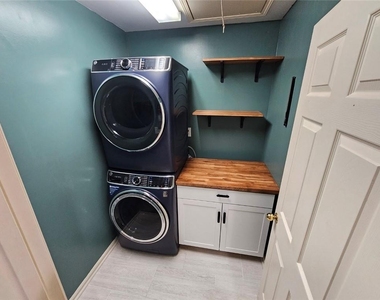
Laundry In Unit
Dishwasher
Parking Space
Home Office
ADDITIONAL INFORMATION
Interior
Bathroom Information
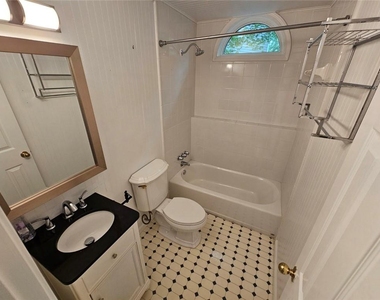
Full Bathrooms: 4
Interior Information
Interior Features: Bookcases, Crown Molding, Entrance Foyer, Tray Ceiling(s), Walk-In Closet(s), Disappearing Attic Stairs, Entrance Foyer 2 Story, High Ceilings 9 ft Main
Appliances: Dishwasher, Disposal, Dryer, Gas Range, Gas Water Heater, Microwave, Refrigerator, Washer
Flooring Type: Hardwood, Luxury Vinyl, Tile
Laundry Features: Electric Dryer Hookup, In Hall, Laundry Room, Upper Level
Fireplace Information
Has Fireplace
Fireplace Features: Factory Built, Family Room, Gas Starter
The manager has not yet mailed us a photo copy of his or her government identification and proof or property ownership.
▼
Manager has not logged in recently
▼
Manager does not yet have user reviews
RENTHOP DESCRIPTION
The apartment is a unit offered at a monthly price of $3,800. The person posting the listing did not specify that any pets were allowed. It may be the case that pets are ok and the manager simply has not yet filled out all the details. The kitchen conveniently includes a dishwasher.
We have 44 photos of this particular unit, building, and surrounding areas.
We found some very similar listings nearby
Select those you'd like to message
Your messages have been sent!
Check Availability
By selecting Check Availability, you agree that RentHop and real estate professionals may call or text you about your inquiry. Message/data rates may apply. Terms & Privacy. California Privacy Notice




































 Your Privacy Choices
