$2,600
Posted 15 hours ago,
Immediate Move-In
4 Bed
2 Bath
800 Sqft
Link copied to clipboard!
DESCRIPTION
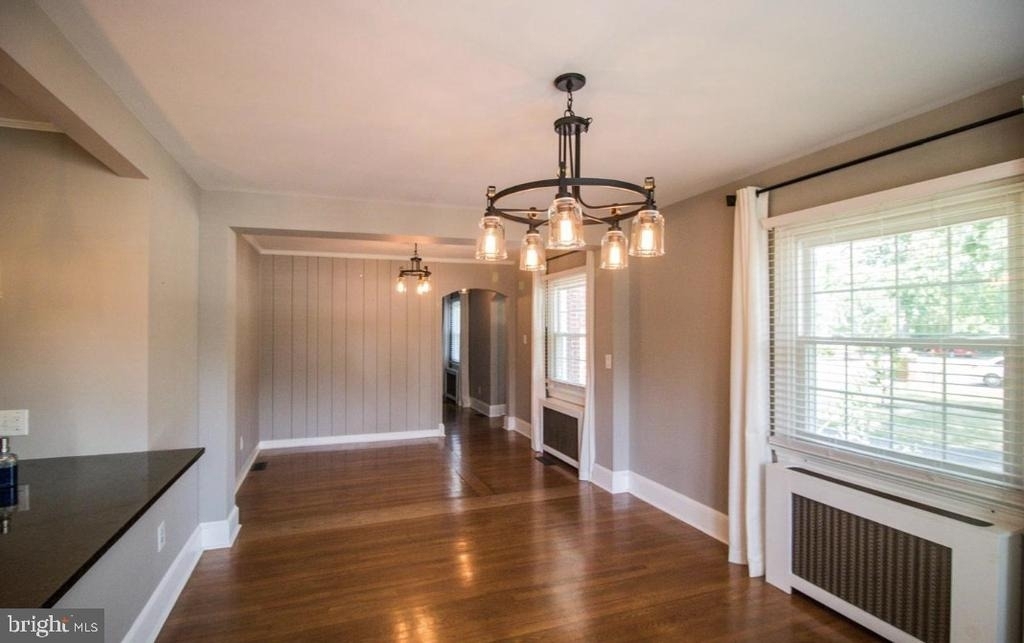
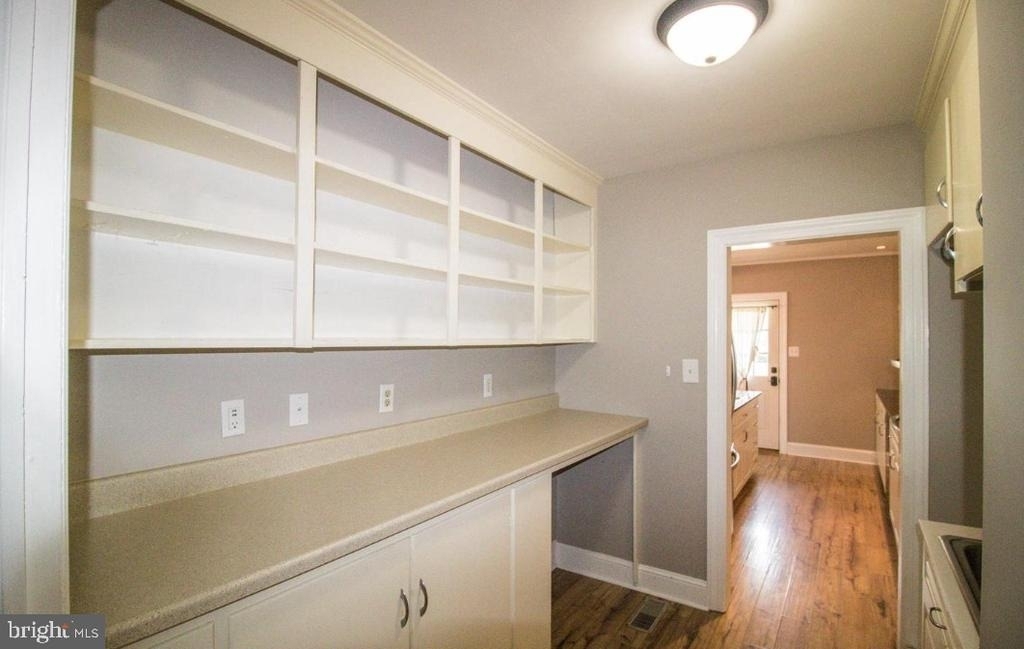
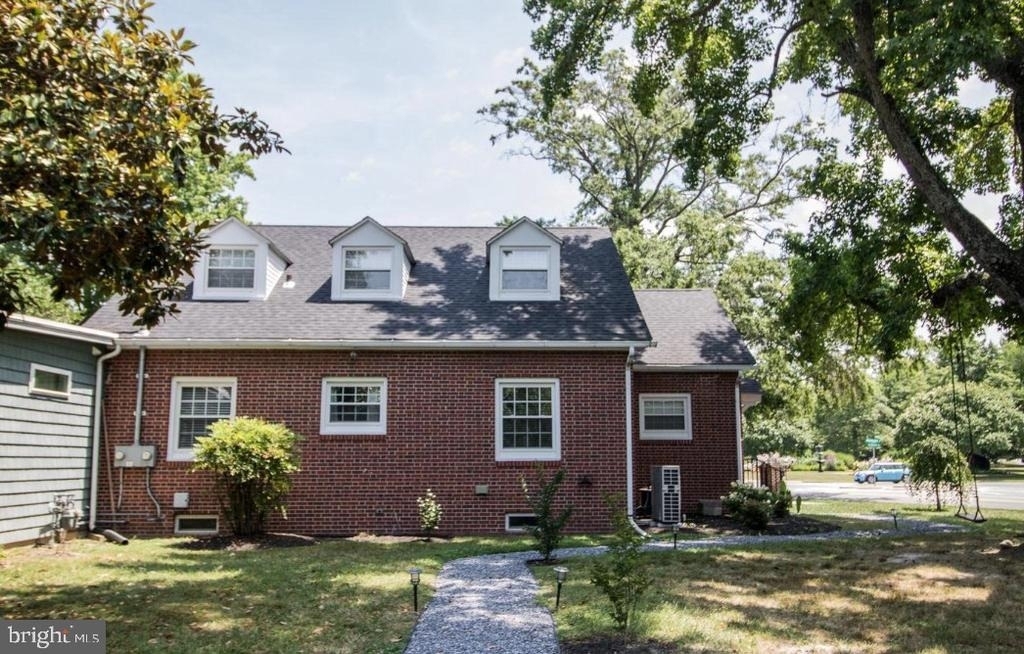
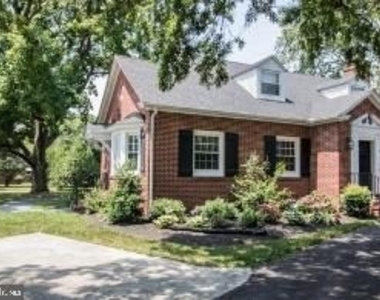
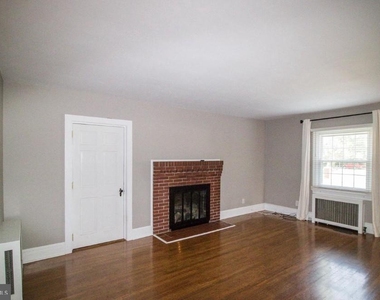
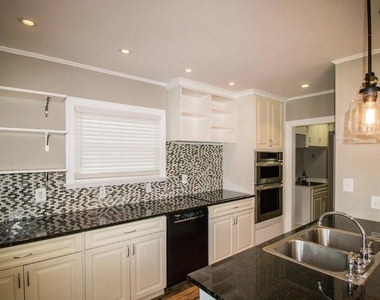
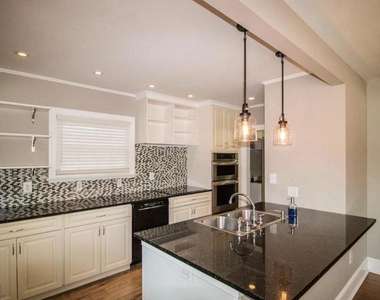
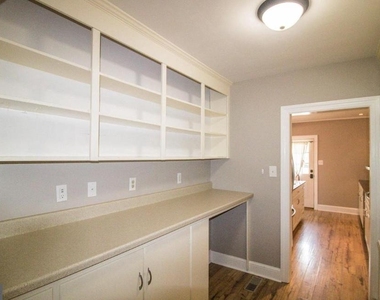
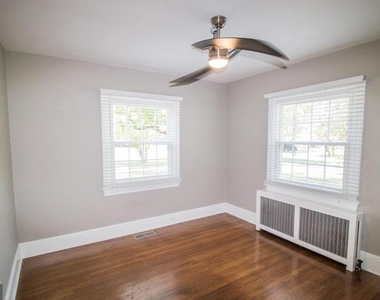
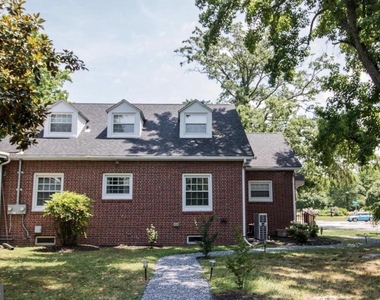
Enjoy the character, space, and convenience of downtown Easton living in this distinctive four-bedroom, two-bath brick home overlooking Idlewild Park. Offering approximately 2,653 finished square feet, the flexible floor plan includes two main-level bedrooms and a full bath, making the home adaptable to a variety of living arrangements. Hardwood floors, a gas fireplace, and generous living and dining areas create a warm and inviting interior. The updated kitchen features granite countertops, newer cabinetry, a breakfast bar, recessed and pendant lighting, and ample pantry storage.
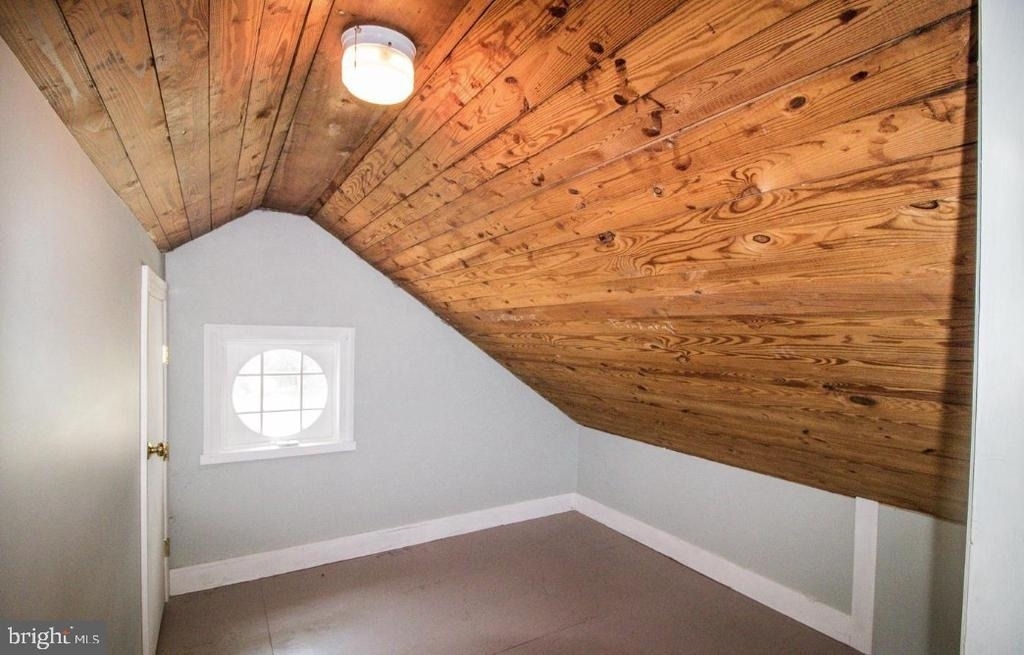
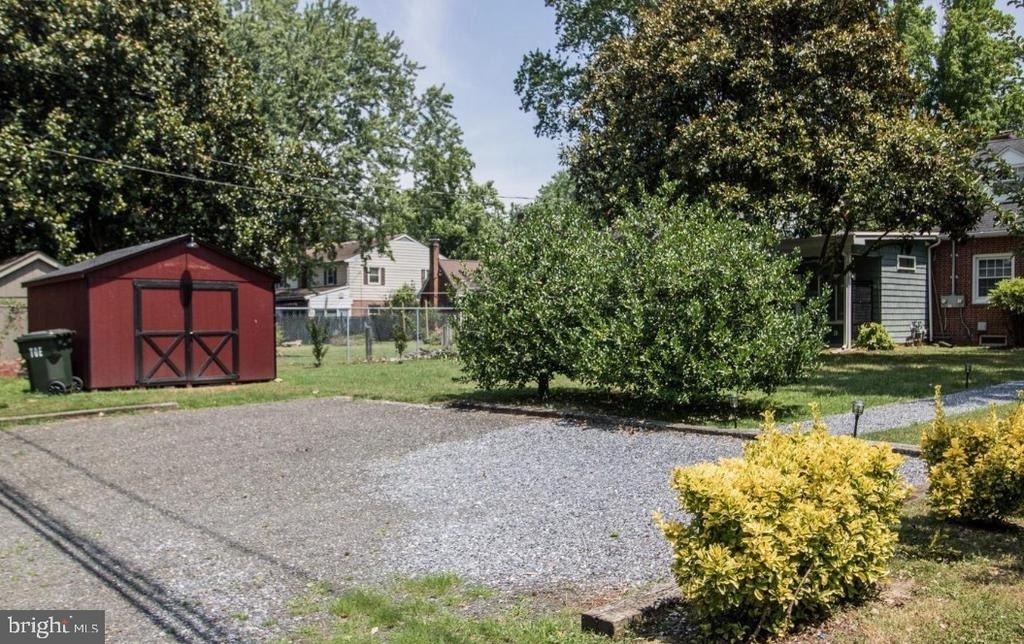
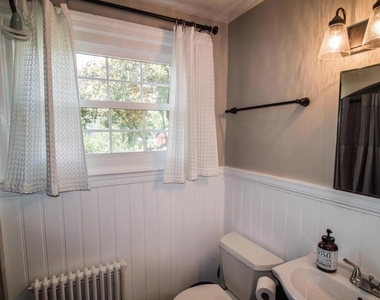
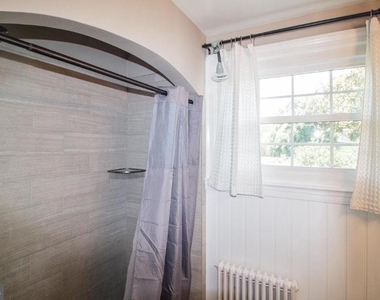
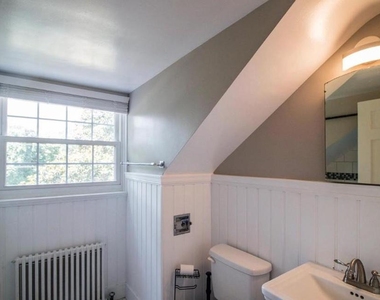
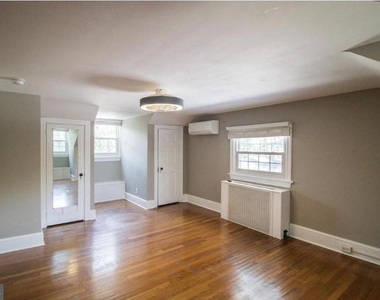
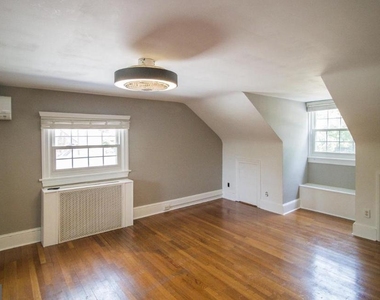
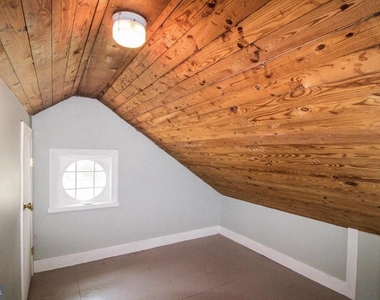
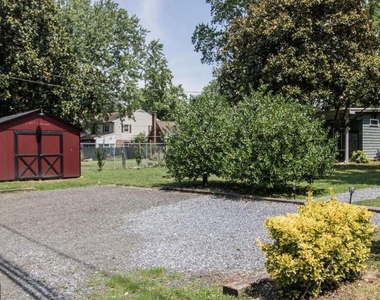
Two additional bedrooms, a second full bath, and useful storage are located upstairs. Outside, the corner lot features mature landscaping, a circular driveway, abundant off-street parking, and a storage shed. Conveniently located near downtown Easton's restaurants, boutiques, galleries, Academy Art Museum, and Avalon Theatre, with Idlewild Park directly across the street. The property is served by Easton Utilities, with high-speed Easton Velocity internet available. A rare opportunity to lease a spacious home in one of Easton's most convenient and picturesque locations.
AMENITIES
Bathroom Information
- Full Bathrooms: 2
Interior Information
- Interior Features: Ceiling Fan(s), Walk-In Closet(s), Entry Level Bedroom, Exposed Beams, Family Room Off Kitchen, Floor Plan - Open, Kitchen - Galley, Window Treatments
- Appliances: Cooktop, Dryer, Exhaust Fan, Electric Oven, Refrigerator, Washer
Fireplace Information
- Has Fireplace
- Fireplace Features: Propane
- Fireplaces: 1
Basement Information
- Basement: Partial
Property Information
- Square Footage: 800
- Square Footage Source: $0
- Property Condition: Very Good
- Architectural Style: Cape Cod
- Year Built Source: Estimated
- Year Built: 1948
Building Information
- Levels: 2
- Other Structures: Above Grade, Below Grade
- Construction Materials: Vinyl Siding
Lot Information
- Lot Size Area: 20710
- Lot Size Units: Square Feet
- Lot Size Acres: 0.48
- Square Footage: 20,710
Land Information
- Water Source: Public
Utilities Information
- Cooling Type: Ductless/Mini-Split
- Heating Type: Heat Pump - Electric BackUp
- Sewer : Public Sewer
MAP
21601
LISTING QUALITY
| ▲ |
Features and amenities are properly noted
|
| ▲ |
RentHop has data for this building
|
| ▼ |
The manager has not yet mailed us a photo copy of his or her government identification and proof or property ownership.
|
| ▼ |
Manager has not logged in recently
|
| ▼ |
Manager does not yet have user reviews
|
RENTHOP DESCRIPTION
The apartment is a unit offered at a monthly price of $2,600. The person posting the listing did not specify that any pets were allowed. It may be the case that pets are ok and the manager simply has not yet filled out all the details.
We have 21 photos of this particular unit, building, and surrounding areas.
SIMILAR NEARBY LISTINGS
4 Bed
|

2 Bath
|

1,880 Sqft
Does something look off?
Report this listing here.
Last Updated: 6 hours ago
Data Source: Bright MLS
MLS# MDTA2014742
List Agent Name: Judith A Germain
List Office Name: Benson & Mangold, LLC
IDX information is provided exclusively for personal, non-commercial use, and may not be used for any purpose other than to identify prospective properties consumers may be interested in purchasing. Information is deemed reliable but not guaranteed. The listing broker’s offer of compensation is made only to participants of the MLS where the listing is filed.
Courtesy of RH Advisors, Inc. and RHP Realty NJ, Inc.




















 Your Privacy Choices