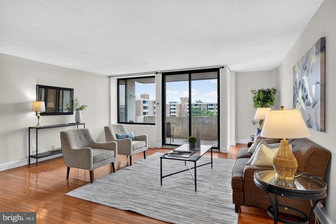
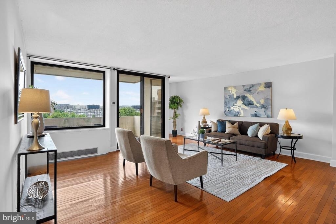
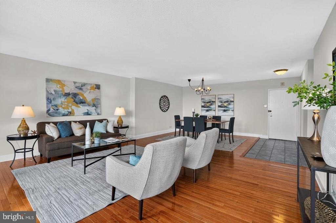
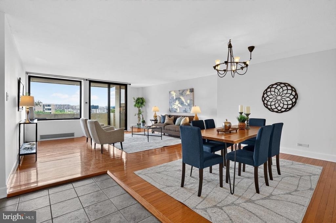
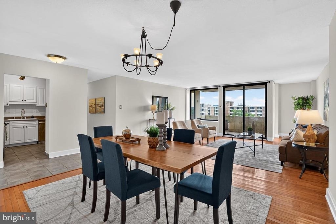
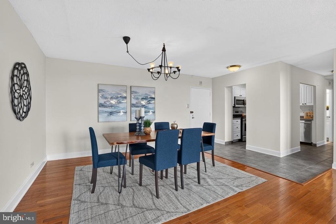
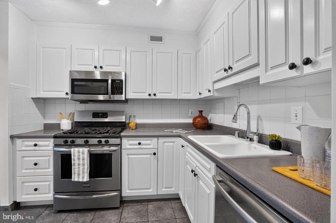
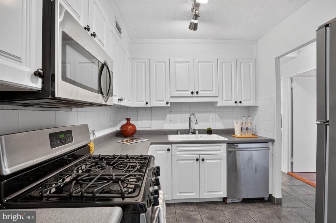
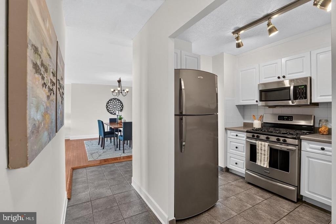
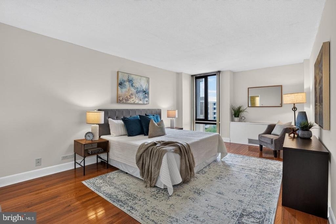
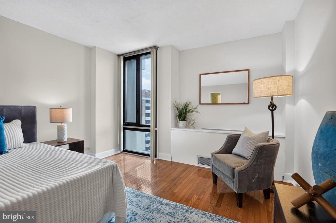
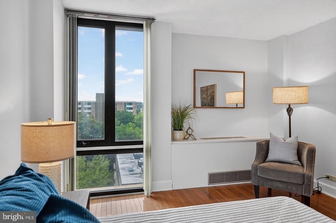
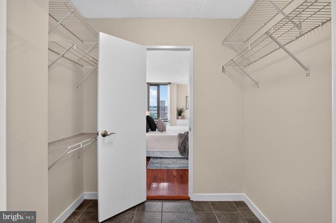
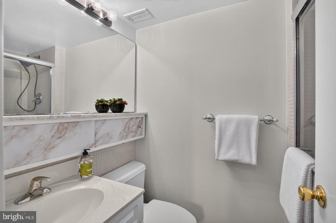
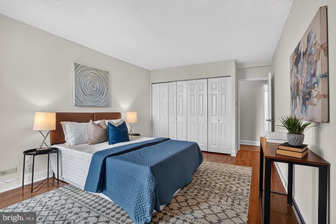
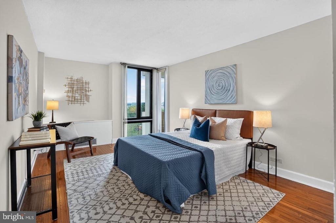
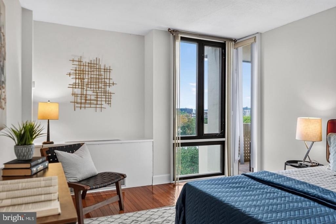
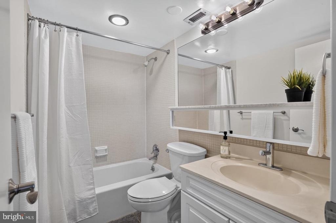
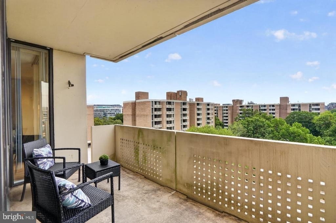
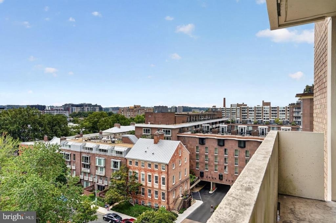
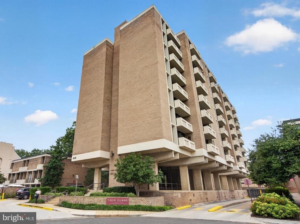
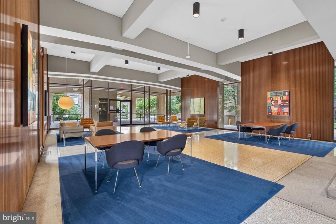
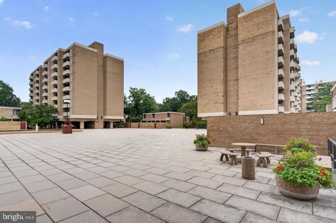
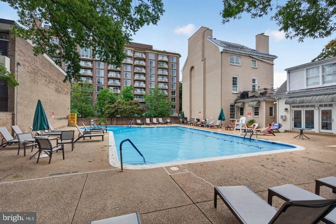
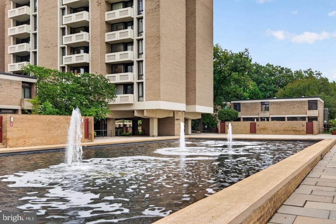
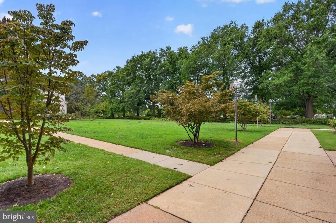
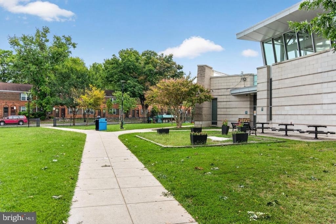
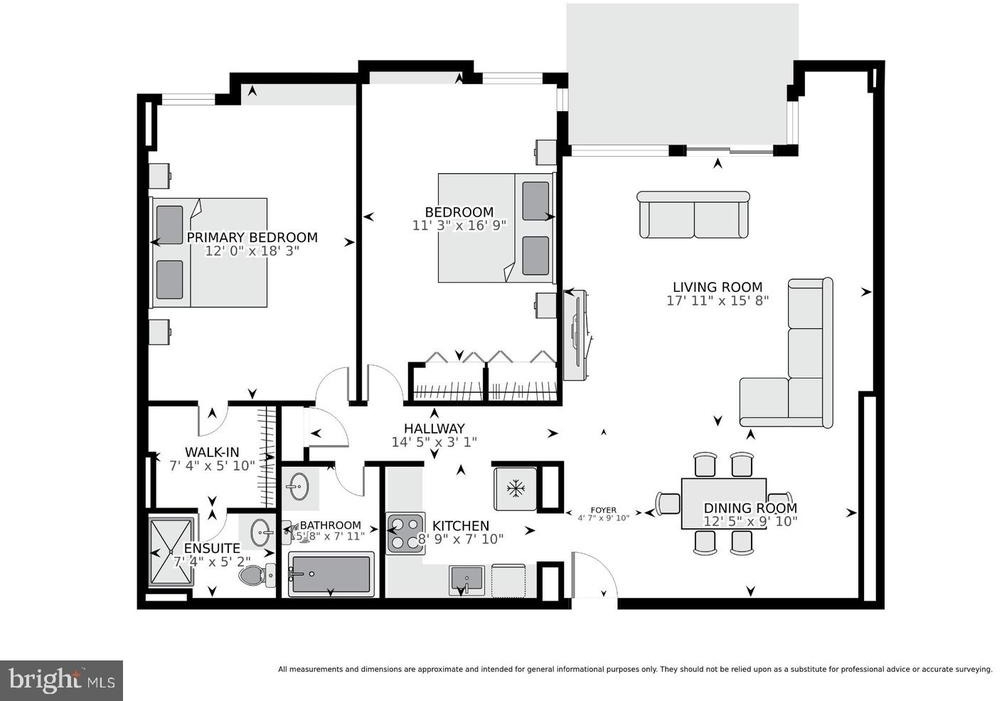
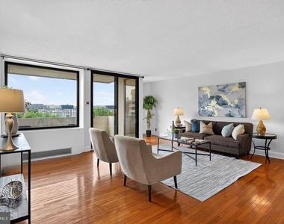
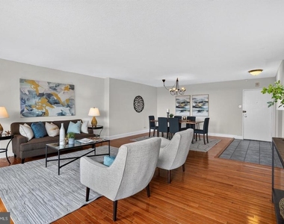
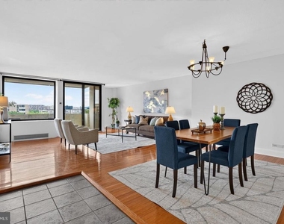
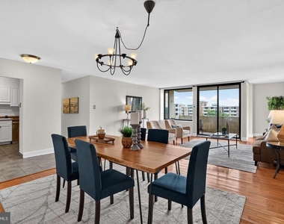
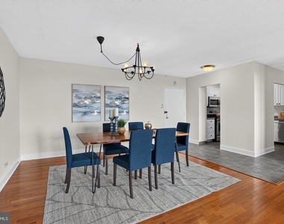
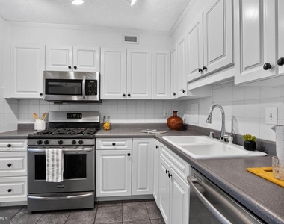
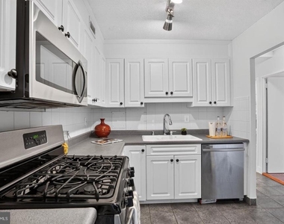
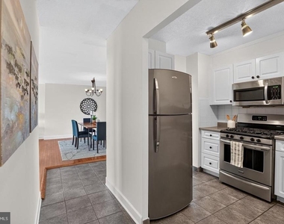
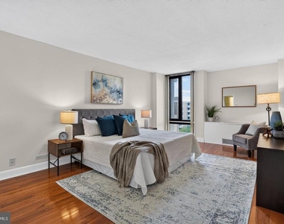
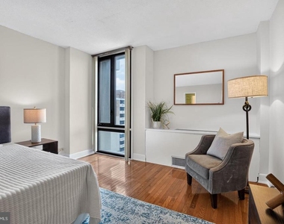
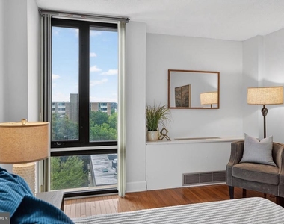
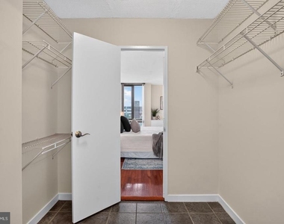
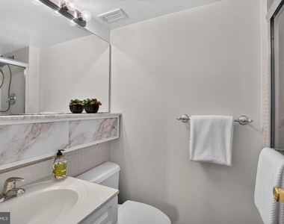
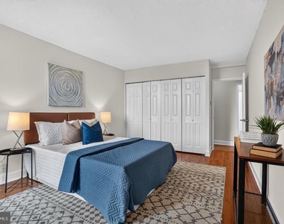
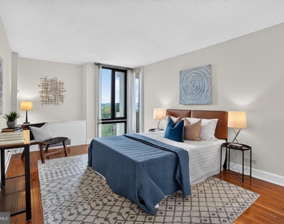
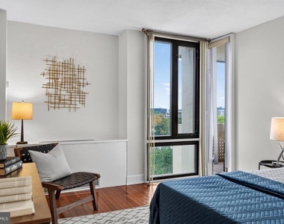
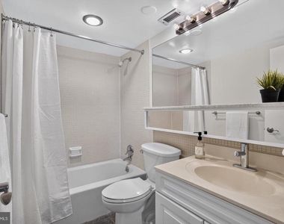
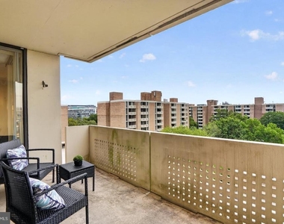
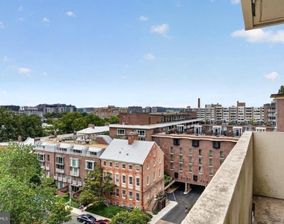
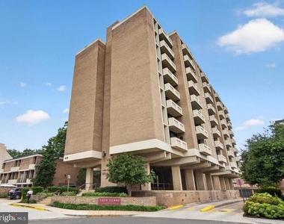
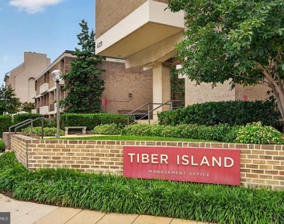
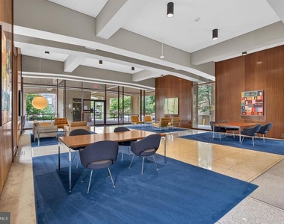
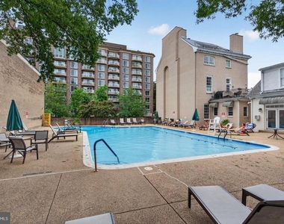
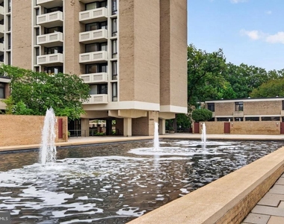
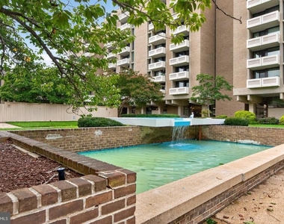
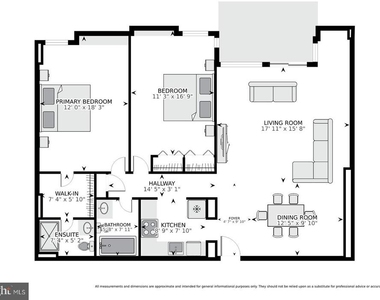
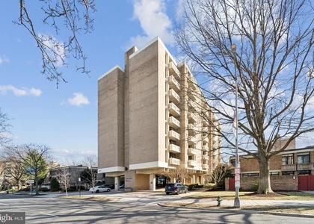
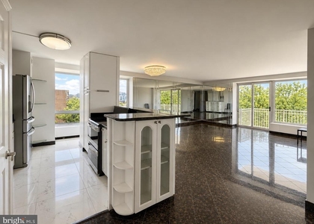
Nestled within the prestigious Tiber Island cooperative, this 7th-floor 2-bedroom, 2-bath residence offers a serene retreat with lush green views from every room, and all utilities included in the monthly rent. Inside, hardwood floors and abundant natural light create a warm and inviting atmosphere throughout the thoughtfully designed living space. The gourmet kitchen is a chef's dream, boasting ample white cabinetry, a tiled backsplash, and stainless steel appliances, including a gas range. Whether preparing a casual meal or hosting a dinner party, the adjacent dining area creates a seamless layout for everyday living and entertaining. The spacious living room is filled with natural light through large windows and a sliding glass door that opens to the private balcony, offering the perfect place to unwind while taking in the city views that surround you. Retreat to the generously sized primary bedroom that provides a tranquil space with a large walk-in closet and en-suite bath featuring a tiled walk-in shower. A secondary bedroom with ample closet space and a well-appointed hallway bath complete this unit. Community amenities elevate the living experience with a refreshing outdoor pool, well-equipped exercise room, common laundry room, and welcoming lobby with 24/7 concierge service. Enjoy all utilities paid, internet included, and building maintenance, providing added convenience and a carefree lifestyle in this pet-friendly building. Tiber Island residents enjoy easy access to the Waterfront SEU Metro station (green line), Nationals Park, and The Wharf, with its vibrant shopping, dining, entertainment, and waterfront events throughout the year. Experience the perfect blend of comfort, convenience, and city living in this exceptional home.
AMENITIES
Waterfront
Private Outdoor Space
Dishwasher
ADDITIONAL INFORMATION
Interior
Bathroom Information
Full Bathrooms: 2
Interior Information
Interior Features: Walk-In Closet(s), Bathroom - Walk-In Shower, Bathroom - Tub Shower, Dining Area, Family Room Off Kitchen, Floor Plan - Open, Kitchen - Gourmet, Primary Bath(s), Window Treatments, Wood Floors
Appliances: Dishwasher, Disposal, Gas Oven, Refrigerator, Stainless Steel Appliance(s)
Flooring Type: Hardwood
Exterior
Property Information
Square Footage: 1,211
Square Footage Source: $0
Security Features: Main Entrance Lock, Desk in Lobby
Architectural Style: Contemporary
Year Built Source: Assessor
Year Built: 1964
Waterbody Name: Washington Channel
Building Information
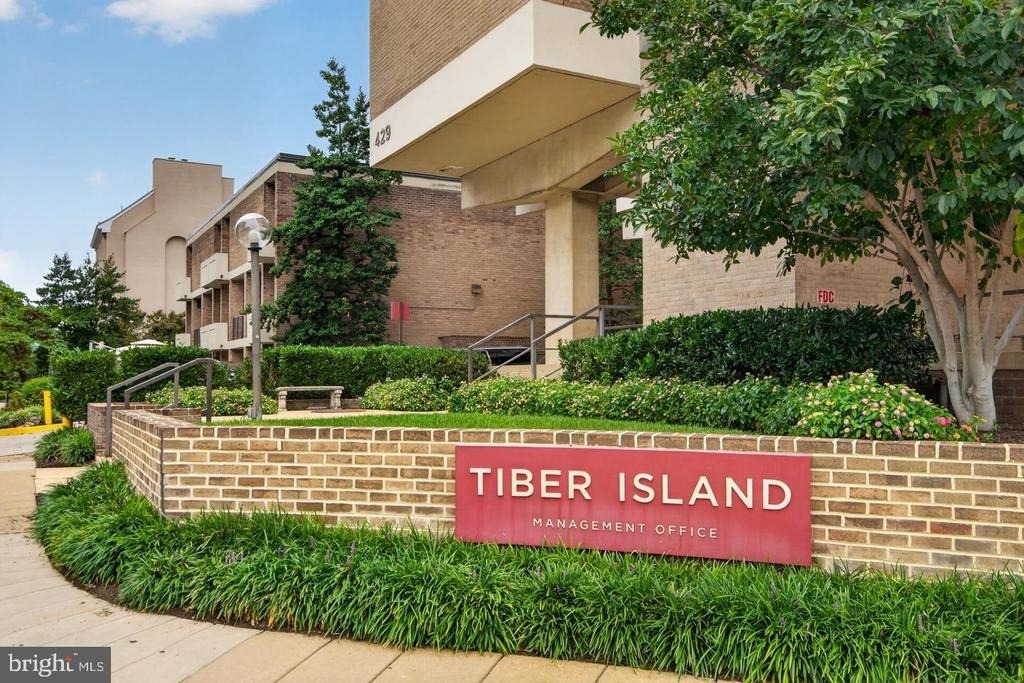
Building Name: TIBER ISLAND
Levels: 1
Other Structures: Above Grade, Below Grade
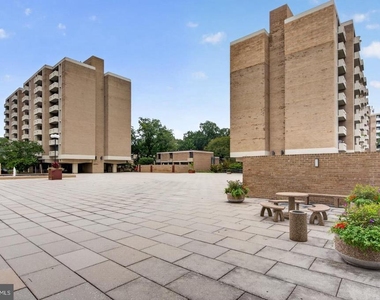
Construction Materials: Brick
Patio and Porch Features: Balcony
Land Information
Water Source: Public
Utilities
Utilities Information
Cooling Type: Central Air
Heating Type: Wall Unit
Sewer : Public Sewer
Parking
Parking Information
Parking Features: On Site, On Street
Location
HOA Information
HOA/Condo/Coop Fee Includes: Electricity, Gas, Insurance, Sewer, Snow Removal, Trash, Water, Maintenance Grounds, Air Conditioning, Ext Bldg Maint, Heat, Management, Pool(s), Taxes, High Speed Internet
HOA/Condo/Coop Amenities: Elevator(s), Exercise Course, Community Center, Pool - Outdoor
The median is solely based on the area and the number of bedrooms.
Listing-specific characteristics such as the number of bathrooms and the amenities will also impact the price.
LISTING QUALITY
▲
Features and amenities are properly noted
▲
RentHop has data for this building
▼
The manager has not yet mailed us a photo copy of his or her government identification and proof or property ownership.
▼
Manager has not logged in recently
▼
Manager does not yet have user reviews
RENTHOP DESCRIPTION
The apartment is a unit offered at a monthly price of $3,100. The person posting the listing did not specify that any pets were allowed. It may be the case that pets are ok and the manager simply has not yet filled out all the details. The kitchen conveniently includes a dishwasher.
We have 39 photos of this particular unit, building, and surrounding areas.
Last Updated: 21 hours ago
Data Source: Bright MLS
MLS# DCDC2287108
List Agent Name: Sheena Saydam
List Office Name: Keller Williams Capital Properties
IDX information is provided exclusively for personal, non-commercial use, and may not be used for any purpose other than to identify prospective properties consumers may be interested in purchasing. Information is deemed reliable but not guaranteed. The listing broker’s offer of compensation is made only to participants of the MLS where the listing is filed.
Courtesy of RH Advisors, Inc. and RHP Realty NJ, Inc.
By selecting Check Availability, you agree that RentHop and real estate professionals may call or text you about your inquiry. Message/data rates may apply. Terms & Privacy. California Privacy Notice
We found some very similar listings nearby
Select those you'd like to message
Your messages have been sent!
Check Availability
By selecting Check Availability, you agree that RentHop and real estate professionals may call or text you about your inquiry. Message/data rates may apply. Terms & Privacy. California Privacy Notice











 Your Privacy Choices
