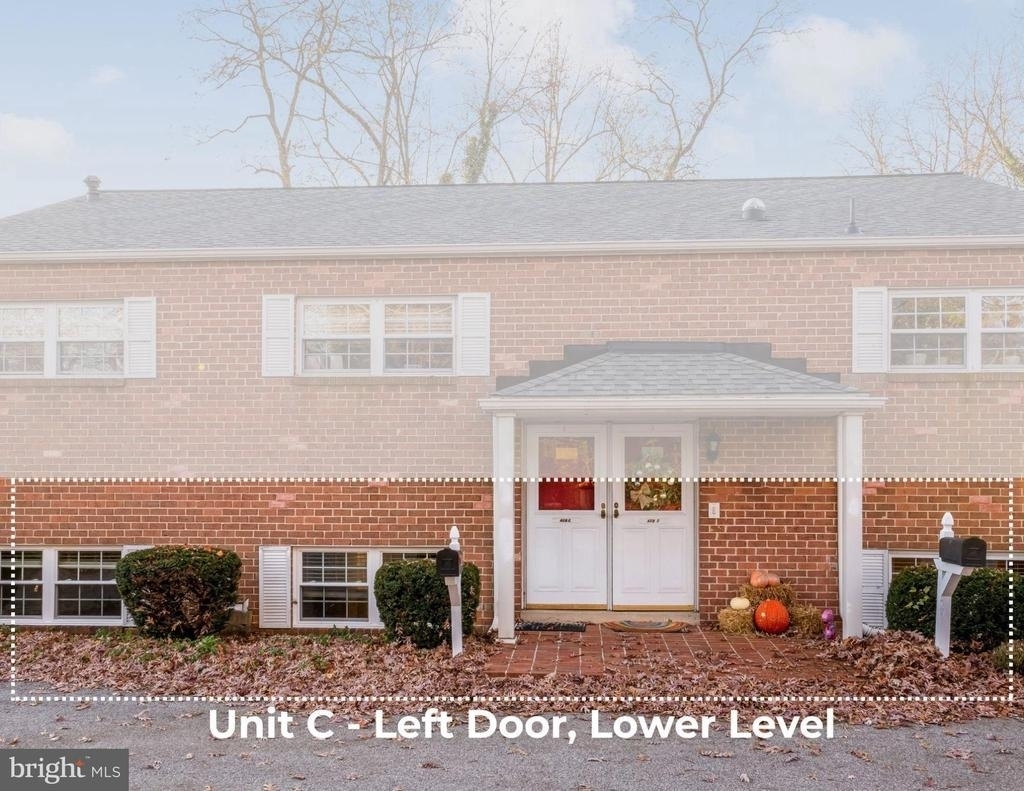
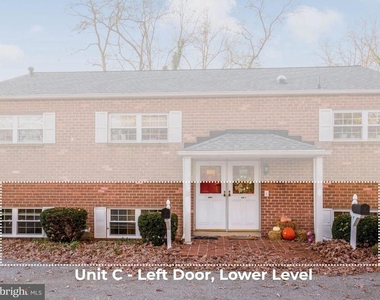
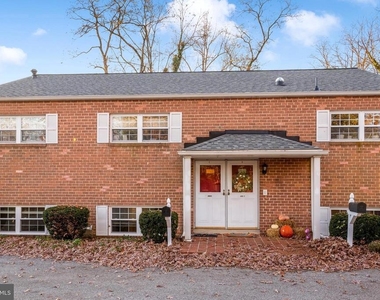
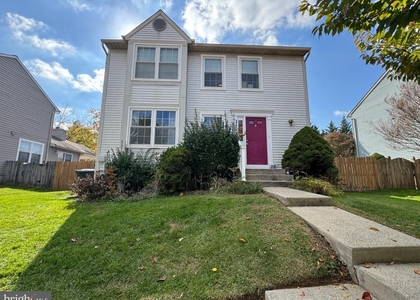
Tucked away on a quiet cul-de-sac just minutes from CCBC, Catonsville High School, and downtown Catonsville, this spacious bottom-level duplex unit is available now.
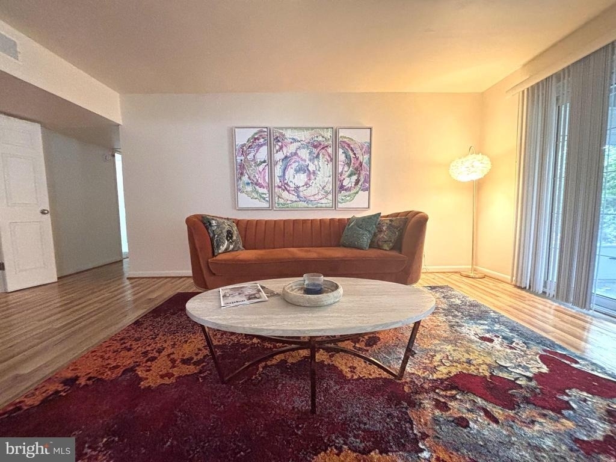
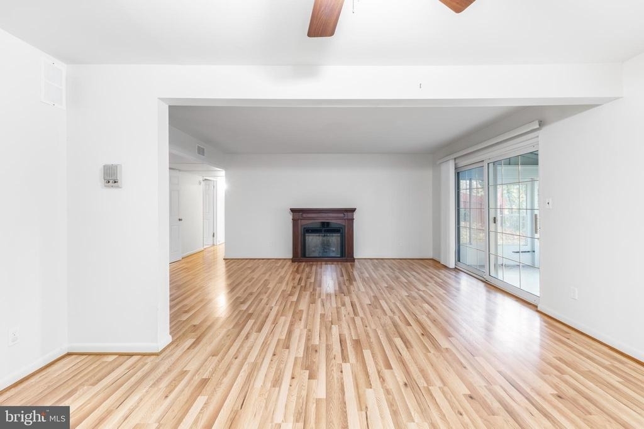
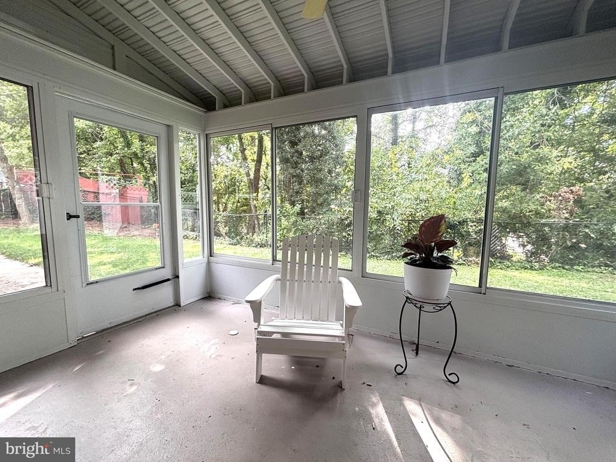
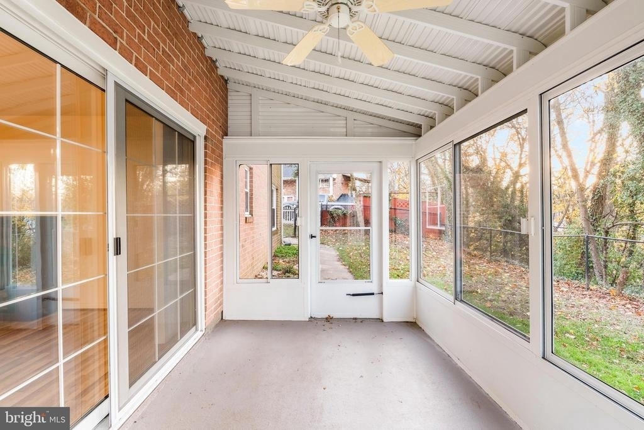
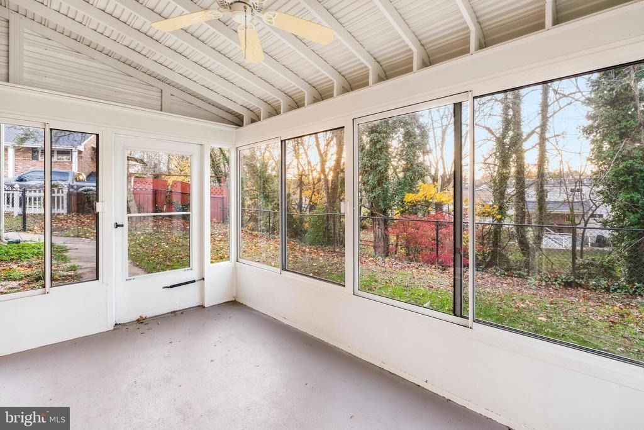
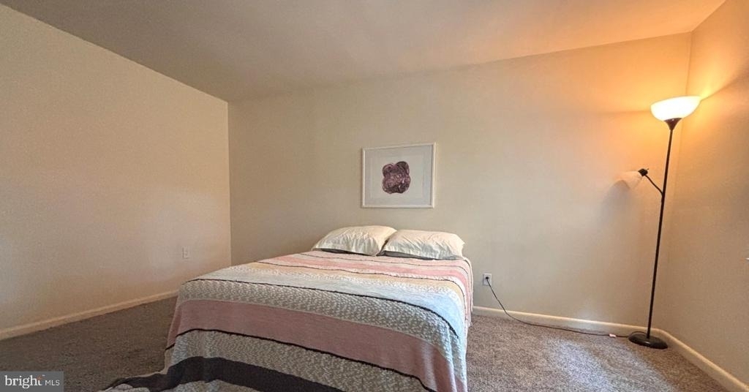
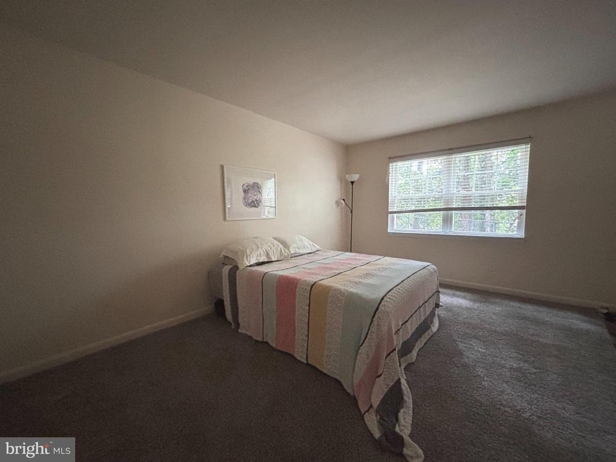
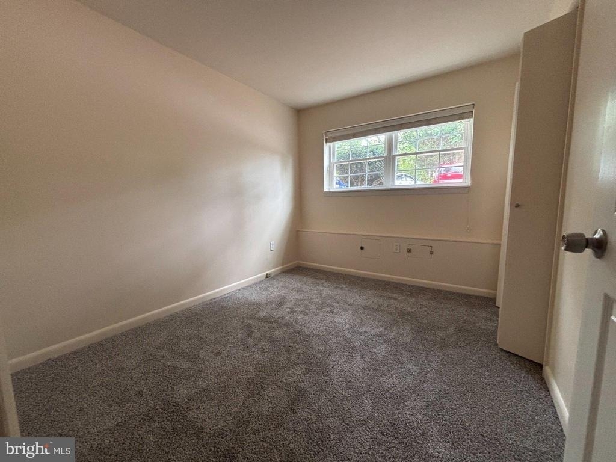
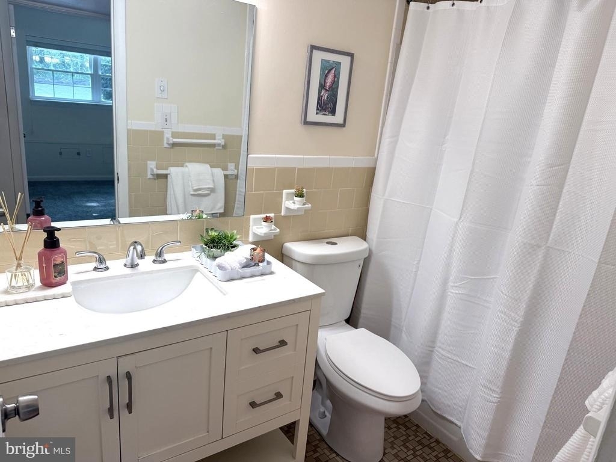
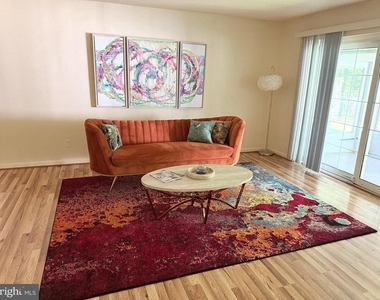
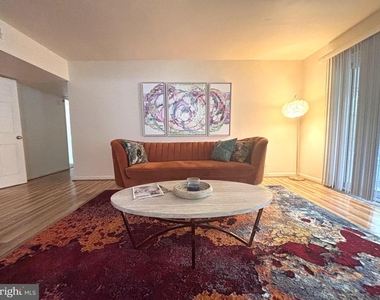
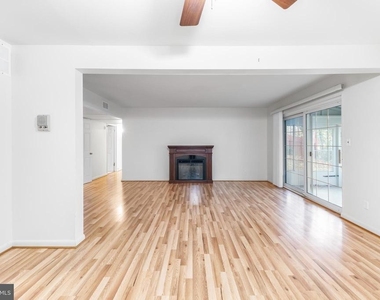
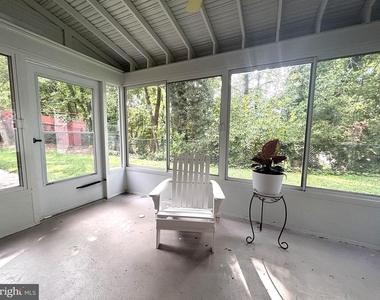
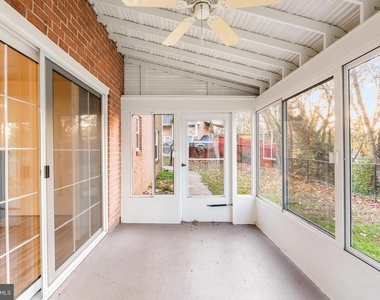
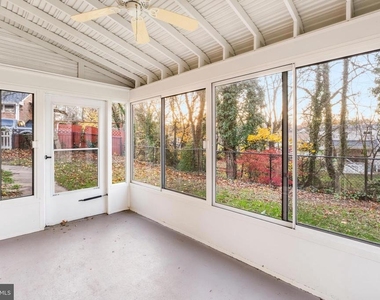
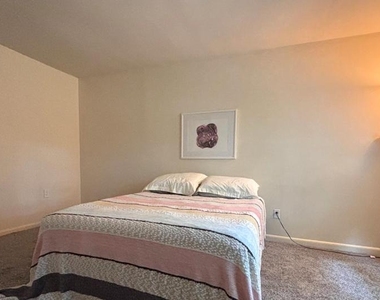
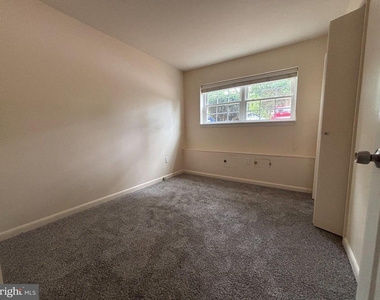
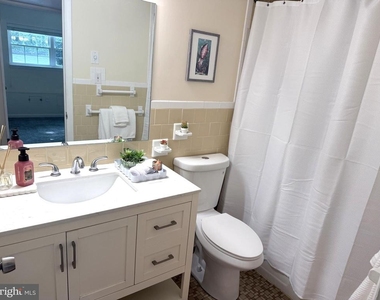
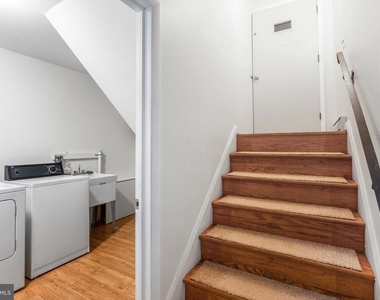
Step inside to gleaming hardwood floors throughout, with wood-look LVP flooring in the connecting living and dining areas. An updated kitchen offers brand-new appliances and abundant cabinet space, and just off the living space you'll find a bright sunroom - perfect for morning coffee, a reading nook, or extra living space. New carpet in all bedrooms. The primary suite features an updated ensuite bath and a generous walk-in closet, while a second full bath serves the two additional bedrooms. In-unit washer and dryer included.
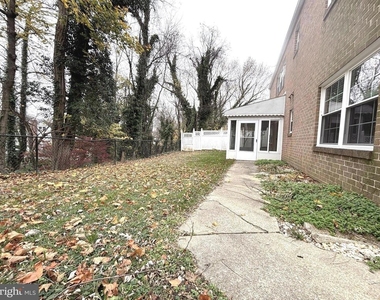
Outside, enjoy your own fenced, private backyard - not shared - a rare find in a rental. Multiple parking spaces sit right outside the door, and water is included in the rent.
Additional perks: Certified Lead Free, close to parks, shops, schools, and major commuter routes.
A well-maintained home in a prime location - opportunities like this don't come around often. Schedule your showing today!
The manager has not yet mailed us a photo copy of his or her government identification and proof or property ownership.
▼
Manager has not logged in recently
▼
Manager does not yet have user reviews
RENTHOP DESCRIPTION
The apartment is a unit offered at a monthly price of $2,800. The person posting the listing did not specify that any pets were allowed. It may be the case that pets are ok and the manager simply has not yet filled out all the details. The kitchen conveniently includes a dishwasher.
We have 20 photos of this particular unit, building, and surrounding areas.
We found some very similar listings nearby
Select those you'd like to message
Your messages have been sent!
Check Availability
By selecting Check Availability, you agree that RentHop and real estate professionals may call or text you about your inquiry. Message/data rates may apply. Terms & Privacy. California Privacy Notice




















 Your Privacy Choices
