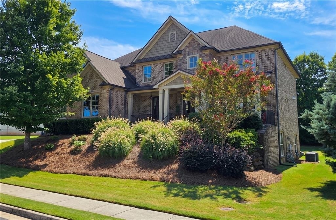
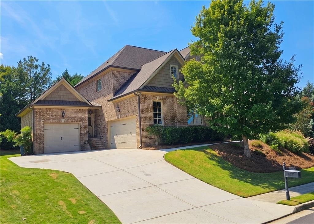
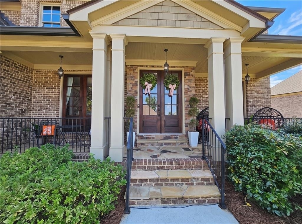
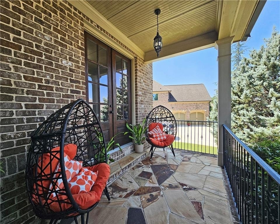
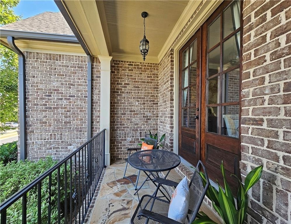
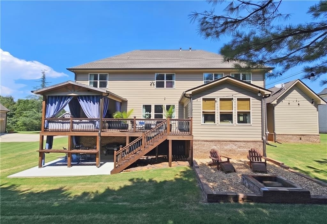
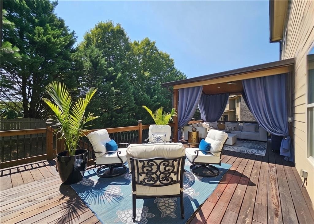
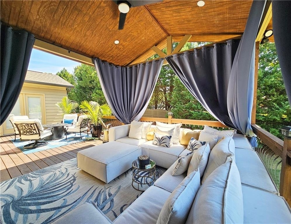
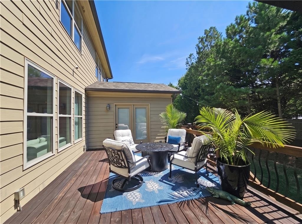
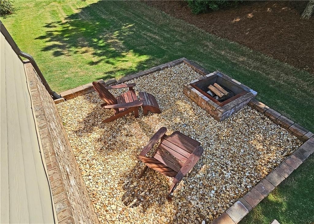
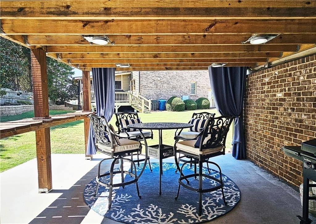
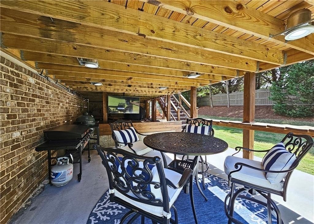
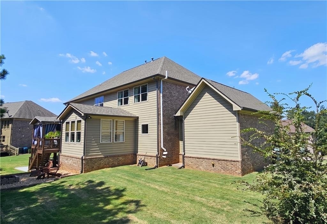
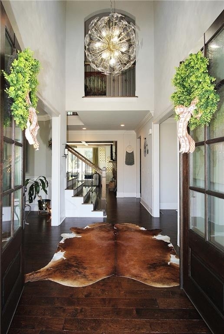
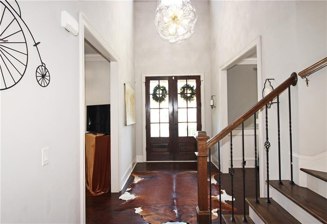
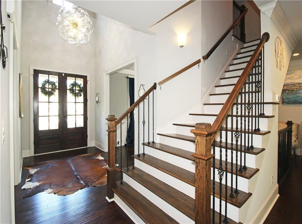
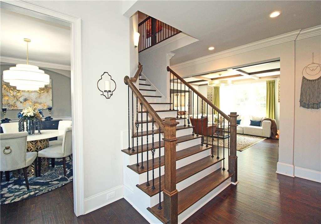
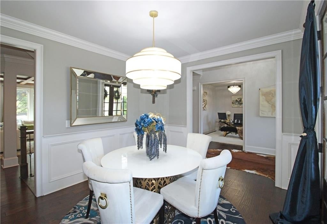
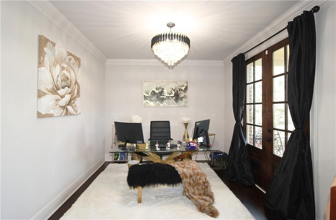
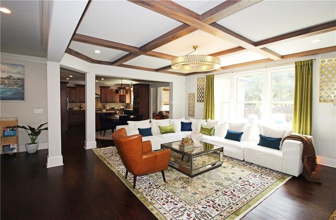
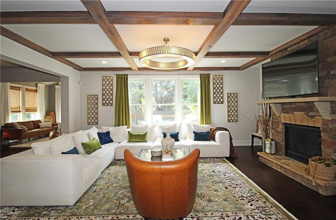
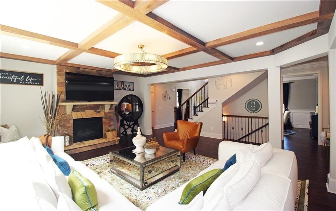
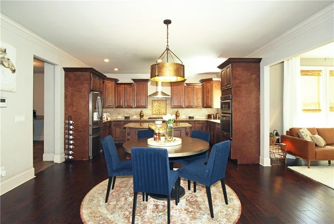
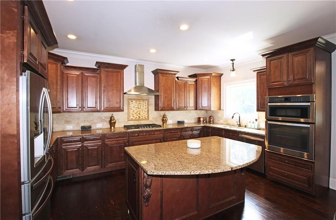
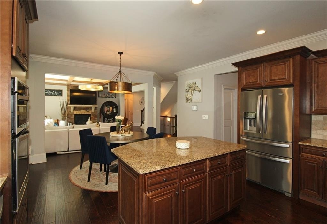
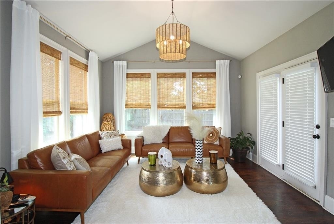
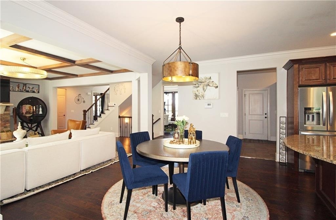
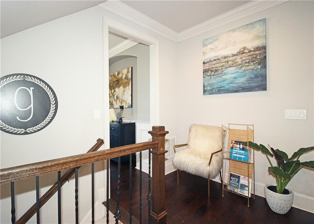
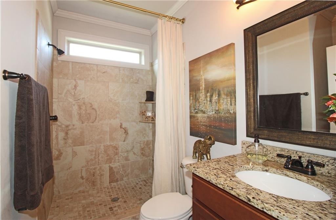
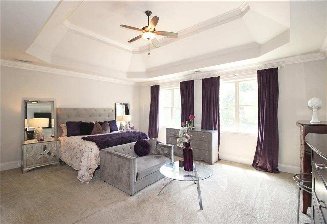
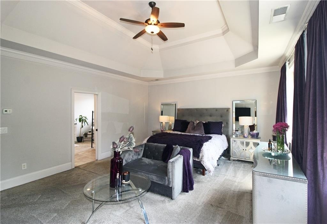
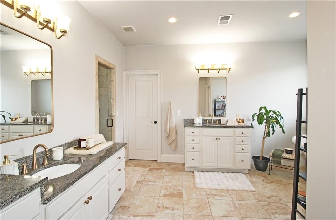
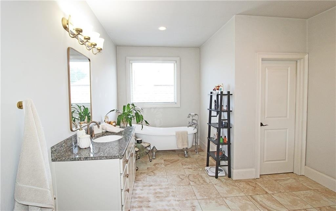
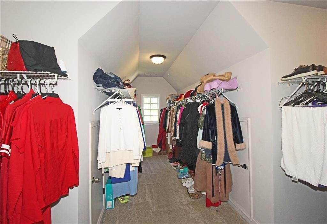
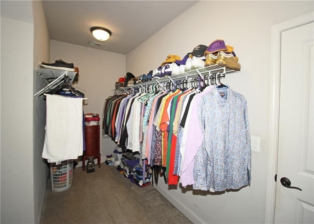
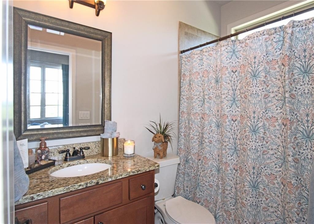
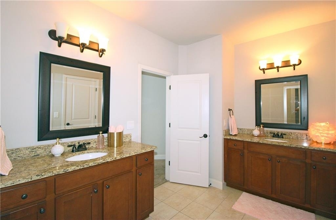
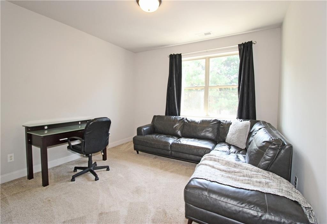
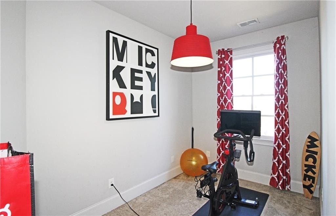
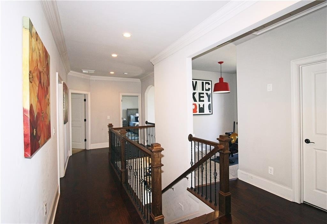
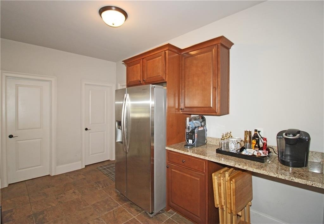
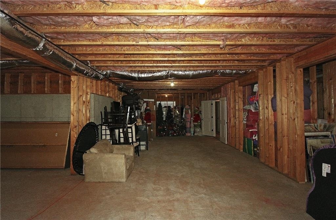
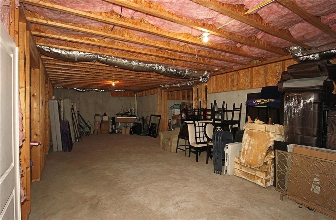
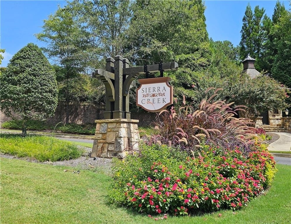
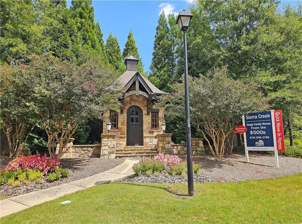
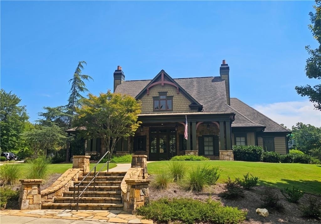
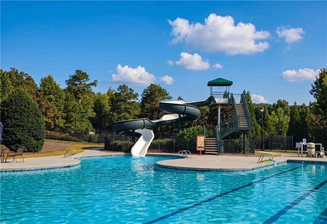
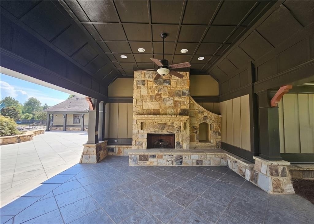
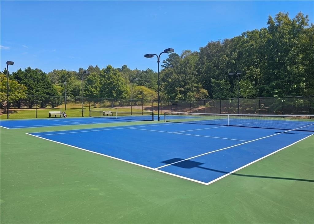
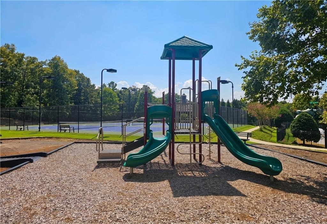
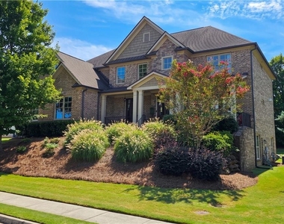
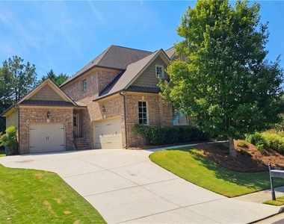
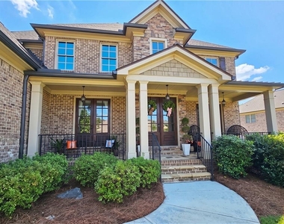
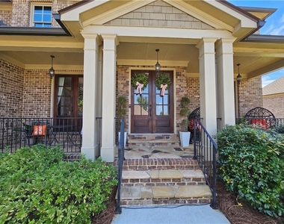
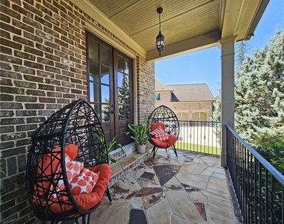
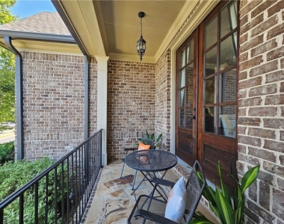
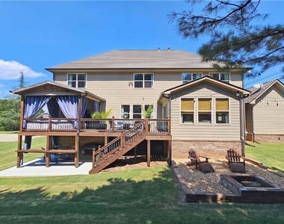
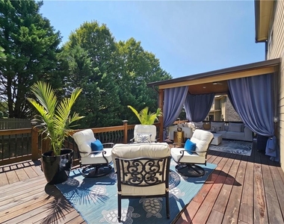
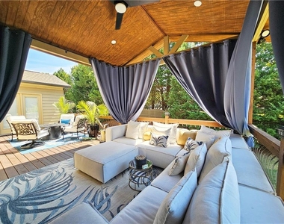
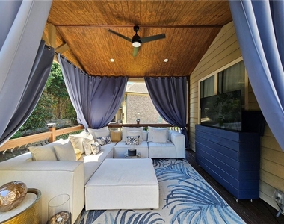
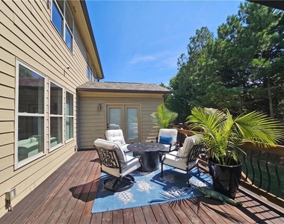
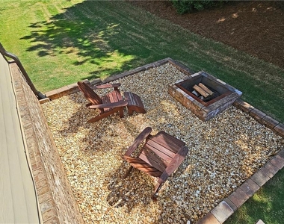
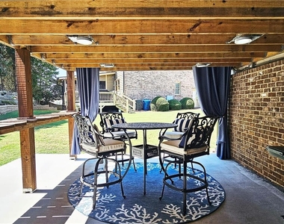
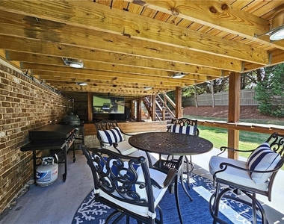
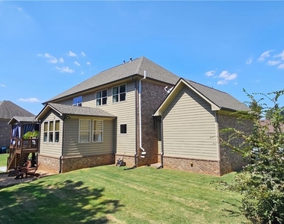
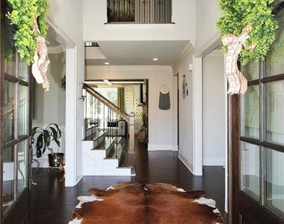
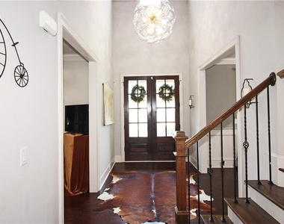
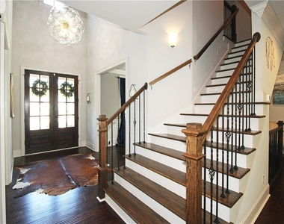
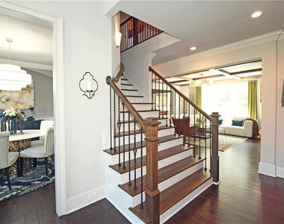
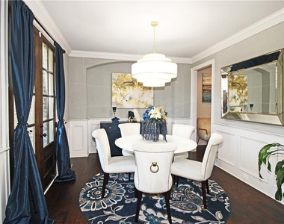
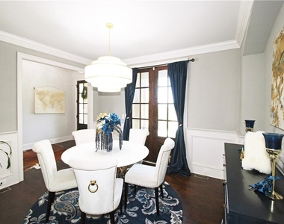
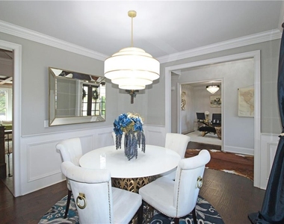
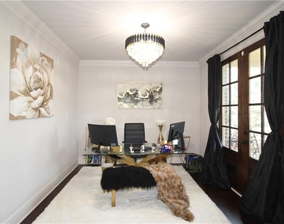
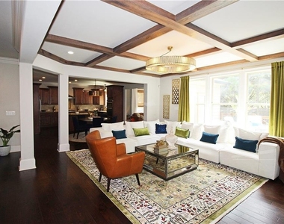
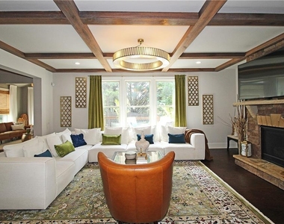
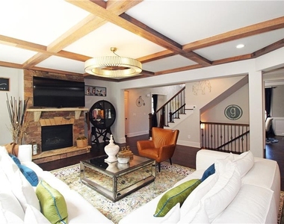
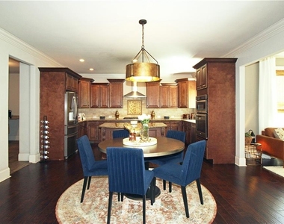
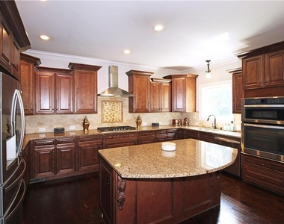
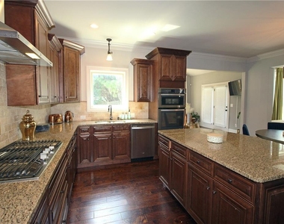
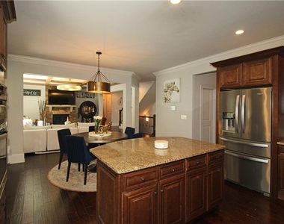
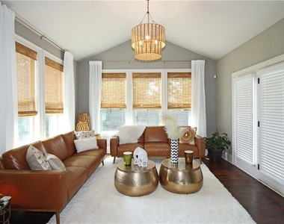
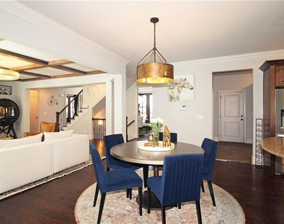
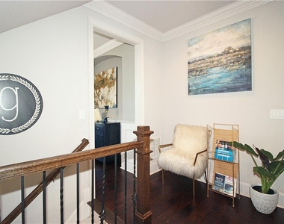
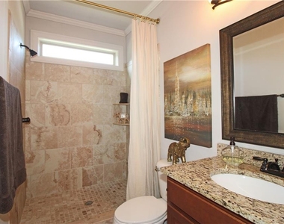
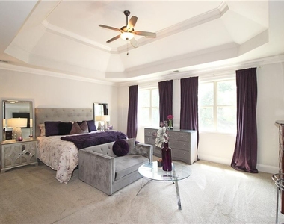
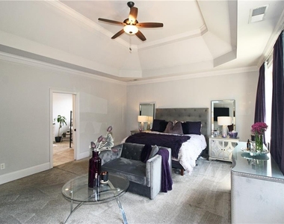
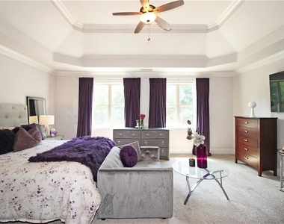
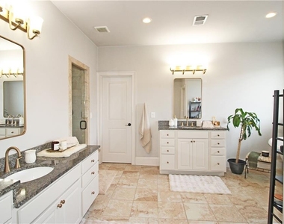
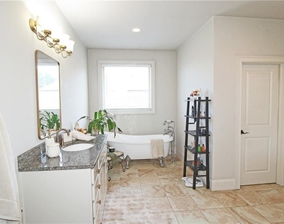
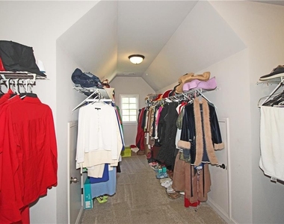
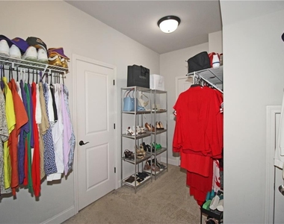
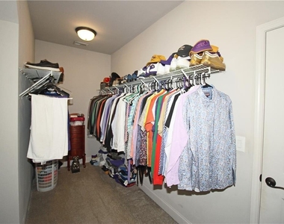
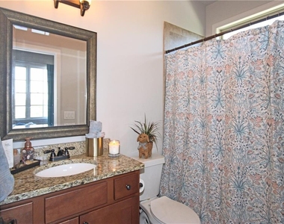
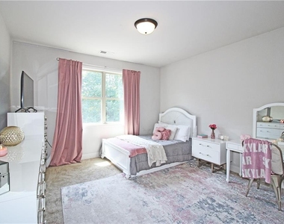
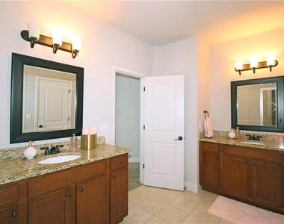
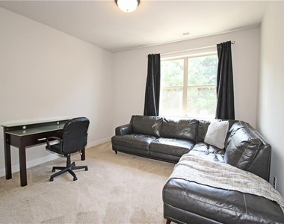
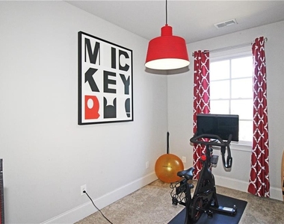
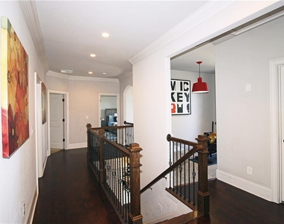
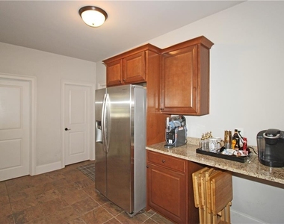
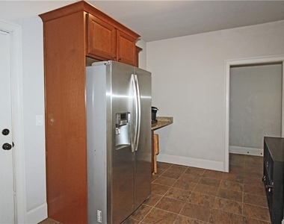
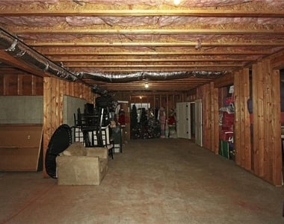
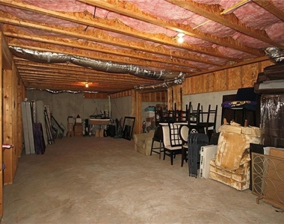
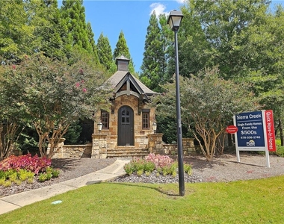
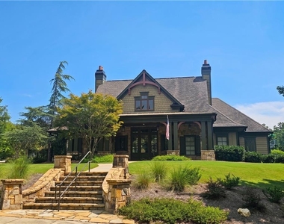
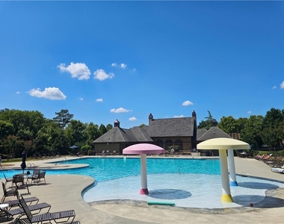
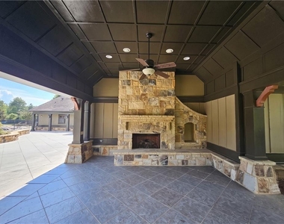
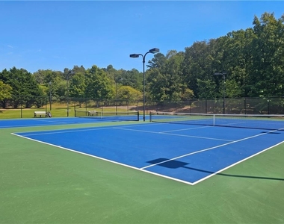
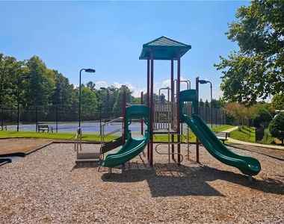
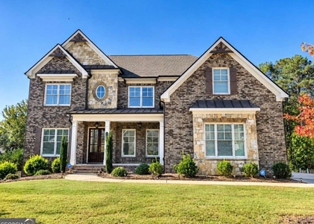
Owner Agent. WILLING TO CONSIDER LEASE PURCHASE, EXECUTIVE RENTAL PROGRAMS, PROFESSIONAL RENTAL, RELOCATION CORPORATE RENTAL. Welcome to this stunning, meticulously designed executive home with 5 bedrooms,4 full bathrooms, & a spacious open floor plan featuring hardwood floors. Manor Homes section of the subdivision. 3 car garage. 5970 sq ft per tax records includes unfinished bsmt. Unique to this subdivision - 3 points of entry via double doors from a huge front porch where you can sit and enjoy the scenic views that offer a peaceful place to unwind. Upon entry there's a formal living room / study / office & formal dining room. Guest bedroom on main level with access to a full bath. Great Family Room features a fireplace & coffered ceilings. Beautiful kitchen w/granite, stained cabinets & stainless steel appliances. Entertainment areas are plentiful inside & out. Keeping room off eat in kitchen leads to extra outdoor living spaces featuring a 31x13' deck. The 14x14' gable roof provides a covered area and has been a favorite place to relax. Down the stairs to enjoy a 17x17' patio and custom bar top designed for the sports enthusiast. Additional 15x15 area to enjoy the fire pit under the string lights. This truly presents as a backyard oasis and entertainment paradise. Large Primary suite, spa master bath w/claw foot tub, shower that produces great steam, & a huge closet. Upstairs 2 Bedrooms share a Jack and Jill bath w/ separate vanities. 1 Bedroom with on suite full bath. Multipurpose room Exercise / Office / Craft etc. Several lighting upgrades throughout. Spacious daylight basement shows much potential for additional living spaces including a full bath rough-in, bedroom, and whatever you can imagine within the footprint (1976 sq ft per tax records). Our view includes a theater room, recreation room, and bar. Mostly framed to help the vision. Community amenities are outstanding including a beautiful clubhouse, recently resurfaced pool with a water slide and mushroom fountains, tennis courts, grilling area, and playground to name a few. The Sierra Creek Subdivision is located within walking distance to the award winning Little Mulberry Park. Carpet to be replaced - buyer may have option on colors, styles, etc. if an offer is received in a timely manner. Owner is a licensed real estate agent in the state of Georgia.
The manager has not yet mailed us a photo copy of his or her government identification and proof or property ownership.
▼
Manager has not logged in recently
▼
Manager does not yet have user reviews
RENTHOP DESCRIPTION
The apartment is a unit offered at a monthly price of $5,000. The person posting the listing did not specify that any pets were allowed. It may be the case that pets are ok and the manager simply has not yet filled out all the details. The kitchen conveniently includes a dishwasher.
We have 70 photos of this particular unit, building, and surrounding areas.
MLS# 7859711
List Agent Name: Terrence Gragg
List Office Name: Ambassador Realty, Inc.
IDX information is provided exclusively for personal, non-commercial use, and may not be used for any purpose other than to identify prospective properties consumers may be interested in purchasing. Information is deemed reliable but not guaranteed. The listing broker’s offer of compensation is made only to participants of the MLS where the listing is filed.
Courtesy of RH Advisors, Inc. and RHP Realty NJ, Inc.
By selecting Check Availability, you agree that RentHop and real estate professionals may call or text you about your inquiry. Message/data rates may apply. Terms & Privacy. California Privacy Notice
We found some very similar listings nearby
Select those you'd like to message
Your messages have been sent!
Check Availability
By selecting Check Availability, you agree that RentHop and real estate professionals may call or text you about your inquiry. Message/data rates may apply. Terms & Privacy. California Privacy Notice






































 Your Privacy Choices
