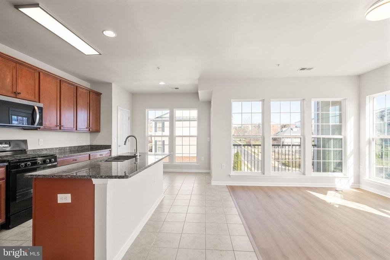
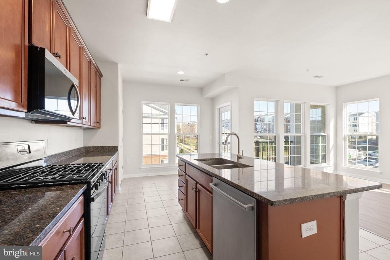
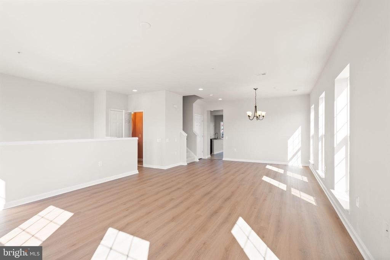
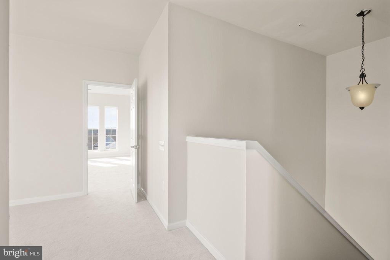
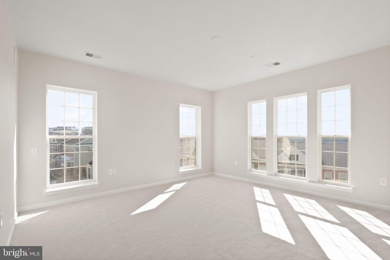
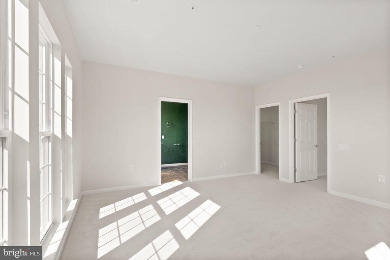
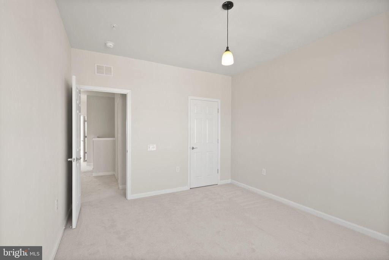
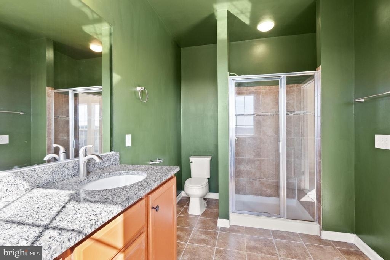
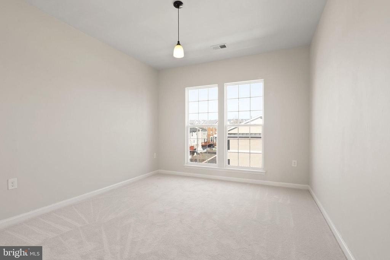
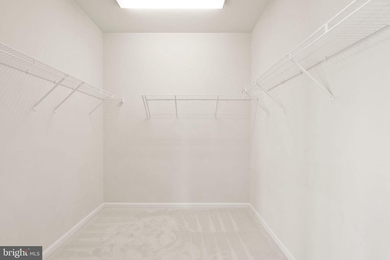
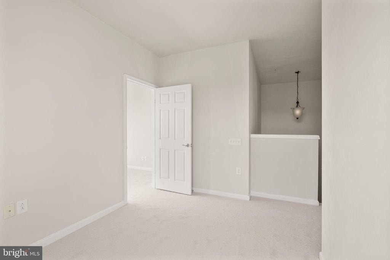
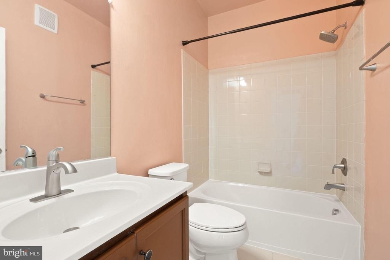
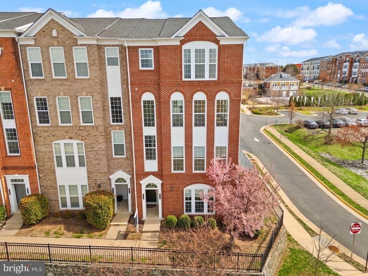
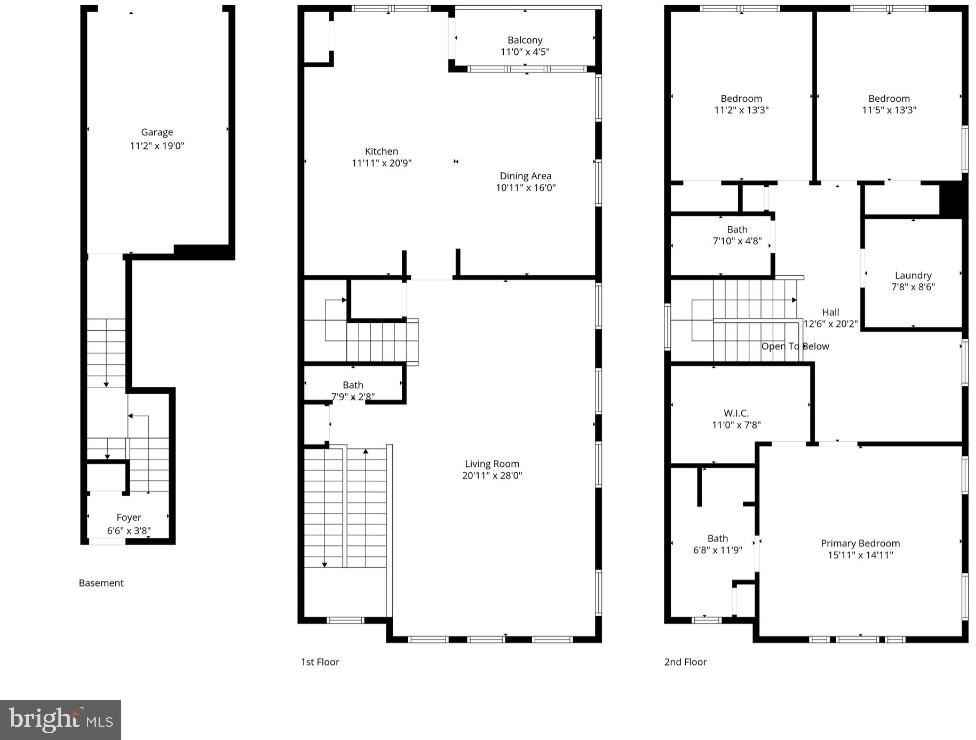
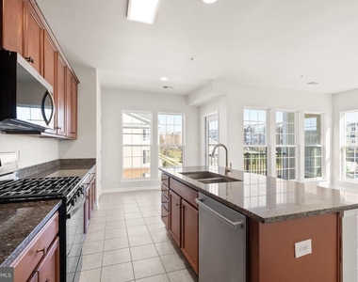
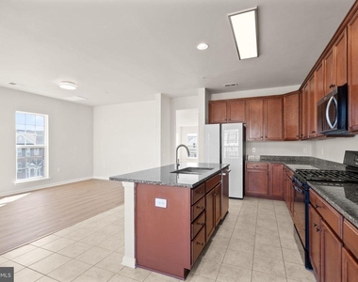
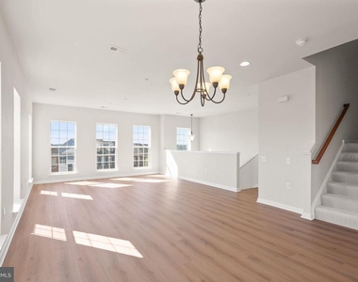
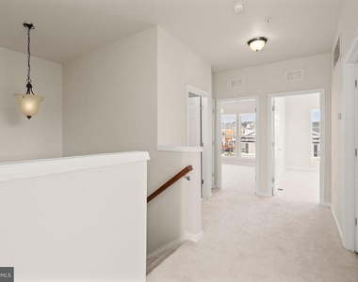
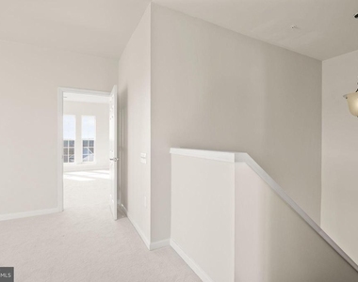
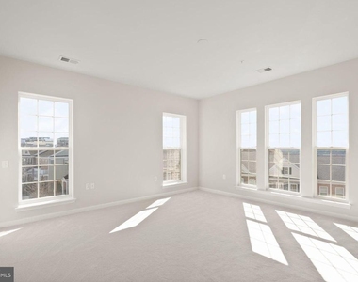
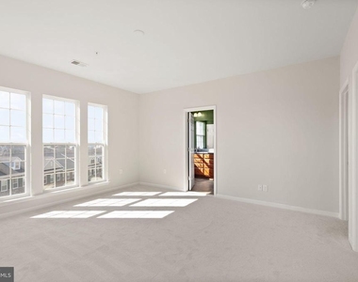
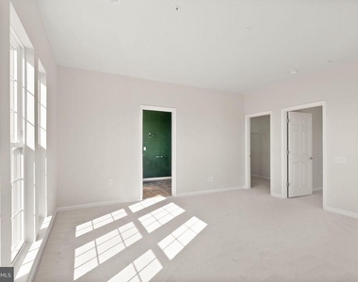
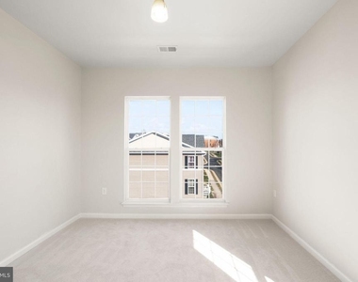
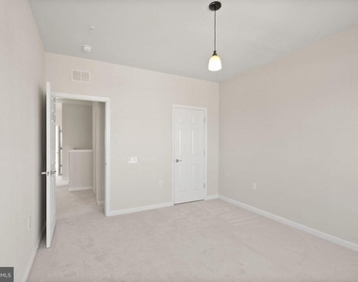
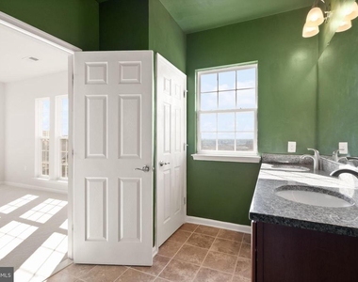
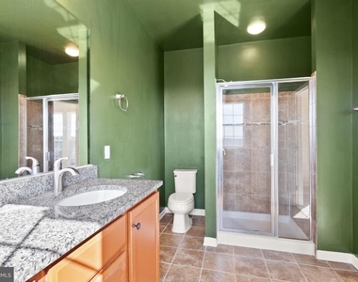
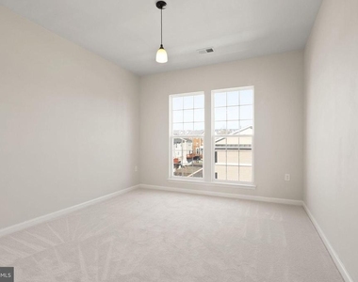
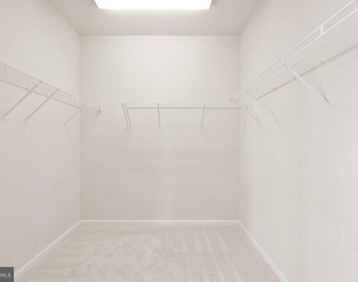
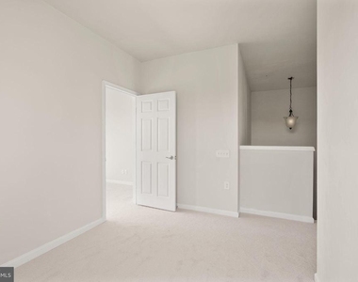
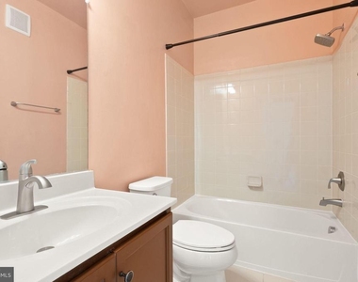
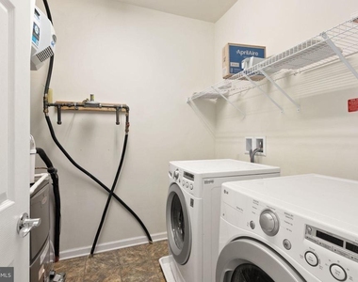
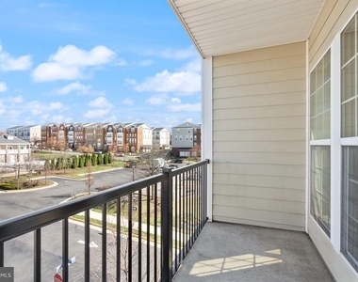
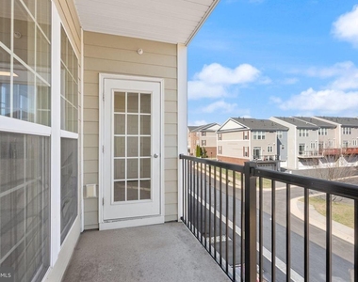
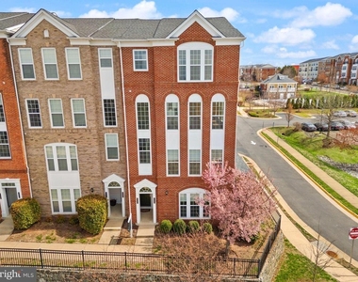
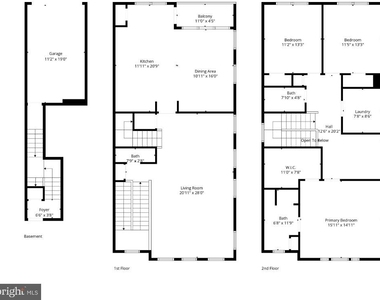
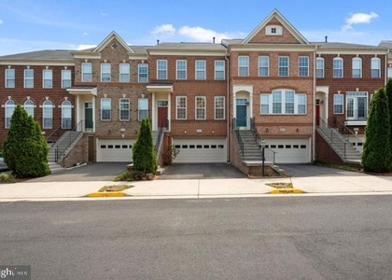
Available immediately! Freshly updated 3-bedroom, 2.5-bath condominium offering approximately 2,600 square feet of living space in Goose Creek Village. Featuring new luxury vinyl plank flooring, fresh carpet, and fresh paint throughout, this home is move-in ready and offers a spacious layout with flexible living and entertaining spaces across multiple levels.
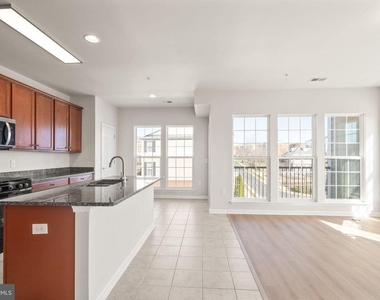
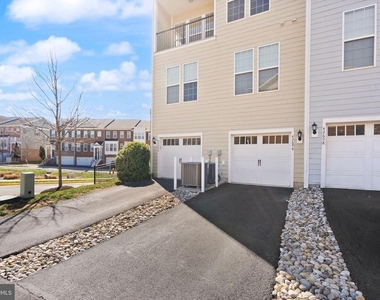
The open floor plan provides generous room sizes, abundant natural light, and a comfortable flow between the main living areas. An attached garage offers convenient parking and additional storage space.
Enjoy easy access to Goose Creek Village shopping and dining, as well as major commuter routes including the Dulles Greenway, Route 7, and Route 28. Everyday conveniences, restaurants, and retail are all nearby.
If you have been looking for a well-maintained, spacious home in Ashburn with room to spread out, this property is ready for immediate occupancy.
During the application process, additional fees and disclosures will be provided before application submission to help ensure transparency.
Manager has many listings with high listing quality!
▼
The manager has not yet mailed us a photo copy of his or her government identification and proof or property ownership.
▼
Manager has not logged in recently
▼
Manager does not yet have user reviews
RENTHOP DESCRIPTION
The apartment is a unit offered at a monthly price of $3,100. The person posting the listing did not specify that any pets were allowed. It may be the case that pets are ok and the manager simply has not yet filled out all the details.
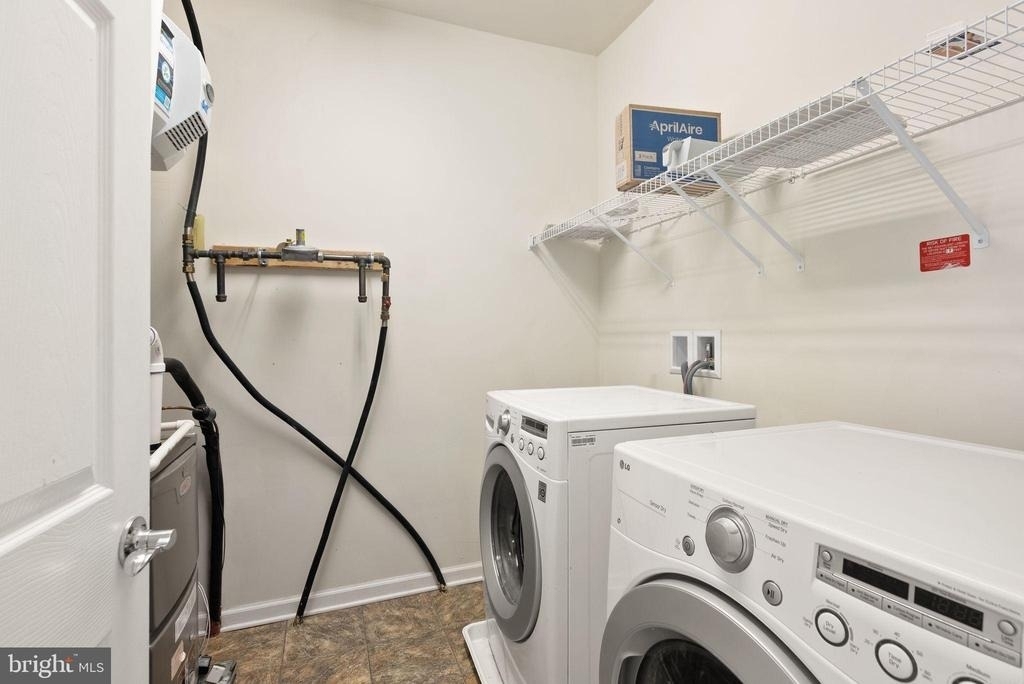
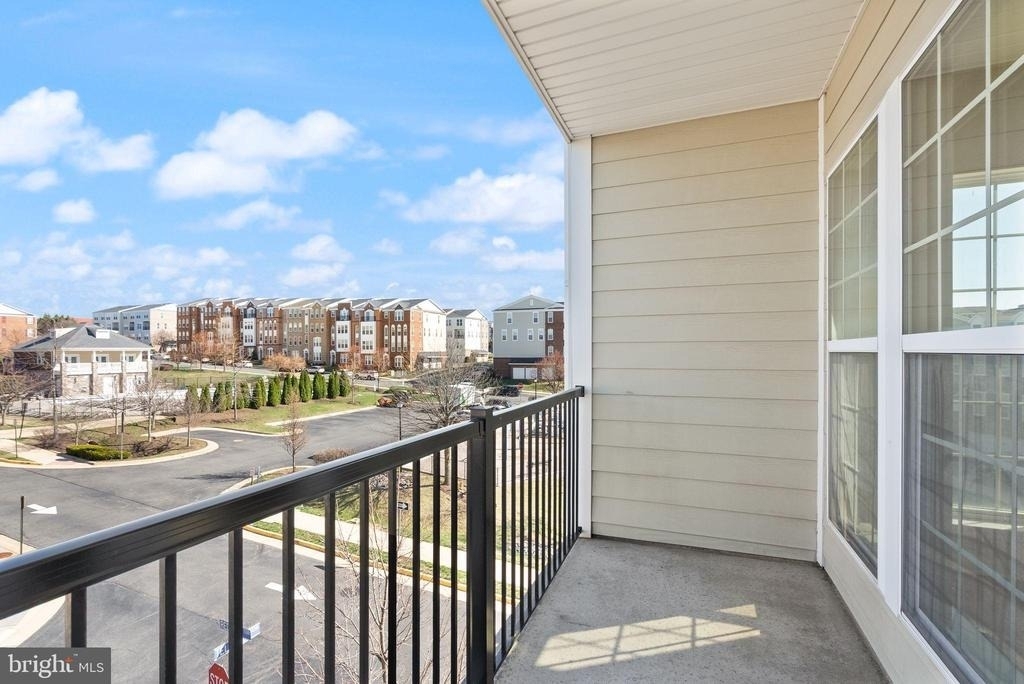
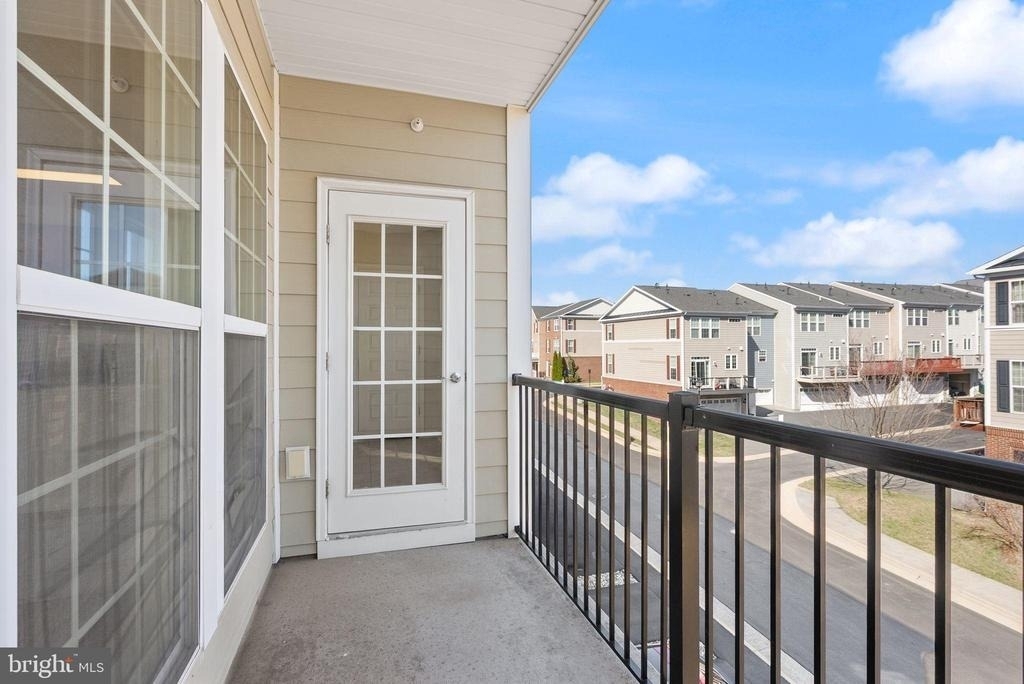
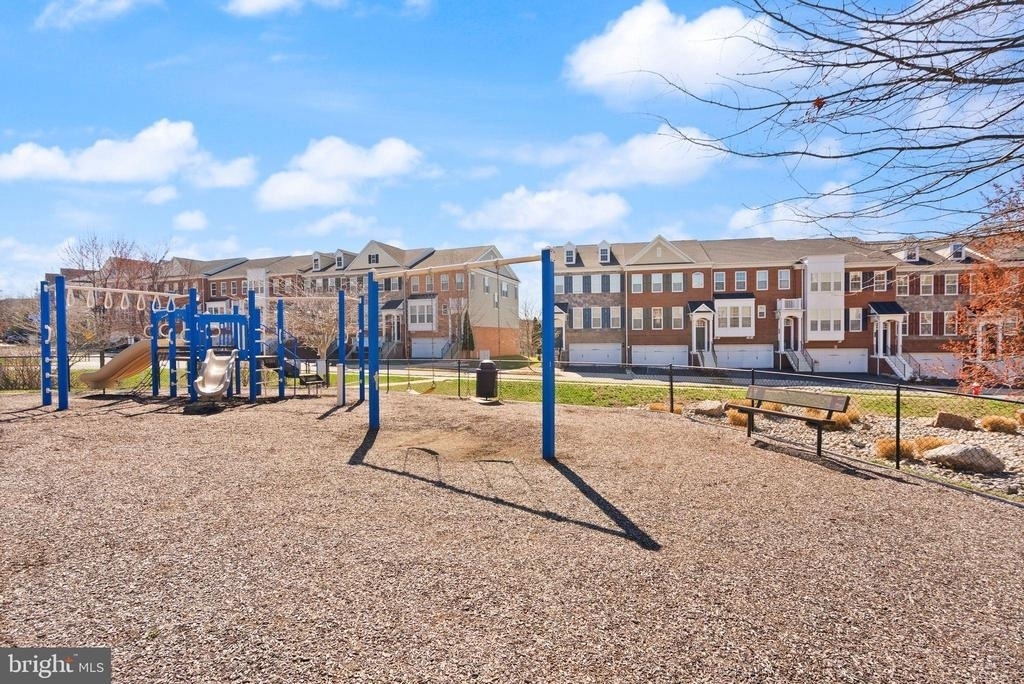
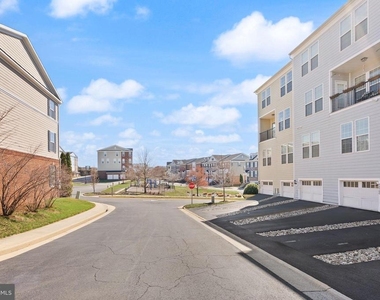
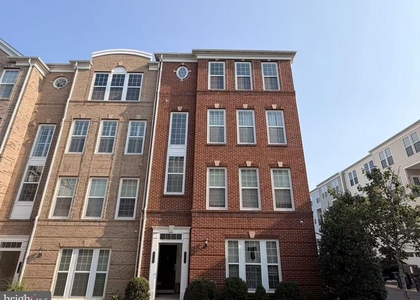
We have 40 photos of this particular unit, building, and surrounding areas.
We found some very similar listings nearby
Select those you'd like to message
Your messages have been sent!
Check Availability
By selecting Check Availability, you agree that RentHop and real estate professionals may call or text you about your inquiry. Message/data rates may apply. Terms & Privacy. California Privacy Notice











































 Your Privacy Choices
