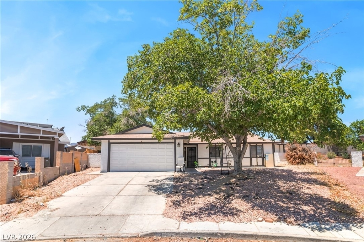
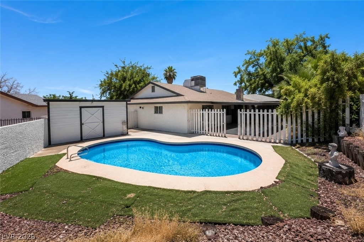
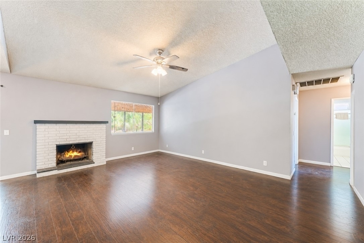
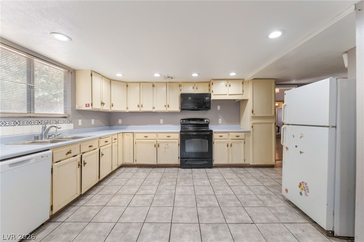
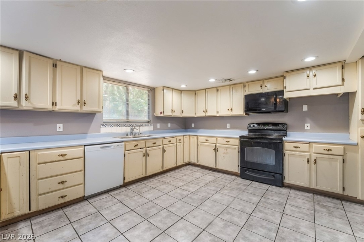
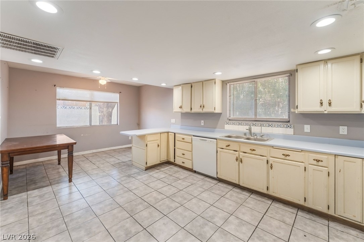
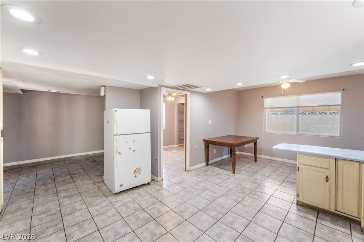
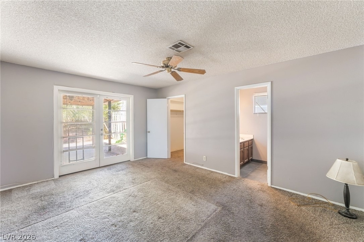
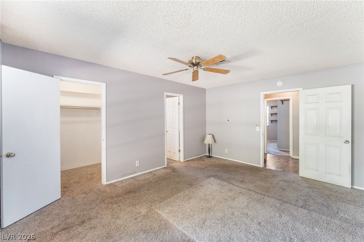
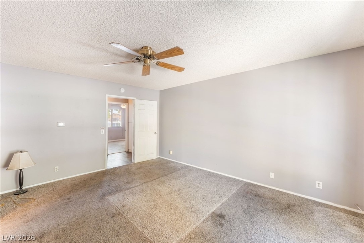
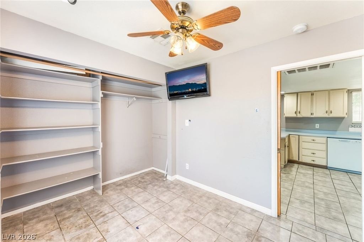
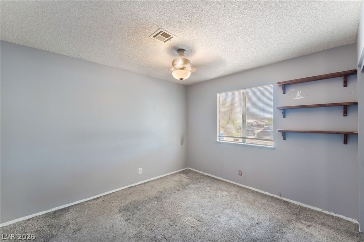
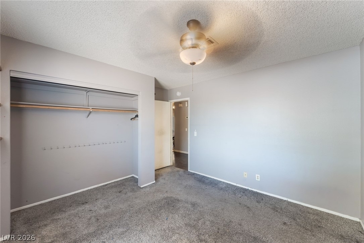
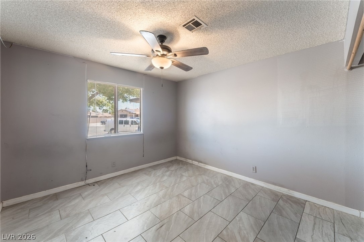
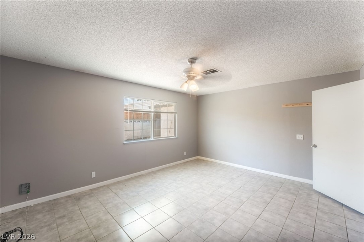
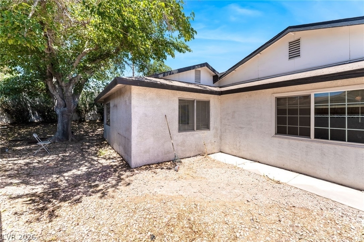
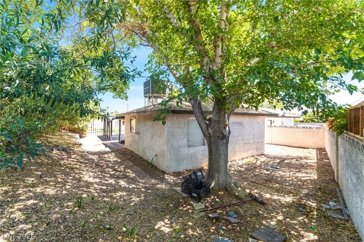
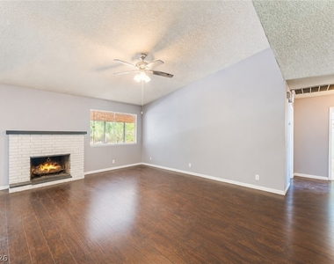
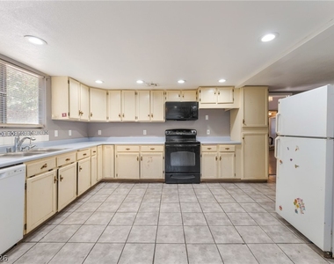
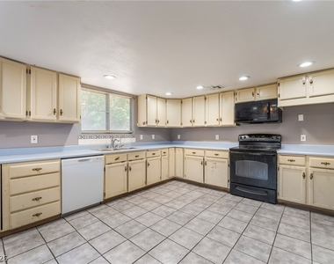
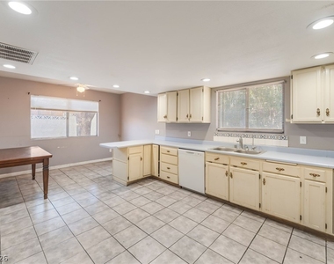
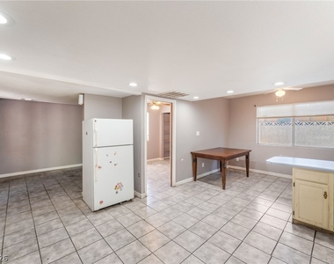
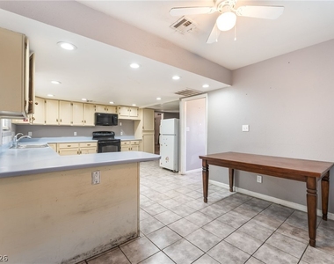
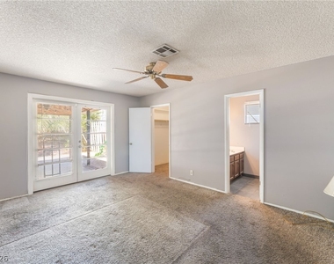
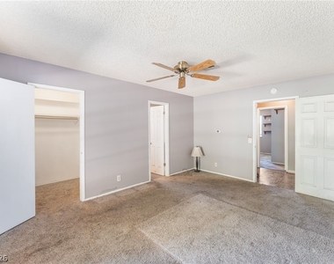
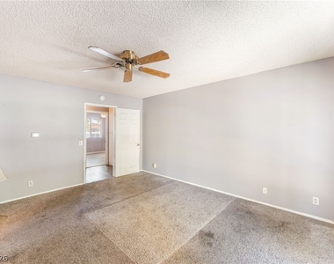
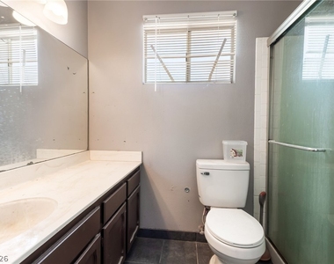
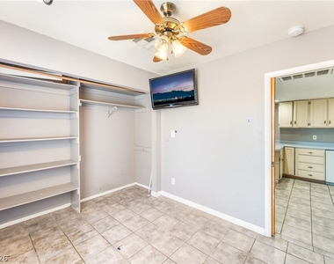
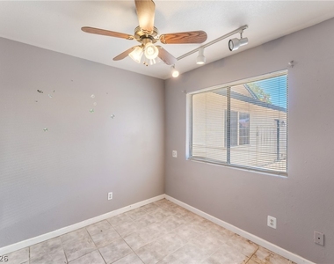
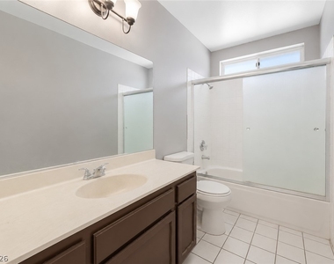
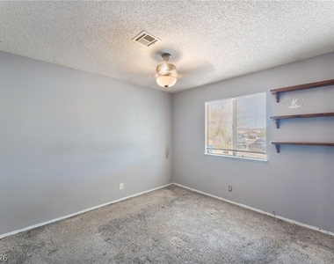
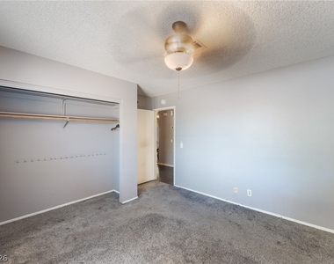
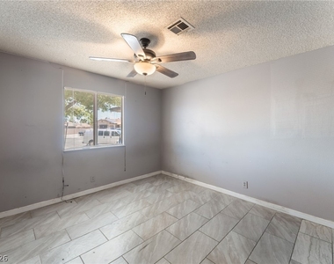
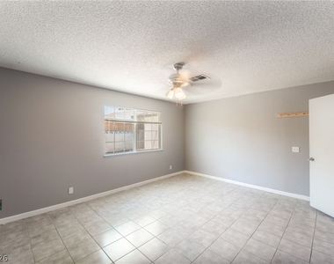
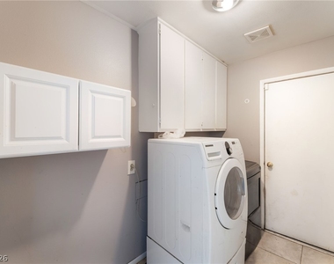
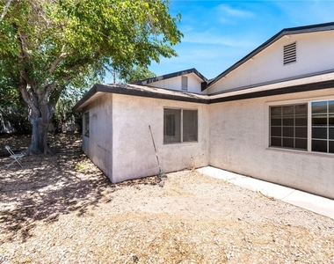
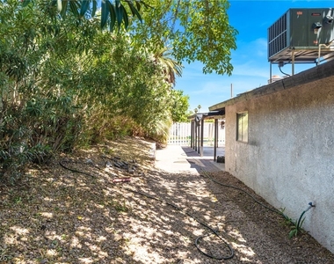
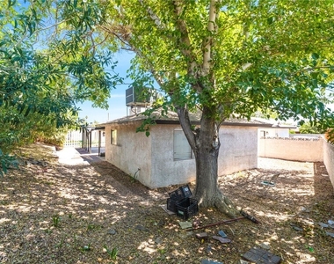
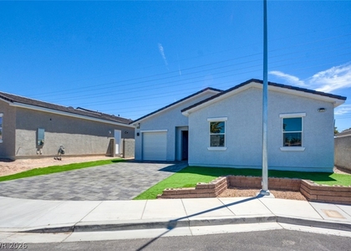
Discover the perfect blend of comfort and convenience at this charming single-story ranch home, ideally situated in a vibrant Las Vegas neighborhood. This home offers 1952 square feet of thoughtfully designed living space, featuring three spacious bedrooms and two full bathrooms, providing ample room for everyone. The inviting interior boasts blinds and ceiling fans throughout, ensuring comfort and energy efficiency. Hardwood flooring in the living room adds a touch of elegance, complemented by a cozy brick fireplace, perfect for gathering on cooler evenings. The kitchen presents a practical layout with tile flooring, extensive counter space, and light-toned cabinetry, ready for your culinary adventures. Bedrooms offer plush carpeting, with one providing direct patio access, seamlessly blending indoor and outdoor living. The bathrooms are well-appointed with tile flooring, featuring a vanity and shower stall in one and a shower-tub combination with a skylight in the other, enhancing natural light. Step outside to your private oasis, where a refreshing inground pool awaits, promising endless enjoyment and relaxation under the Las Vegas sun. The property extends its allure with a private, fenced yard, offering a serene outdoor retreat with mature trees and a covered patio, ideal for alfresco dining or quiet moments. A convenient outdoor shed provides additional storage solutions, enhancing backyard utility. This stucco-constructed home features a practical driveway and garage, adding to its appeal. Experience a lifestyle of ease and enjoyment in this delightful Las Vegas home, where every detail contributes to a welcoming atmosphere.
The manager has not yet mailed us a photo copy of his or her government identification and proof or property ownership.
▼
Manager has not logged in recently
▼
Manager does not yet have user reviews
RENTHOP DESCRIPTION
The apartment is a unit offered at a monthly price of $2,850. The person posting the listing did not specify that any pets were allowed. It may be the case that pets are ok and the manager simply has not yet filled out all the details. The kitchen conveniently includes a dishwasher.
We have 30 photos of this particular unit, building, and surrounding areas.
MLS# 2794189
List Agent Name: Francesca Derviso
List Office Name: NV Broker & Associates, LLC
IDX information is provided exclusively for personal, non-commercial use, and may not be used for any purpose other than to identify prospective properties consumers may be interested in purchasing. Information is deemed reliable but not guaranteed. The listing broker’s offer of compensation is made only to participants of the MLS where the listing is filed.
Courtesy of RH Advisors, Inc. and RHP Realty NJ, Inc.
By selecting Check Availability, you agree that RentHop and real estate professionals may call or text you about your inquiry. Message/data rates may apply. Terms & Privacy. California Privacy Notice
We found some very similar listings nearby
Select those you'd like to message
Your messages have been sent!
Check Availability
By selecting Check Availability, you agree that RentHop and real estate professionals may call or text you about your inquiry. Message/data rates may apply. Terms & Privacy. California Privacy Notice




























 Your Privacy Choices