426 Algonquin Drive

Ventura, 93065
$4,000
LEASED / EXPIRED
Posted 10 weeks ago, Immediate Move-In
bedrooms
3 Bed
bathrooms
3 Bath
square feet
1,510 Sqft
Listing by Robert Harris, Keller Williams Realty - Exclusive Properties
Save Listing

SIMILAR NEARBY LISTINGS
$3,500
By Scott Petto, 1 day ago
bedrooms
3 Bed
|
bathrooms
2 Bath
|
square feet
1,579 Sqft
634 Twin Peaks
Ventura
93065
$3,595
By Frank Gallucci, 17 hours ago
bedrooms
3 Bed
|
bathrooms
2 Bath
|
square feet
1,408 Sqft
752 Wind Willow Way
Ventura
93065
$3,995
By Kamy Delpasand, 22 hours ago
bedrooms
3 Bed
|
bathrooms
3 Bath
|
square feet
1,535 Sqft
$3,800
By Allan Mann, 20 hours ago
bedrooms
3 Bed
|
bathrooms
2 Bath
|
square feet
1,356 Sqft
$4,300
By Timothy Reitz, 1 day ago
bedrooms
3 Bed
|
bathrooms
2 Bath
|
square feet
1,809 Sqft
58 Valley Crest
Ventura
93065
$4,200
By Tzu Ju Fang, 1 day ago
bedrooms
3 Bed
|
bathrooms
2 Bath
|
square feet
1,864 Sqft
$3,650
By Devin Dyer, 17 hours ago
bedrooms
3 Bed
|
bathrooms
2 Bath
|
square feet
1,579 Sqft

DESCRIPTION
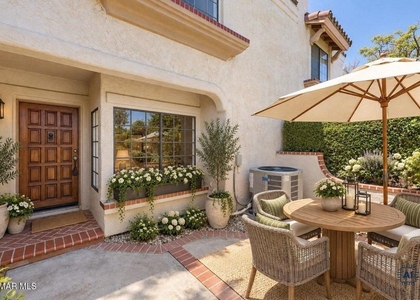
Rarely Available 3BR/3BA Cape Cod Home with Views in West Simi! Experience the perfect blend of coastal-inspired charm and outdoor living in the highly desirable West Simi area, located just off Tierra Rejada. Nestled within the peaceful Simi Glen community, this rare walk-out style Cape Cod home offers a serene retreat with incredible convenience. The property features a spacious layout with three bedrooms, three bathrooms, a two-car garage, and a beautiful, fully fenced-in backyard. You can enjoy stunning, unobstructed views from two private decks that overlook lush avocado tree groves and open green space. For effortless, turnkey living, your monthly rent completely covers professional lawn mowing services as well as full access to the neighborhood amenities.As part of the quiet Simi Glen community, residents enjoy access to a sparkling pool/spa area. The location is an outdoor enthusiast's dream, situated just steps from the west end of the Arroyo Simi Greenway bike path and a short walk to both Stargaze Park and the iconic Mount McCoy hiking trails. This lovely residence is move-in ready for YOU!

AMENITIES
Attached Garage
Fireplace
Private Outdoor Space
Dishwasher
Parking Space

ADDITIONAL INFORMATION
Interior

    Bathroom Information

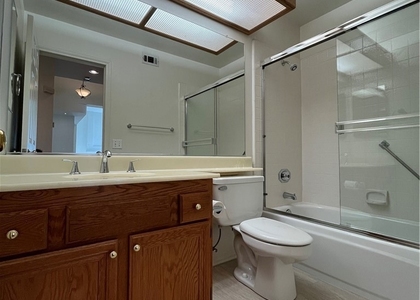
  • Full Bathrooms: 3

    Interior Information

  • Interior Features: BreakfastArea, SeparateFormalDiningRoom, BedroomOnMainLevel
  • Appliances: Dishwasher, Disposal, Microwave, Refrigerator, Refrigerator
  • Flooring Type: Carpet, Wood
  • Laundry Features: In Garage

    Fireplace Information

  • Has Fireplace
  • Fireplace Features: Gas Starter, Living Room
Exterior

    Property Information

  • Square Footage: 1,510
  • Square Footage Source: $0
  • Security Features: Carbon Monoxide Detector(s), Smoke Detector(s)
  • Architectural Style: Cape Cod
  • Year Built Source: Assessor
  • Year Built: 1986

    Building Information

  • Levels: Two
  • Construction Materials: Stucco
  • Patio and Porch Features: Deck

    Pool Information

  • Pool Features: Association, In Ground

    Lot Information

  • Lot Features: Rectangular Lot
  • Lot Size Area: 3920
  • Lot Size Units: Square Feet
  • Lot Size Acres: 0.09
  • Square Footage: 3,920
Utilities

    Utilities Information

  • Cooling Type: Central Air
  • Heating Type: Central, Natural Gas
  • Sewer : Public Sewer
Parking

    Parking Information

  • Has Garage
  • Attached Garage
  • Parking Features: Direct Access, Garage, DoorSingle
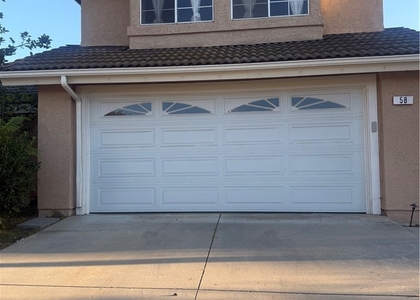
  • Garage Spaces: 2

MAP


93065

LISTING QUALITY
▲ Features and amenities are properly noted
▲ RentHop has data for this building
▼ The manager has not yet mailed us a photo copy of his or her government identification and proof or property ownership.
▼ Manager has not logged in recently
▼ Manager does not yet have user reviews

RENTHOP DESCRIPTION
The apartment is a unit offered at a monthly price of $4,000. The person posting the listing did not specify that any pets were allowed. It may be the case that pets are ok and the manager simply has not yet filled out all the details. The kitchen conveniently includes a dishwasher.

We have 11 photos of this particular unit, building, and surrounding areas.
See available units at 426 Algonquin Drive.

Does something look off?

Courtesy of RH Advisors, Inc. and RHP Realty NJ, Inc.