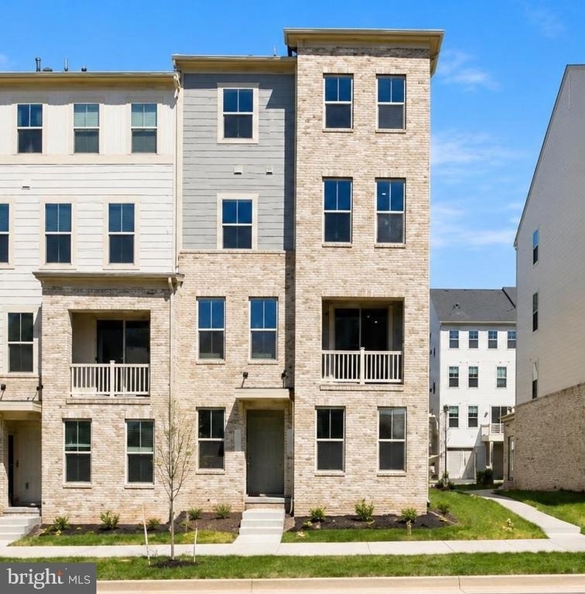
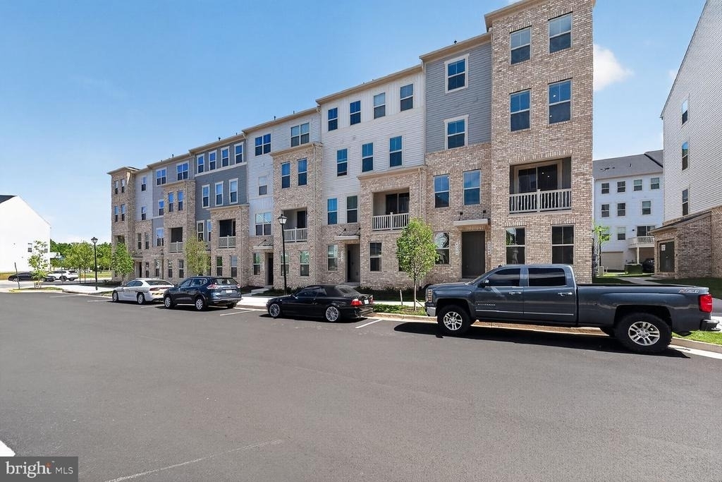
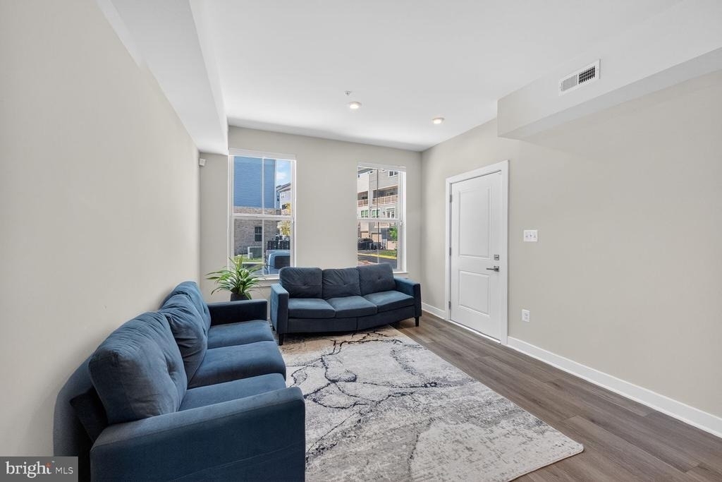
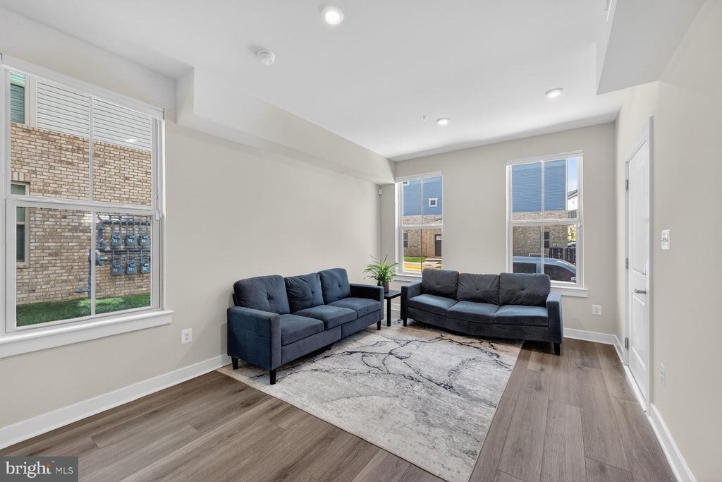
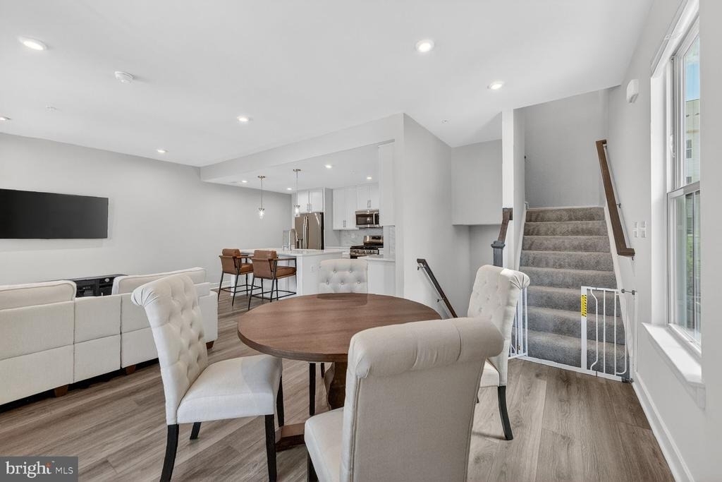
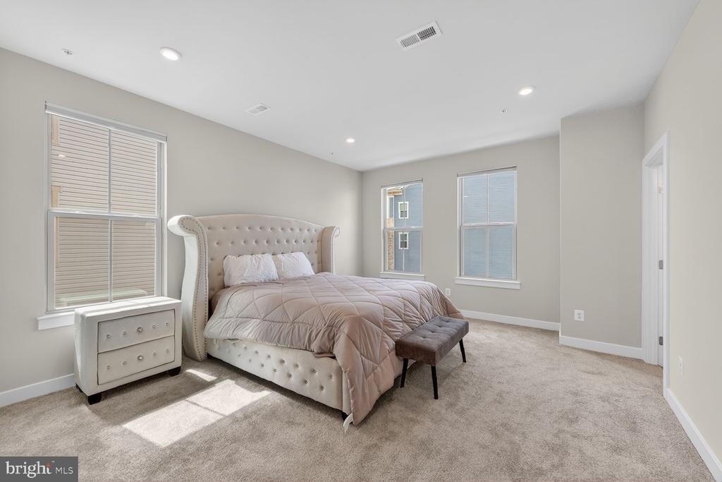
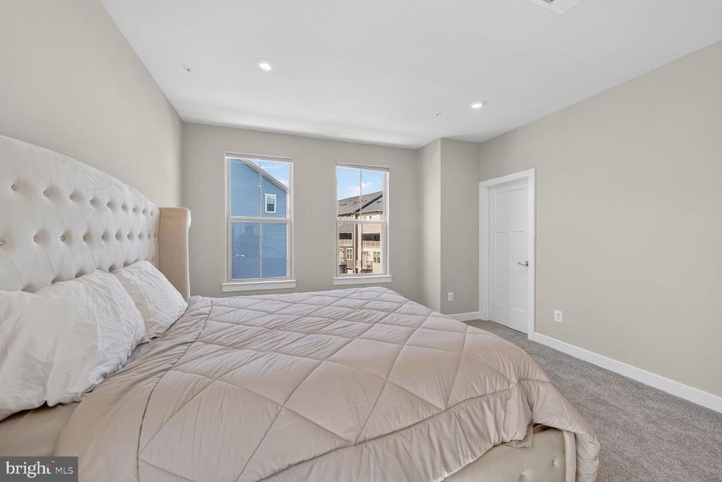
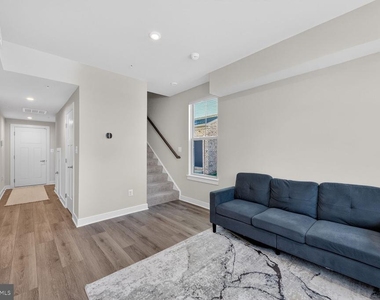
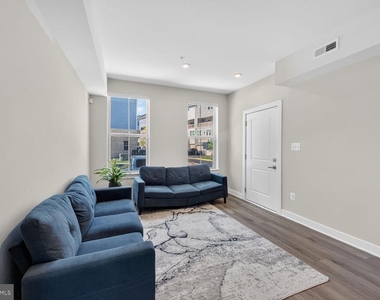
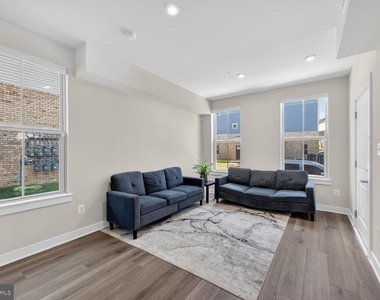
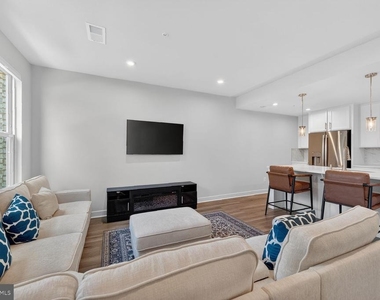
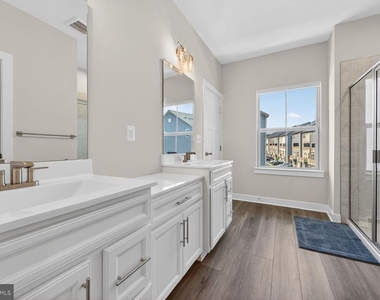
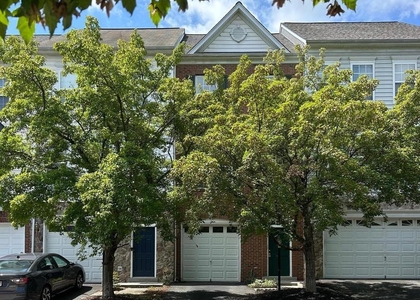
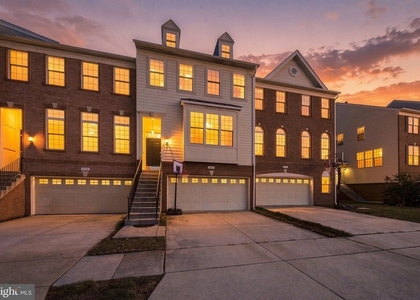
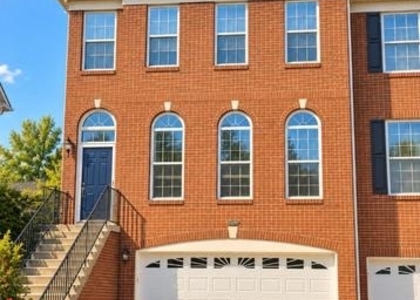
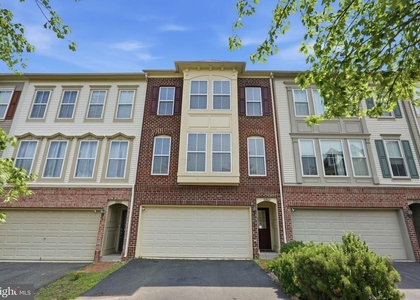
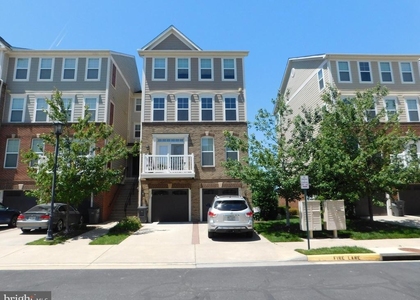
Beautifully finished 4-level corner-unit Ryan Homes Romeo Model townhome located in the highly sought-after Arcola community of Loudoun County. Completed in late 2025 as part of the final and newest building in the community, this modern end-unit home offers exceptional natural light, added privacy, and premium finishes throughout.
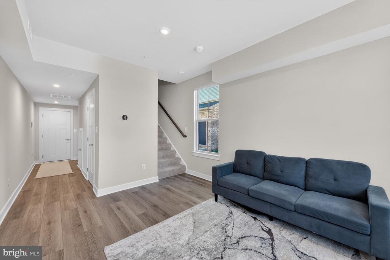
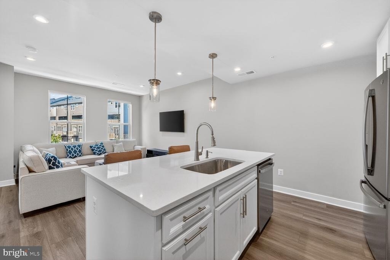
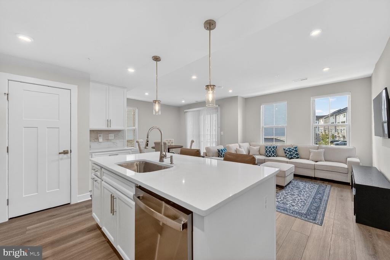
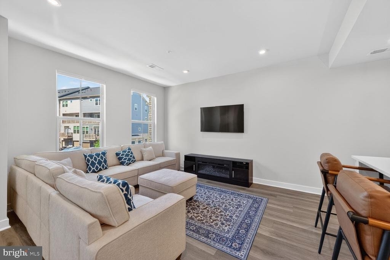
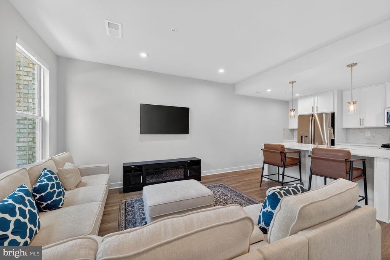
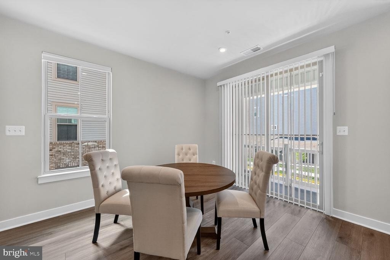
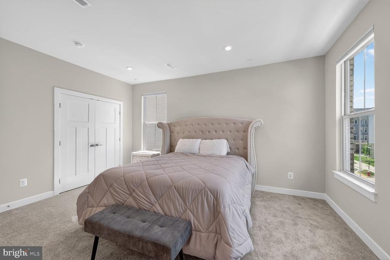
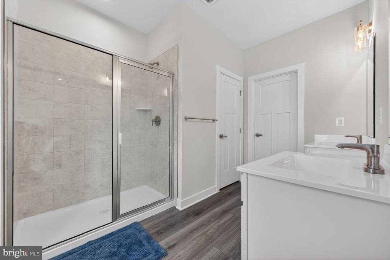
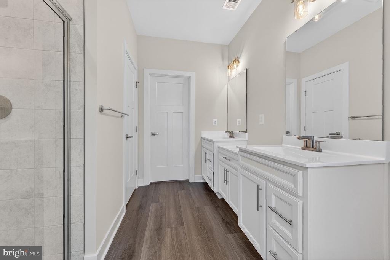
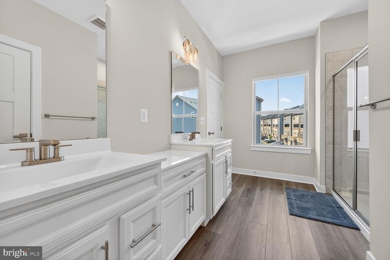
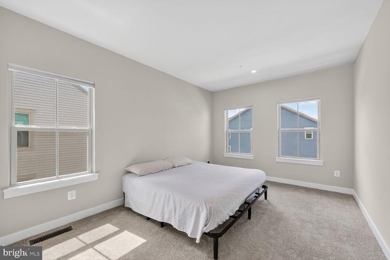
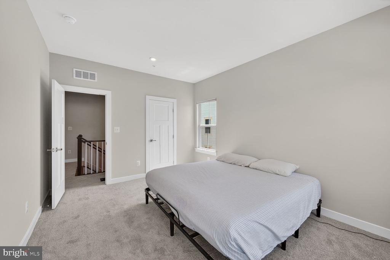
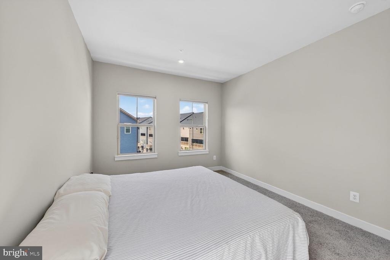
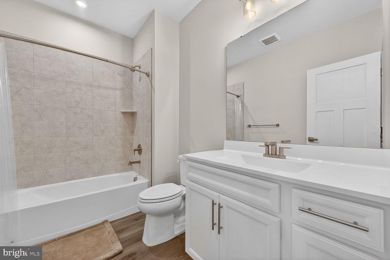
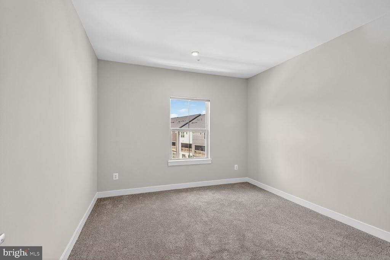
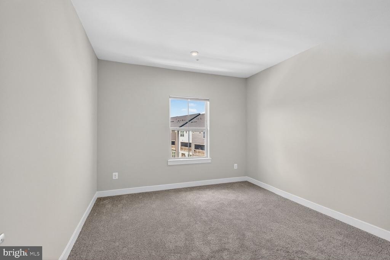
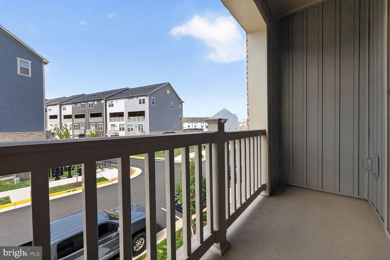
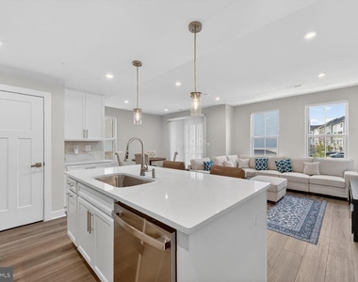
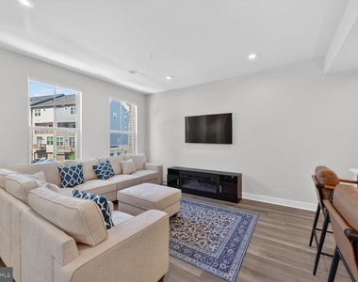
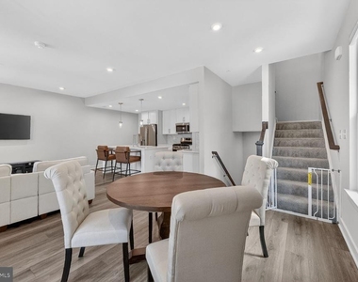
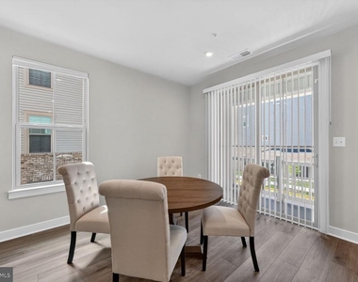
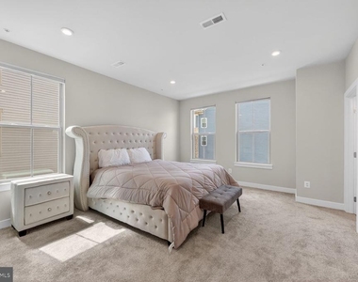
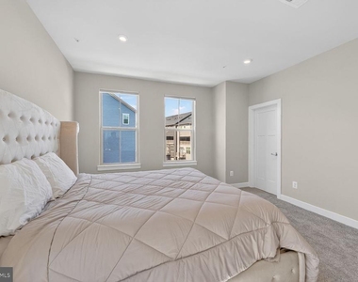
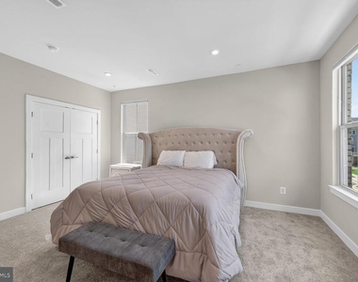
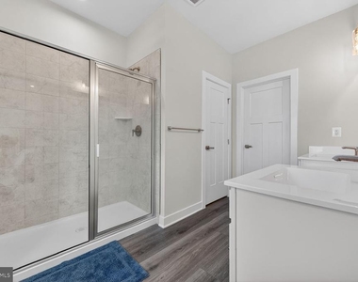
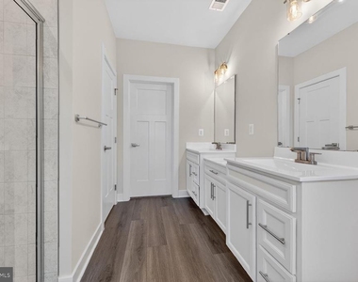
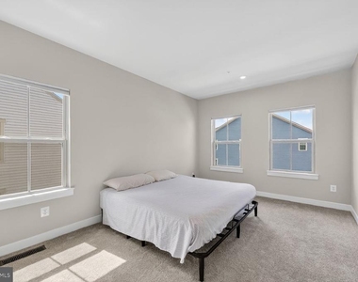
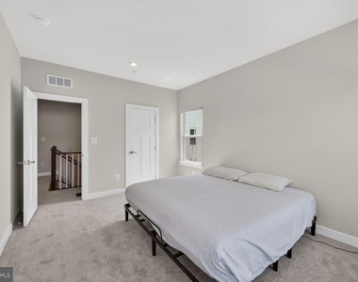
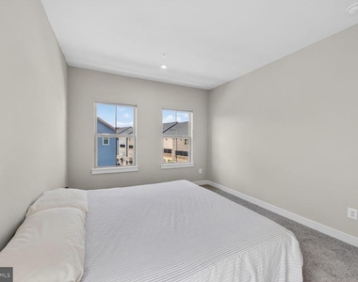
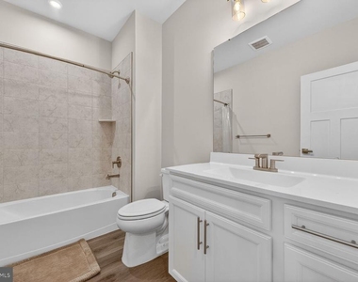
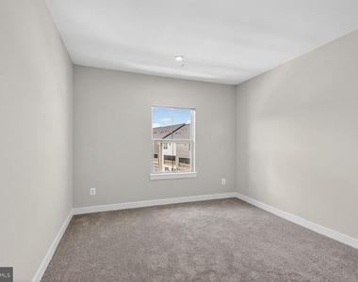
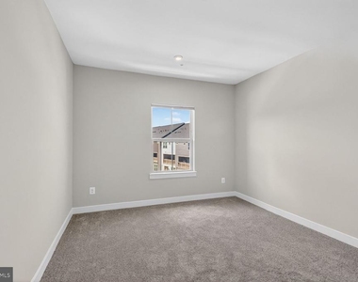
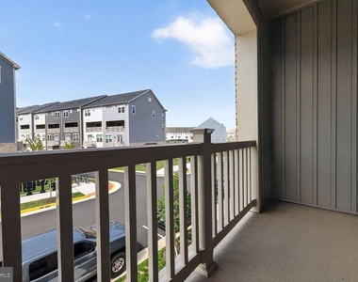
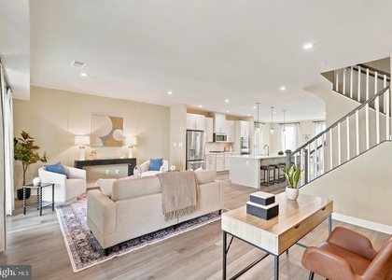
Featuring 3 spacious bedrooms, 2.5 baths, and thoughtfully designed living space across four finished levels, this home combines style, functionality, and convenience. The bright open-concept main living level showcases expansive living and dining spaces with direct access to a private outdoor deck-perfect for entertaining or relaxing.
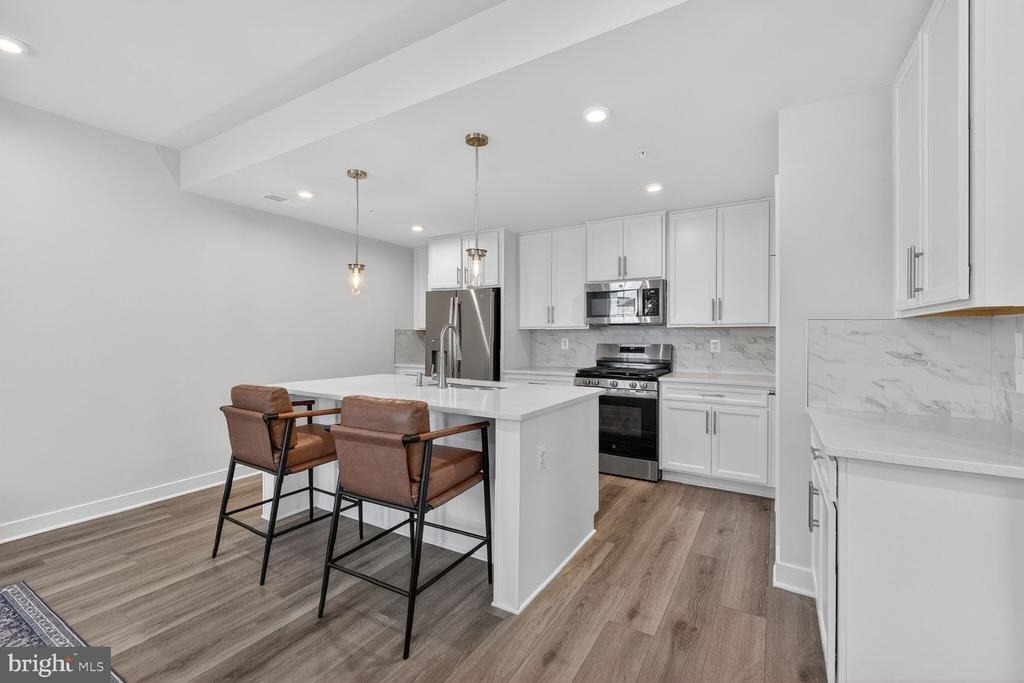
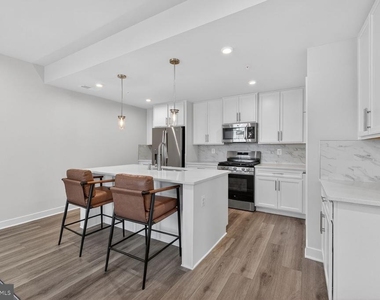
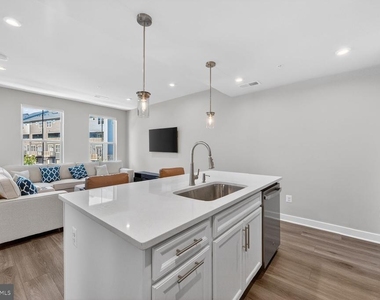
The gourmet kitchen is beautifully appointed with upgraded cabinetry, quartz countertops, stainless steel appliances, gas cooking, and a large center island with seating.
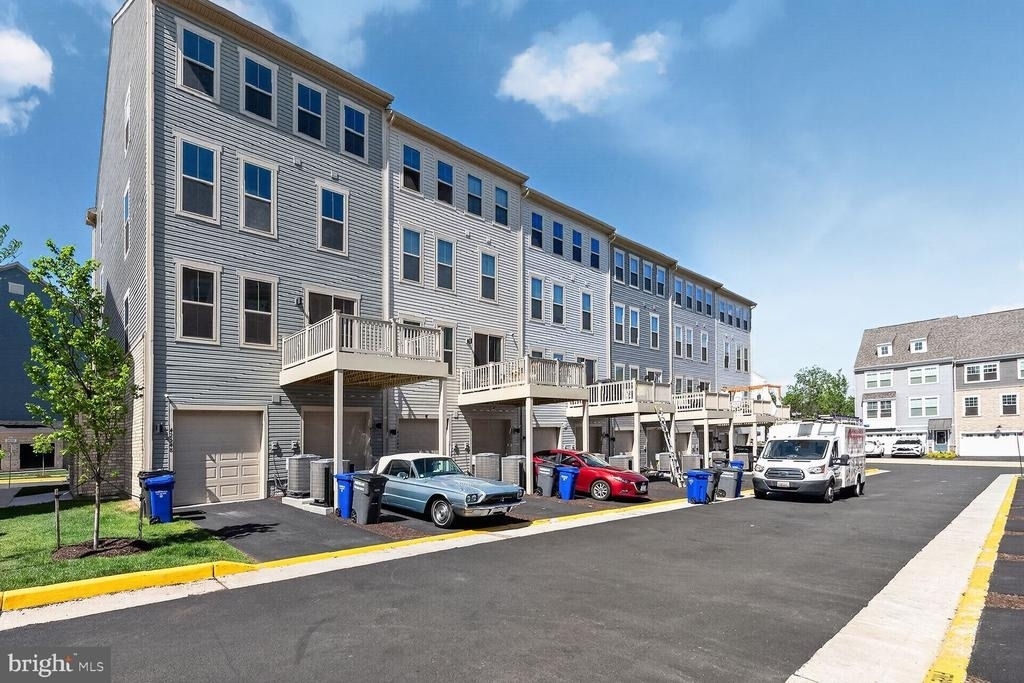
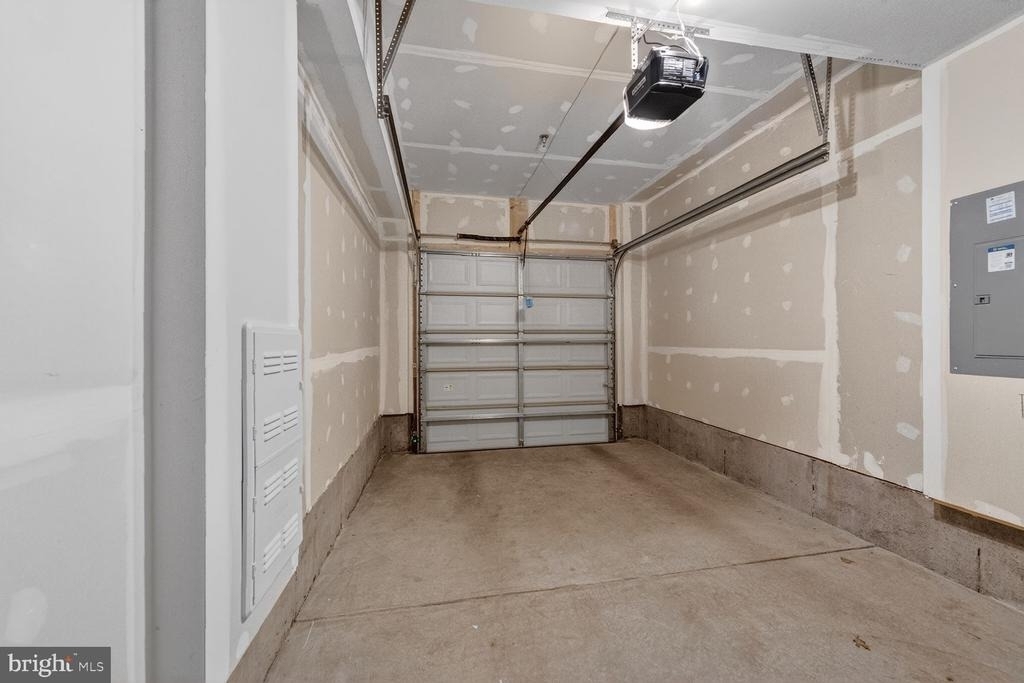
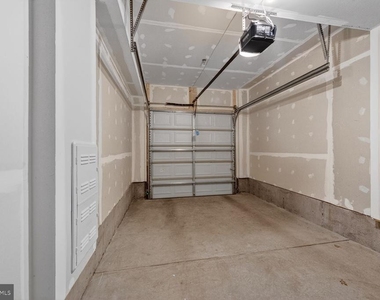
Additional highlights include a one-car garage with driveway parking, ample storage space, and a Tesla EV charger already installed for convenient at-home charging.
Ideally located within walking distance to Elaine E. Thompson Elementary School and just minutes to the Silver Line Metro, major commuter routes, shopping, dining, Solace Brewing, Honor Brewing, Target, Walmart, and Washington Dulles International Airport. A rare opportunity to own a nearly new modern townhome in one of Loudoun County's most convenient and rapidly growing communities.
AMENITIES
Private Outdoor Space
Dishwasher
Parking Space
ADDITIONAL INFORMATION
Interior
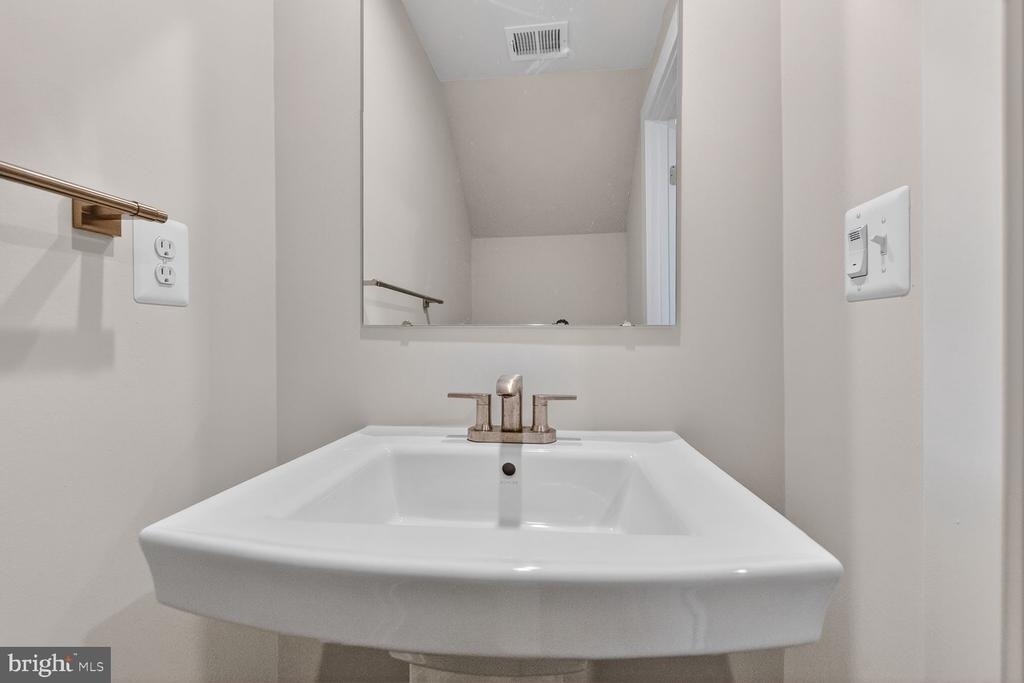
Bathroom Information
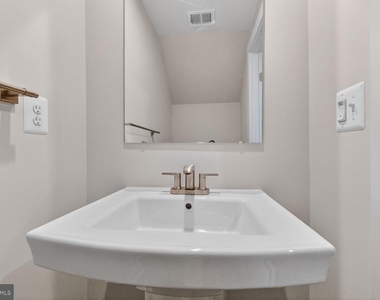
Half Bathrooms: 1
Full Bathrooms: 2
Interior Information
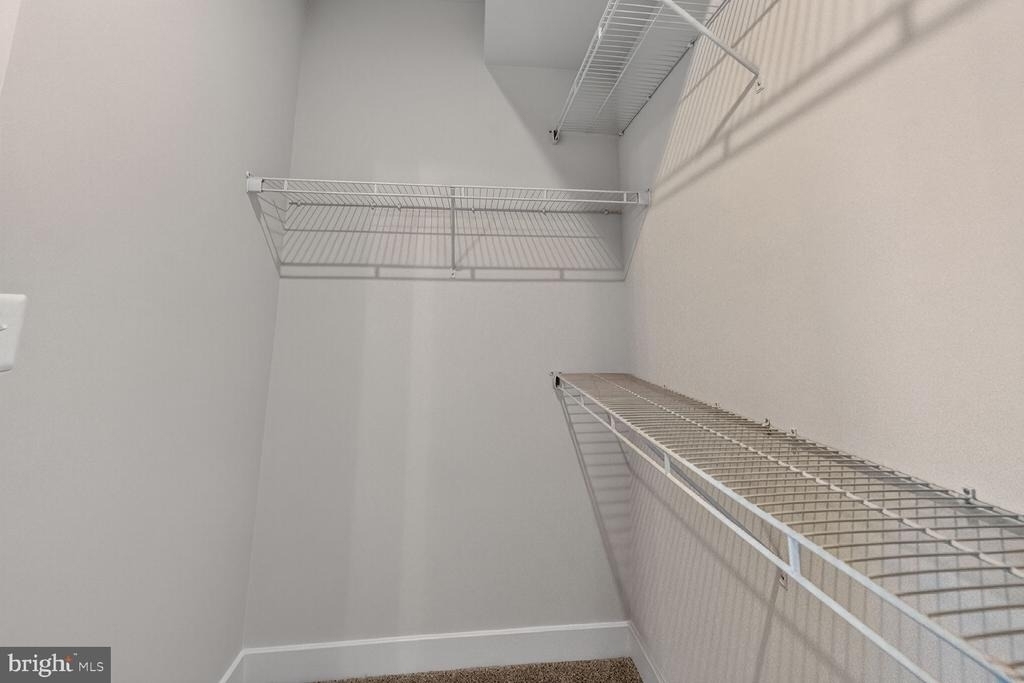
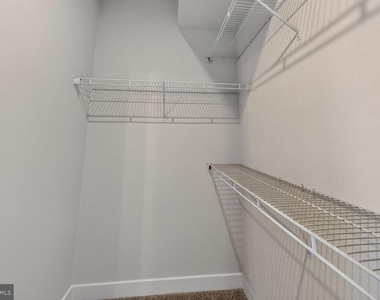
Interior Features: Breakfast Bar, Pantry, Walk-In Closet(s), Recessed Lighting, Carpet, Dining Area, Floor Plan - Open, Kitchen - Island, Upgraded Countertops
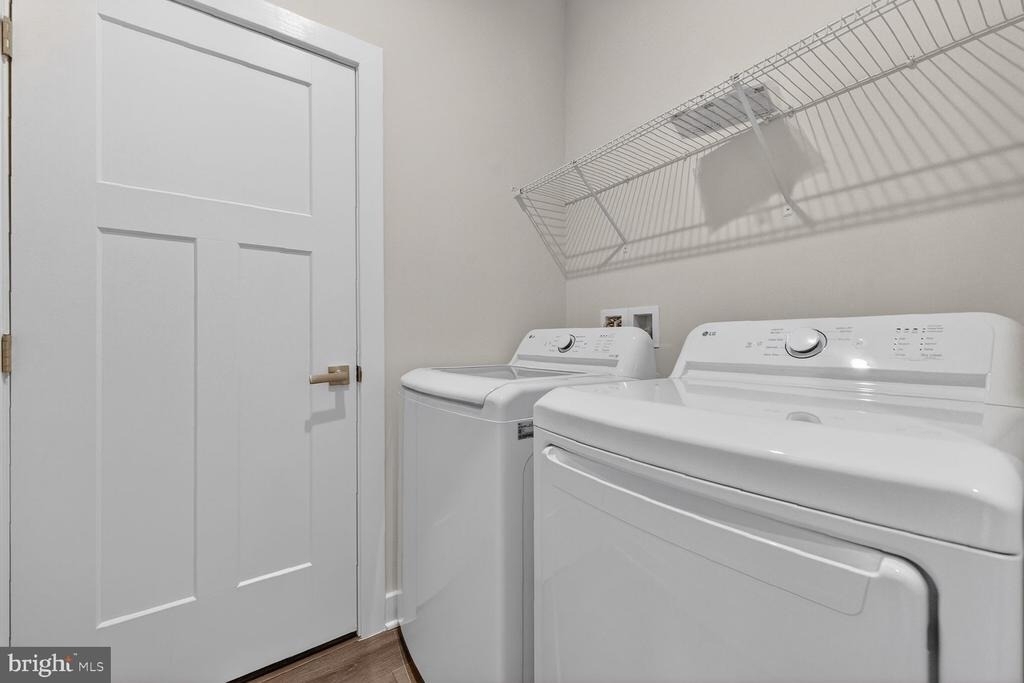
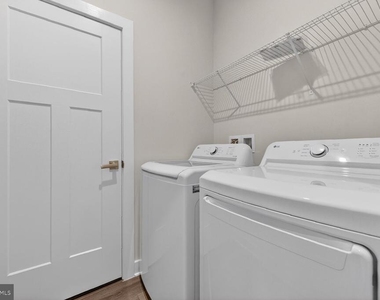
Appliances: Microwave, Dishwasher, Disposal, Dryer, Exhaust Fan, Ice Maker, Microwave, Refrigerator, Stainless Steel Appliance(s), Water Heater, Gas Oven, Washer
The manager has not yet mailed us a photo copy of his or her government identification and proof or property ownership.
▼
Manager has not logged in recently
▼
Manager does not yet have user reviews
RENTHOP DESCRIPTION
The apartment is a unit offered at a monthly price of $3,300. The person posting the listing did not specify that any pets were allowed. It may be the case that pets are ok and the manager simply has not yet filled out all the details. The kitchen conveniently includes a dishwasher.
We have 30 photos of this particular unit, building, and surrounding areas.
We found some very similar listings nearby
Select those you'd like to message
Your messages have been sent!
Check Availability
By selecting Check Availability, you agree that RentHop and real estate professionals may call or text you about your inquiry. Message/data rates may apply. Terms & Privacy. California Privacy Notice










 Your Privacy Choices
