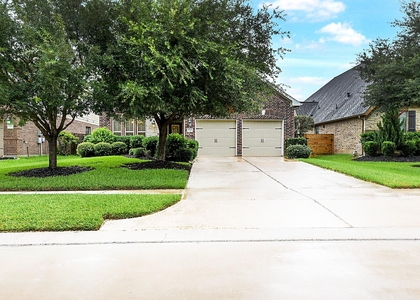
4251 Berwick Park Lane

Fulshear-Simonton, 77441
$2,500
LEASED / EXPIRED
Posted 14 weeks ago, Immediate Move-In
bedrooms
4 Bed
bathrooms
3 Bath
square feet
2,257 Sqft
Listing by Wai Wing Lung
Save Listing

SIMILAR NEARBY LISTINGS
5626 Verona Ridge Drive
Fulshear-Simonton
77441
$2,450
By Ting Zhao, 13 hours ago
bedrooms
4 Bed
|
bathrooms
2 Bath
|
square feet
2,402 Sqft
5706 Sunland Trail
Fulshear-Simonton
77441
$2,300
By Diego Burban, 12 hours ago
bedrooms
4 Bed
|
bathrooms
3 Bath
|
square feet
2,090 Sqft
3123 Langley Bend Lane
Fulshear-Simonton
77423
$2,400
By Ting Zhao, 15 hours ago
bedrooms
4 Bed
|
bathrooms
3 Bath
|
square feet
2,257 Sqft
28939 Lupo River Court
Fulshear-Simonton
77494
$2,450
By Chenglong Zhang, 15 hours ago
bedrooms
4 Bed
|
bathrooms
2 Bath
|
square feet
2,067 Sqft
3027 Ferris Drive
Fulshear-Simonton
77441
$2,195
By Trang Le, 11 hours ago
bedrooms
4 Bed
|
bathrooms
2 Bath
|
square feet
1,778 Sqft
3022 Village Creek Drive
Fulshear-Simonton
77494
$2,200
By Victor Short, 3 hours ago
bedrooms
4 Bed
|
bathrooms
2 Bath
|
square feet
2,236 Sqft
31907 Melkridge Road
Fulshear-Simonton
77441
$2,249
By Ashley Martins, 5 hours ago
bedrooms
4 Bed
|
bathrooms
3 Bath
|
square feet
2,496 Sqft
29142 Crested Butte Drive
Fulshear-Simonton
77494
$2,500
By Matthew Freeman, 12 hours ago
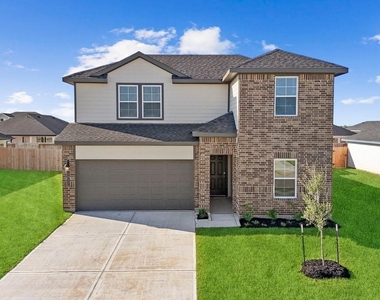
bedrooms
4 Bed
|
bathrooms
2 Bath
|
square feet
2,141 Sqft

DESCRIPTION
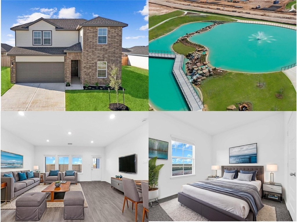
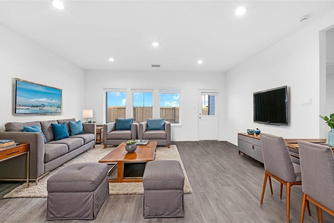
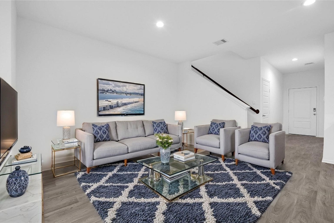
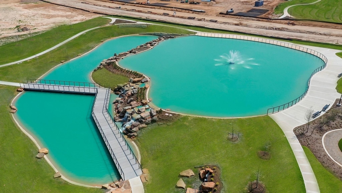
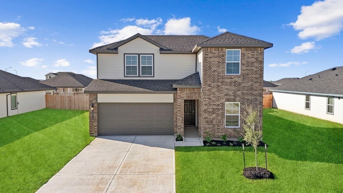
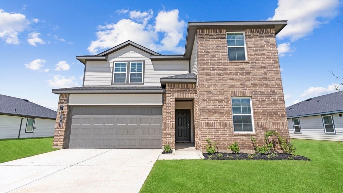
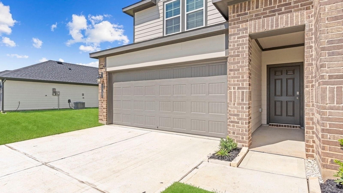
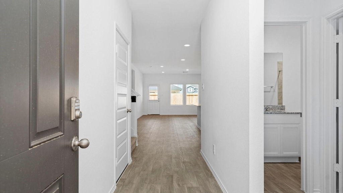
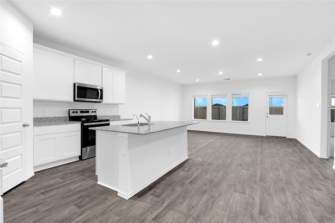
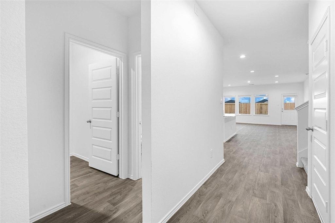
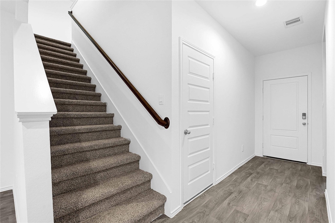
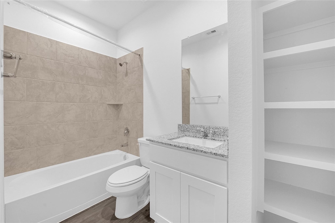
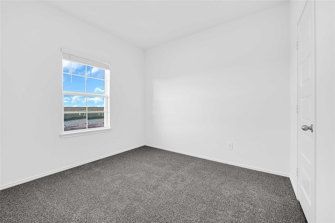
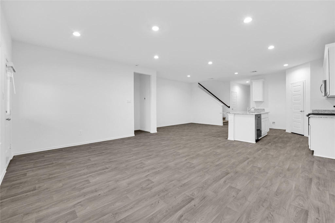
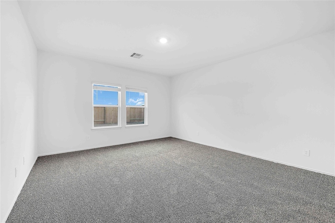
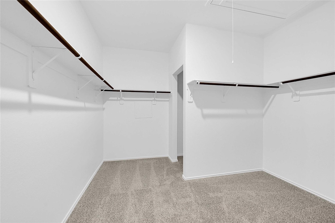
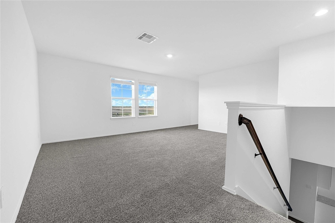
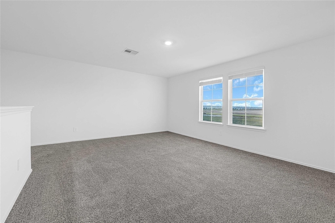
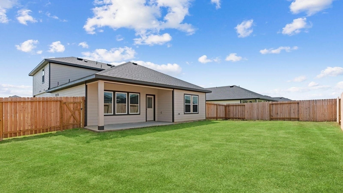
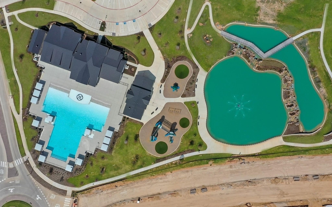
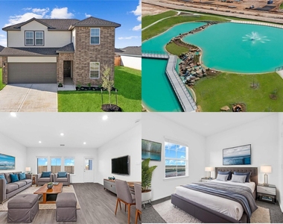
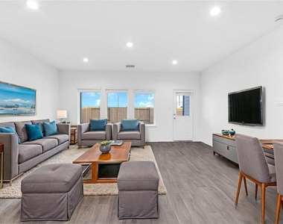
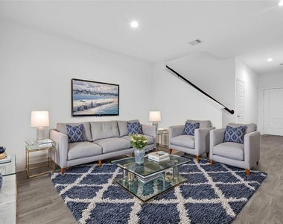
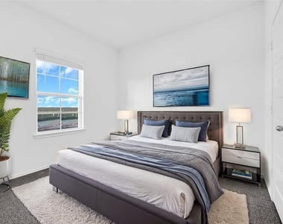
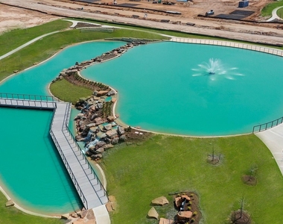
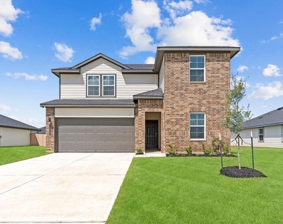
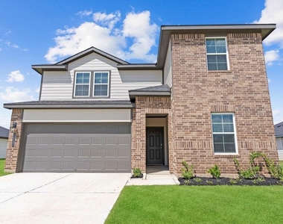
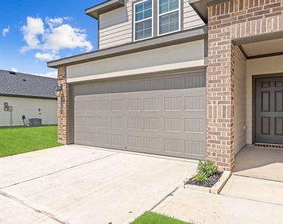
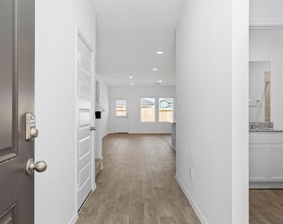
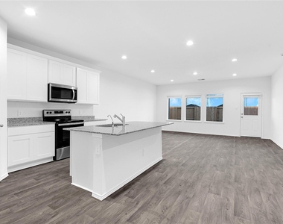
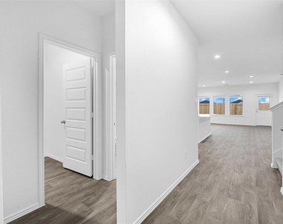
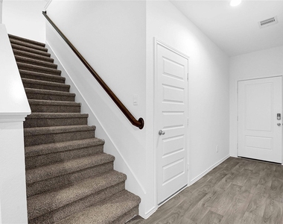
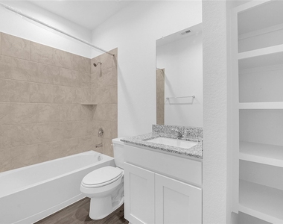
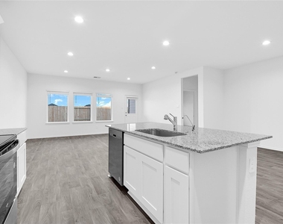
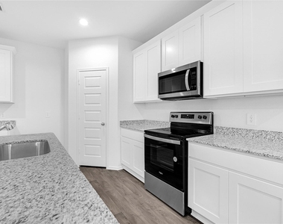
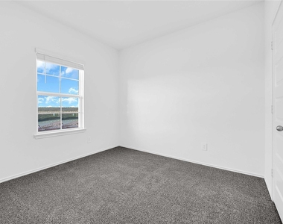
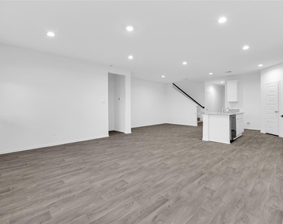
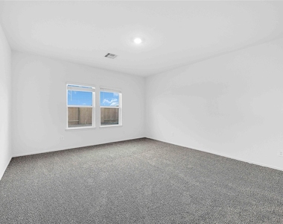
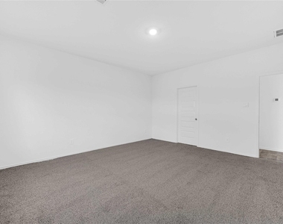
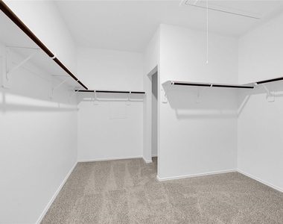
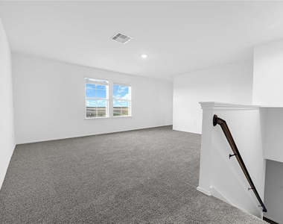
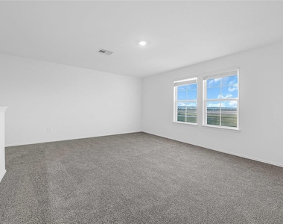
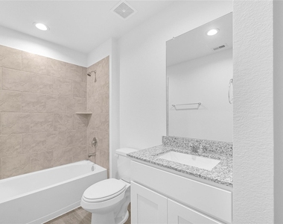
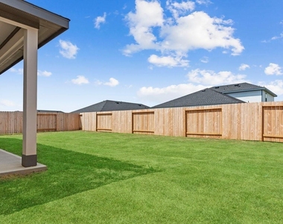
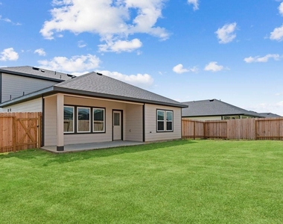
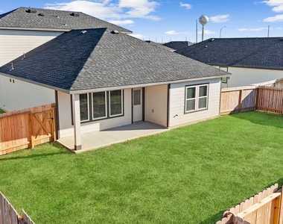
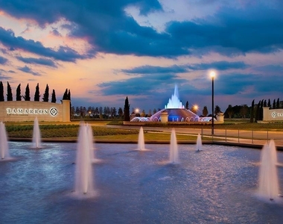
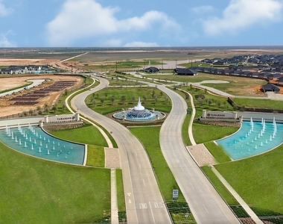
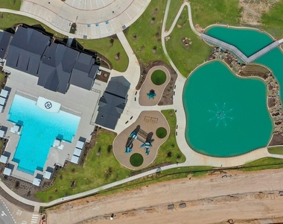
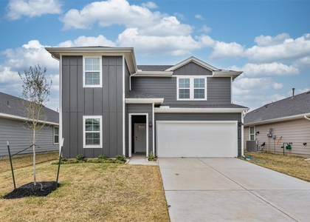
Welcome to this beautiful new home nestled within the prestigious master-planned Tamaron West Community. A two-story home with 2 bedrooms down and 2 bedrooms up, 3 full baths, 1 game room and 2 car garage. Spacious living area offers high ceiling and great natural lighting. Stainless steel appliances, W/D, and fridge are all included. Located in a desirable neighborhood with top-rated Lamar ISD. This Community offers an array of amenities including Club house, parks, playgrounds, walking trails, resort-style pools, sport fields and fitness centers. The newest Club house with a fitness center, a swimming pool and a playground is only 5 min walk from the house. Near I-10, Westpark and Grand Pkwy (99) for an easy commute. Schedule your private tour today! Owner pays HOA. Renter is responsible for gas, electric, water and garbage. No smoking allowed.

AMENITIES
Attached Garage
New Construction
Dishwasher
Parking Space

ADDITIONAL INFORMATION
Interior

    Bathroom Information

  • Full Bathrooms: 3

    Interior Information

  • Appliances: Disposal, Microwave, Dryer, Refrigerator, Washer, Dishwasher
Exterior

    Property Information

  • Square Footage: 2,257
  • Property Condition: New Construction
  • Architectural Style: Traditional
  • Year Built Source: Builder
  • Year Built: 2024

    Building Information

  • Building Area Total: 2257

    Lot Information

  • Lot Features: Subdivided, 0 Up To 1/4 Acre
  • Lot Size Units: Acres

    Land Information

  • Water Source: Water District
Utilities

    Utilities Information

  • Cooling Type: Gas
  • Heating Type: Natural Gas
Parking

    Parking Information

  • Has Garage
  • Attached Garage
  • Parking Features: Attached
  • Garage Spaces: 2

MAP


77441

LISTING QUALITY
▲ Listing location is an exact address
▲ Features and amenities are properly noted
▲ RentHop has data for this building
▼ Listing agent has an unconfirmed email address
▼ The manager has not yet mailed us a photo copy of his or her government identification and proof or property ownership.
▼ Manager has not logged in recently
▼ Manager does not yet have user reviews

RENTHOP DESCRIPTION
The apartment is a unit offered at a monthly price of $2,500. Everything is still in great condition as the building only recently completed construction. The person posting the listing did not specify that any pets were allowed. It may be the case that pets are ok and the manager simply has not yet filled out all the details. The kitchen conveniently includes a dishwasher.

We have 33 photos of this particular unit, building, and surrounding areas.
See available units at 4251 Berwick Park Lane.

Does something look off?

Courtesy of RH Advisors, Inc. and RHP Realty NJ, Inc.