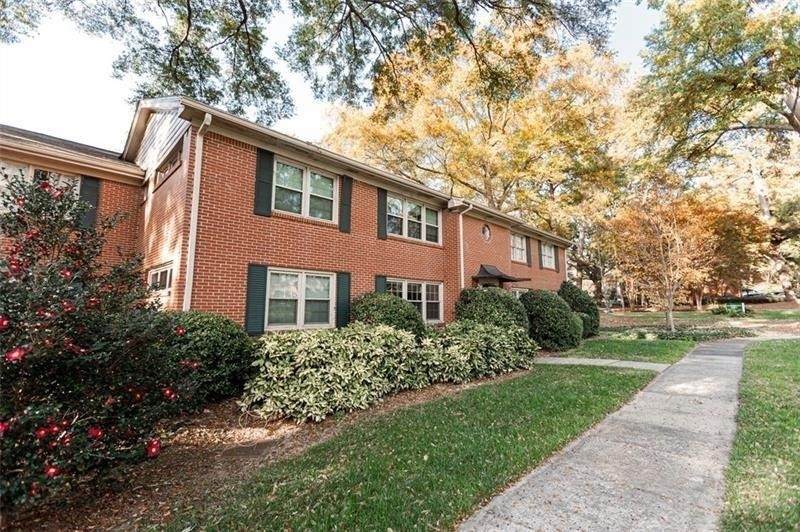
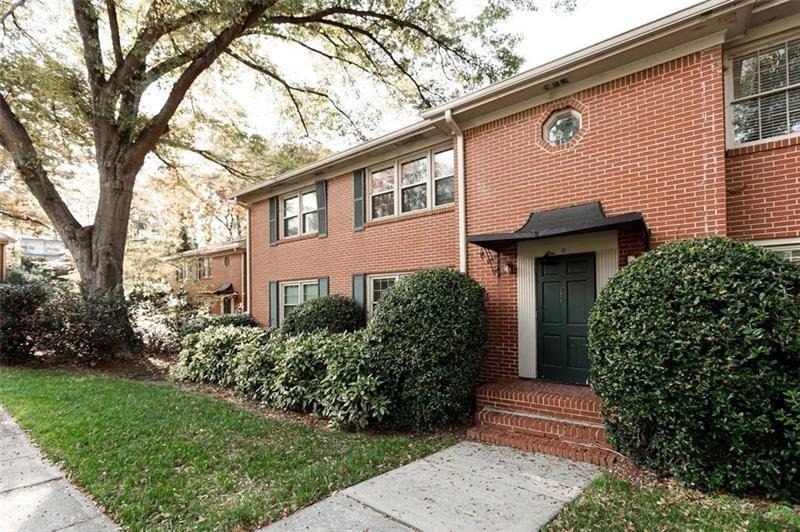
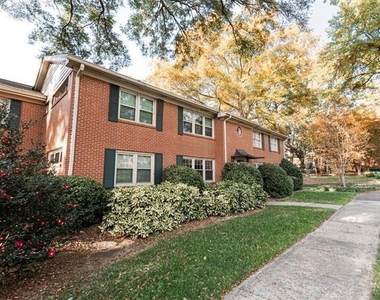
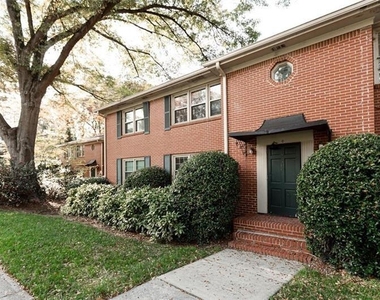
This property is also FOR SALE. This distinctive two-bedroom condo offers the warmth and architectural character of an older farm-style home without the exterior upkeep traditionally associated with one. The flexible second bedroom is ideal for guests, a home office or a creative space, while the association handles key community and exterior responsibilities. Nestled among mature hardwood trees in an established community, this classic brick home offers timeless character, spacious living areas, and a peaceful setting just outside your front door.
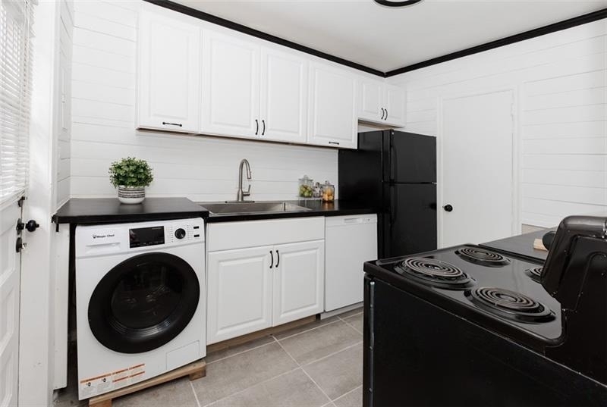
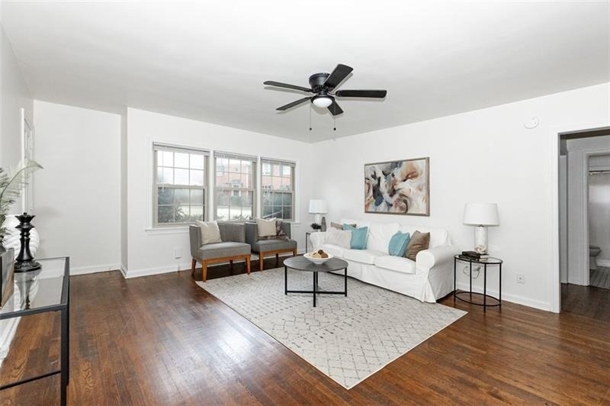
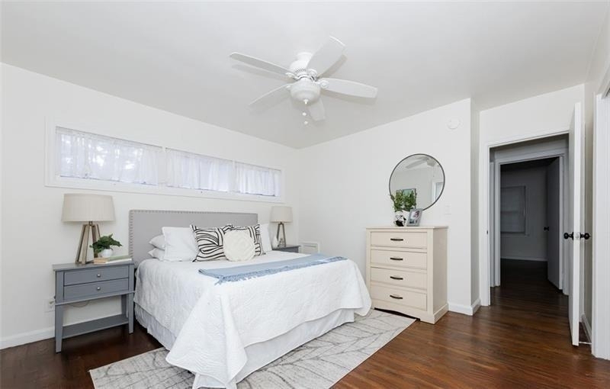
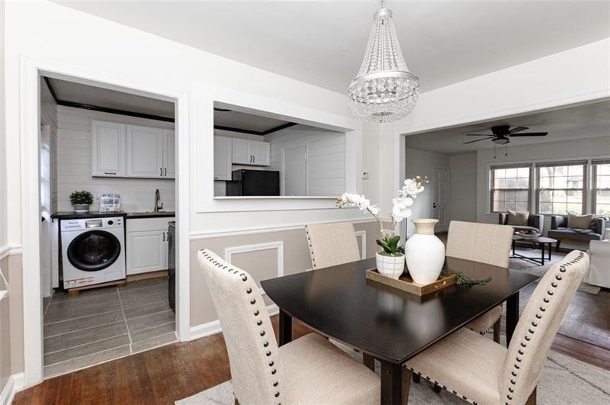
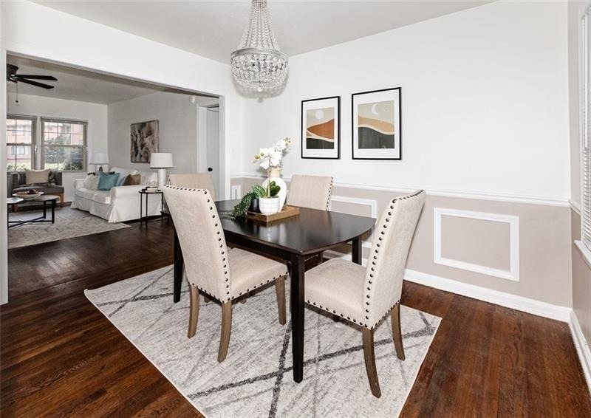
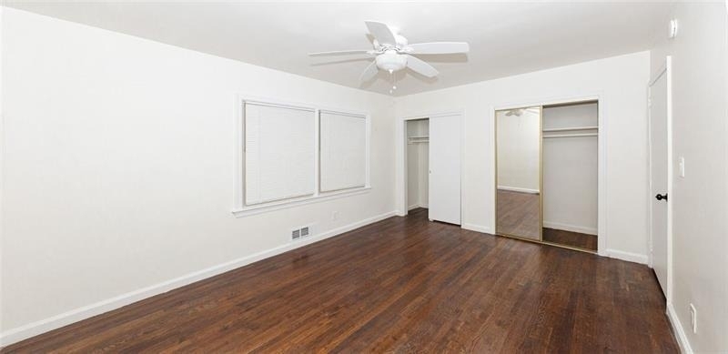
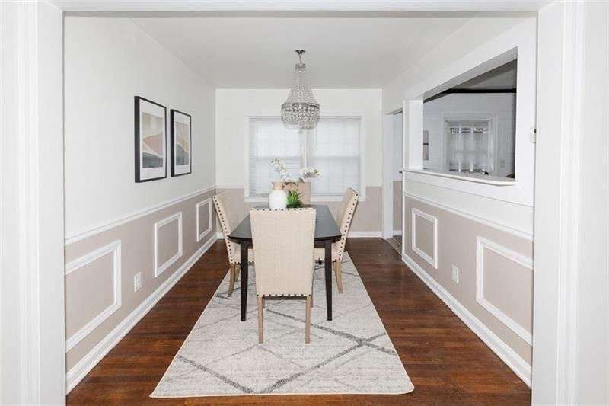
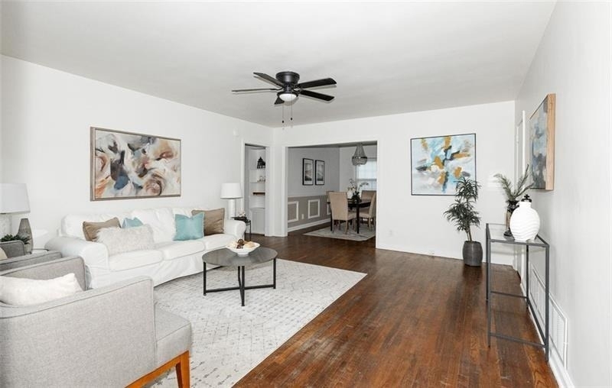
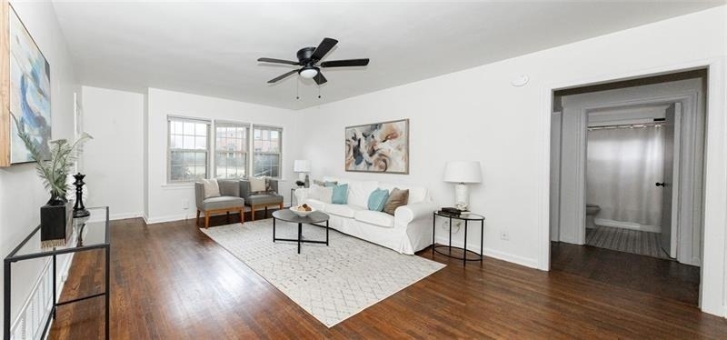
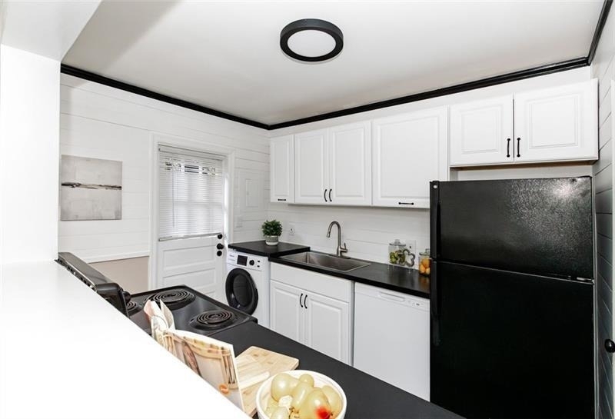
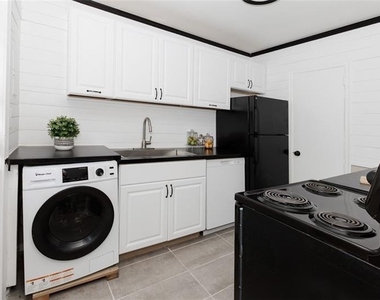
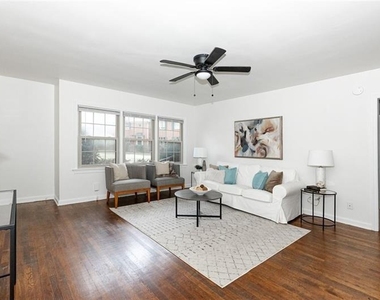
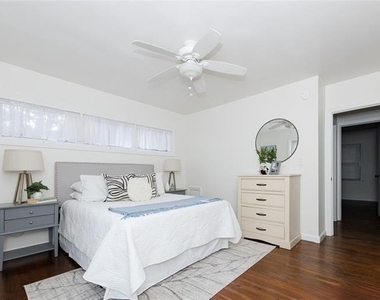
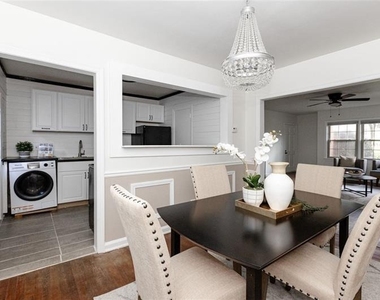
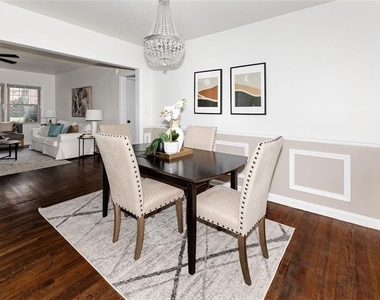
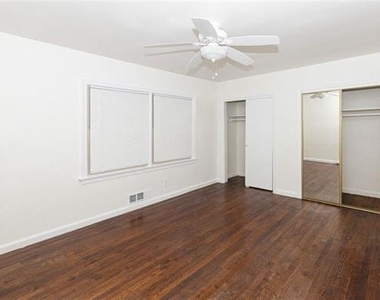
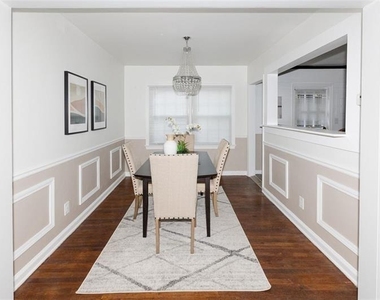
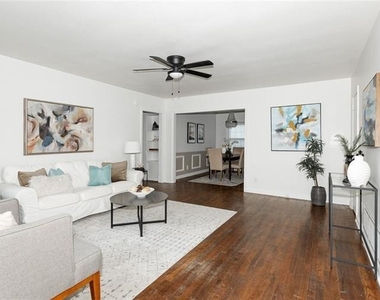
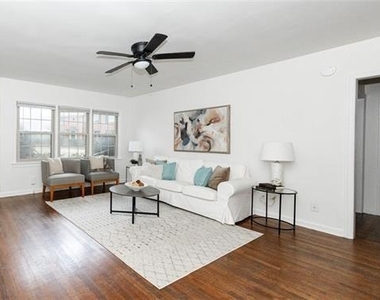
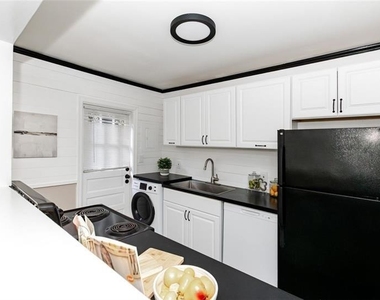
Step inside to discover beautiful hardwood floors that flow throughout much of the home, creating warmth and continuity. The oversized living room is filled with natural light from a wall of front-facing windows and offers plenty of space for everyday living and entertaining. An adjoining formal dining room features elegant wainscoting and a statement chandelier, while the built-in shelving provides both charm and functional storage. The kitchen includes a refrigerator, stove, and dishwasher. Generously sized bedrooms offer hardwood flooring, large windows, ceiling fans, and ample closet space. The bathroom maintains its classic appeal with clean tilework, updated fixtures, and abundant natural light.
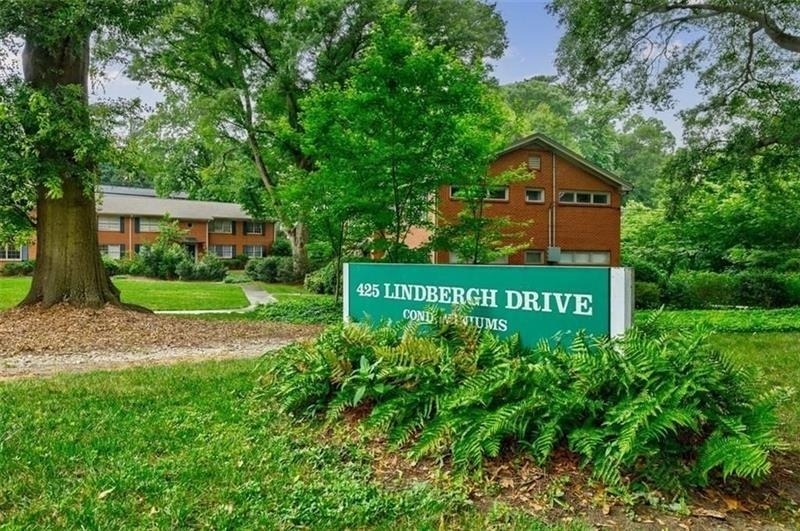
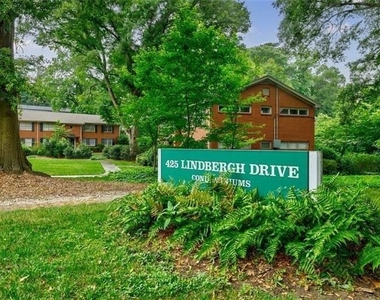
Outside, enjoy a private patio surrounded by mature trees, providing a tranquil outdoor retreat with room to relax or entertain. The landscaped community features expansive green spaces and sidewalks, creating a welcoming neighborhood atmosphere. External downstairs storage space included. Combining original character with comfortable living spaces, this home presents an excellent opportunity for buyers looking to personalize a property in an established, convenient location.
AMENITIES
Storage Facility
Private Outdoor Space
Dishwasher
Home Office
ADDITIONAL INFORMATION
Interior
Bathroom Information
Full Bathrooms: 1
Interior Information
Interior Features: Bookcases, High Ceilings
Appliances: Dishwasher, Electric Range, Electric Water Heater, Refrigerator
The manager has not yet mailed us a photo copy of his or her government identification and proof or property ownership.
▼
Manager has not logged in recently
▼
Manager does not yet have user reviews
RENTHOP DESCRIPTION
The apartment is a unit offered at a monthly price of $1,800. The person posting the listing did not specify that any pets were allowed. It may be the case that pets are ok and the manager simply has not yet filled out all the details. The kitchen conveniently includes a dishwasher.
We have 19 photos of this particular unit, building, and surrounding areas.
MLS# 7813697
List Agent Name: Sonji Stewart
List Office Name: 20 West Realty, LLC
IDX information is provided exclusively for personal, non-commercial use, and may not be used for any purpose other than to identify prospective properties consumers may be interested in purchasing. Information is deemed reliable but not guaranteed. The listing broker’s offer of compensation is made only to participants of the MLS where the listing is filed.
Courtesy of RH Advisors, Inc. and RHP Realty NJ, Inc.
By selecting Check Availability, you agree that RentHop and real estate professionals may call or text you about your inquiry. Message/data rates may apply. Terms & Privacy. California Privacy Notice
We found some very similar listings nearby
Select those you'd like to message
Your messages have been sent!
Check Availability
By selecting Check Availability, you agree that RentHop and real estate professionals may call or text you about your inquiry. Message/data rates may apply. Terms & Privacy. California Privacy Notice







 Your Privacy Choices