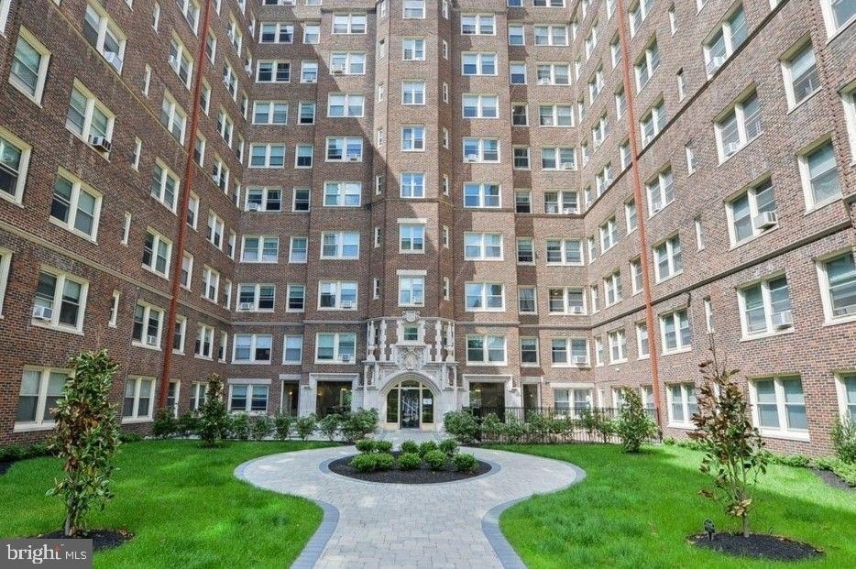
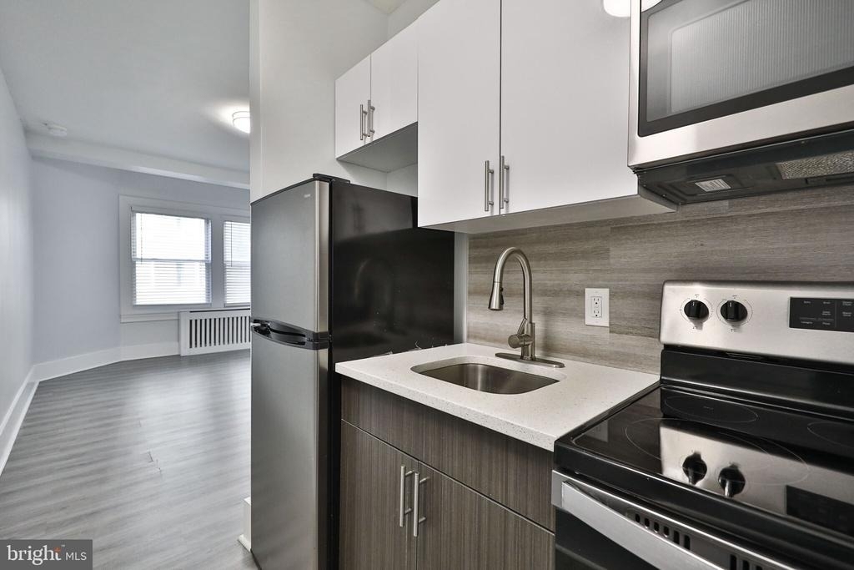
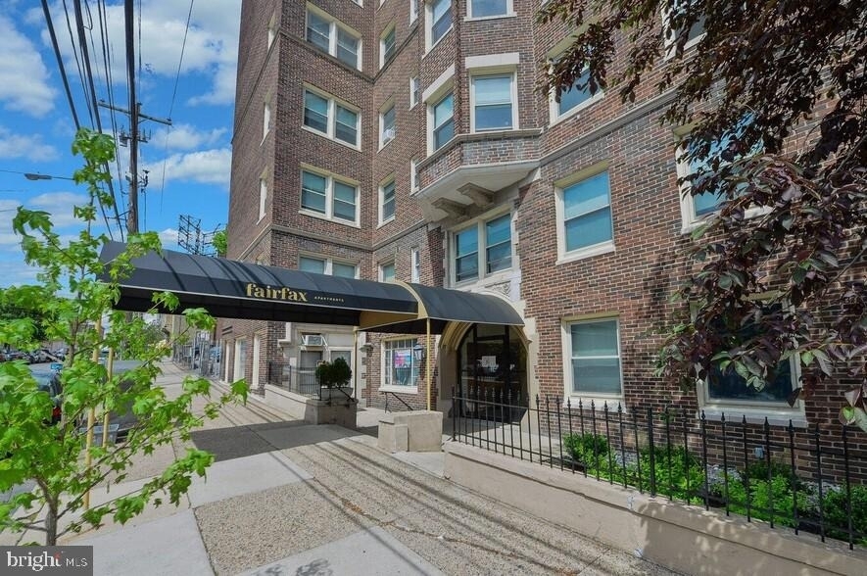
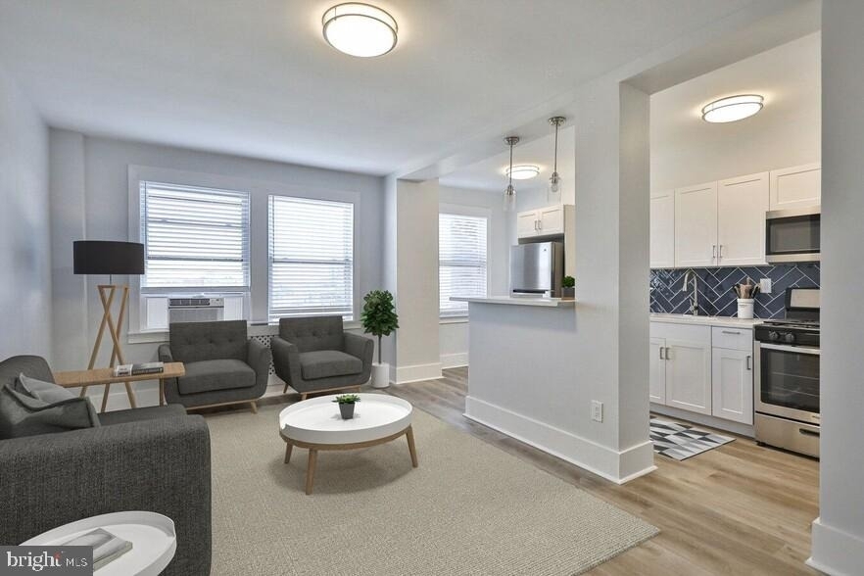
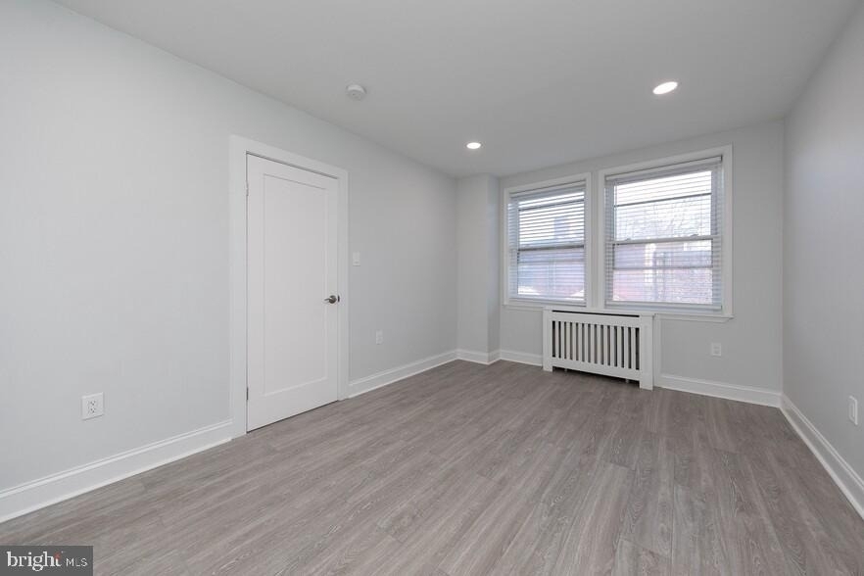
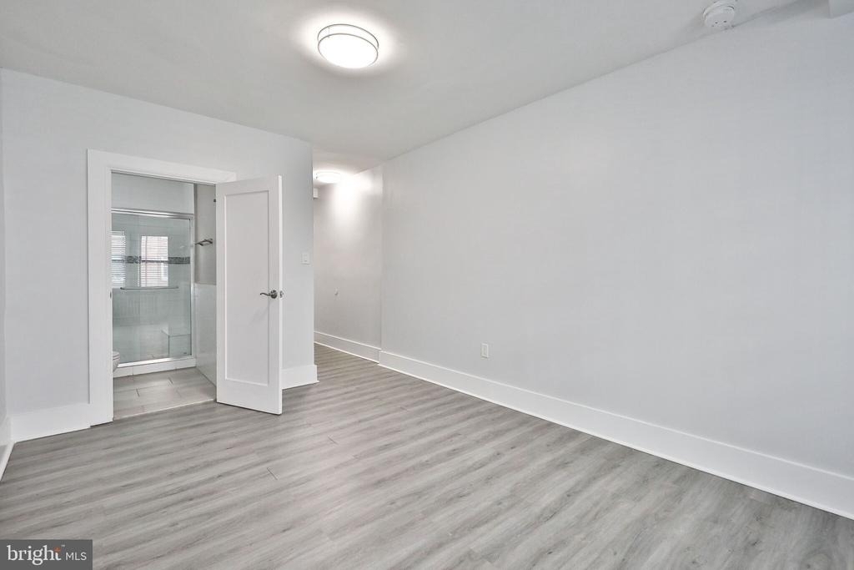
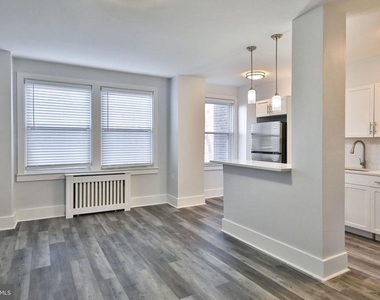
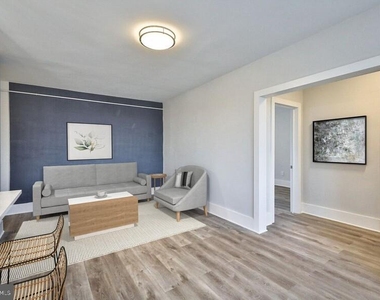
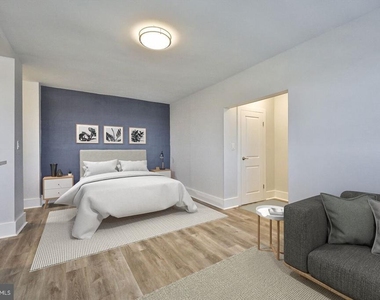
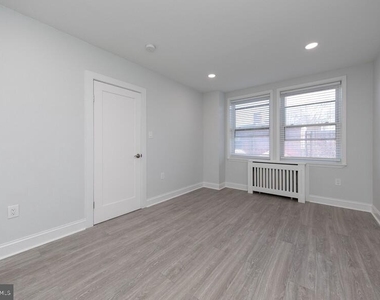
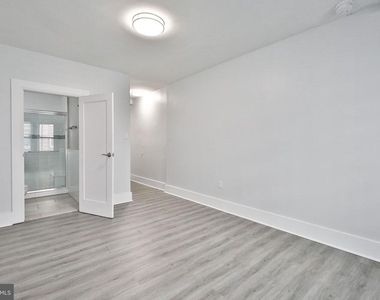
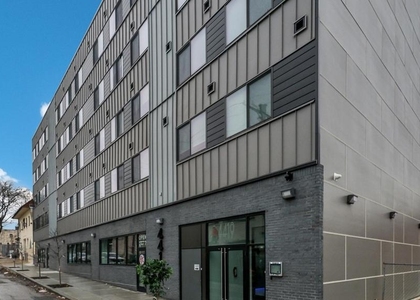
Built in 1927 and reborn for modern living, this studio at Fairfax Apartments carries the quiet confidence of a building that has outlasted every passing trend in Philadelphia. At 220 square feet, the open floor plan does what good design always does - it makes every inch feel intentional, turning a compact footprint into a space that genuinely works for the way people live today.
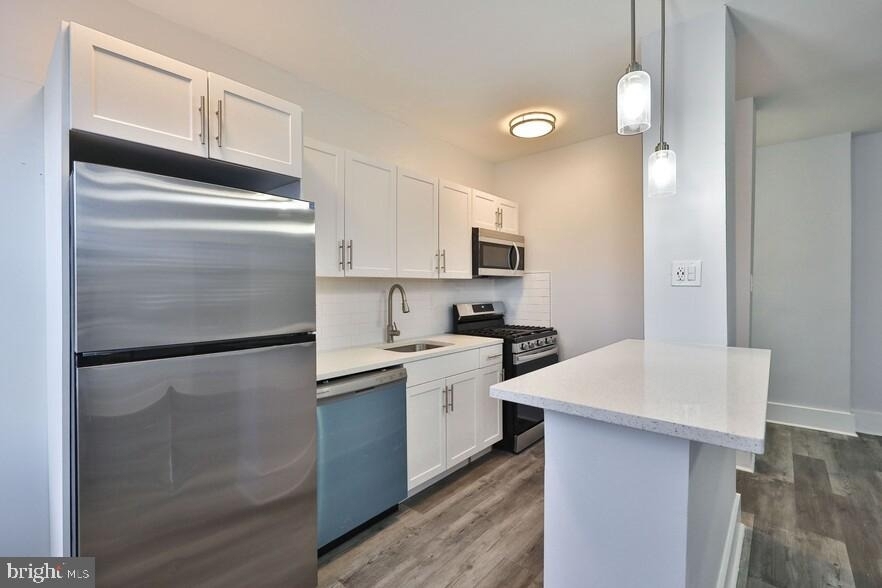
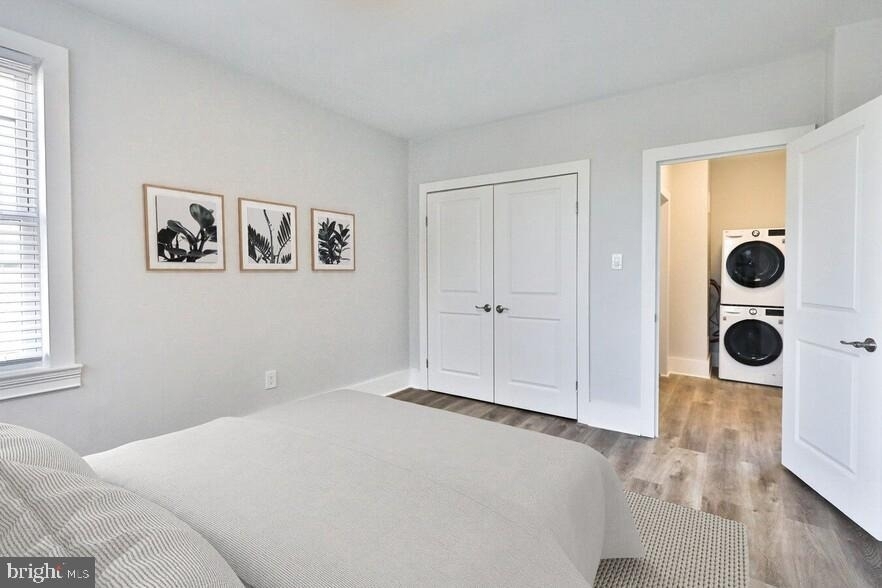
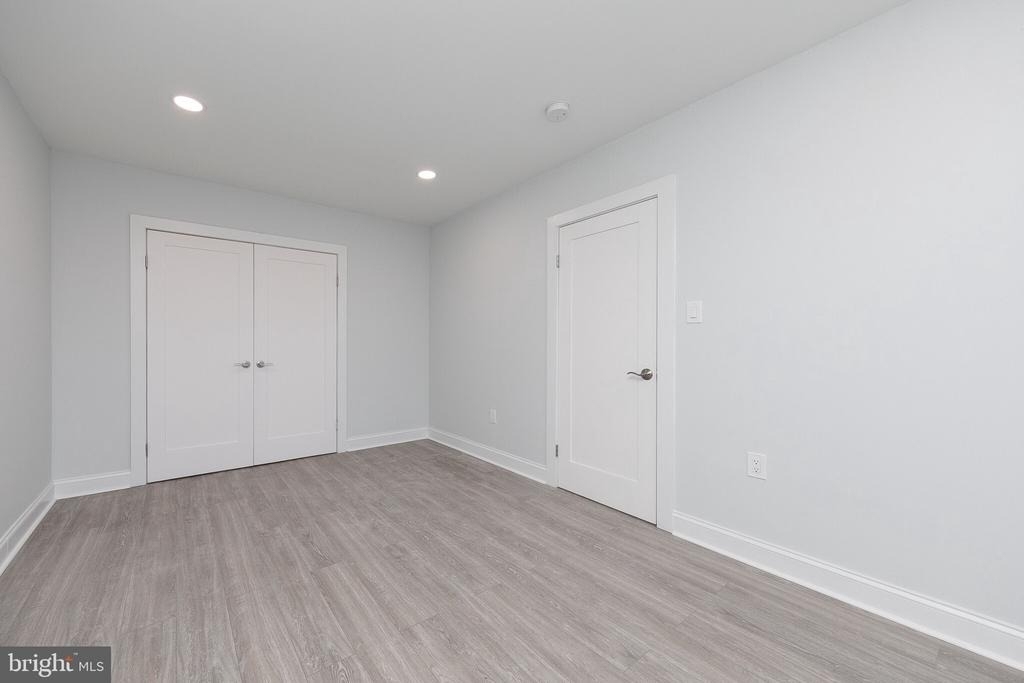
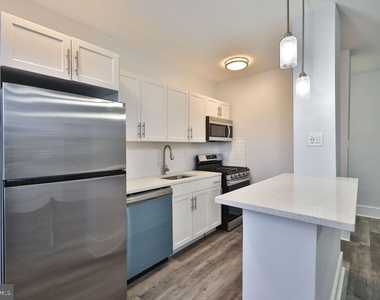
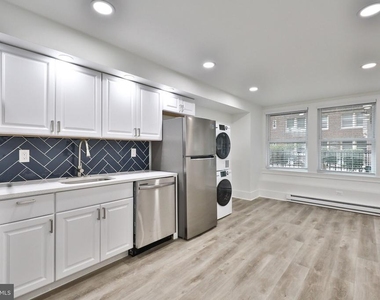
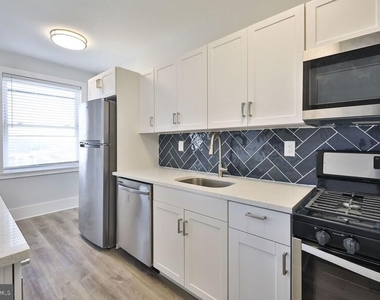
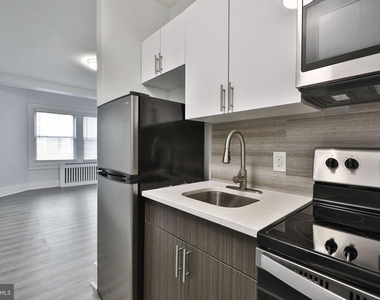
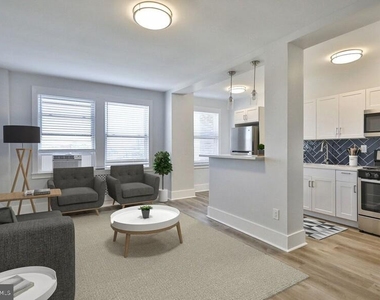
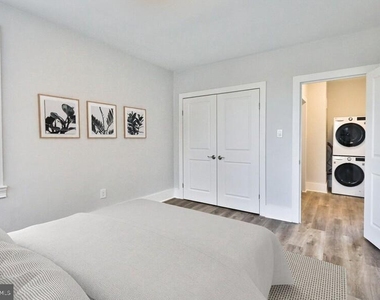
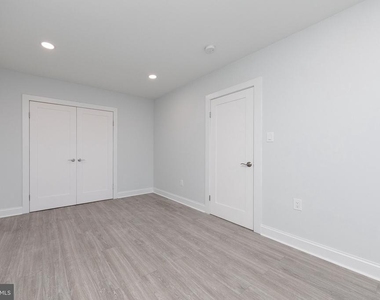
The kitchen anchors one end of the room with stainless steel appliances, a dishwasher, microwave, disposal, and refrigerator, giving you everything you need to cook a real meal without stepping more than an arm's length in any direction. The open layout means the kitchen, living, and sleeping areas flow together in a single continuous space - no wasted corridors, no awkward transitions. A walk-in closet tucks away your wardrobe and keeps the main room clear. The result is a studio that breathes, even at this scale.
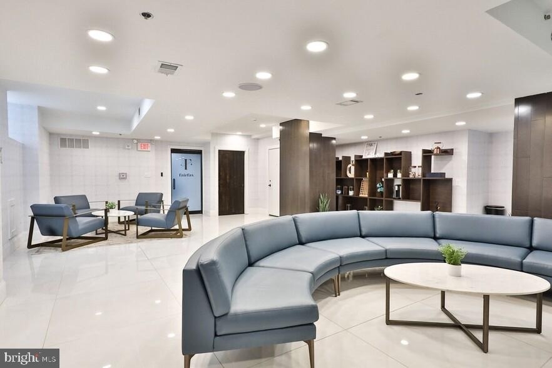
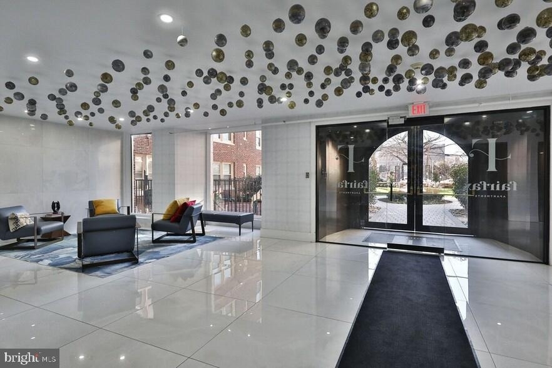
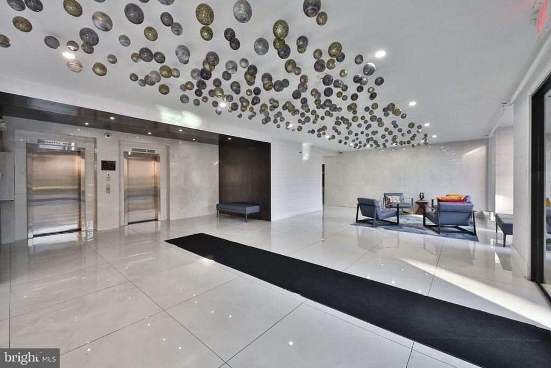
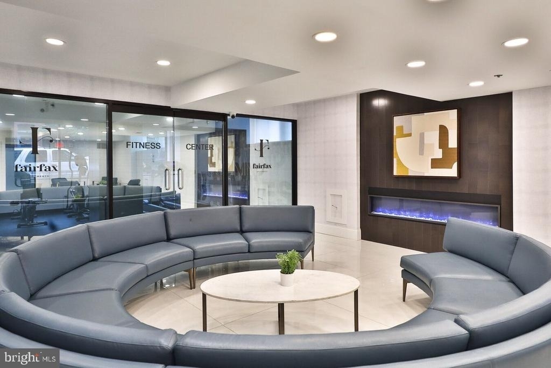
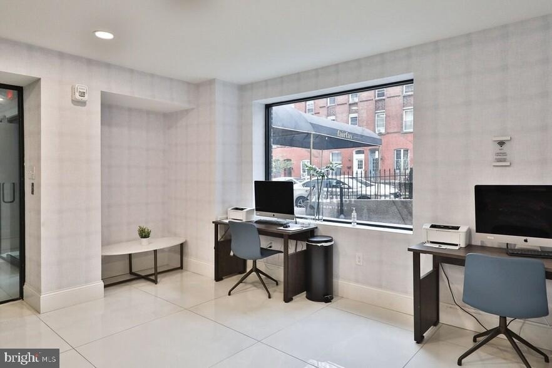
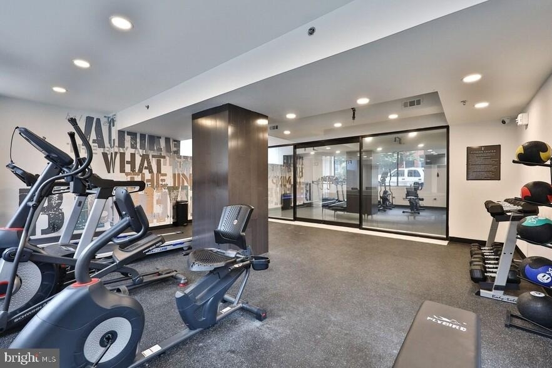
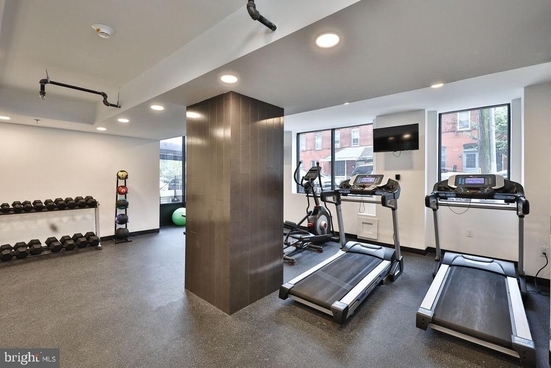
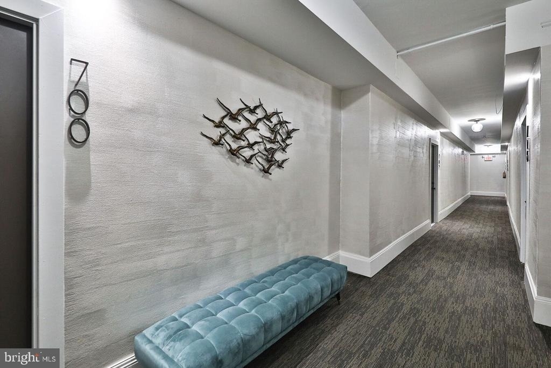
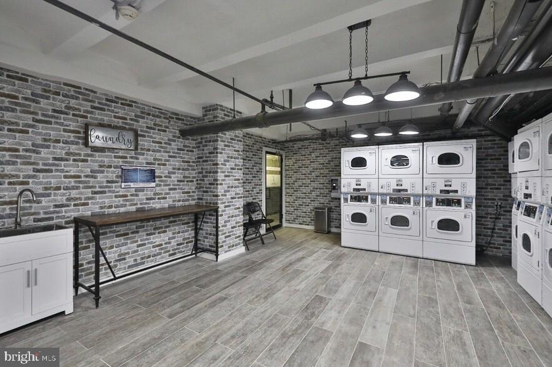
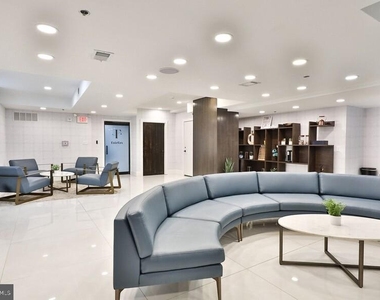
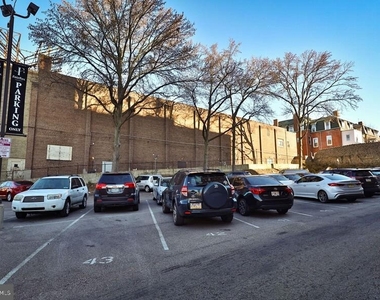
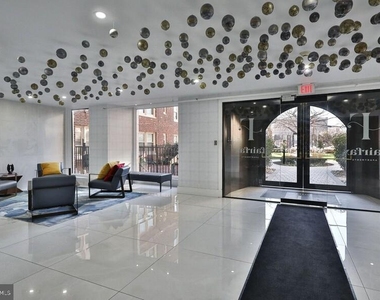
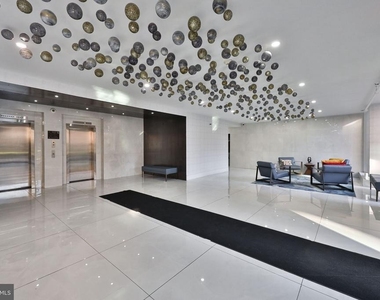
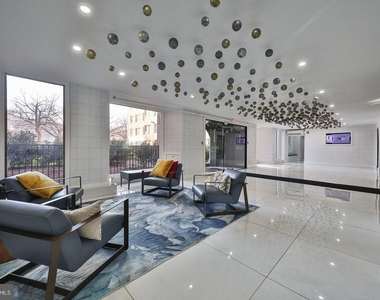
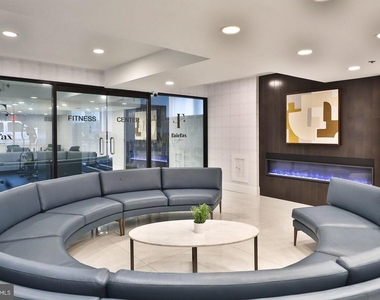
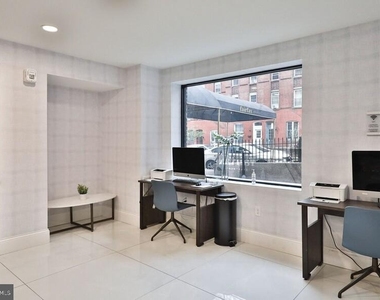
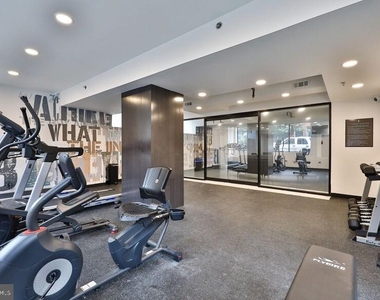
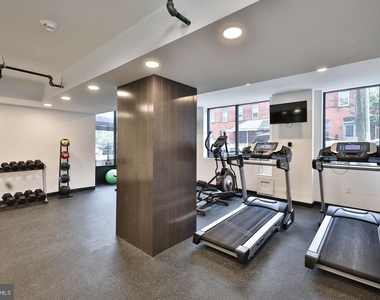
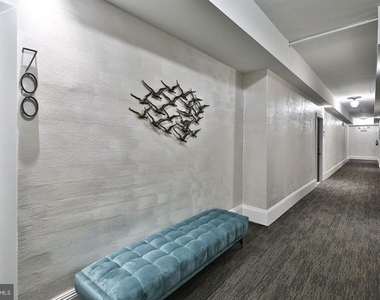
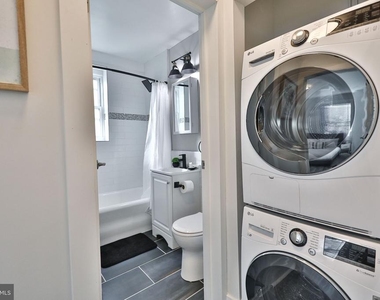
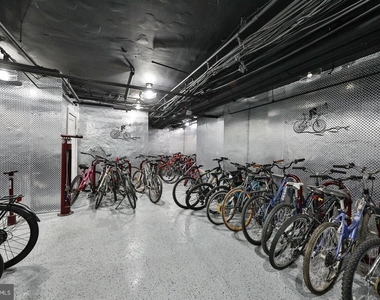
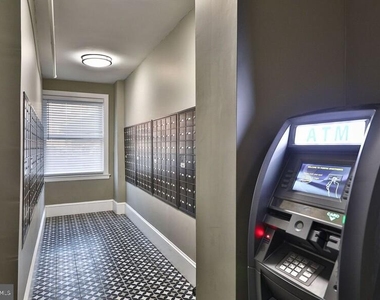
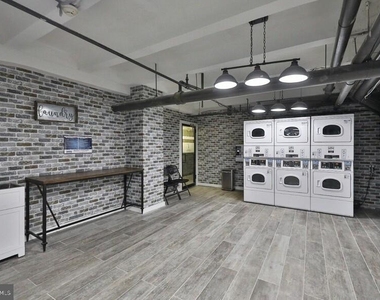
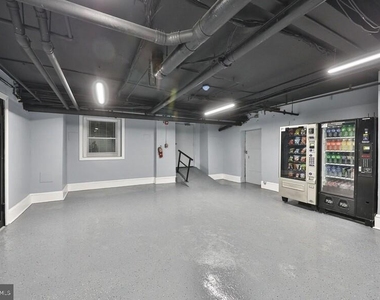
The building itself is where the Fairfax experience opens up. A fitness center means your morning workout is an elevator ride away rather than a commute. The game room and meeting room offer spaces to decompress or focus outside your own four walls, depending on what the day calls for. Laundry is on site, and the gated community provides a layer of ease that matters at the end of a long evening. An elevator serves the building, so reaching the eighth floor never requires a second thought. Parking is available on the lot for residents who keep a car in the city.
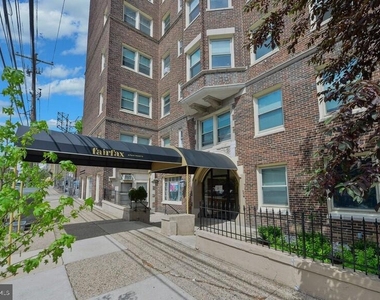
Philadelphia itself has a way of rewarding people who settle into its neighborhoods rather than just passing through. The texture of a 1927 building in this city means you are living inside a piece of its architectural history - solid masonry, a sense of permanence, and the kind of character that newer construction spends years trying to approximate. The surrounding blocks carry that same layered quality, where long-standing institutions and newer arrivals coexist on the same street, and the rhythm of the city is always audible just outside the door.
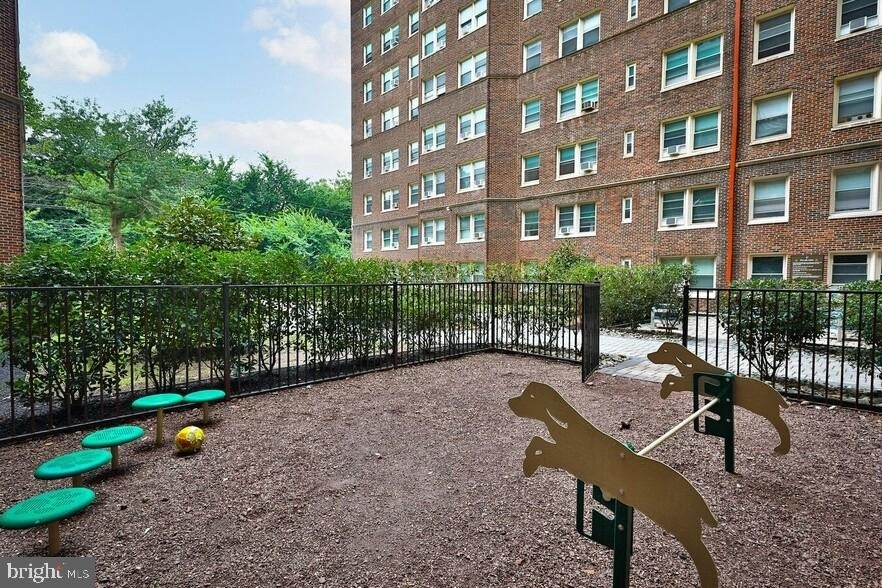
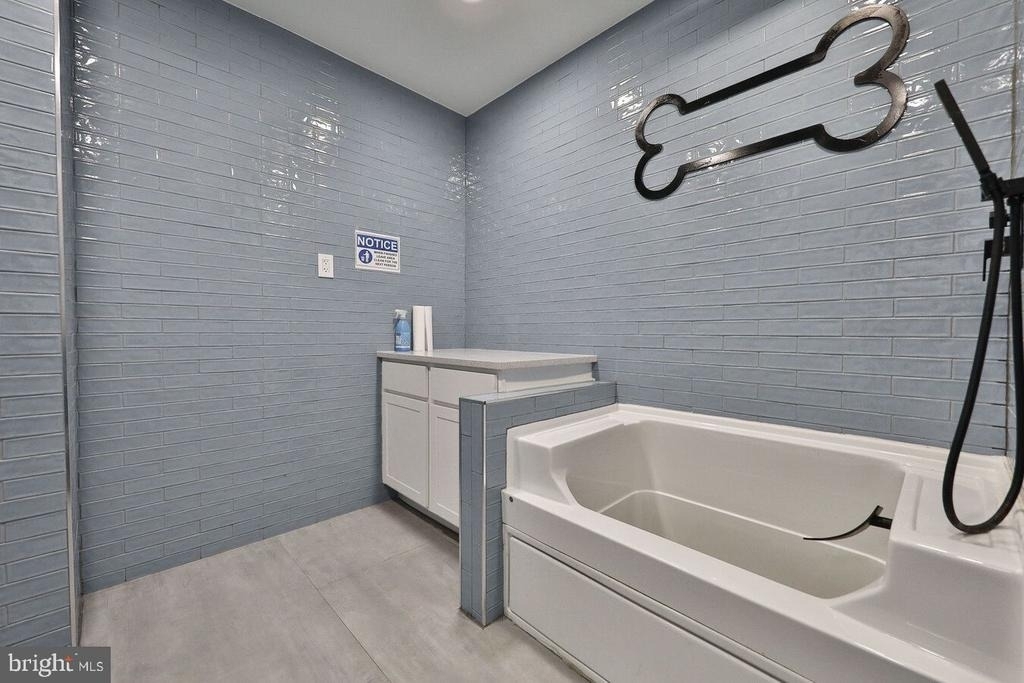
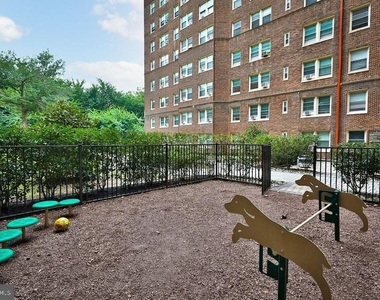
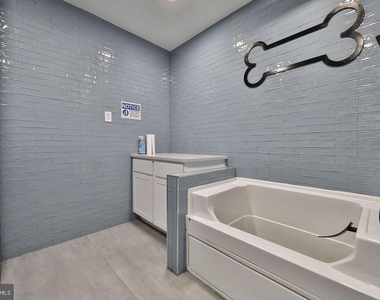
Pets are part of the picture here. Cats and dogs are welcome, with breed restrictions and a deposit required, and a dedicated dog park on the property means your morning routine can include a proper outing for a four-legged roommate before the rest of the day begins.
This is a studio designed for someone who understands that a smaller footprint is not a compromise - it is a choice. It keeps life legible. You know where everything is. You spend less time maintaining space you rarely use and more time actually inhabiting the city around you. A streamlined home in a building with genuine amenities, set inside a Philadelphia neighborhood that rewards curiosity and daily exploration. The routine builds itself around you. Pricing and availability subject to change on a daily basis. Photos are of model units. Parking may be available subject to availability and may be an additional fee.
AMENITIES
Laundry In Building
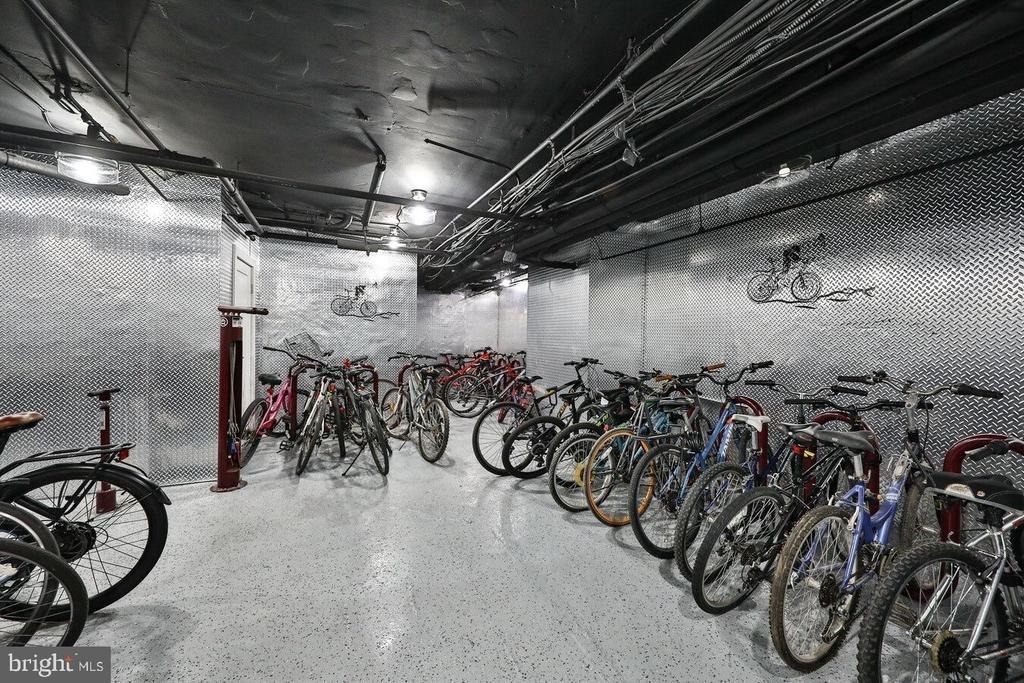
Storage Facility
Dishwasher
ADDITIONAL INFORMATION
Interior
Bathroom Information
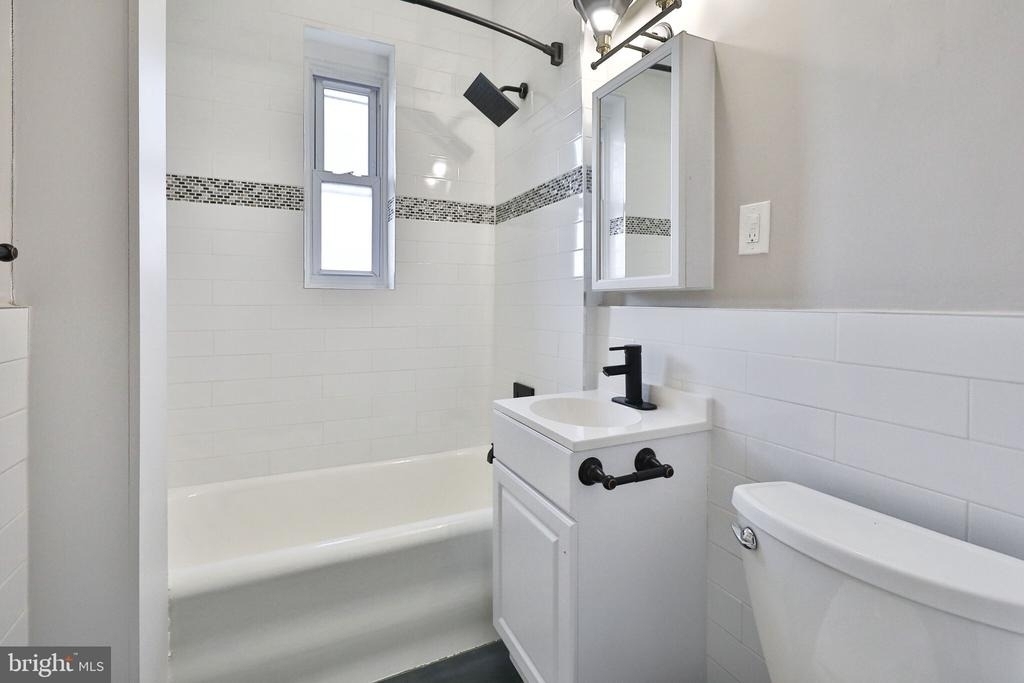
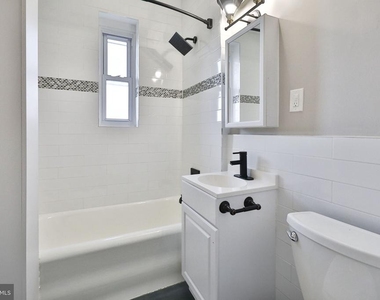
Full Bathrooms: 1
Interior Information
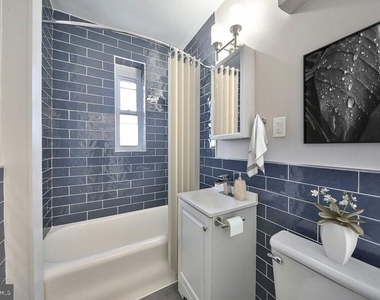
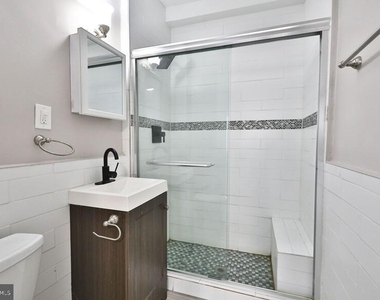
Interior Features: Breakfast Bar, Built-in Features, Kitchen Island, Recessed Lighting, Walk-In Closet(s), Other, Combination Dining/Living, Combination Kitchen/Dining, Combination Kitchen/Living, Dining Area, Entry Level Bedroom, Flat, Floor Plan - Open, Floor Plan - Traditional, Kitchen - Gourmet, Bathroom - Stall Shower, Bathroom - Tub Shower, Upgraded Countertops, Wood Floors, Efficiency
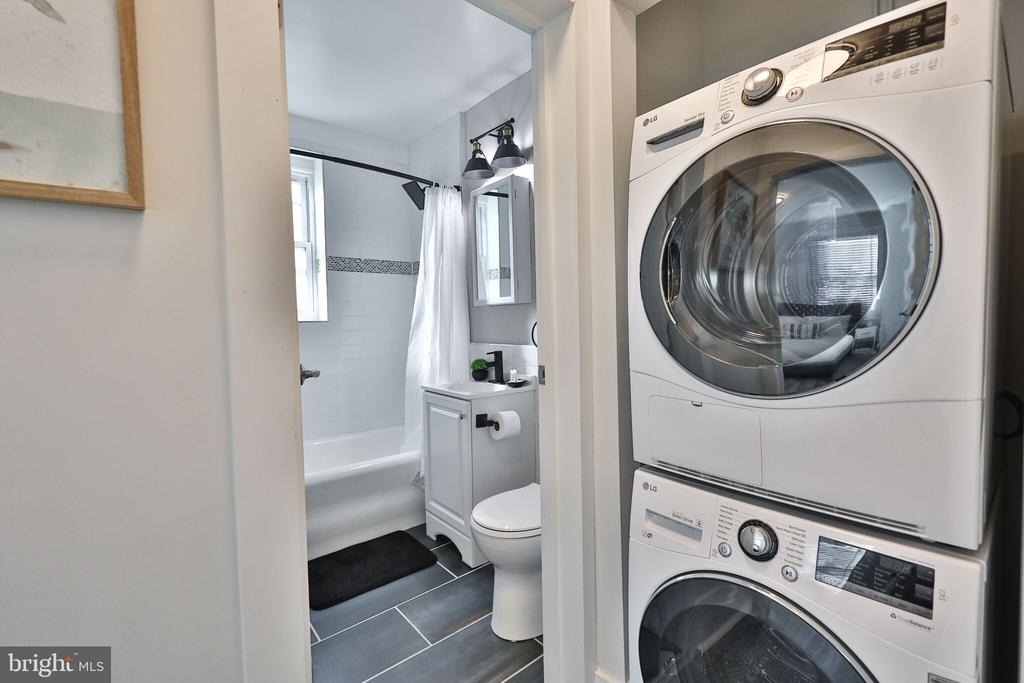
Appliances: Microwave, Cooktop, Dishwasher, Disposal, Dryer, Exhaust Fan, Freezer, Electric Oven, Gas Oven, Refrigerator, Washer, Stainless Steel Appliance(s), Energy Efficient Appliances
HOA/Condo/Coop Amenities: Elevator(s), Exercise Course, Fitness Center, Game Room, Laundry, Meeting Room, Party Room, Picnic Area, Security, Other, Dog Park, Spa/Hot Tub, Storage, Bar/Lounge, Common Grounds, Community Center, Recreational Center, Gated Community
The median is solely based on the area and the number of bedrooms.
Listing-specific characteristics such as the number of bathrooms and the amenities will also impact the price.
LISTING QUALITY
▲
Listing location is an exact address
▲
Features and amenities are properly noted
▲
RentHop has data for this building
▲
Manager has many listings with high listing quality!
▼
The manager has not yet mailed us a photo copy of his or her government identification and proof or property ownership.
▼
Manager has not logged in recently
▼
Manager does not yet have user reviews
RENTHOP DESCRIPTION
The apartment is a unit offered at a monthly price of $1,215. The person posting the listing did not specify that any pets were allowed. It may be the case that pets are ok and the manager simply has not yet filled out all the details. The kitchen conveniently includes a dishwasher.
We have 38 photos of this particular unit, building, and surrounding areas.
MLS# PAPH2642232
List Agent Name: Brad R Levinson
List Office Name: KW Empower
IDX information is provided exclusively for personal, non-commercial use, and may not be used for any purpose other than to identify prospective properties consumers may be interested in purchasing. Information is deemed reliable but not guaranteed. The listing broker’s offer of compensation is made only to participants of the MLS where the listing is filed.
Courtesy of RH Advisors, Inc. and RHP Realty NJ, Inc.
By selecting Check Availability, you agree that RentHop and real estate professionals may call or text you about your inquiry. Message/data rates may apply. Terms & Privacy. California Privacy Notice
We found some very similar listings nearby
Select those you'd like to message
Your messages have been sent!
Check Availability
By selecting Check Availability, you agree that RentHop and real estate professionals may call or text you about your inquiry. Message/data rates may apply. Terms & Privacy. California Privacy Notice

























 Your Privacy Choices