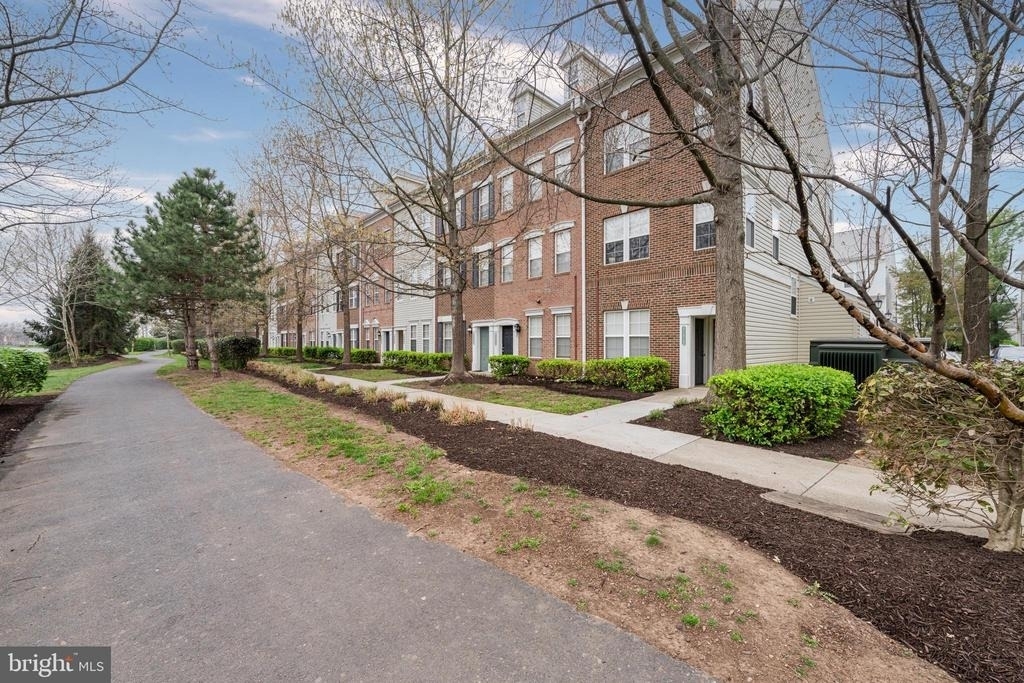
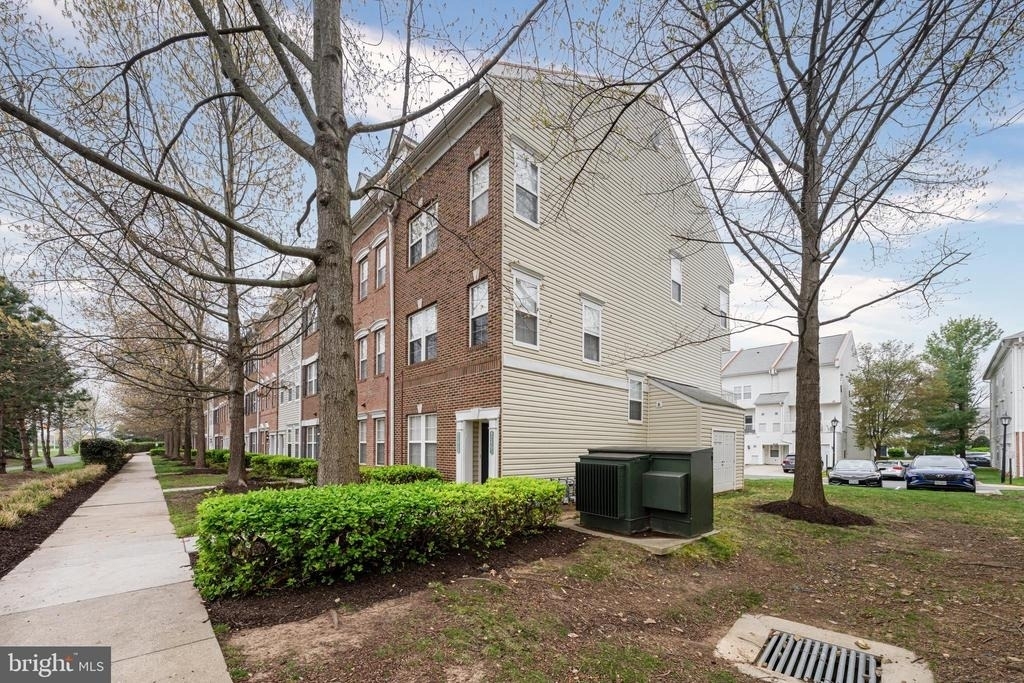
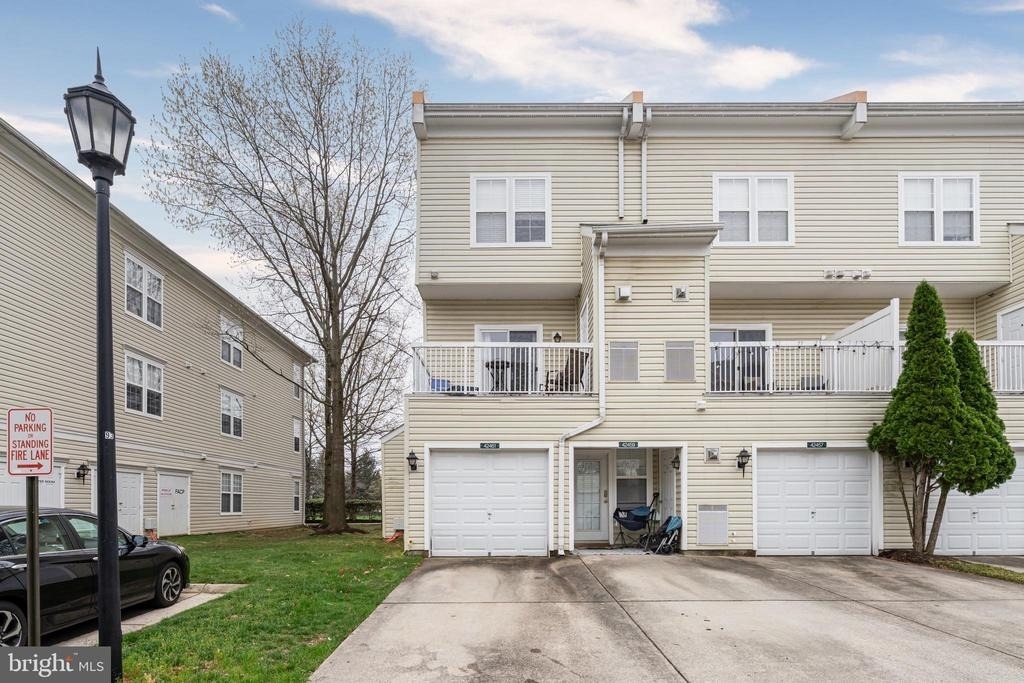
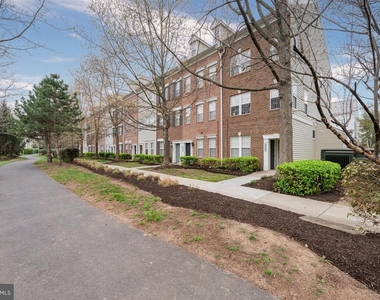
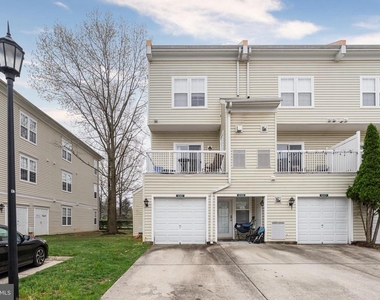
Welcome to this beautifully upgraded 3-level townhouse in the heart of Ashburn! Located at 42461 Rockrose Sq, this 2-bedroom, 2.5-bath home has been completely reimagined, offering a perfect blend of modern finishes and functional living.
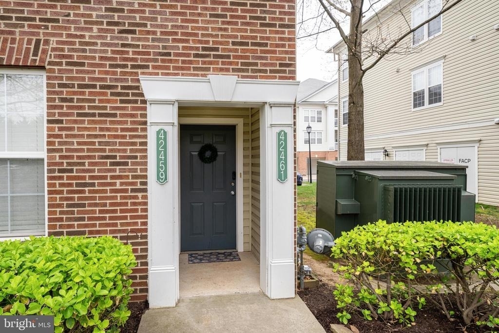
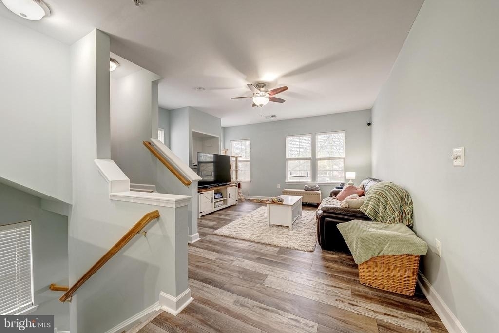
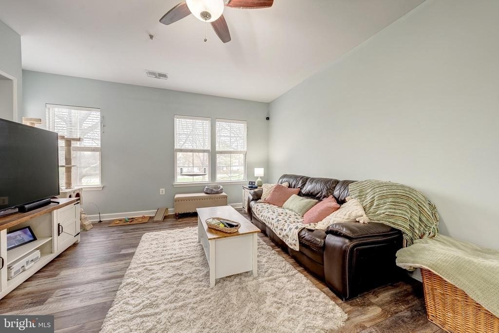
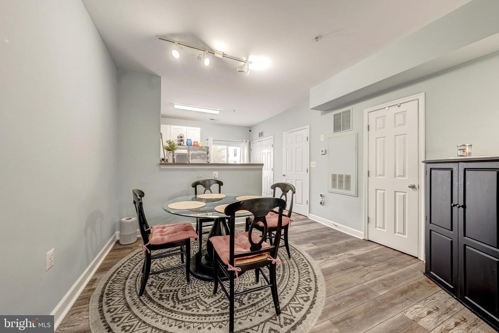
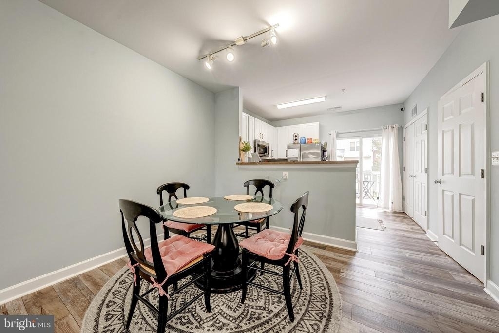
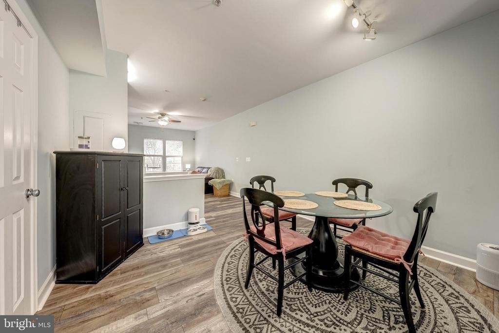
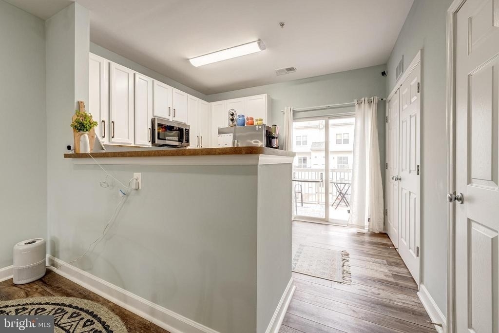
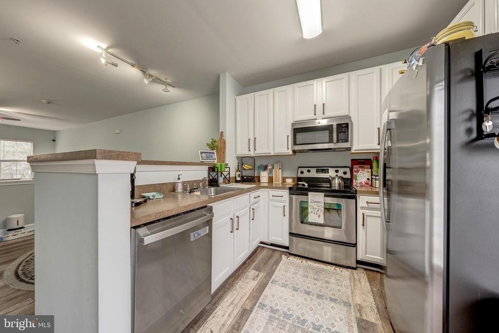
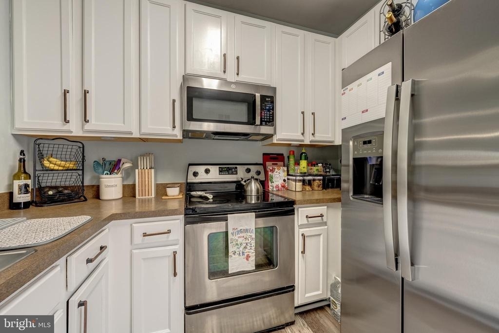
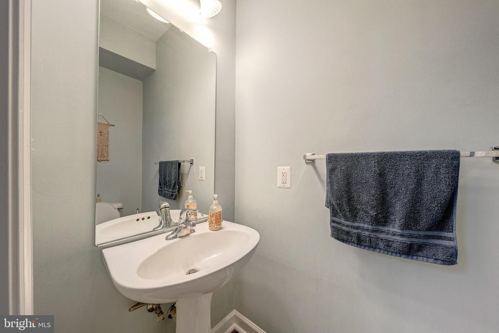
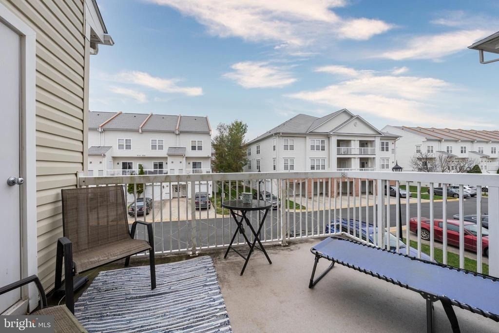
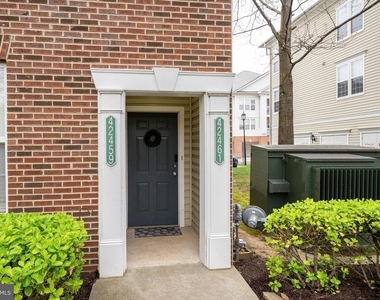
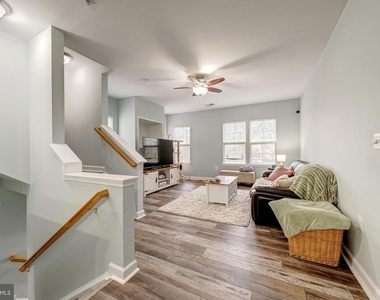
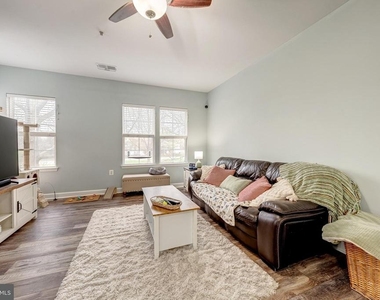
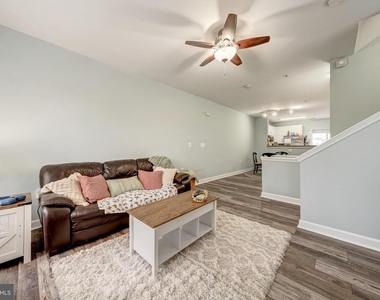
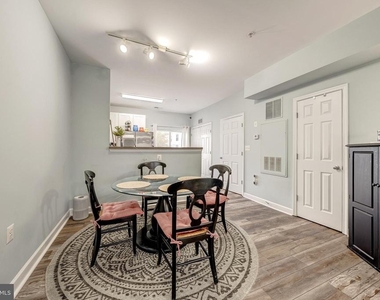
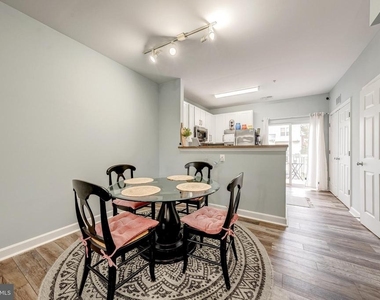
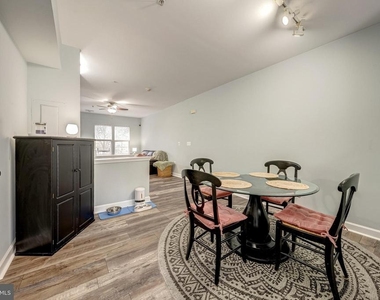
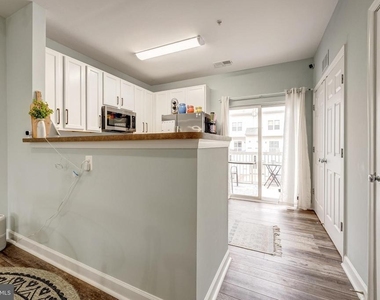
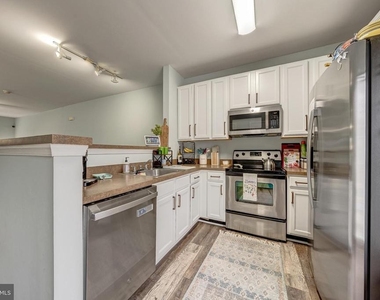
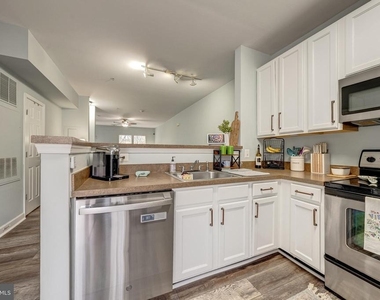
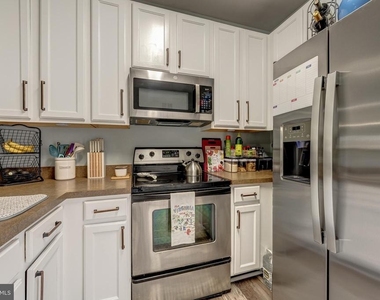
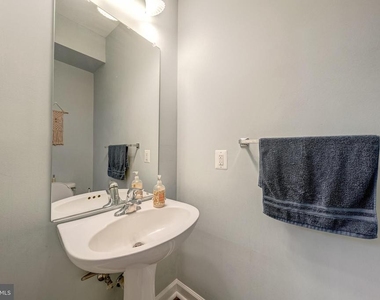
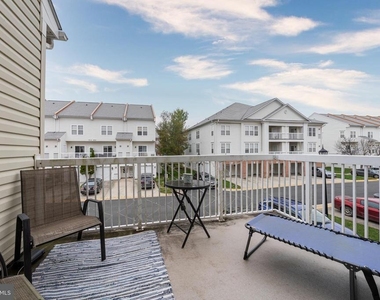
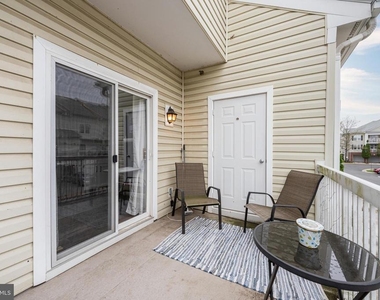
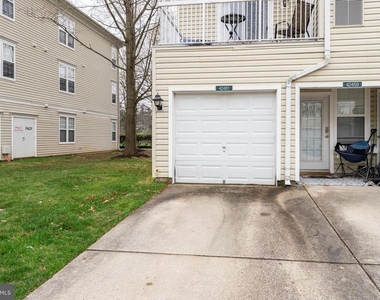
Upon entry, you are greeted by a welcoming foyer featuring a coat closet, staircase access, and entry to the attached one-car garage. The main level boasts an abundance of natural sunlight, highlighting the brand-new flooring, fully updated kitchen with modern cabinetry, newer appliances, fresh paint, and stylish light fixtures throughout. The open and spacious layout is perfect for both everyday living and entertaining, complete with a convenient half bathroom and access to a private balcony overlooking the community.
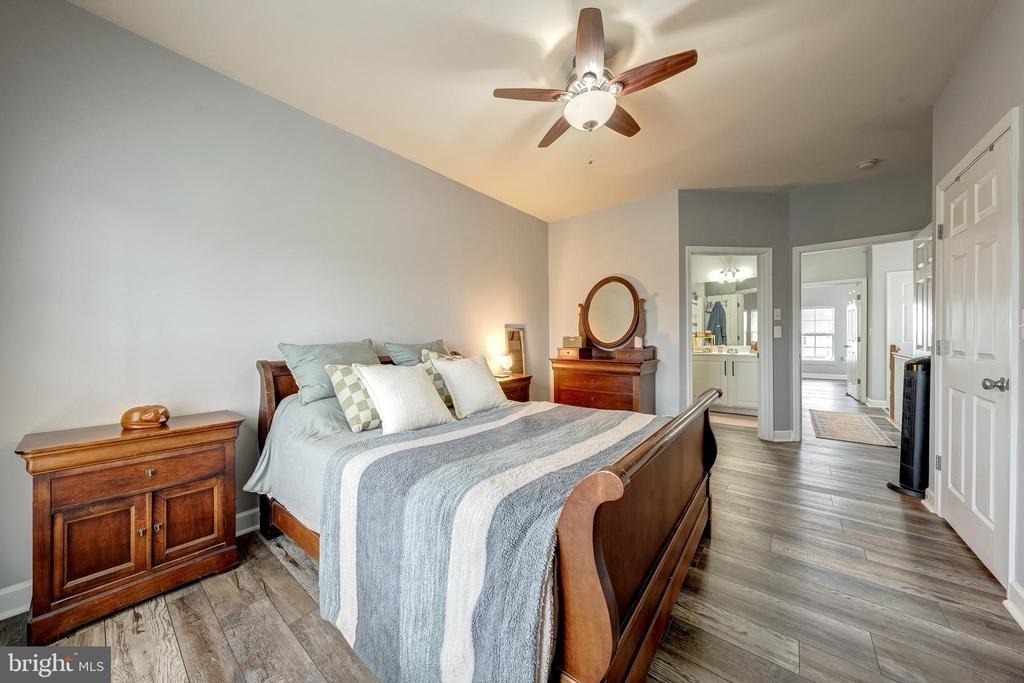
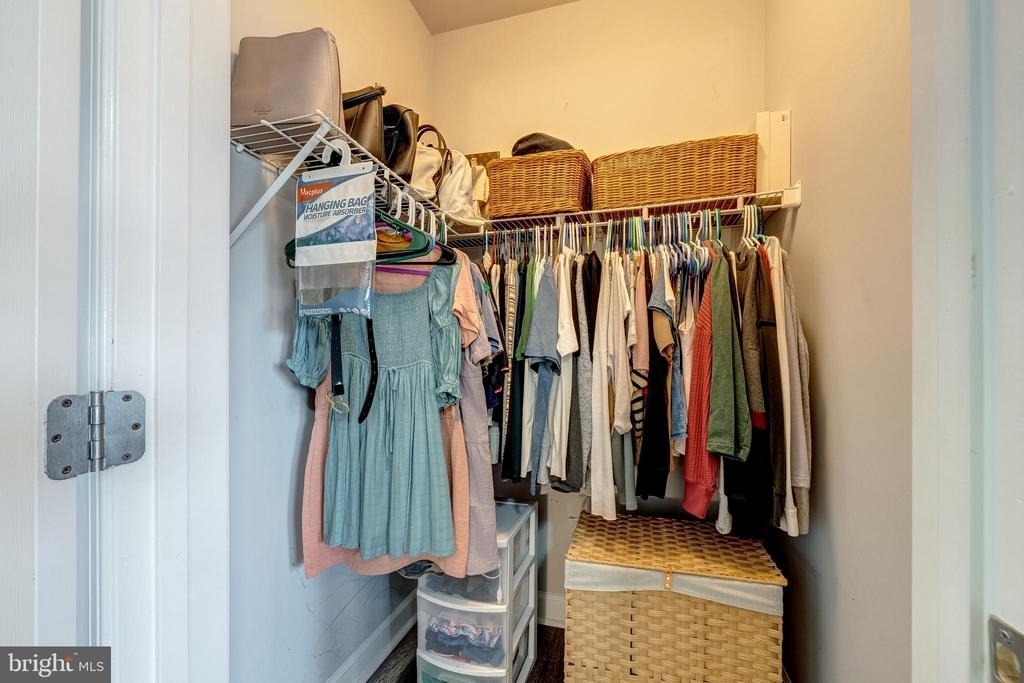
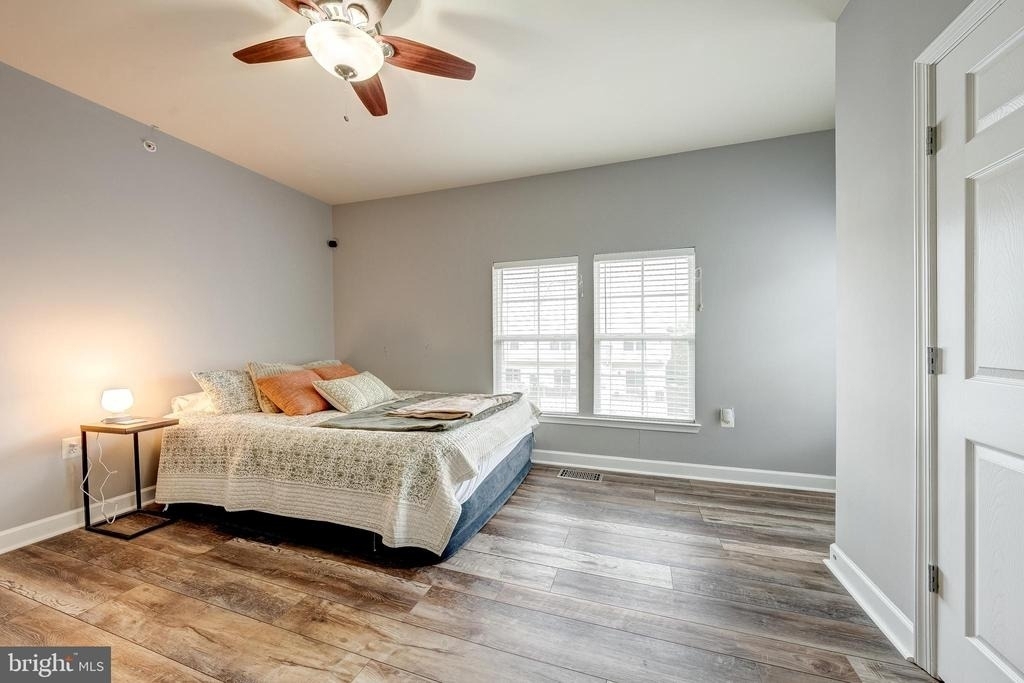
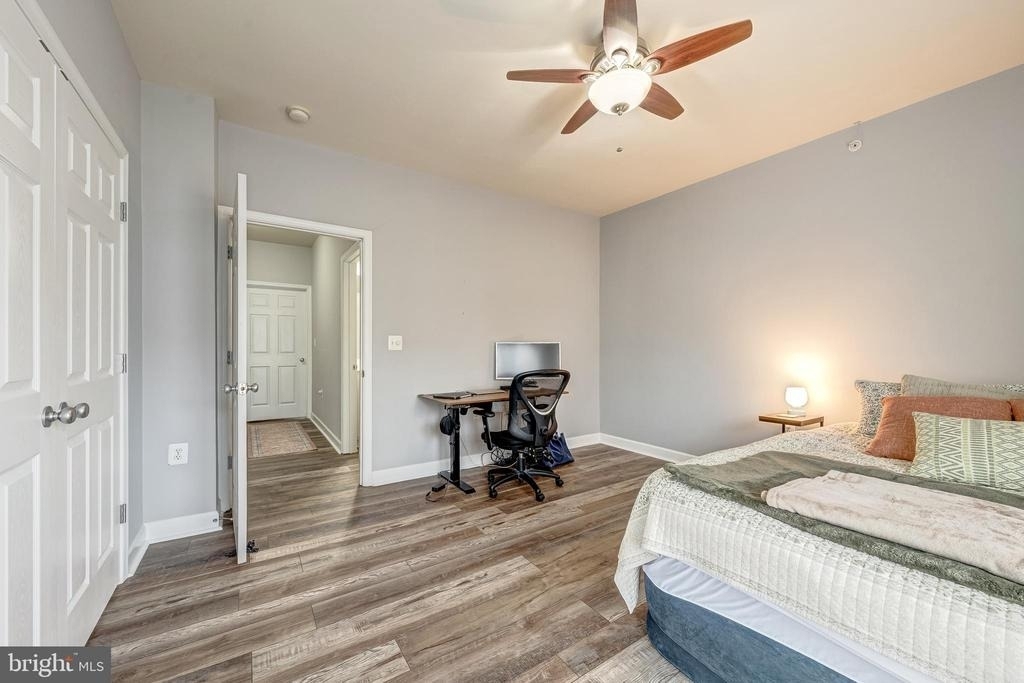
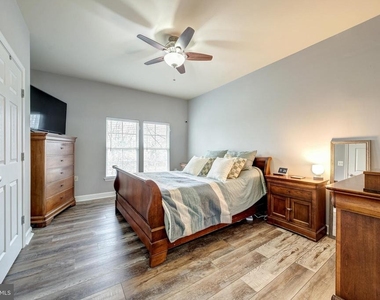
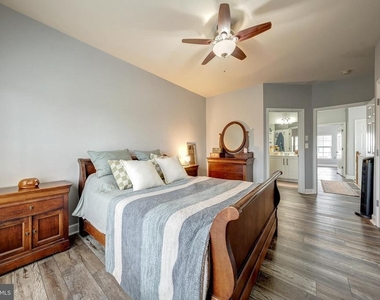
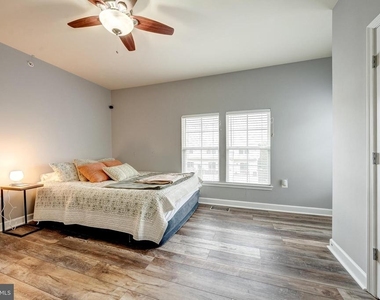
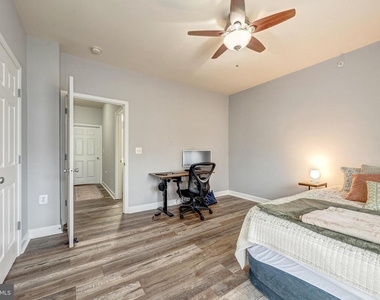
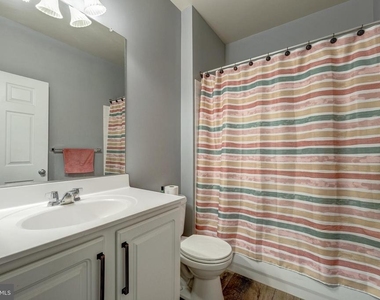
Upstairs, you'll find two generously sized bedrooms, each filled with natural light and featuring ceiling fans and their own full bathrooms, providing comfort and privacy for all occupants.
Ideally situated just minutes from Brambleton Plaza, this home offers easy access to shopping, grocery stores, dining, movie theaters, and major commuter routes including Northstar Blvd and Loudoun County Parkway-making everyday convenience truly effortless.
Don't miss the opportunity to own this move-in ready, upgraded townhouse in one of Ashburn's most desirable locations!
AMENITIES
Fireplace
Parking Space
ADDITIONAL INFORMATION
Interior
Bathroom Information
Half Bathrooms: 1
Full Bathrooms: 2
Fireplace Information
Has Fireplace
Fireplaces: 1
Exterior
Property Information
Has Property Attached
Square Footage: 1,438
Square Footage Source: $0
Architectural Style: Other
Year Built Source: Assessor
Year Built: 2005
Building Information
Building Name: SUMMERFIELD AT BRAMBLETON
Levels: 2
Other Structures: Above Grade, Below Grade
Construction Materials: Brick, Combination
Lot Information
Lot Size Area: 1438
Lot Size Units: Square Feet
Lot Size Acres: 0.03
Square Footage: 1,438
Land Information
Water Source: Public
Utilities
Utilities Information
Cooling Type: Central Air
Heating Type: 90% Forced Air
Sewer : Public Sewer, Public Septic
Parking
Parking Information
Has Garage
Garage Spaces: 1
Location
HOA Information
HOA/Condo/Coop Fee Includes: Cable TV, Trash, Sewer, Snow Removal, Broadband, High Speed Internet
HOA/Condo/Coop Amenities: Tennis Court(s), Playground, Jog/Walk Path, Pool - Outdoor
The manager has not yet mailed us a photo copy of his or her government identification and proof or property ownership.
▼
Manager has not logged in recently
▼
Manager does not yet have user reviews
RENTHOP DESCRIPTION
The apartment is a unit offered at a monthly price of $2,799. The person posting the listing did not specify that any pets were allowed. It may be the case that pets are ok and the manager simply has not yet filled out all the details.
We have 35 photos of this particular unit, building, and surrounding areas.
Last Updated: 14 hours ago
Data Source: Bright MLS
MLS# VALO2120370
List Agent Name: Yasseen Elagazy
List Office Name: Compass
IDX information is provided exclusively for personal, non-commercial use, and may not be used for any purpose other than to identify prospective properties consumers may be interested in purchasing. Information is deemed reliable but not guaranteed. The listing broker’s offer of compensation is made only to participants of the MLS where the listing is filed.
Courtesy of RH Advisors, Inc. and RHP Realty NJ, Inc.
By selecting Check Availability, you agree that RentHop and real estate professionals may call or text you about your inquiry. Message/data rates may apply. Terms & Privacy. California Privacy Notice
We found some very similar listings nearby
Select those you'd like to message
Your messages have been sent!
Check Availability
By selecting Check Availability, you agree that RentHop and real estate professionals may call or text you about your inquiry. Message/data rates may apply. Terms & Privacy. California Privacy Notice































 Your Privacy Choices