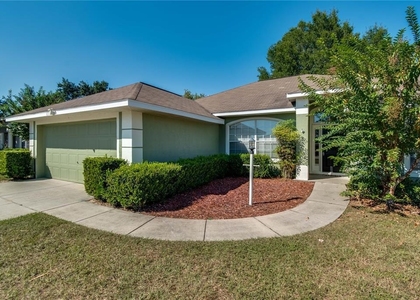
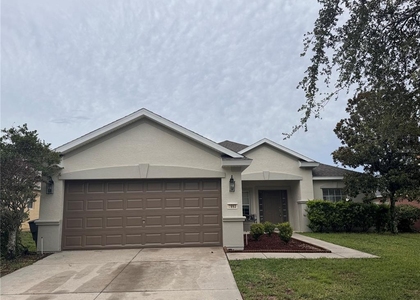
Check Availability
$2,000
Posted 21 hours ago, Sep 14 Move-In
bedrooms
3 Bed
bathrooms
2 Bath
bathrooms
1 Half Bath
square feet
1,542 Sqft
Listing by Olivia Perez
Save Listing

DESCRIPTION
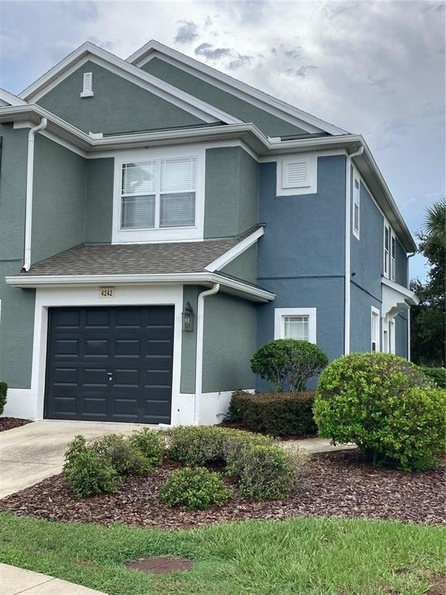
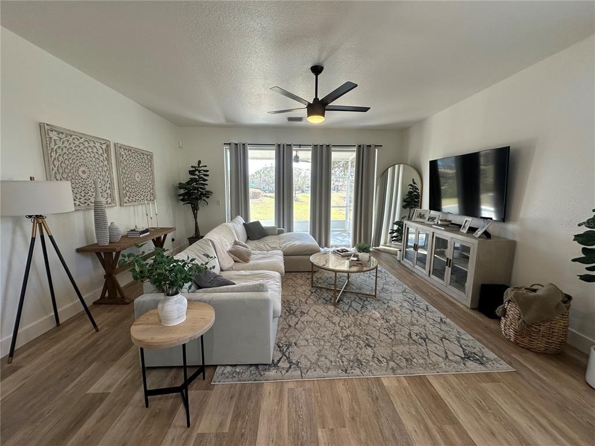
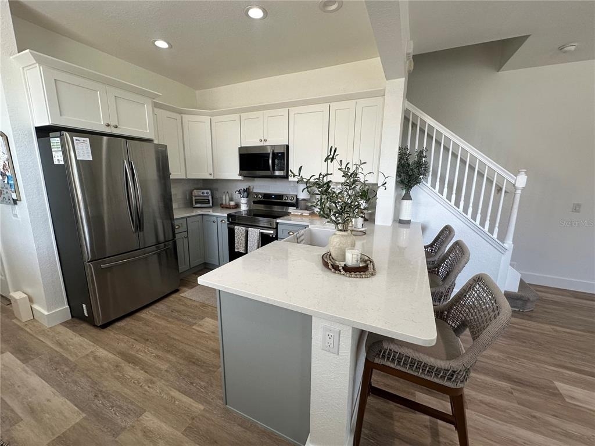
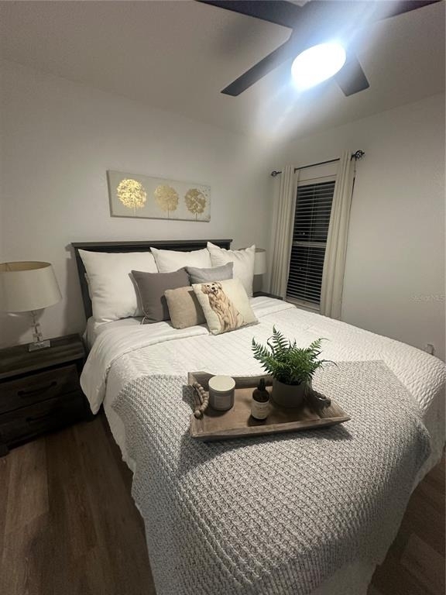
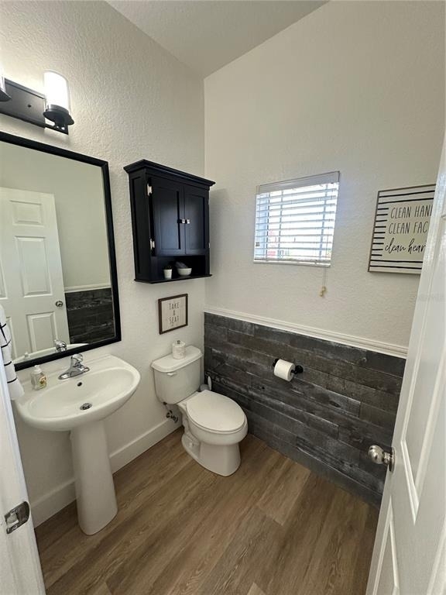
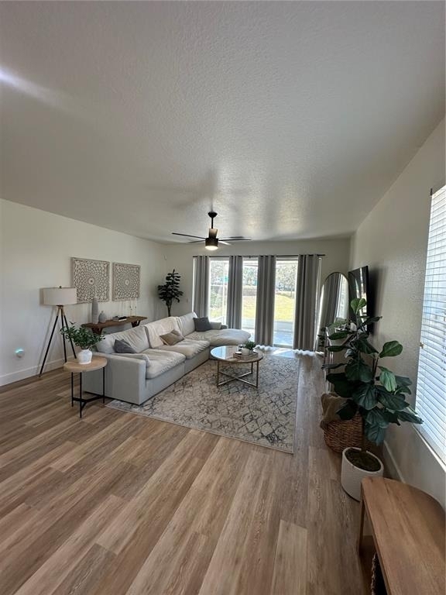
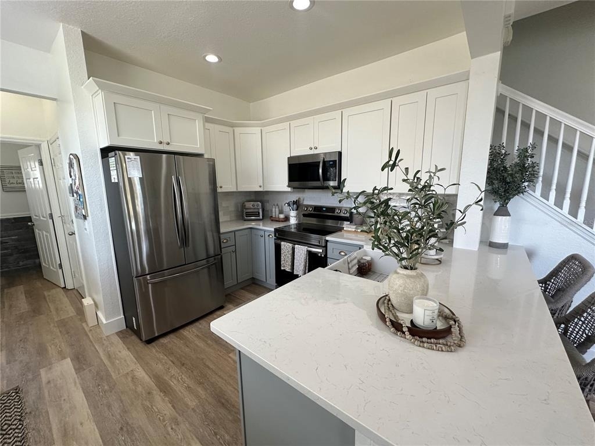
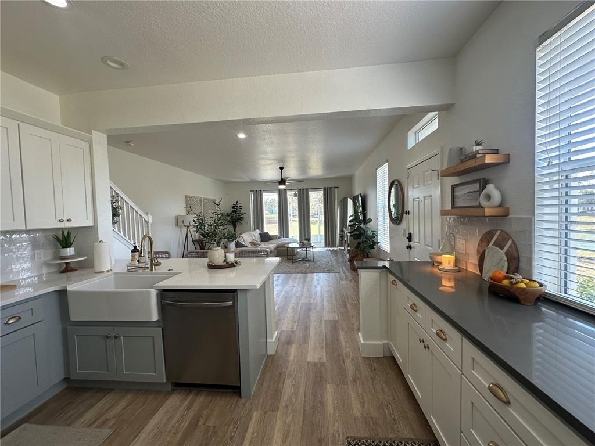
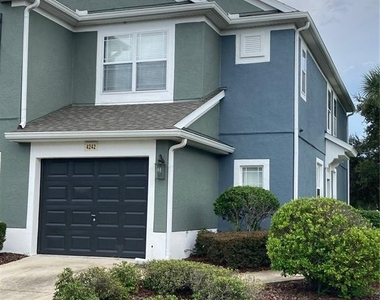
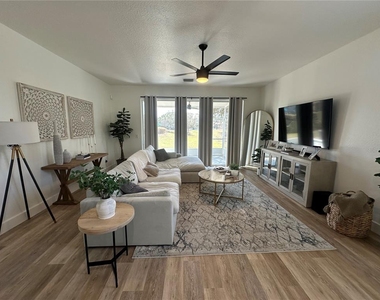
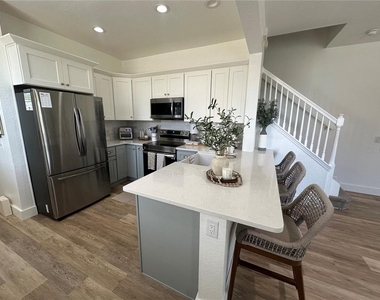
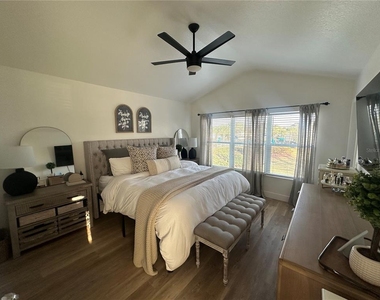
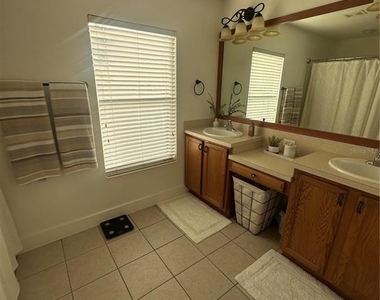
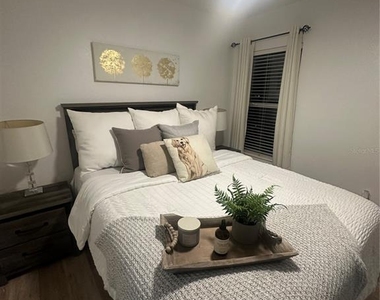
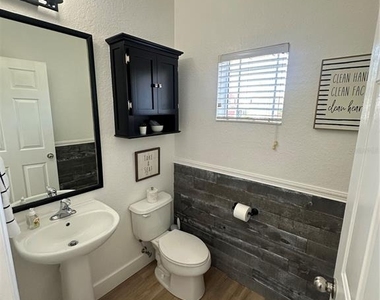
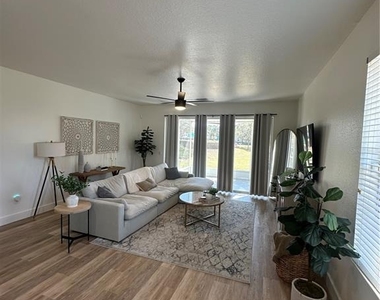
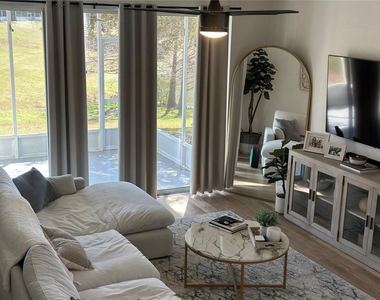
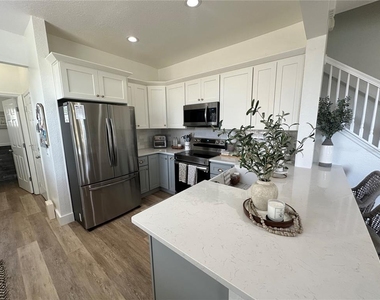
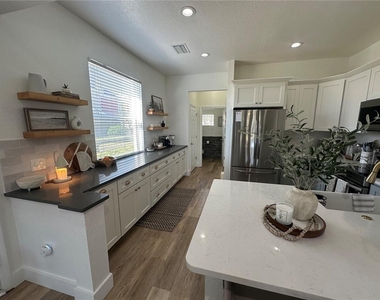
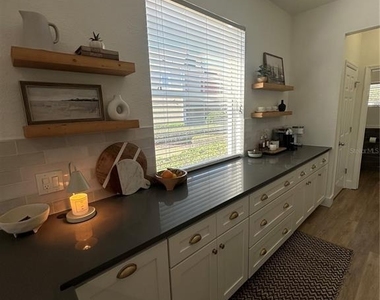
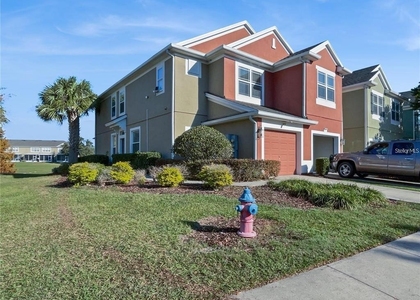
This pristine three-bedroom, two-and-a-half-bathroom corner townhome offers peaceful lake views in the gated Fore Ranch community of Ocala. The functional two-story layout includes a bright open living space, a main-floor powder room, and a spacious primary suite upstairs featuring a large walk-in closet. Positioned as an end unit, the home benefits from enhanced privacy and extra windows throughout. Residents enjoy full access to Fore Ranch's extensive amenities, including a gated security entrance, swimming pool, fitness center, clubhouse, basketball courts, and more. Conveniently situated near I-75 and local shopping and dining, this unit offers ideal Ocala living.
**$100 association application fee for background screening.

AMENITIES
Attached Garage
Laundry In Unit
Dishwasher
Parking Space

ADDITIONAL INFORMATION
Interior

    Bathroom Information

  • Half Bathrooms: 1
  • Full Bathrooms: 2

    Interior Information

  • Interior Features: Ceiling Fan(s), Open Floorplan, Walk-In Closet(s), PrimaryBedroom Upstairs
  • Appliances: Dishwasher, Dryer, Microwave, Range, Refrigerator, Washer
  • Laundry Features: Inside

    Room Information

  • Rooms: 5
Exterior

    Property Information

  • Has Property Attached
  • Square Footage: 1,542
  • Square Footage Source: $0
  • Year Built: 2006

    Building Information

  • Building Area Total: 1542
  • Levels: Two
  • Building Area Units: Square Feet

    Lot Information

  • Lot Size Area: 2178
  • Lot Size Units: Square Feet
  • Lot Size Acres: 0.05
  • Square Footage: 2,178

    Land Information

  • Water Source: Public
Utilities

    Utilities Information

  • Cooling Type: Central Air
  • Heating Type: Electric, Heat Pump
  • Sewer : Public Sewer
Parking

    Parking Information

  • Has Garage
  • Attached Garage
  • Garage Spaces: 1

MAP


34474

LISTING QUALITY
Features and amenities are properly noted
RentHop has data for this building
The manager has not yet mailed us a photo copy of his or her government identification and proof or property ownership.
Manager has not logged in recently
Manager does not yet have user reviews

RENTHOP DESCRIPTION
The apartment is a unit offered at a monthly price of $2,000. The person posting the listing did not specify that any pets were allowed. It may be the case that pets are ok and the manager simply has not yet filled out all the details. The kitchen conveniently includes a dishwasher.

We have 18 photos of this particular unit, building, and surrounding areas.
See available units at 4242 Southwest 50th Circle.

SIMILAR NEARBY LISTINGS
$1,990
By Nidia Uribe Montoya, 1 day ago
bedrooms
3 Bed
|
bathrooms
2 Bath
|
square feet
1,779 Sqft
$2,200
By Lina Piedrahita, 1 day ago
bedrooms
3 Bed
|
bathrooms
2 Bath
|
square feet
1,134 Sqft
$1,950
By Monica Scobino, 1 day ago
bedrooms
3 Bed
|
bathrooms
2 Bath
|
square feet
1,584 Sqft
$1,750
By Thomas Haitsch, 1 day ago
bedrooms
3 Bed
|
bathrooms
2 Bath
|
square feet
1,584 Sqft
$1,900
By Felix Vizcaino, 1 day ago
bedrooms
3 Bed
|
bathrooms
2 Bath
|
square feet
1,551 Sqft
$1,750
By Scott Archibald, 1 day ago
bedrooms
3 Bed
|
bathrooms
2 Bath
|
square feet
1,542 Sqft
$2,100
By Melissa Mitchell, 1 day ago
bedrooms
3 Bed
|
bathrooms
2 Bath
|
square feet
1,663 Sqft
$2,100
By Dale Jackson, 1 day ago
bedrooms
3 Bed
|
bathrooms
2 Bath
|
square feet
2,185 Sqft

Does something look off?

Stellar MLS

Last Updated: 21 hours ago
Data Source: Stellar MLS
MLS# OM731453
List Agent Name: Olivia Perez
List Office Name: COMPASS FLORIDA LLC
IDX information is provided exclusively for personal, non-commercial use, and may not be used for any purpose other than to identify prospective properties consumers may be interested in purchasing. Information is deemed reliable but not guaranteed. The listing broker’s offer of compensation is made only to participants of the MLS where the listing is filed.
Courtesy of RH Advisors, Inc. and RHP Realty NJ, Inc.