Check Availability

424 Chestnut Street #1

Pottstown, 19464
$1,795
Posted 1 day ago, Immediate Move-In
bedrooms
2 Bed
bathrooms
1 Bath
bathrooms
1 Half Bath
square feet
1,035 Sqft
Listing by Mark J Gallagher
Save Listing

DESCRIPTION
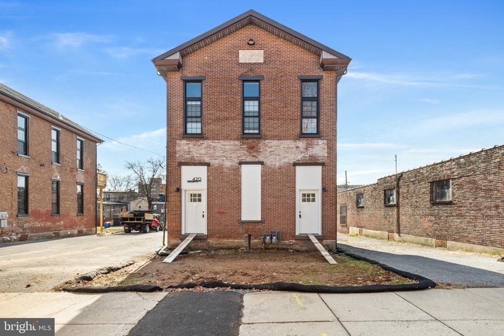
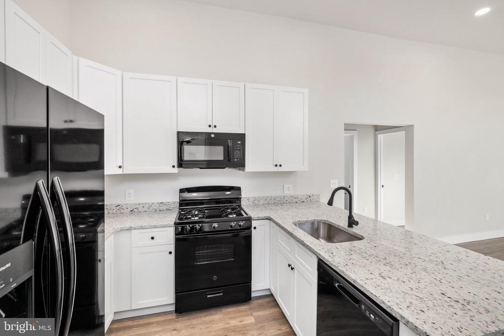
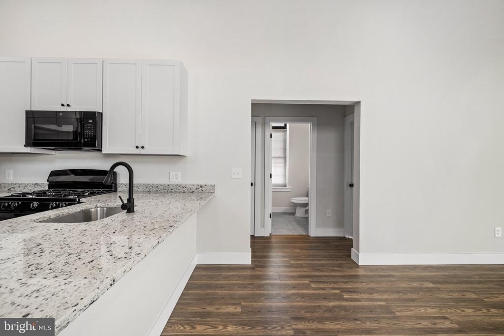
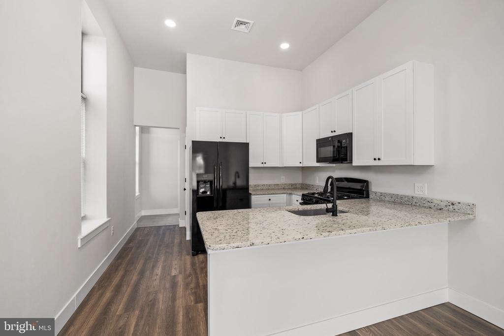
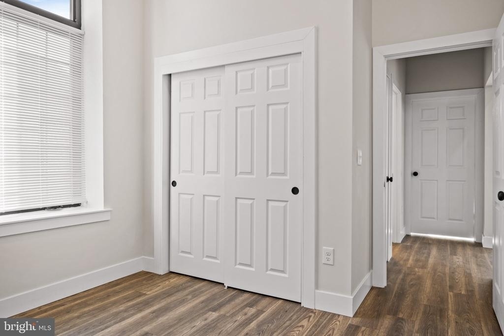
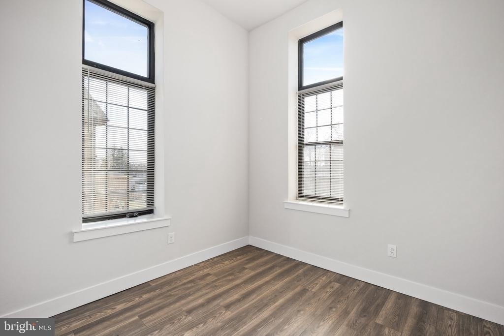
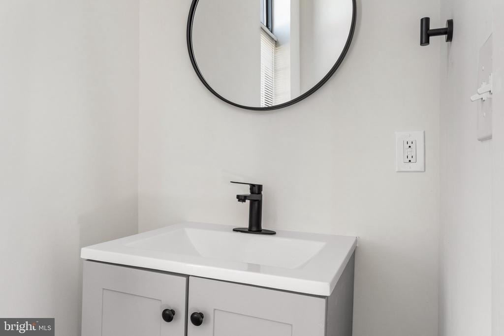
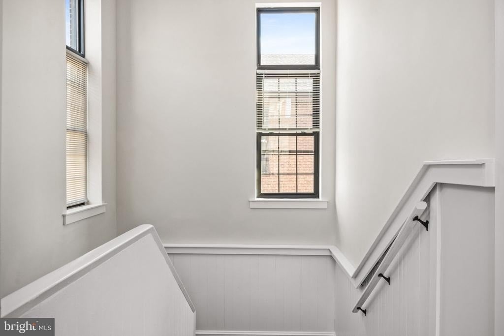
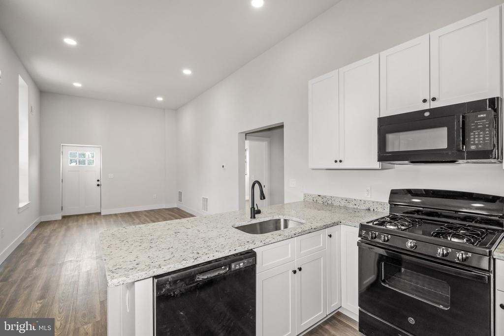
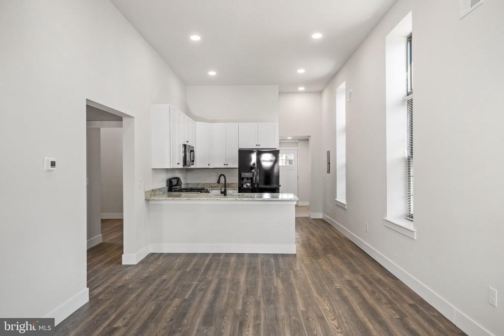
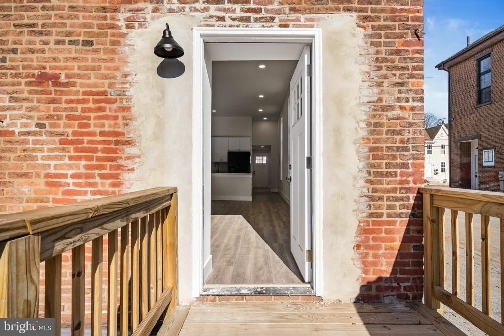
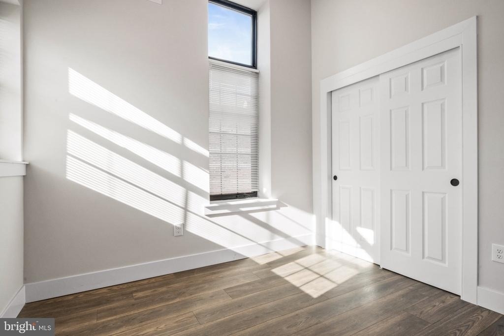
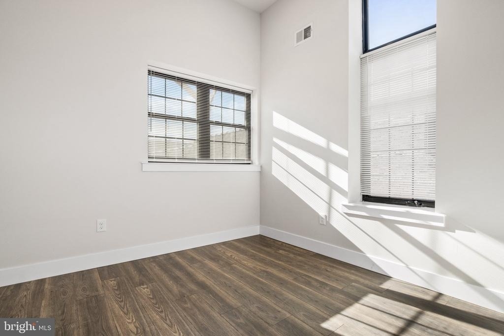
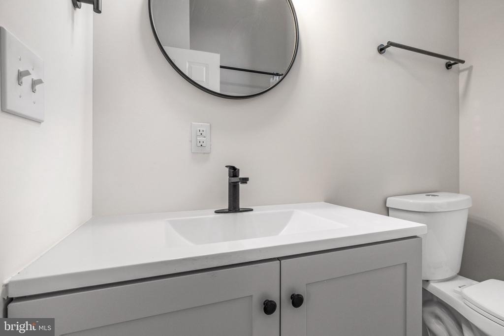
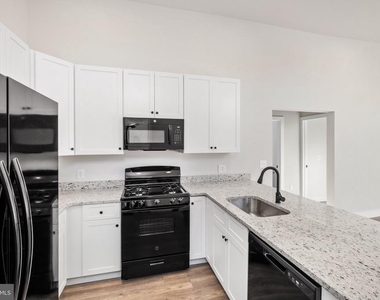
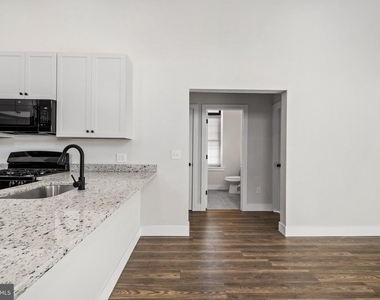
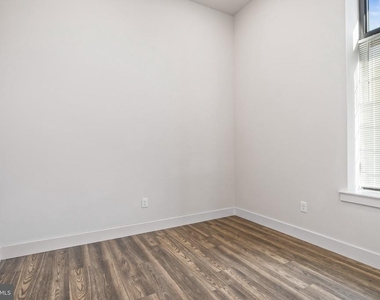
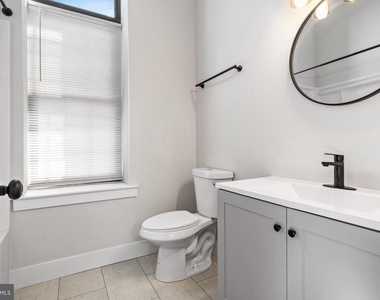
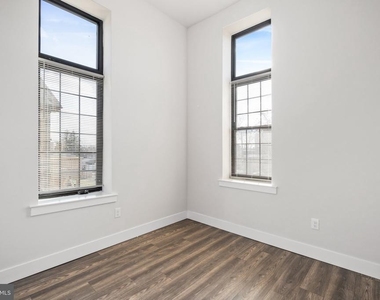
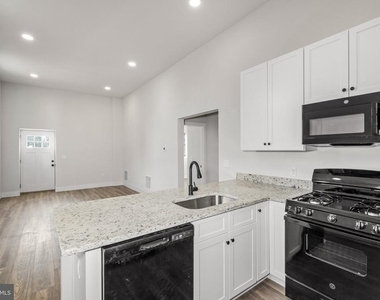
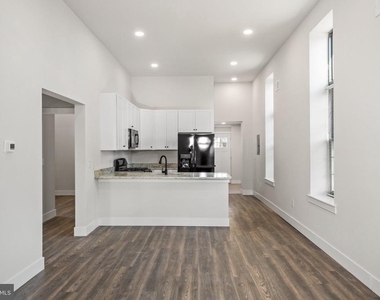
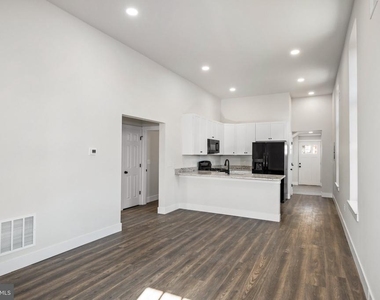
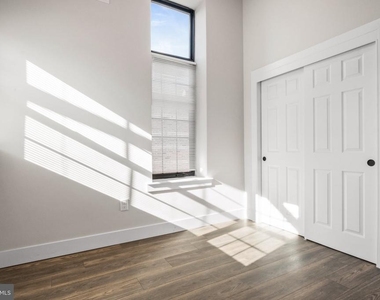
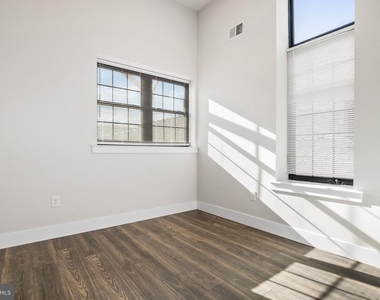
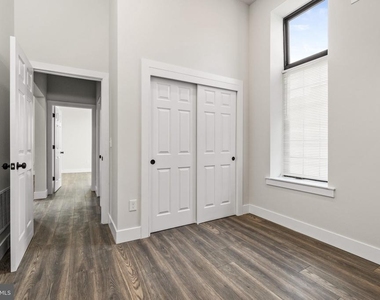
Enjoy comfort and convenience in this updated 2-bedroom, 1.5-bathroom apartment featuring a newer kitchen with granite countertops, newly renovated bathrooms, solid-surface flooring, upgraded windows, and vaulted ceilings.

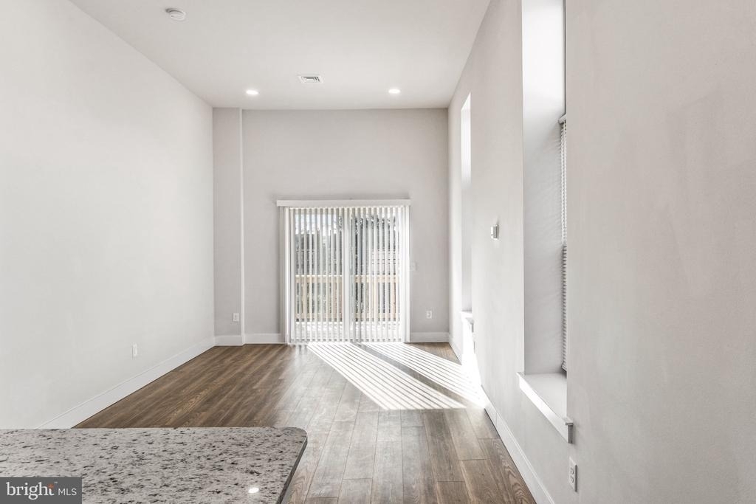
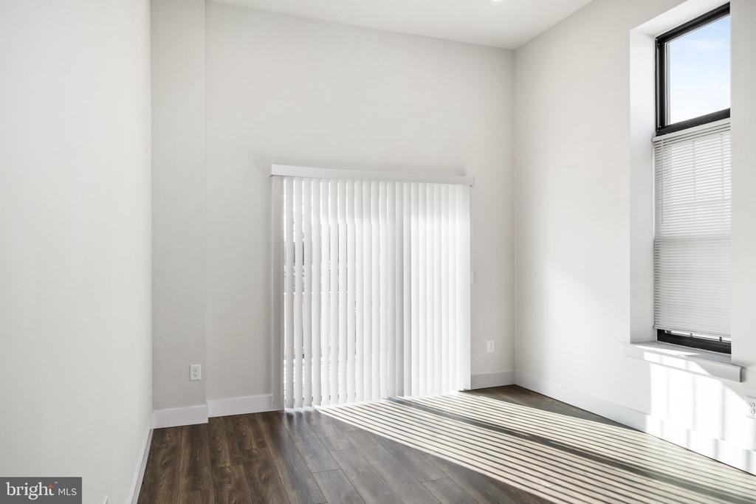
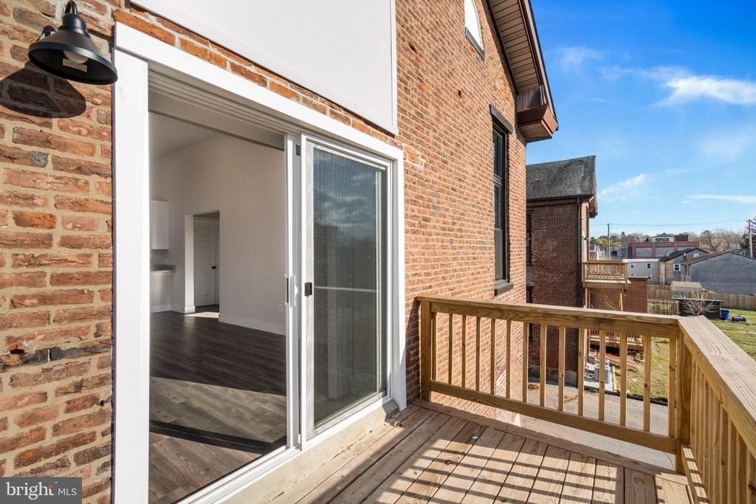
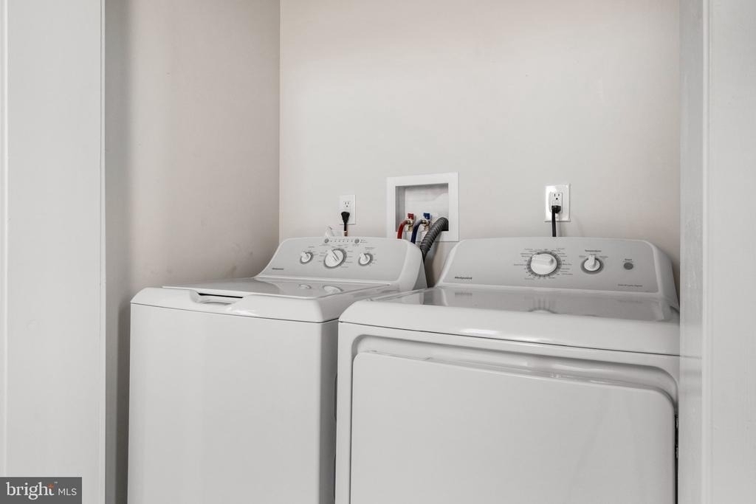
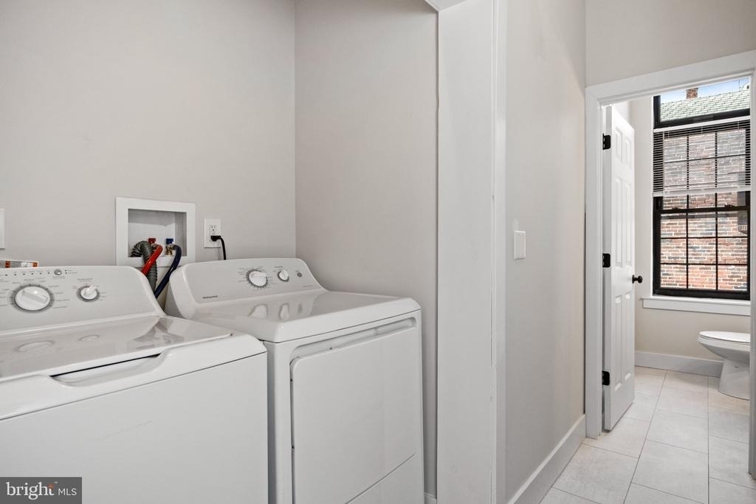
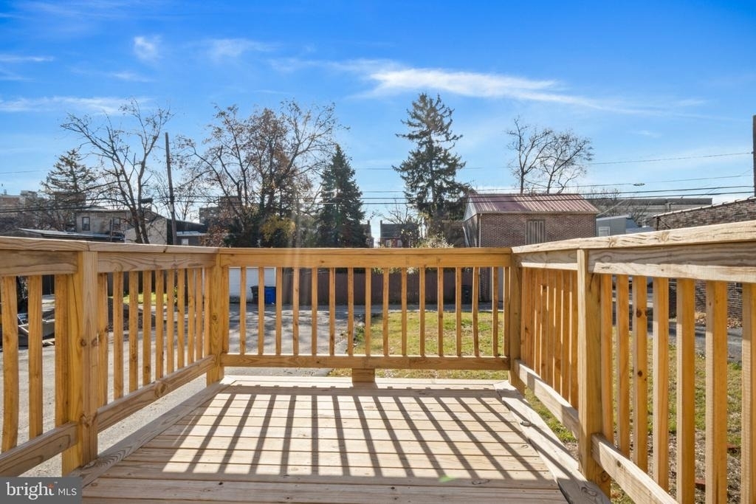
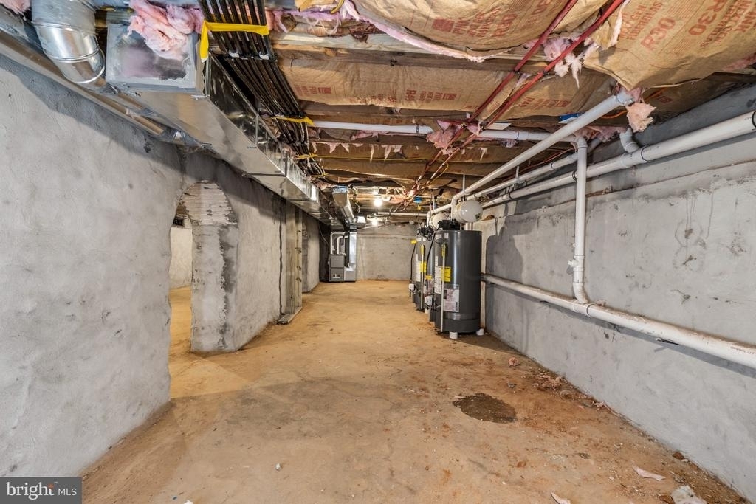
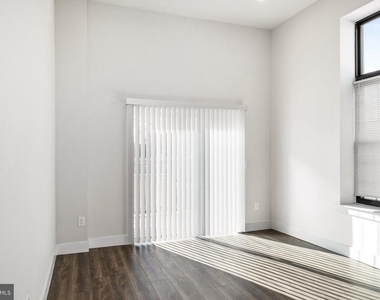
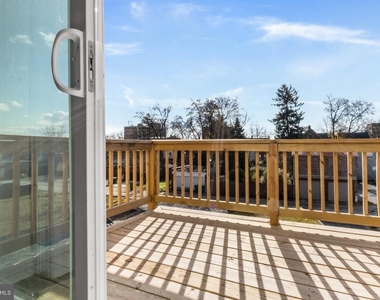
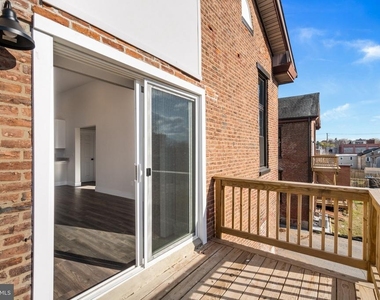
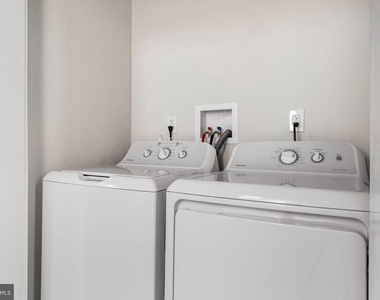
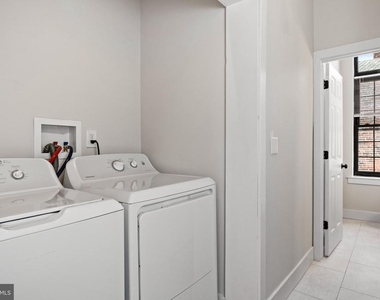
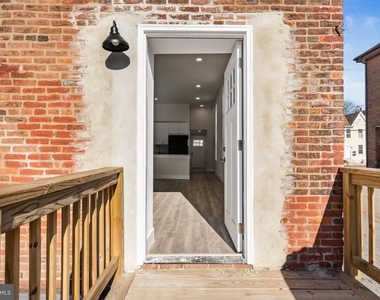
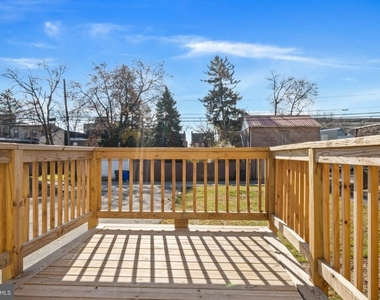
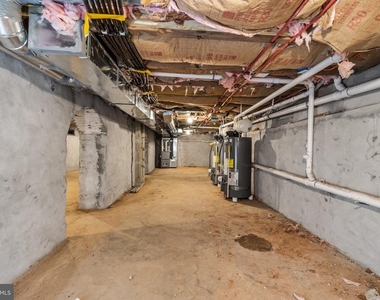
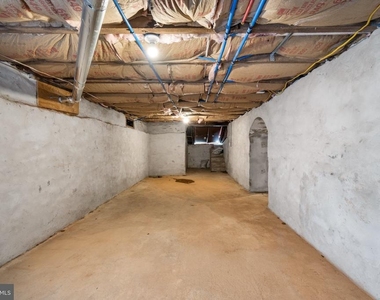
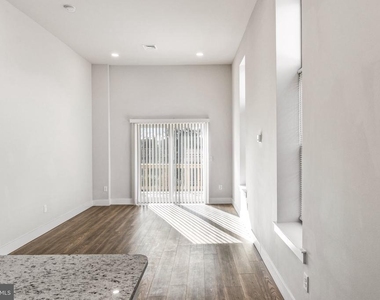
Additional highlights include in-unit laundry, central air conditioning, and off-street parking. A new sliding glass door opens to a small deck with room for seating. Basement access provides ample additional storage, with items stored at the tenant's own risk.

A one-year lease is required, with the first month's rent and security deposit due at signing.

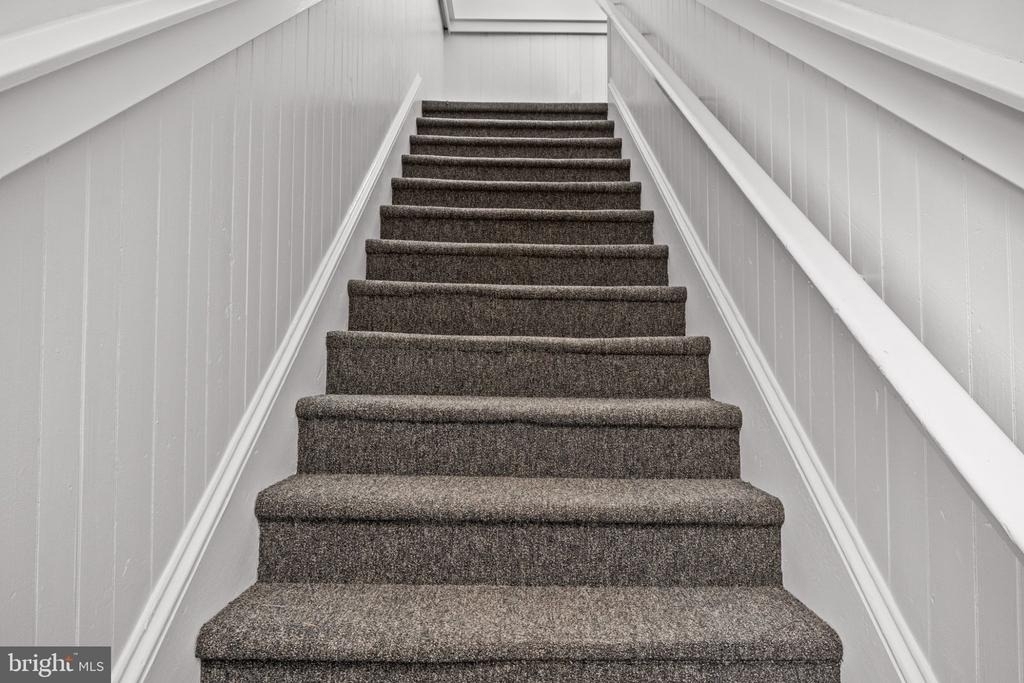
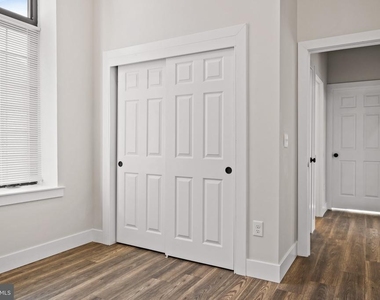
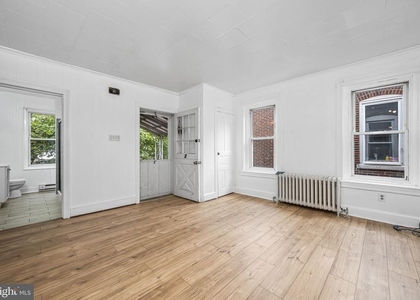
Photos shown are of a representative unit.

AMENITIES
Private Outdoor Space
Dishwasher

ADDITIONAL INFORMATION
Interior

    Bathroom Information

  • Half Bathrooms: 1
  • Full Bathrooms: 1

    Interior Information

  • Interior Features: Recessed Lighting, Combination Dining/Living, Combination Kitchen/Dining, Floor Plan - Open, Upgraded Countertops
  • Appliances: Microwave, Dishwasher, Dryer, Gas Oven, Refrigerator, Washer
  • Flooring Type: Laminate

    Basement Information

  • Basement: Concrete
Exterior

    Property Information

  • Square Footage: 1,035
  • Square Footage Source: $0
  • Property Condition: Excellent, Very Good
  • Architectural Style: Unit/Flat
  • Year Built Source: Estimated
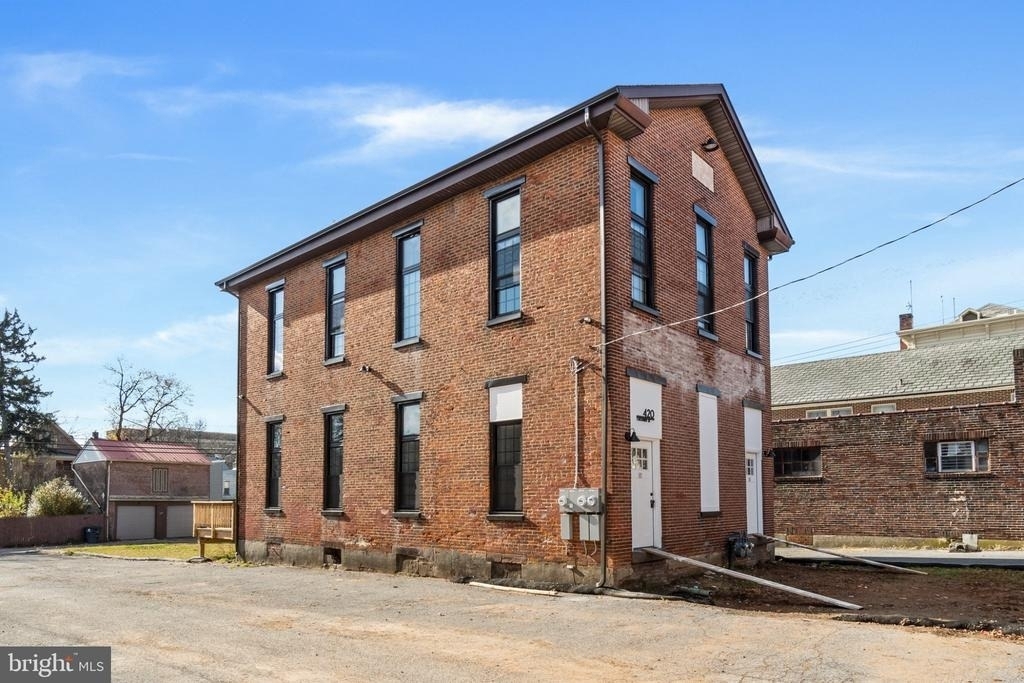
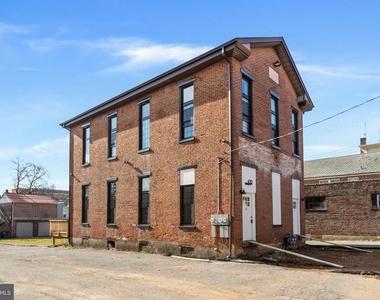
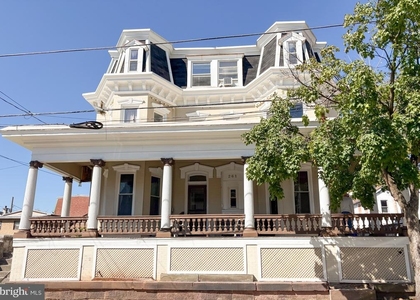
  • Year Built: 1887

    Building Information

  • Levels: 2
  • Other Structures: Above Grade
  • Window Features: Casement, Double Hung
  • Construction Materials: Brick
  • Patio and Porch Features: Deck

    Lot Information

  • Lot Size Area: 8400.06
  • Lot Size Units: Square Feet
  • Lot Size Acres: 0.19
  • Square Footage: 8,400
  • Lot Size Dimensions: 60.00x0.00

    Land Information

  • Water Source: Public
Utilities

    Utilities Information

  • Cooling Type: Central Air
  • Heating Type: Forced Air
  • Sewer : Public Sewer
Parking

    Parking Information

  • Parking Features: Unassigned, Parking Lot
Financial

    Tax Information

  • Tax Assessed Value: $71,000

MAP


19464

LISTING QUALITY
▲ Listing location is an exact address
▲ Features and amenities are properly noted
▲ RentHop has data for this building
▼ Listing agent has an unconfirmed email address
▼ The manager has not yet mailed us a photo copy of his or her government identification and proof or property ownership.
▼ Manager has not logged in recently
▼ Manager does not yet have user reviews

RENTHOP DESCRIPTION
The apartment is a unit offered at a monthly price of $1,795. The person posting the listing did not specify that any pets were allowed. It may be the case that pets are ok and the manager simply has not yet filled out all the details. The kitchen conveniently includes a dishwasher.

We have 36 photos of this particular unit, building, and surrounding areas.
See available units at 424 Chestnut Street.

SIMILAR NEARBY LISTINGS
319 Grant Street
Pottstown
19464
$1,700
By Monica K Shoukri, 23 hours ago
bedrooms
2 Bed
|
bathrooms
1 Bath
|
square feet
924 Sqft
$1,950
By Michael Shawn Jacobs, 23 hours ago
bedrooms
2 Bed
|
bathrooms
1 Bath
|
square feet
1,078 Sqft
$1,550
By Diane C Krout, 1 day ago
bedrooms
2 Bed
|
bathrooms
1 Bath
|
square feet
800 Sqft
23 E 2nd Street, Apt 2
Pottstown
19464
$1,550
By Derek Ryan, 19 hours ago
bedrooms
2 Bed
|
bathrooms
1 Bath

Does something look off?

Bright MLS

Last Updated: 15 hours ago
Data Source: Bright MLS
MLS# PAMC2196100
List Agent Name: Mark J Gallagher
List Office Name: Coldwell Banker Hearthside-Allentown
IDX information is provided exclusively for personal, non-commercial use, and may not be used for any purpose other than to identify prospective properties consumers may be interested in purchasing. Information is deemed reliable but not guaranteed. The listing broker’s offer of compensation is made only to participants of the MLS where the listing is filed.
Courtesy of RH Advisors, Inc. and RHP Realty NJ, Inc.