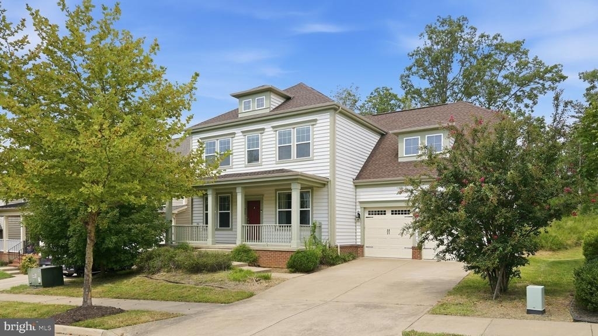
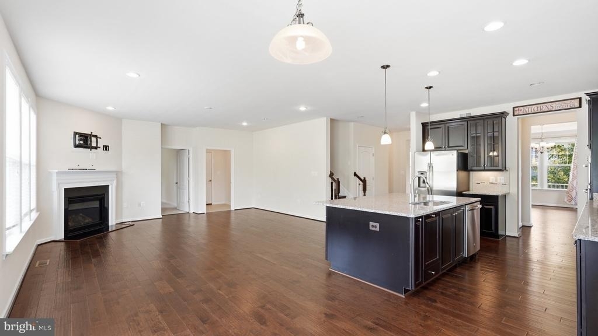
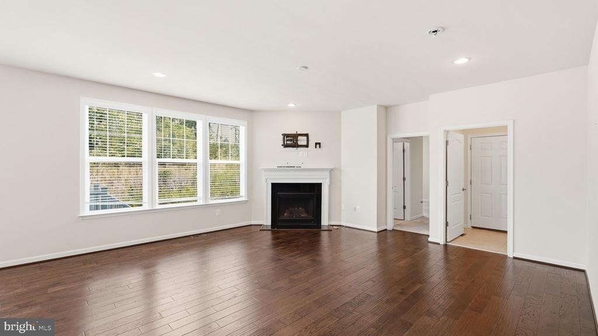
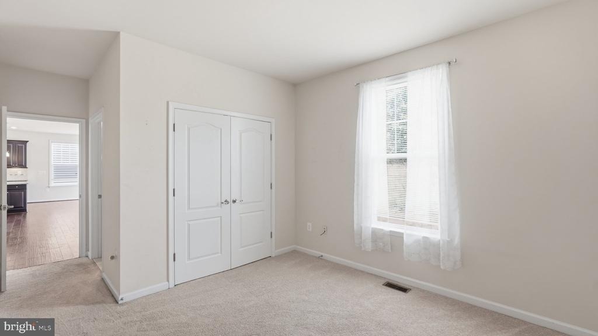
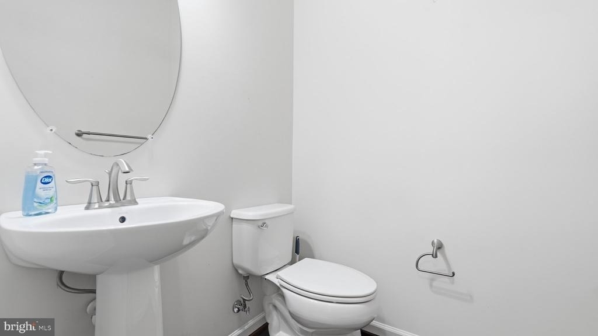
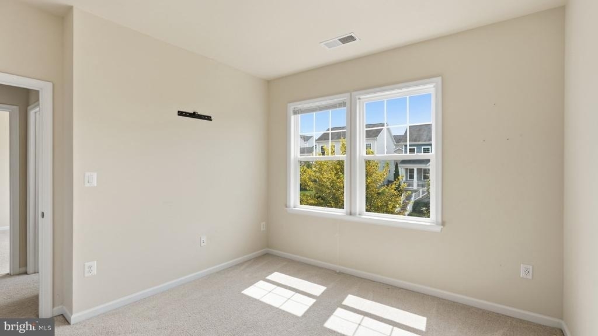
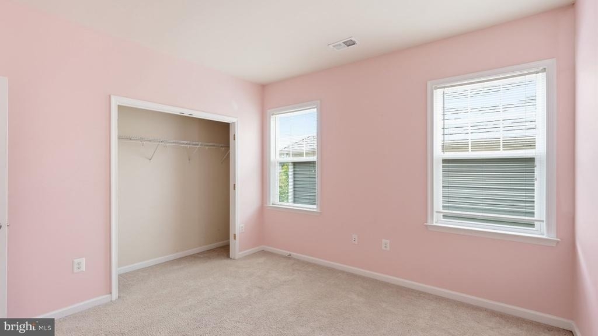
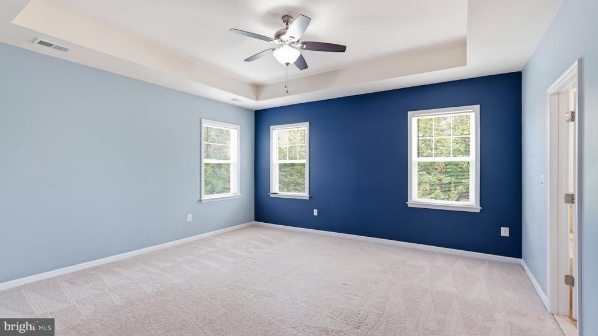
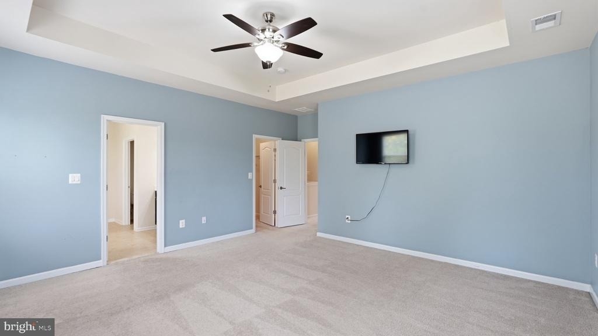
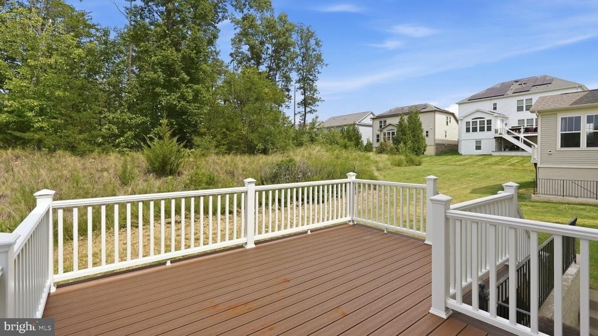
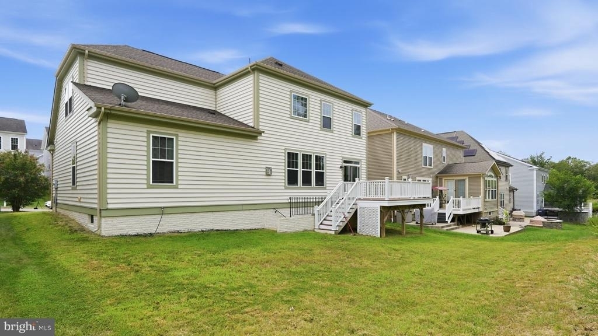
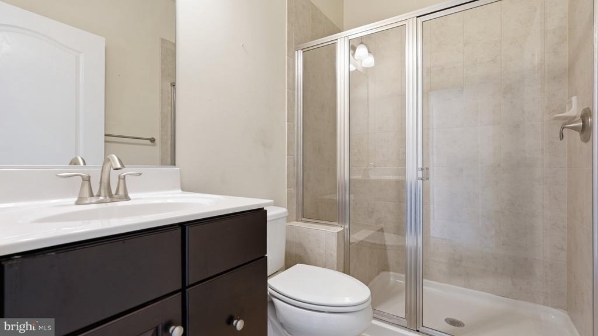
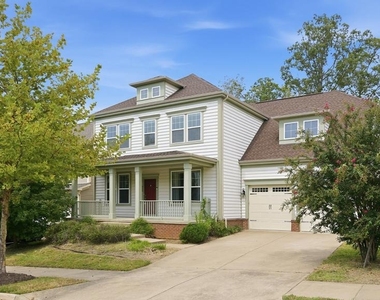
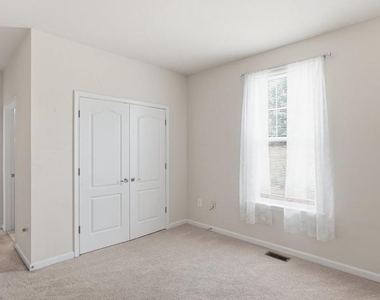
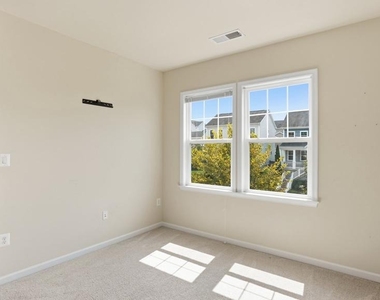
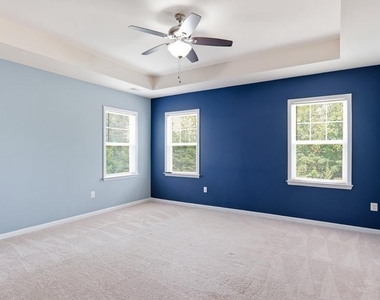
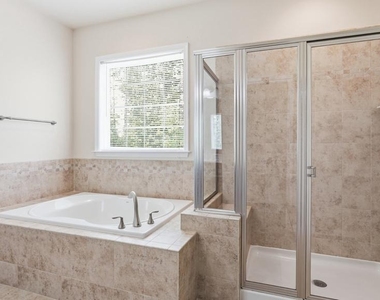
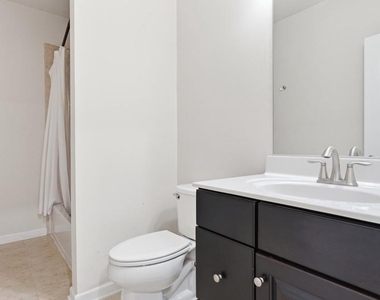
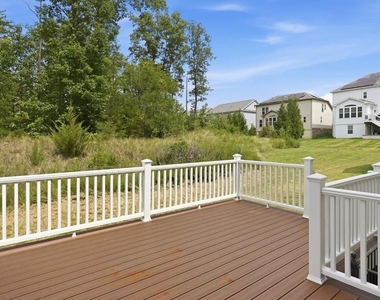
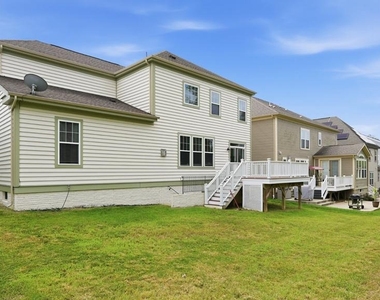
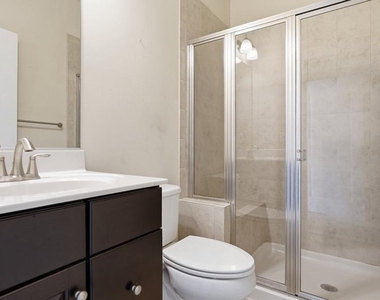
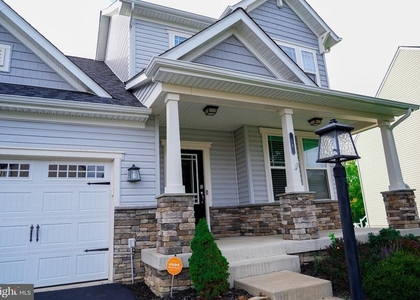
Welcome to this exceptional residence offering space, style, and comfort in a beautifully designed setting surrounded by peaceful tree views. A charming oversized front porch creates the perfect first impression and provides an inviting place to relax and enjoy the outdoors. Inside, the thoughtfully designed layout features a main level bedroom with a full bath, ideal for guests, flexible living arrangements, or a private office space. The upper level offers four generously sized bedrooms along with an expansive bonus room that can easily serve as a media lounge, fitness area, creative studio, or additional entertainment space.
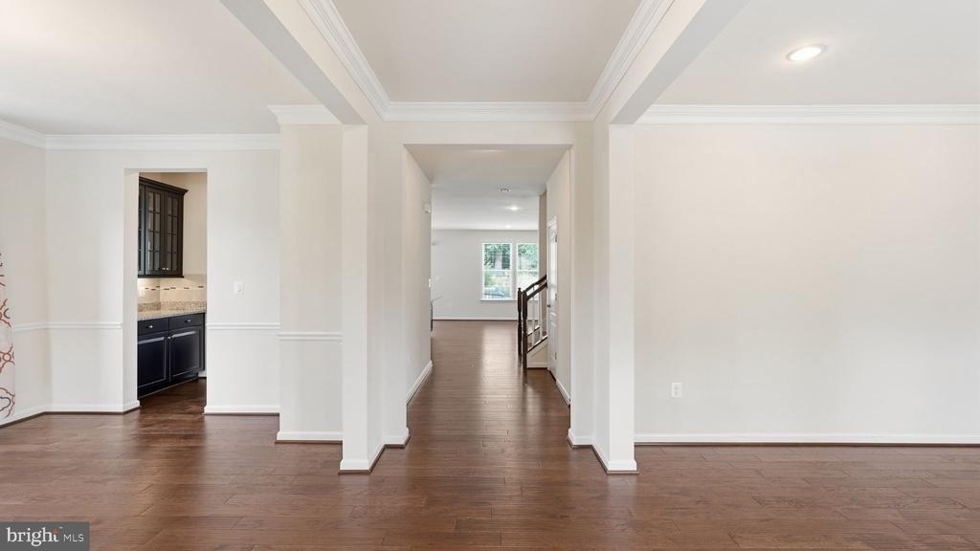
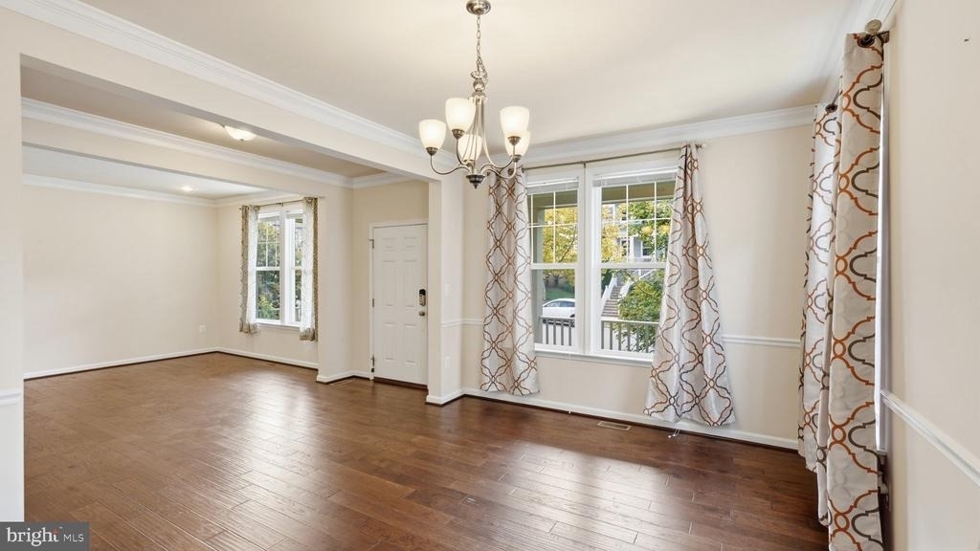
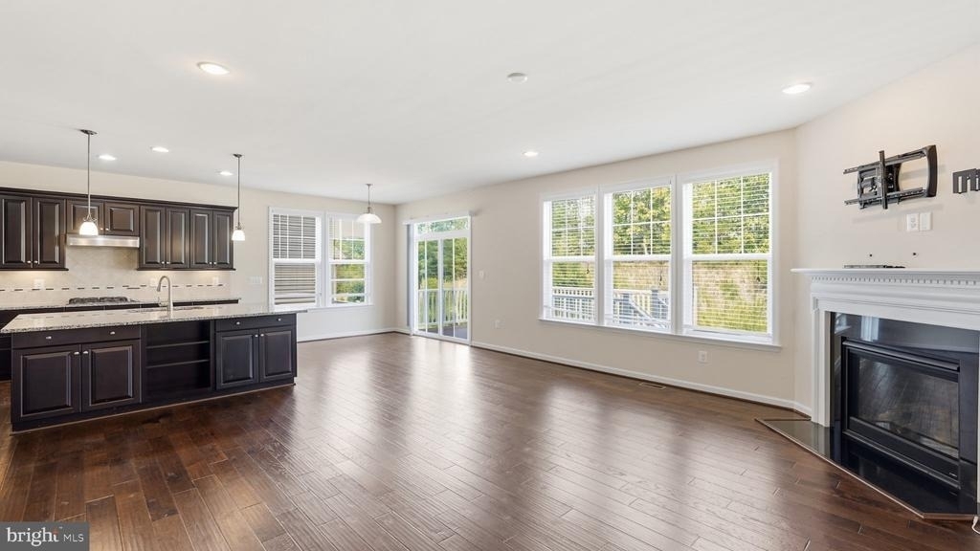
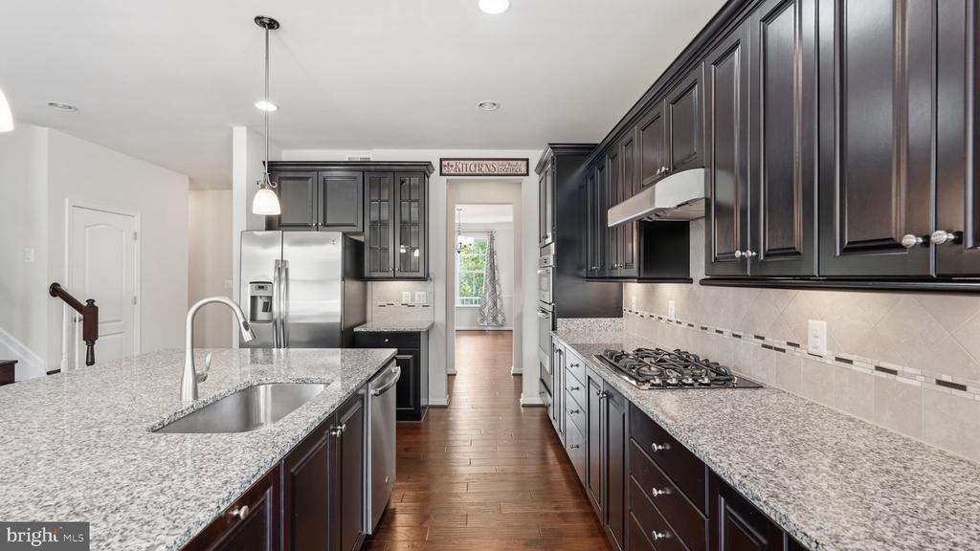
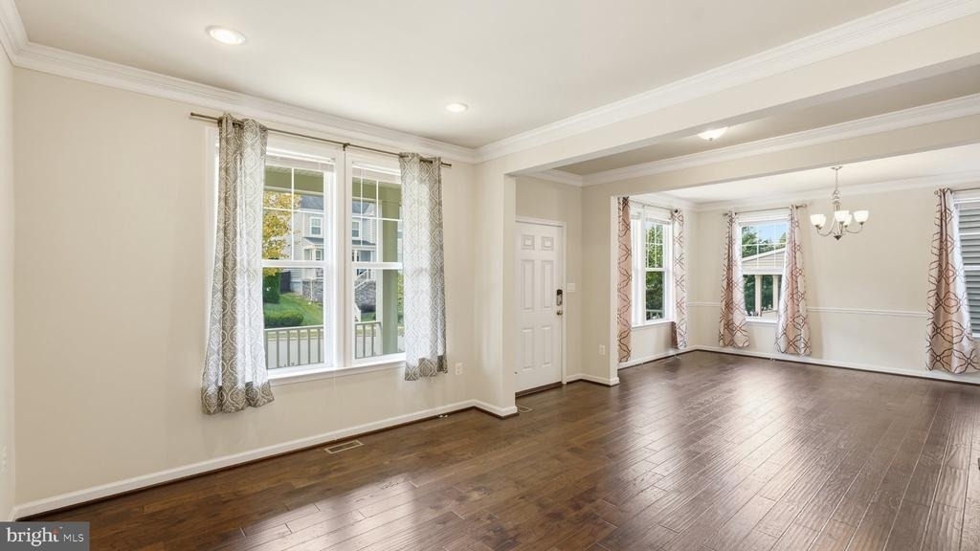
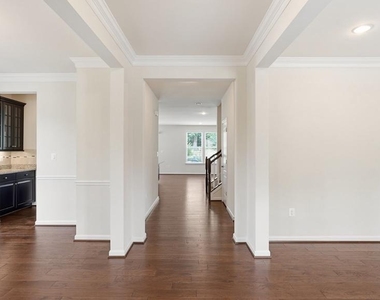
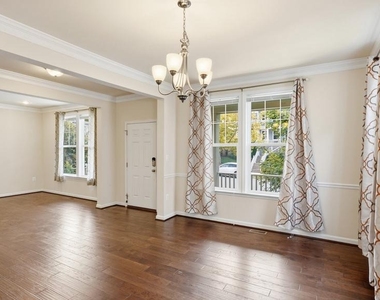
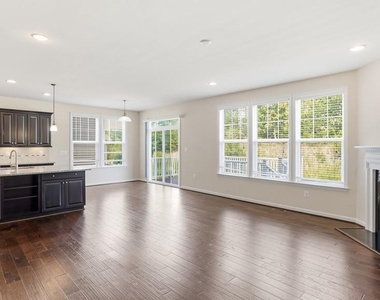
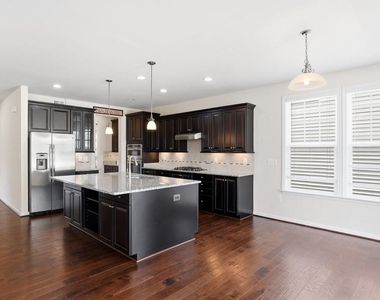
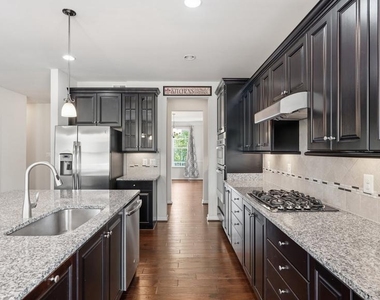
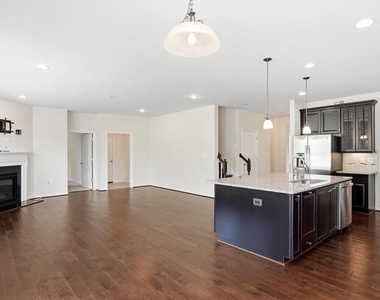
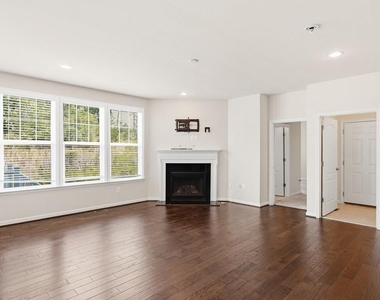
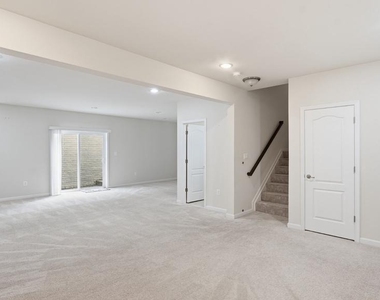
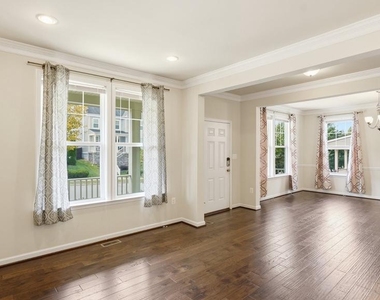
The stunning gourmet kitchen is the centerpiece of the home, showcasing upscale finishes, abundant cabinetry, and an open flow perfect for entertaining and everyday living. Rich hardwood flooring spans the entire main level, adding warmth and sophistication throughout. The finished recreation room with an additional full bath creates even more versatile living space for hosting guests or enjoying movie nights and gatherings. Ideally located near commuter lots, HOV access, I 95, VRE, Quantico, the FBI campus, shopping, dining, and entertainment, this impressive home blends luxury, convenience, and functionality in one remarkable package.
This property will be professionally managed by Samson Property Management.
Qualifications: minimum credit score of 675, income of at least 3x the monthly rent. All applicants much meet the following criteria:
1. Verifiable gross income of at least 3x the monthly rent
2. Credit score of 675 or above
3. No evictions of landlords judgements
Move In Fee $150
Monthly Administration Fee $10
Resident Benefit Package Monthly fee $45.95
$75 Pet Inspection every 6 months
Additional fees may apply subject to the association applicable to the property.
Resident Benefits Package is REQUIRED with ALL lease agreements managed by Samson Property Management.
At Samson Property Management, we strive to provide an experience that is cost-effective and convenient. That's why we provide a Resident Benefits Package (RBP) to address common headaches for our residents and provide must-have services for our renters. Air filter delivery, utility setup assistance, credit building and more, required with the rental. Residents have the option to personalize some components during onboarding, which may increase or decrease the monthly amount. More details upon application.
By applying, Applicant(s) agree to:
$45.95 - Mandatory -Virginia WITHOUT Pest Control Services
Pest Control Services- Optional for an additional $10 a month
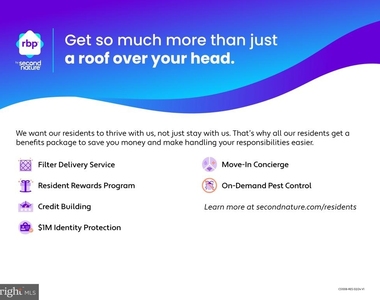
Your RBP may include, subject to property mechanicals or other limitations:
- HVAC air filter delivery directly to your door approximately every 90 days.
- Move-in concierge service: one call set up your utility services, cable, and internet services
- A resident rewards program that helps you earn rewards for paying your rent on time.
- Credit building to help boost your credit score with timely rent payments.
- $1M Identity Protection for all adult leaseholders
- 24/7 online maintenance reporting
- Home buying assistance for when the time is right to buy your "forever" home.
- Online portal: Access to your account, documents, communication and payment options.
- Vetted vendor network: we find the technicians who are reputable, licensed, and insured.
Disclaimer: Photos may be from a previous listing and may not reflect the current condition. In-person viewing of the property is recommended. All fireplaces are decorative only. All condo move-in fees must be paid by the tenant if any.
NOTE: The total monthly cost of the Resident Benefits Package is all-inclusive, and no discounts will be given if any element of the package is unavailable due to a lack of HVAC or another limitation at a specific property.
See resident brochure or property manager website for more details.
AMENITIES
Fireplace
Private Outdoor Space
Dishwasher
Furnished
Parking Space
ADDITIONAL INFORMATION
Interior
Bathroom Information
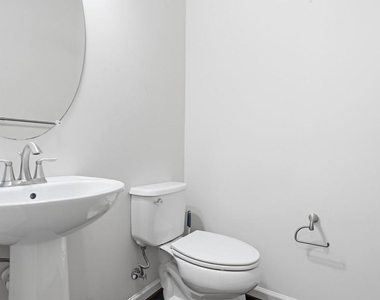
Half Bathrooms: 1
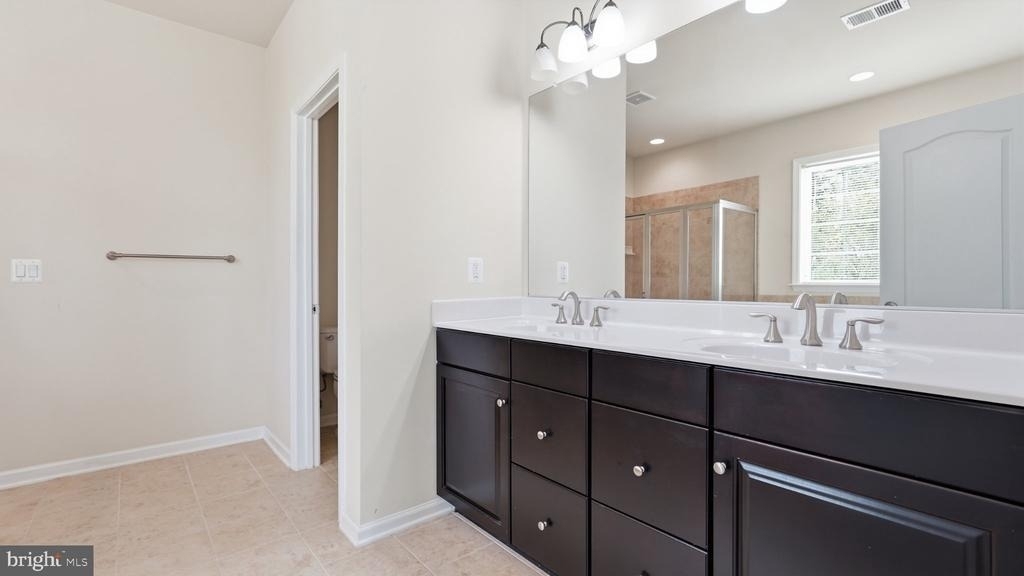
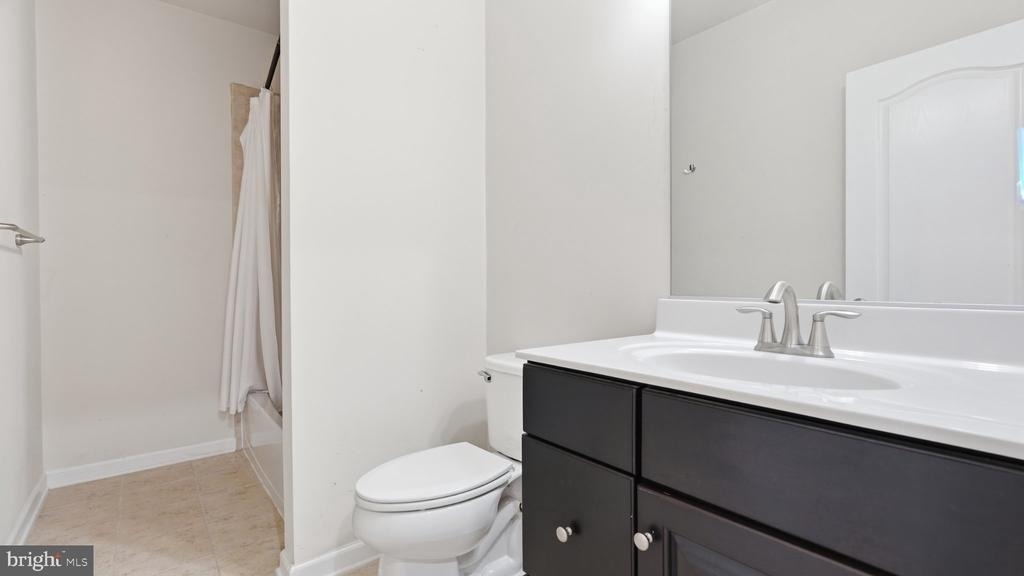
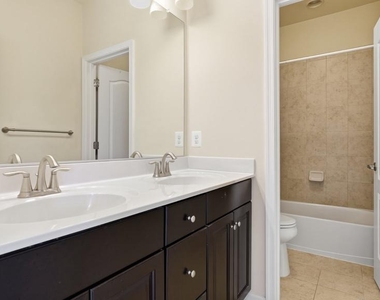
Full Bathrooms: 4
Interior Information
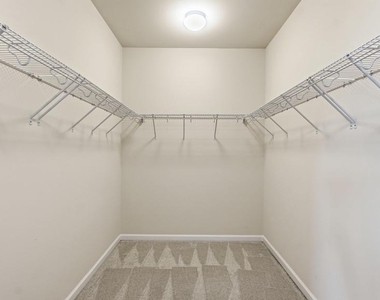
Interior Features: Ceiling Fan(s), Walk-In Closet(s), Butlers Pantry, Chair Railings, Family Room Off Kitchen, Floor Plan - Open, Kitchen - Table Space, Upgraded Countertops, Wood Floors
The manager has not yet mailed us a photo copy of his or her government identification and proof or property ownership.
▼
Manager has not logged in recently
▼
Manager does not yet have user reviews
RENTHOP DESCRIPTION
The apartment is a unit offered at a monthly price of $3,500. The person posting the listing did not specify that any pets were allowed. It may be the case that pets are ok and the manager simply has not yet filled out all the details. The kitchen conveniently includes a dishwasher.
We have 29 photos of this particular unit, building, and surrounding areas.
We found some very similar listings nearby
Select those you'd like to message
Your messages have been sent!
Check Availability
By selecting Check Availability, you agree that RentHop and real estate professionals may call or text you about your inquiry. Message/data rates may apply. Terms & Privacy. California Privacy Notice



















 Your Privacy Choices
