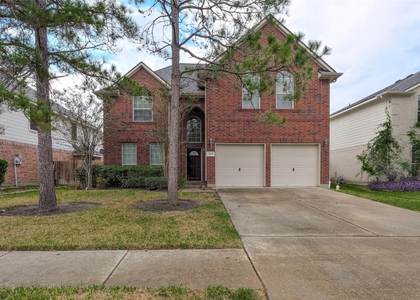
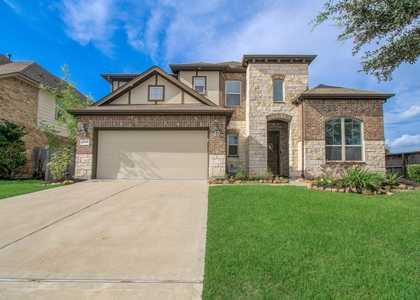
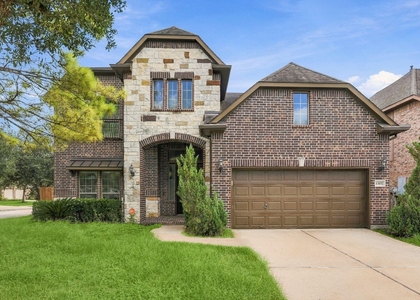
4238 Redford Valley Road

Alvin-Pearland, 77583
$3,000
LEASED / EXPIRED
Posted 22 weeks ago, Immediate Move-In
bedrooms
4 Bed
bathrooms
2 Bath
bathrooms
1 Half Bath
square feet
2,561 Sqft
Listing by Jamila Jones
Save Listing

SIMILAR NEARBY LISTINGS
22 Desert Spring Lane
Alvin-Pearland
77578
$3,000
By Claudia Alfaro, 17 hours ago
bedrooms
4 Bed
|
bathrooms
3 Bath
|
square feet
2,188 Sqft
4234 Redford Valley Road
Alvin-Pearland
77583
$3,100
By Jaimini Patel, 21 hours ago
bedrooms
4 Bed
|
bathrooms
3 Bath
|
square feet
2,752 Sqft
83 Indian Wells Drive
Alvin-Pearland
77578
$2,950
By Phuong Ho, 20 hours ago
bedrooms
4 Bed
|
bathrooms
3 Bath
|
square feet
2,546 Sqft
14 Carmel Chase Court
Alvin-Pearland
77578
$3,000
By Tilah Lee Spruel, 17 hours ago
bedrooms
4 Bed
|
bathrooms
3 Bath
|
square feet
2,542 Sqft
6118 Royal Palm Drive
Alvin-Pearland
77578
$3,200
By Shan Oliver, 1 day ago
bedrooms
4 Bed
|
bathrooms
3 Bath
|
square feet
2,934 Sqft
2603 Crystal Falls Drive
Alvin-Pearland
77584
$2,700
By Adrienne Oliver, 1 day ago
bedrooms
4 Bed
|
bathrooms
3 Bath
|
square feet
2,533 Sqft
13403 Noble Landing Lane
Alvin-Pearland
77583
$3,000
By Jobin Johnson, 23 hours ago
bedrooms
4 Bed
|
bathrooms
3 Bath
|
square feet
2,948 Sqft
13102 Spear Trail Court
Alvin-Pearland
77583
$2,800
By Steven Shannon, 22 hours ago
bedrooms
4 Bed
|
bathrooms
2 Bath
|
square feet
3,050 Sqft

DESCRIPTION
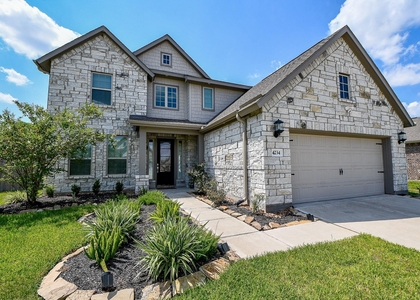
Welcome to Lakes of Savannah community. This beautiful two-story home features an inviting front porch and welcoming entry foyer, a formal dining room, and an island kitchen with walk-in pantry and breakfast room that opens to a relaxing covered rear patio. The spacious family room offers an ideal setting for both everyday living and entertaining.
The first-floor primary suite includes an en suite bath with dual sinks, a stand-up shower, private toilet enclosure, and a large walk-in closet. Upstairs, you will find three additional bedrooms, a full bathroom, and a generously sized game room.
This home shows exceptionally well and feels like new throughout. Additional features include upgraded exterior lighting, a full automatic sprinkler system, gutters, and a water treatment system located in the garage, including a water filter and softener.
The home will be professionally cleaned and the yard freshly cut prior to closing.

AMENITIES
Attached Garage
Parking Space

ADDITIONAL INFORMATION
Interior

    Bathroom Information

  • Half Bathrooms: 1
  • Full Bathrooms: 2

    Interior Information

  • Interior Features: High Ceilings, 3 Bedrooms Up, Primary Bed - 1st Floor
  • Appliances: Refrigerator Included
  • Flooring Type: Carpet, Tile
Exterior

    Property Information

  • Square Footage: 2,561
  • Architectural Style: Traditional
  • Year Built Source: Builder
  • Year Built: 2022

    Building Information

  • Building Area Total: 2561

    Lot Information

  • Lot Features: Subdivided, 0 Up To 1/4 Acre
  • Lot Size Units: Acres

    Land Information

  • Water Source: Water District
Utilities

    Utilities Information

  • Cooling Type: Electric
  • Heating Type: Natural Gas
Parking

    Parking Information

  • Has Garage
  • Attached Garage
  • Parking Features: Attached
  • Garage Spaces: 2
Location

    HOA Information

  • HOA/Condo/Coop Amenities: Clubhouse, Pool

MAP


77583

LISTING QUALITY
▲ Features and amenities are properly noted
▲ RentHop has data for this building
▼ The manager has not yet mailed us a photo copy of his or her government identification and proof or property ownership.
▼ Manager has not logged in recently
▼ Manager does not yet have user reviews

RENTHOP DESCRIPTION
The apartment is a unit offered at a monthly price of $3,000. The person posting the listing did not specify that any pets were allowed. It may be the case that pets are ok and the manager simply has not yet filled out all the details.

We have 30 photos of this particular unit, building, and surrounding areas.
See available units at 4238 Redford Valley Road.

Does something look off?

Courtesy of RH Advisors, Inc. and RHP Realty NJ, Inc.