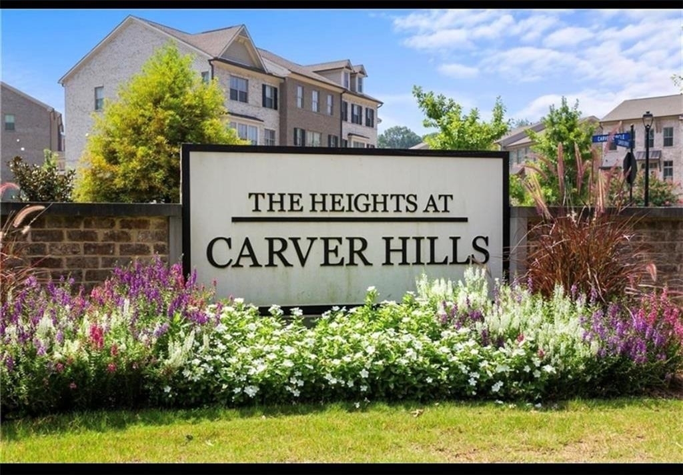
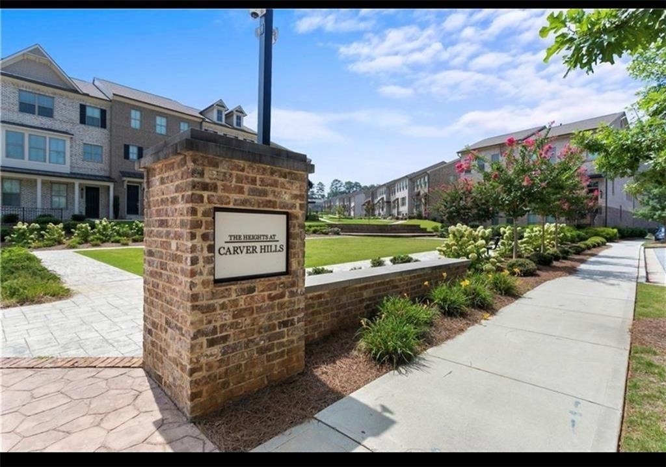
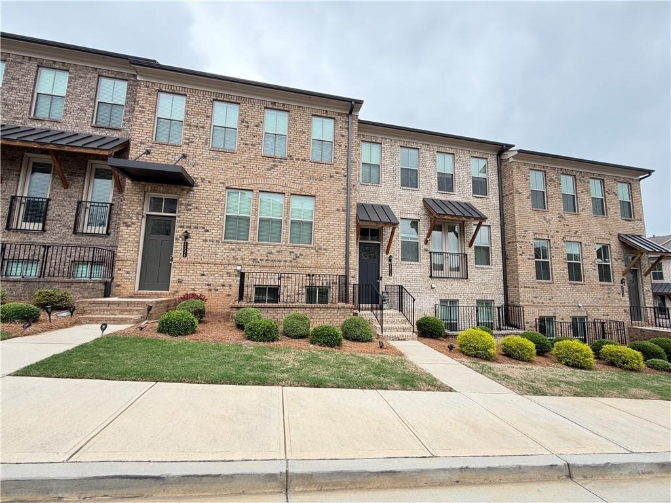
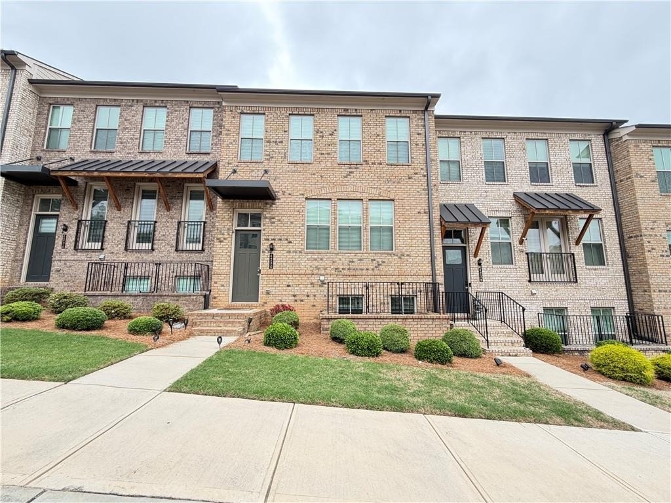
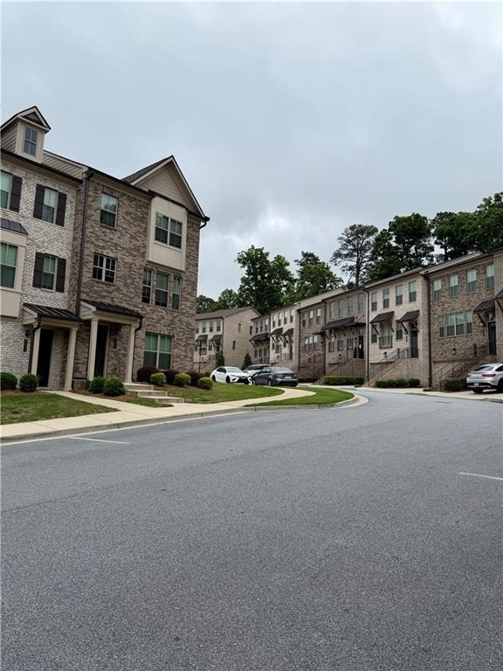
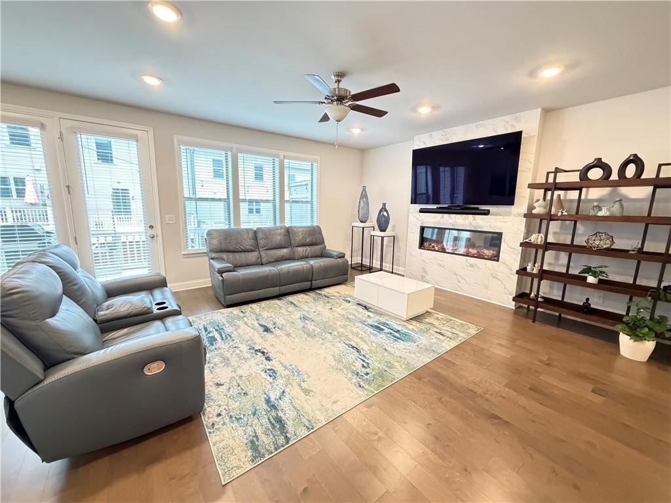
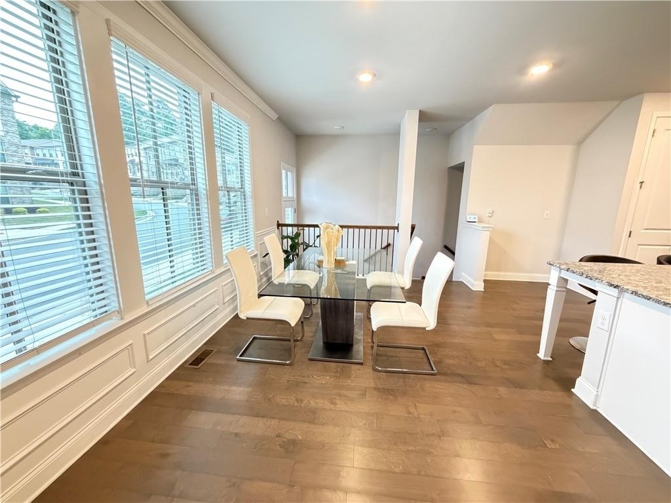
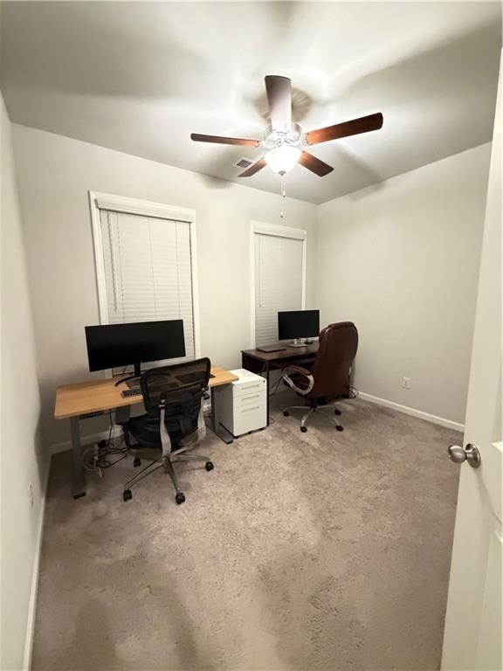
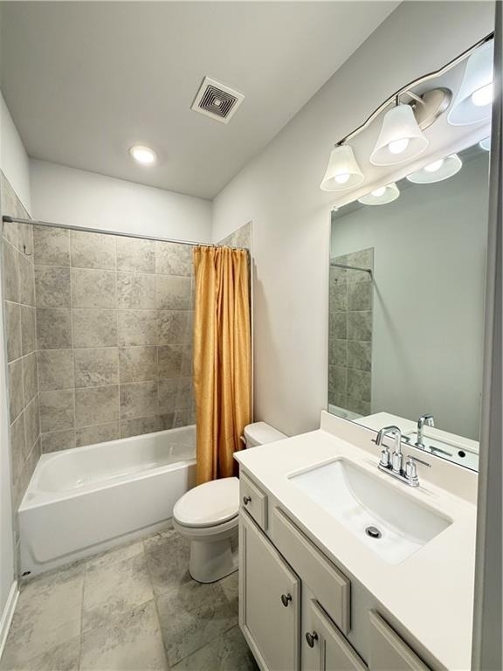
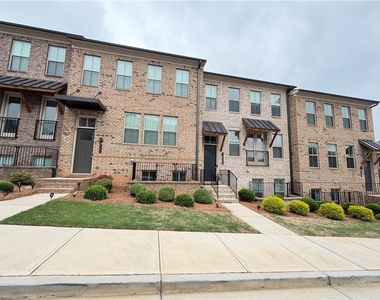
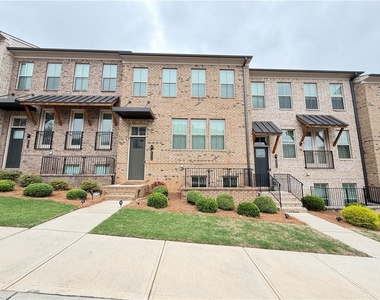
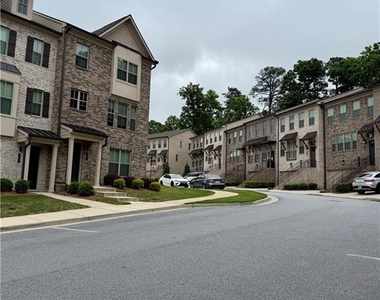
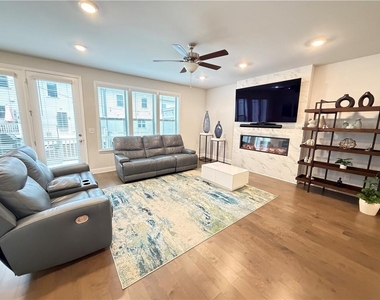
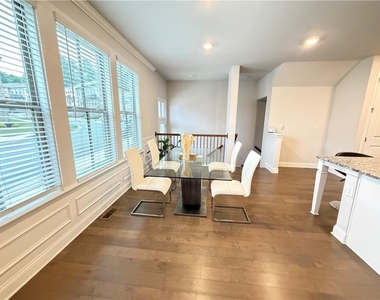
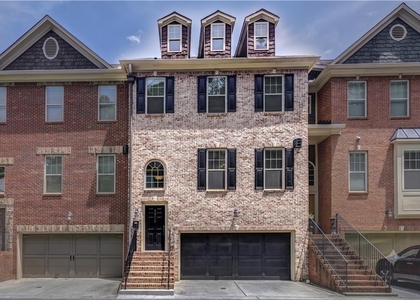
Located in the desirable Heights at Carver Hills gated community in Doraville, 4236 Hickory Pine Alley is a modern three-story townhome built in 2021, offering 2,525 square feet of stylish living space. This contemporary home features 4 bedrooms and 3.5 bathrooms with an open-concept floor plan, abundant natural light, and upscale finishes throughout.
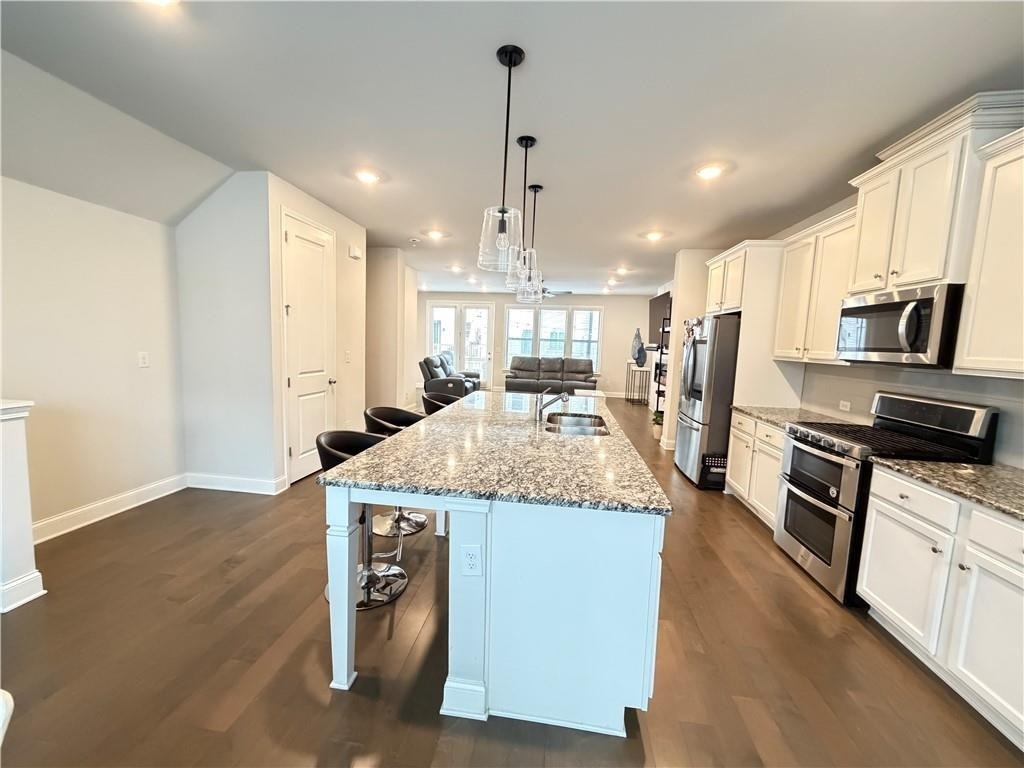
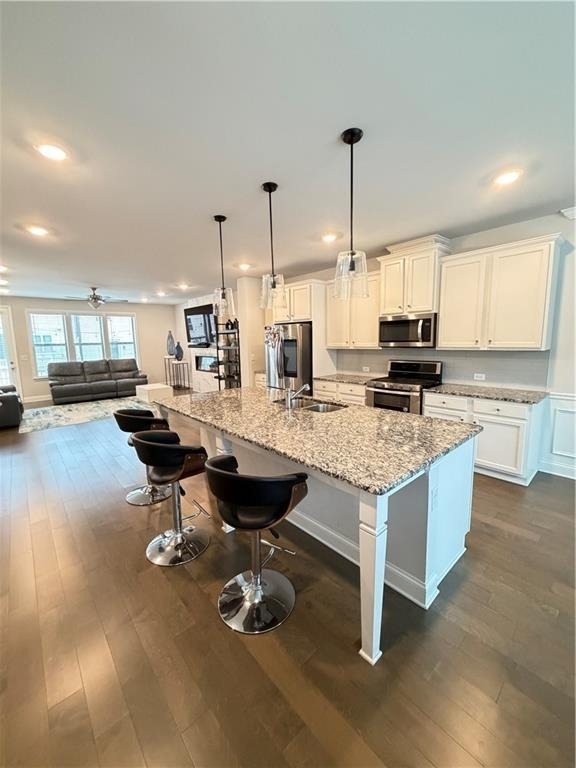
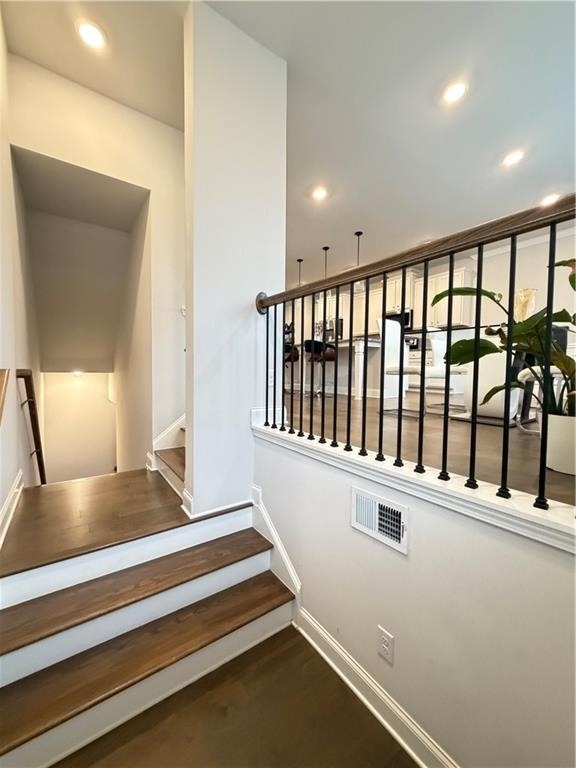
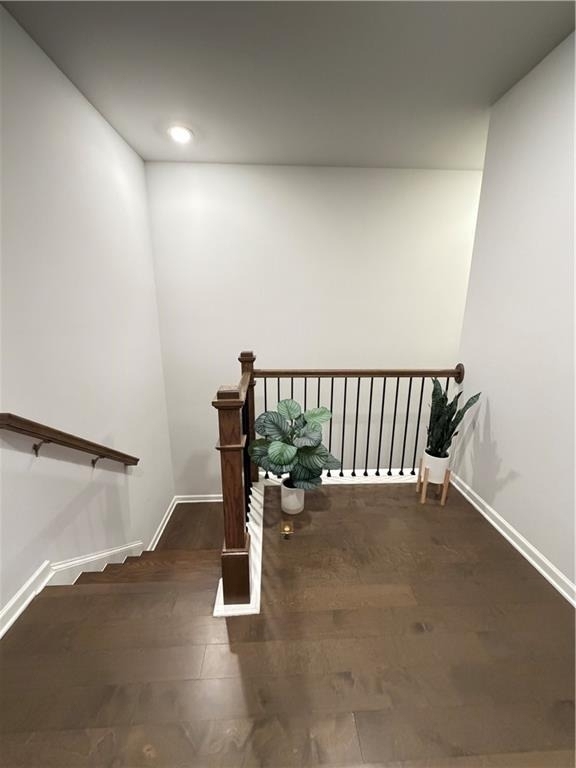
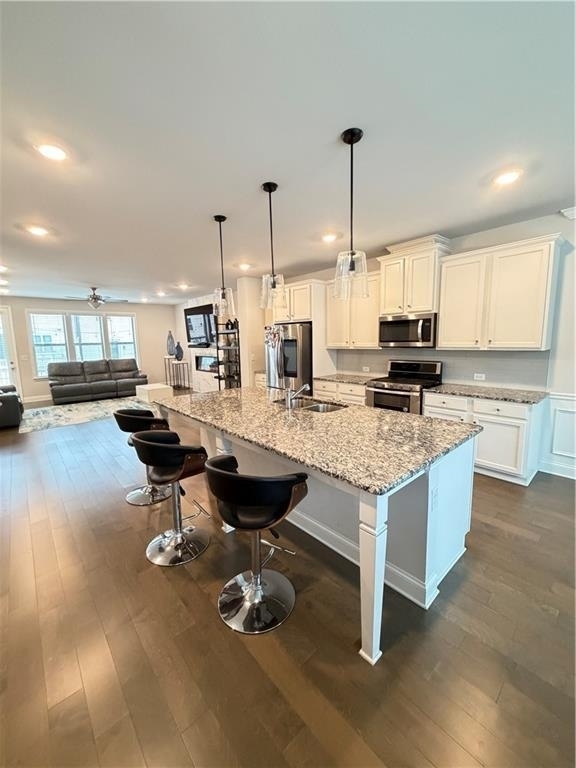
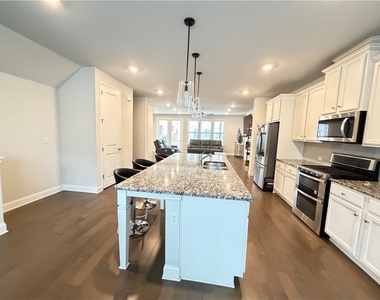
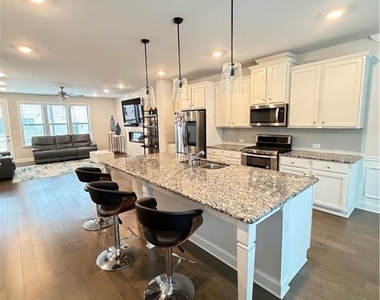
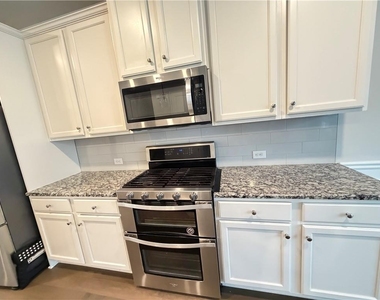
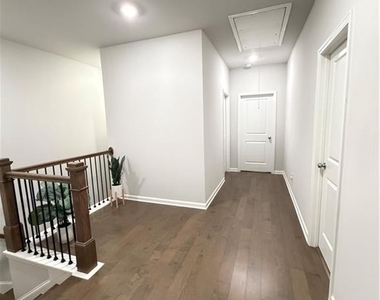
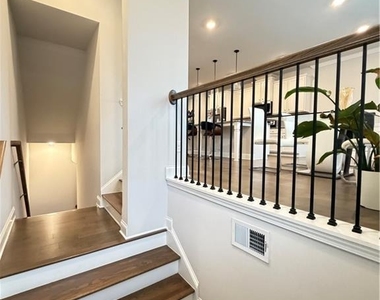
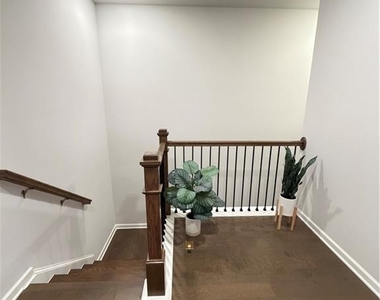
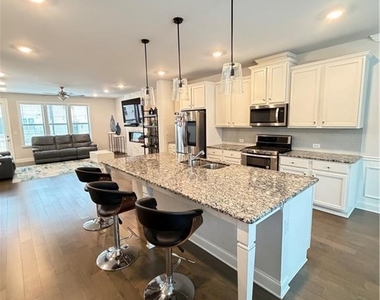
The gourmet kitchen is designed for both everyday living and entertaining, featuring a large island, granite countertops, stainless steel appliances, modern cabinetry, and a spacious pantry. Hardwood flooring extends throughout the hallways, stairs, and main living areas, adding warmth and elegance to the home.
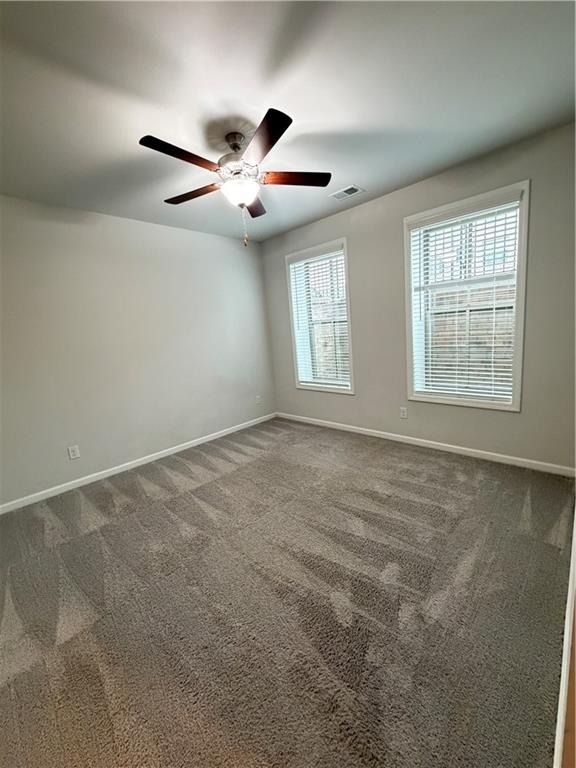
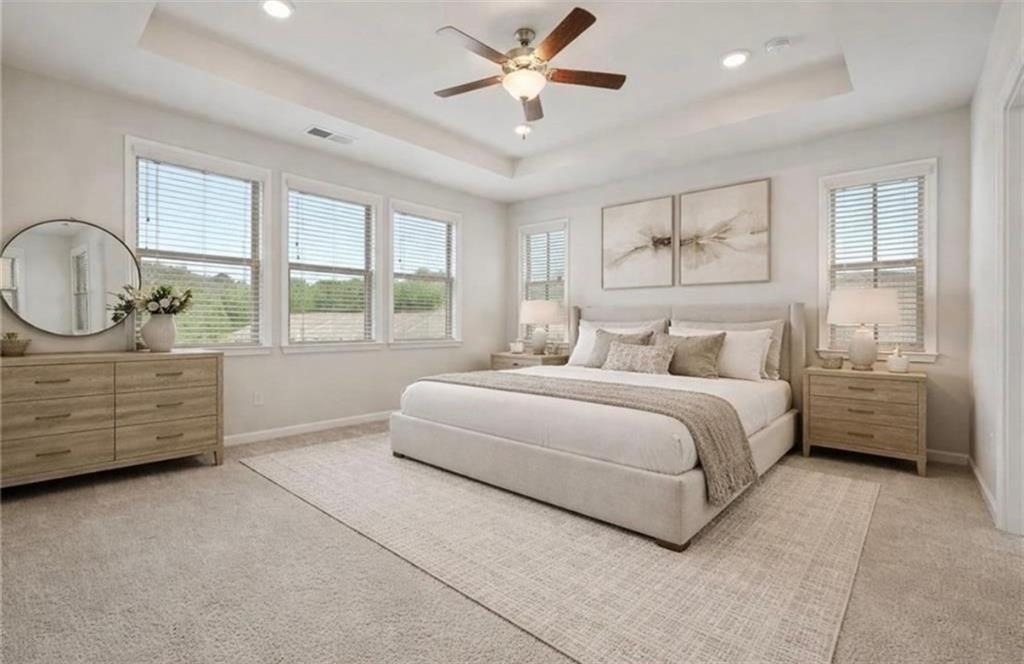
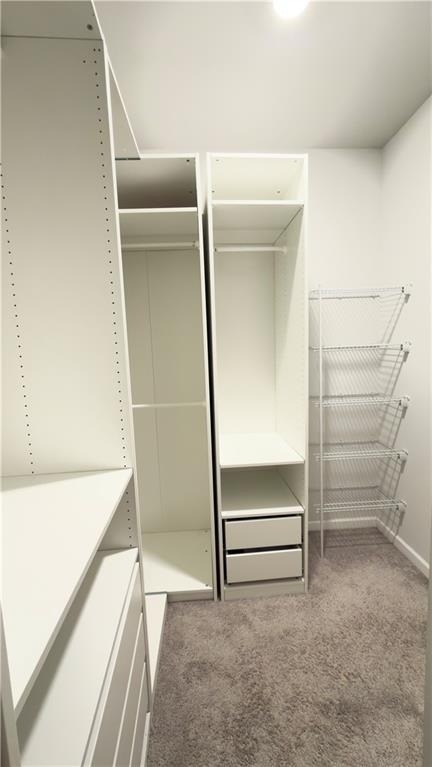
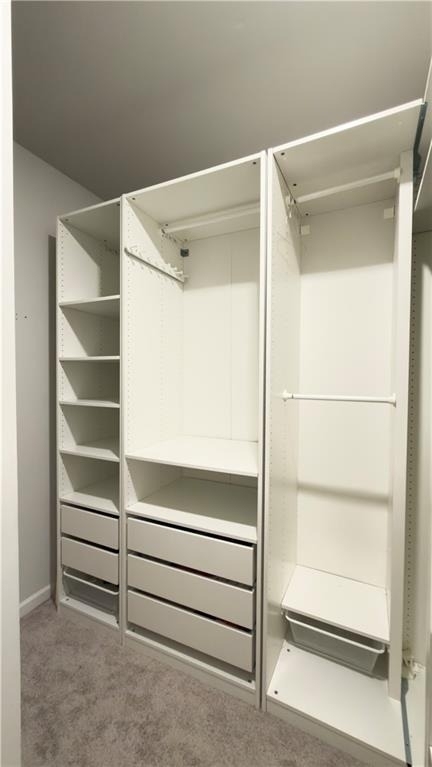
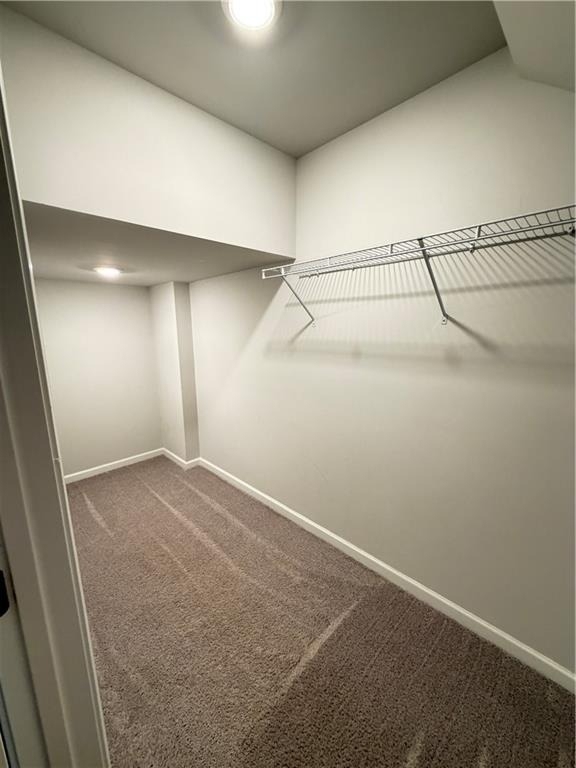
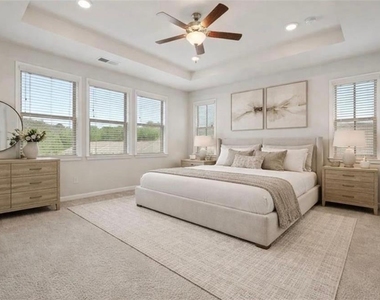
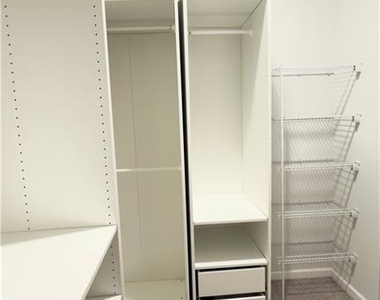
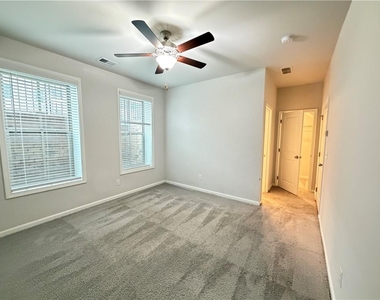
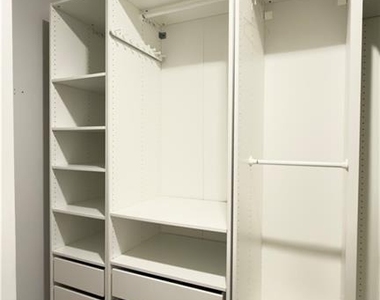
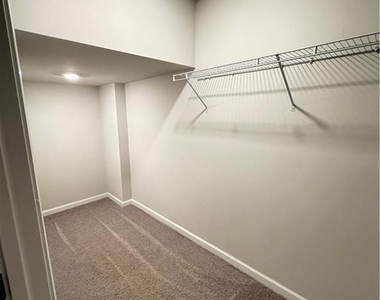
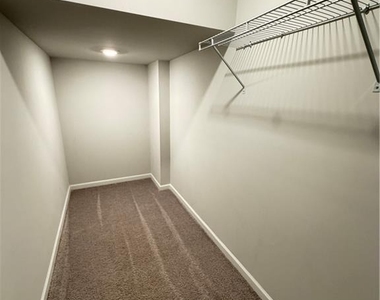
The spacious primary suite includes a walk-in closet and double vanity, while the private deck and attached two-car garage provide additional comfort and convenience. Conveniently located near I-285, Peachtree Boulevard, shopping, dining, and major business centers, this home offers the perfect blend of modern living and accessibility.
AMENITIES
Fireplace
Laundry In Unit
Private Outdoor Space
Dishwasher
Parking Space
ADDITIONAL INFORMATION
Interior
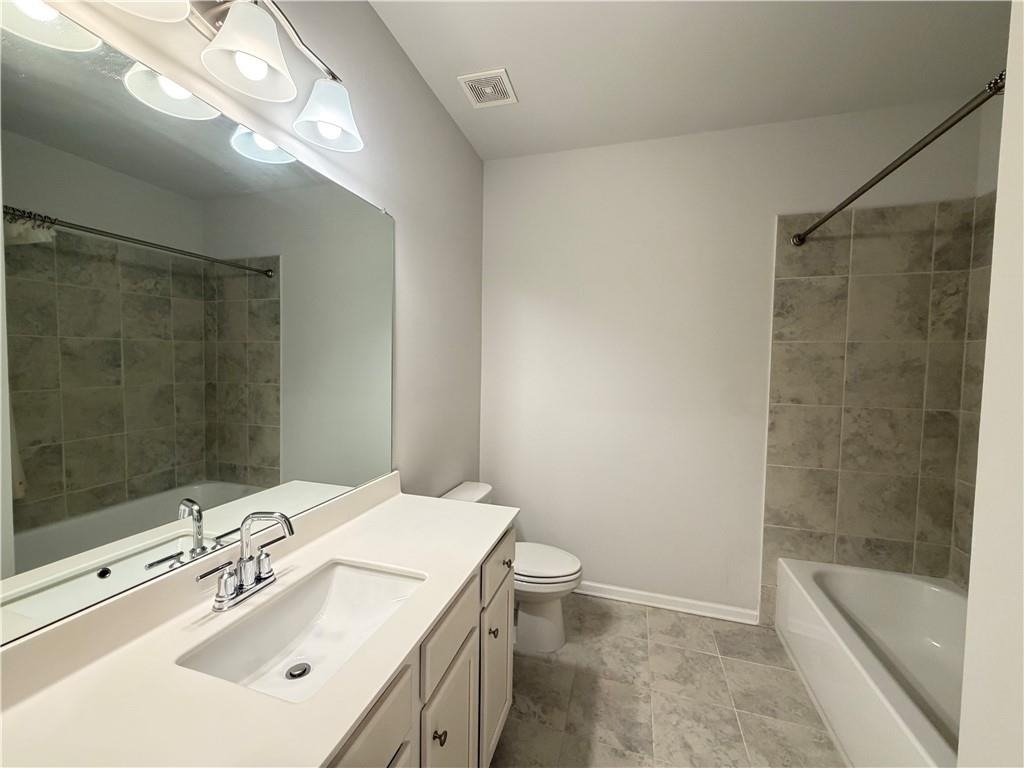
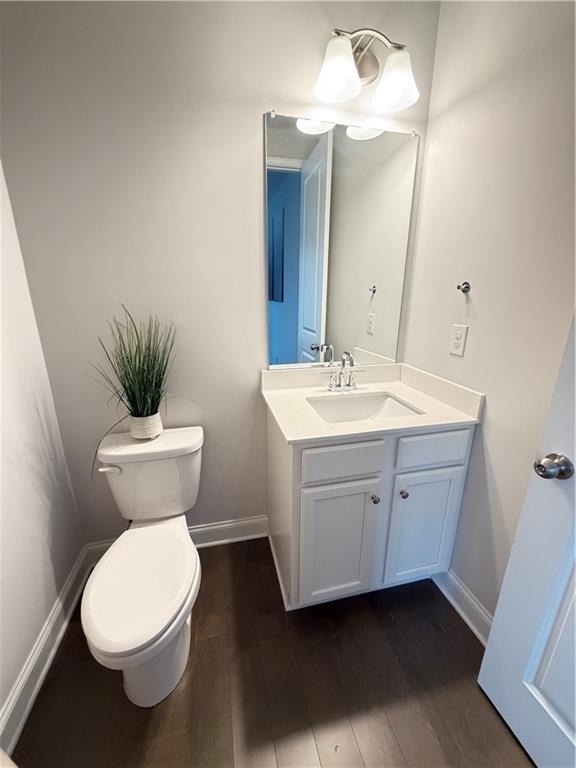
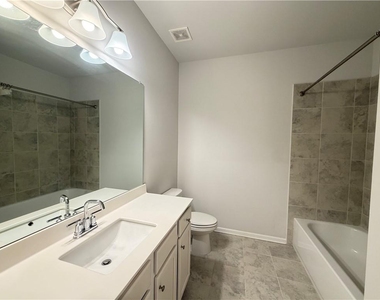
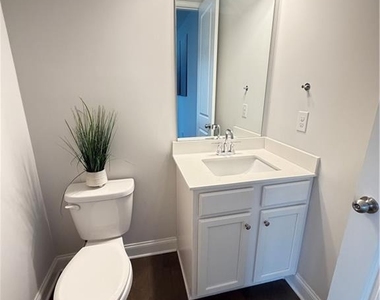
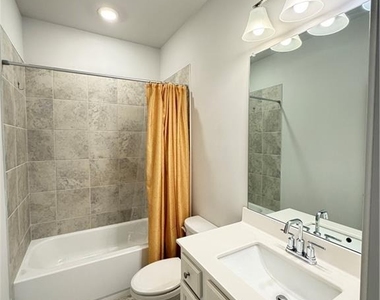
Bathroom Information
Half Bathrooms: 1
Full Bathrooms: 3
Interior Information
Interior Features: Double Vanity, Entrance Foyer, Tray Ceiling(s), Walk-In Closet(s), Disappearing Attic Stairs, High Ceilings 10 ft Lower, High Ceilings 10 ft Main, High Ceilings 10 ft Upper
Appliances: Dishwasher, Disposal, Dryer, Gas Oven, Gas Range, Gas Water Heater, Microwave, Refrigerator, Washer
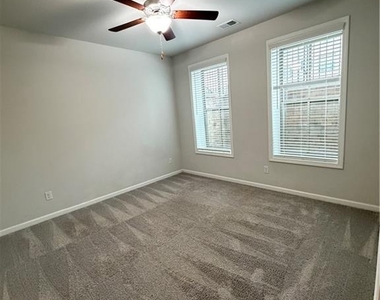
Flooring Type: Carpet, Ceramic Tile, Hardwood
Laundry Features: In Hall, Laundry Room, Upper Level
Fireplace Information
Has Fireplace
Fireplace Features: Electric, Factory Built, Family Room
The manager has not yet mailed us a photo copy of his or her government identification and proof or property ownership.
▼
Manager has not logged in recently
▼
Manager does not yet have user reviews
RENTHOP DESCRIPTION
The apartment is a unit offered at a monthly price of $3,650. The person posting the listing did not specify that any pets were allowed. It may be the case that pets are ok and the manager simply has not yet filled out all the details. The kitchen conveniently includes a dishwasher.
We have 28 photos of this particular unit, building, and surrounding areas.
We found some very similar listings nearby
Select those you'd like to message
Your messages have been sent!
Check Availability
By selecting Check Availability, you agree that RentHop and real estate professionals may call or text you about your inquiry. Message/data rates may apply. Terms & Privacy. California Privacy Notice














 Your Privacy Choices
