Check Availability

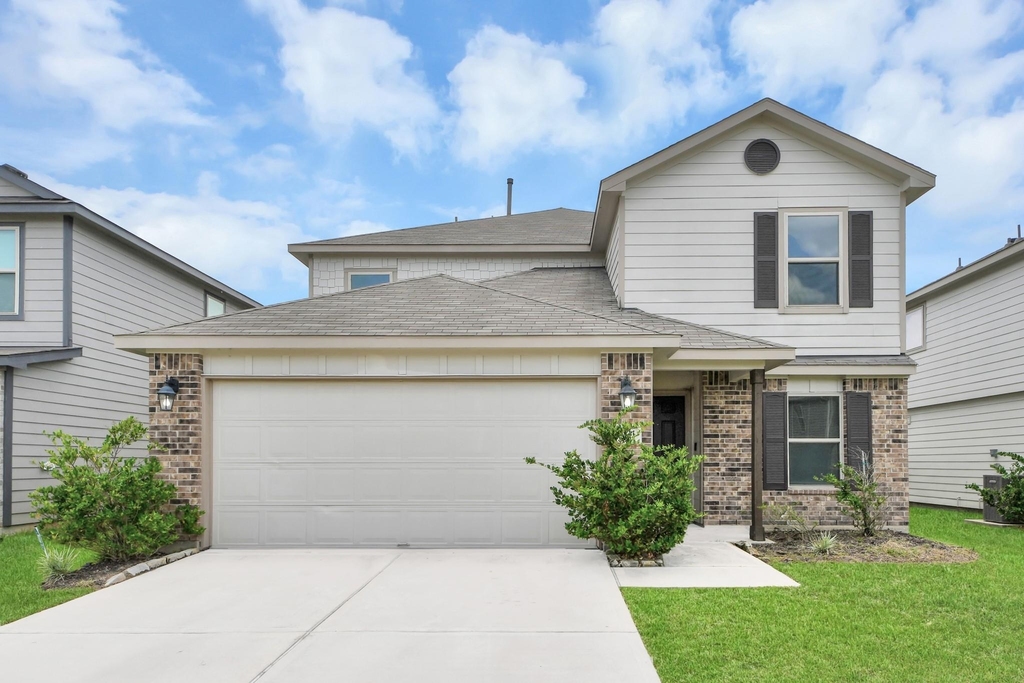
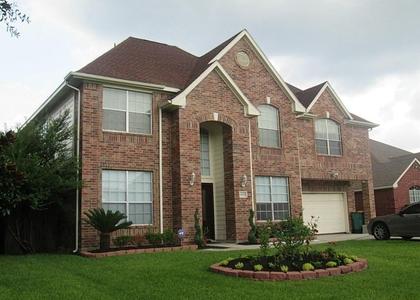
4231 Tulip Oak Drive

Northwest Harris, 77068
$2,300
Posted 22 hours ago, Immediate Move-In
bedrooms
4 Bed
bathrooms
2 Bath
bathrooms
1 Half Bath
square feet
2,362 Sqft
Listing by Joey Williams
Save Listing

DESCRIPTION
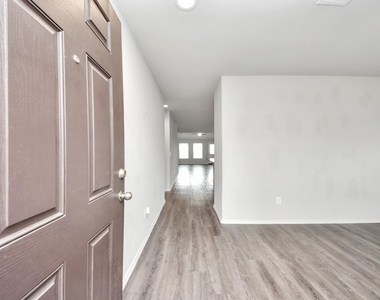
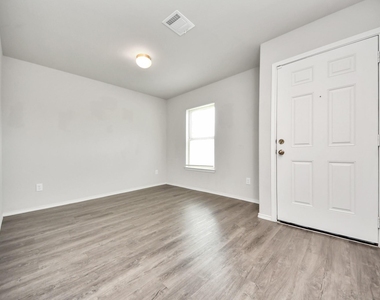
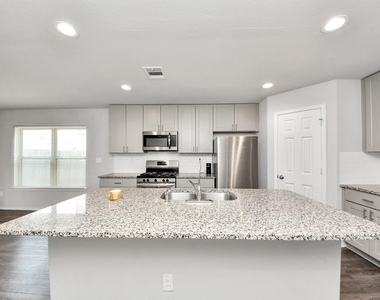
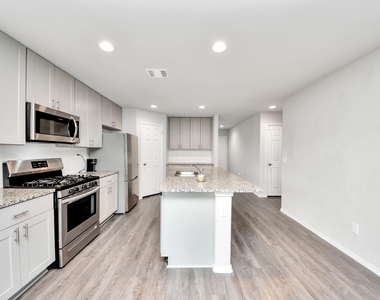
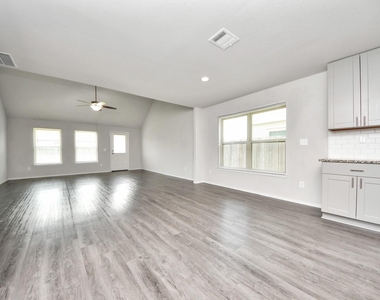
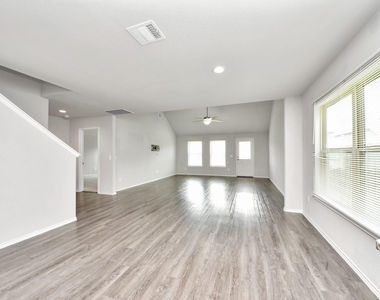
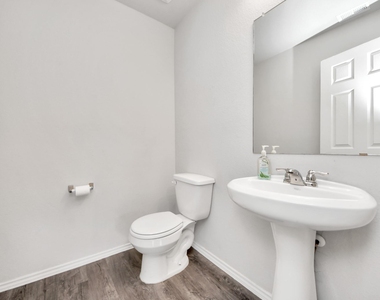
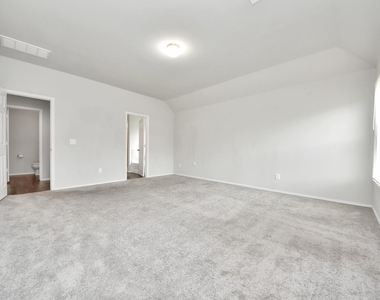
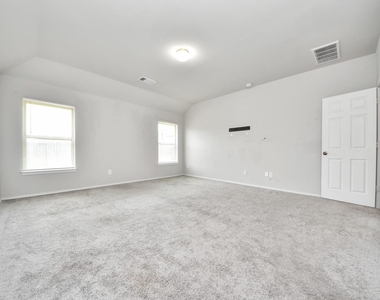
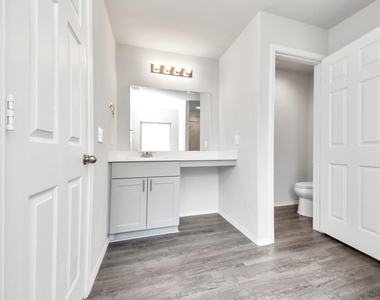
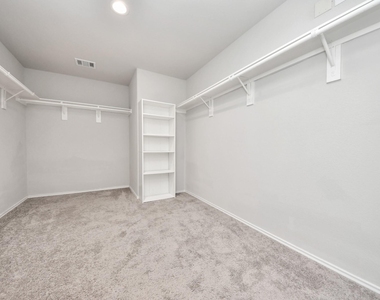
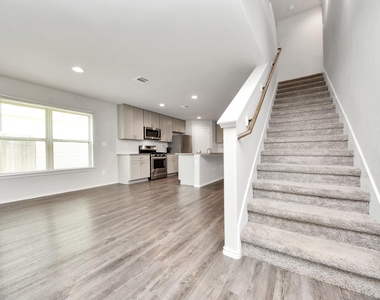
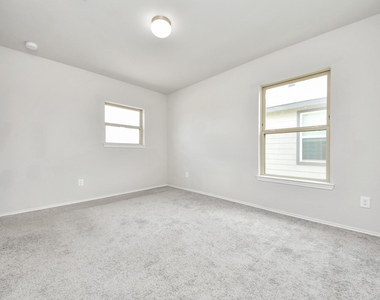
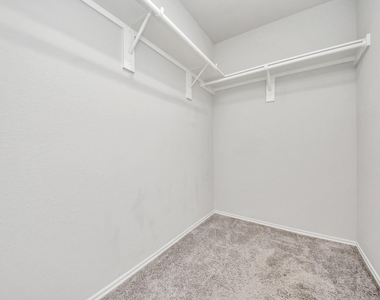
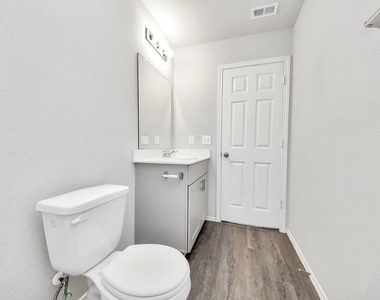
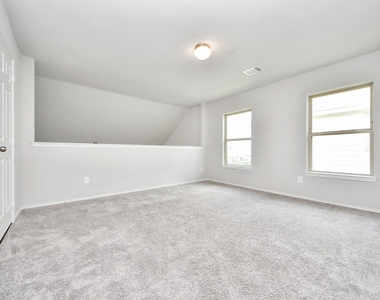
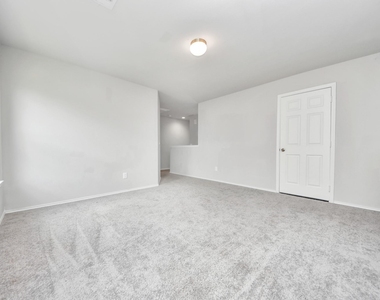
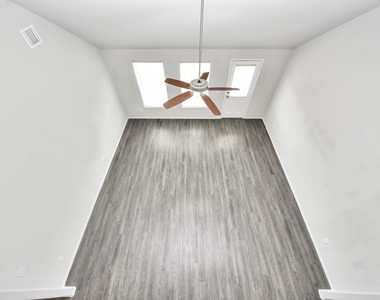
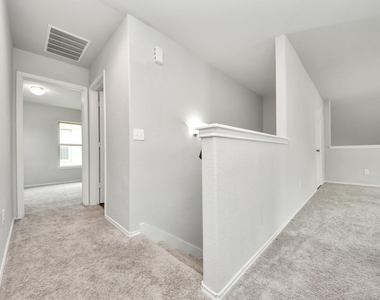
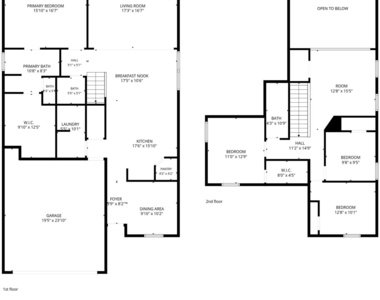
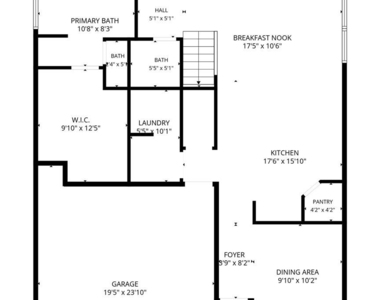
Meridian Floorplan - If you like an open floor plan, this is as open as it gets! Soaring 17' ceilings in Family Room. The Game Room is open to the Family Room below. Kitchen features granite countertops and stainless steel appliances. Quartz countertops in the bathrooms. Primary bedroom has an 8' x 12' walk-in closet! Washer and Dryer included.

AMENITIES
Attached Garage
Dishwasher
Parking Space

ADDITIONAL INFORMATION
Interior

    Bathroom Information

  • Half Bathrooms: 1
  • Full Bathrooms: 2

    Interior Information

  • Interior Features: Primary Bed - 1st Floor
  • Appliances: Disposal, Gas Oven, Microwave, Gas Range, Dryer, Refrigerator, Washer, Dishwasher, Full Size
  • Flooring Type: Carpet, Engineered Wood
Exterior

    Property Information

  • Square Footage: 2,362
  • Architectural Style: Traditional
  • Year Built: 2022

    Building Information

  • Building Area Total: 2362

    Lot Information

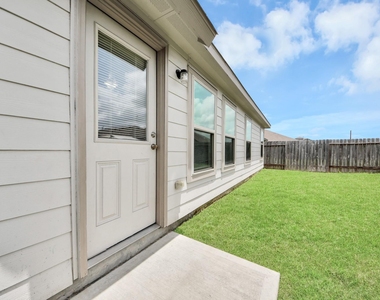
  • Lot Features: Back Yard, Subdivided
  • Lot Size Area: 0.1188
  • Lot Size Units: Acres
  • Lot Size Acres: 0.1188
  • Square Footage: 5,175

    Land Information

  • Water Source: Public
Utilities

    Utilities Information

  • Cooling Type: Electric
  • Heating Type: Electric
  • Sewer : Public Sewer
Parking

    Parking Information

  • Has Garage
  • Attached Garage
  • Parking Features: Attached, Garage Door Opener
  • Garage Spaces: 2

MAP


77068

LISTING QUALITY
Features and amenities are properly noted
RentHop has data for this building
The manager has not yet mailed us a photo copy of his or her government identification and proof or property ownership.
Manager has not logged in recently
Manager does not yet have user reviews

RENTHOP DESCRIPTION
The apartment is a unit offered at a monthly price of $2,300. The person posting the listing did not specify that any pets were allowed. It may be the case that pets are ok and the manager simply has not yet filled out all the details. The kitchen conveniently includes a dishwasher.

We have 44 photos of this particular unit, building, and surrounding areas.
See available units at 4231 Tulip Oak Drive.

SIMILAR NEARBY LISTINGS
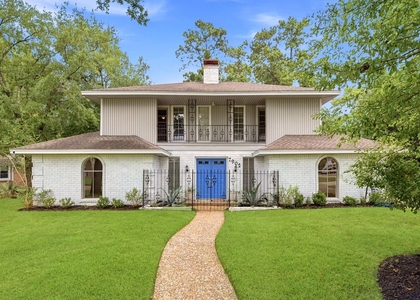
2838 Wisner Circle
Silverleaf, Northwest Harris
77014
$2,020
By Aaron Bentle, 1 day ago
bedrooms
4 Bed
|
bathrooms
2 Bath
|
square feet
2,050 Sqft
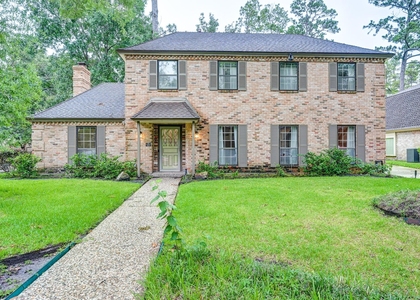
6649 Queensclub Drive
Champions Creek Estates, Northwest Harris
77069
$2,050
By Michael Greiner, 1 day ago
bedrooms
4 Bed
|
bathrooms
2 Bath
|
square feet
1,785 Sqft
12318 De Forrest Street
Fountainhead Village, Northwest Harris
77066
$2,449
By Hafeeza Shaik, 1 day ago
bedrooms
4 Bed
|
bathrooms
2 Bath
|
square feet
2,396 Sqft
17527 Forest Mist Drive
Spring Creek Forest, Northwest Harris
77379
$2,450
By Jennifer Kinser, 1 day ago
bedrooms
4 Bed
|
bathrooms
3 Bath
|
square feet
2,329 Sqft
4014 Reinald Road
Briarchase, Northwest Harris
77014
$2,300
By Ismail Patel, 1 day ago
bedrooms
4 Bed
|
bathrooms
2 Bath
|
square feet
3,045 Sqft
7902 Lichen Lane
Memorial Northwest, Northwest Harris
77379
$2,499
By Stephanie Cobb, 1 day ago
bedrooms
4 Bed
|
bathrooms
2 Bath
|
square feet
2,513 Sqft
14202 Persimmon Woods Drive
Northwest Harris
77068
$2,250
By Karen Rainer, 1 day ago
bedrooms
4 Bed
|
bathrooms
2 Bath
|
square feet
1,980 Sqft
5311 Havenwoods Drive
Greenwood Forest, Northwest Harris
77066
$2,350
By Lance Loken, 1 day ago
bedrooms
4 Bed
|
bathrooms
2 Bath
|
square feet
2,748 Sqft

Does something look off?

HAR

Last Updated: 20 hours ago
Data Source: HAR
MLS# 54575767
List Agent Name: Joey Williams
List Office Name: Christin Rachelle Group LLC
IDX information is provided exclusively for personal, non-commercial use, and may not be used for any purpose other than to identify prospective properties consumers may be interested in purchasing. Information is deemed reliable but not guaranteed. The listing broker’s offer of compensation is made only to participants of the MLS where the listing is filed.
Courtesy of RH Advisors, Inc. and RHP Realty NJ, Inc.
Quantcast