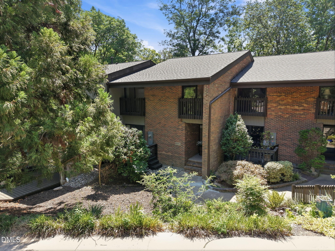
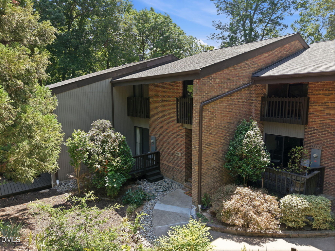
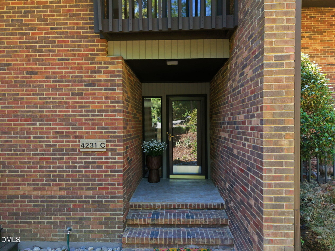
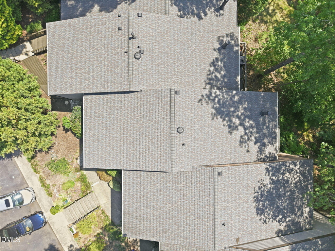
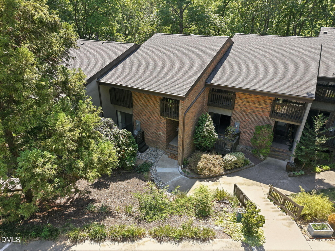
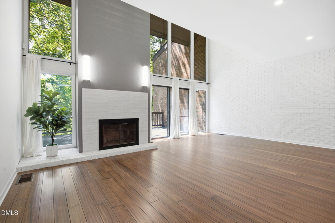
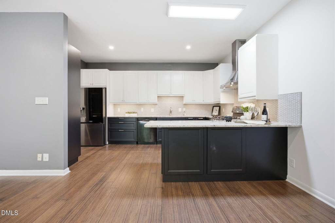
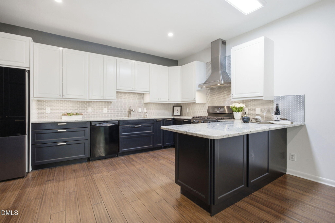
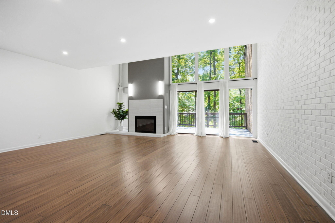
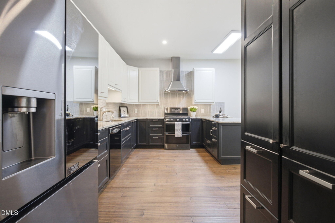
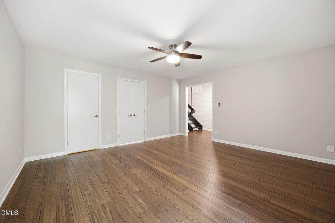
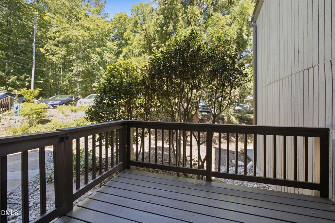
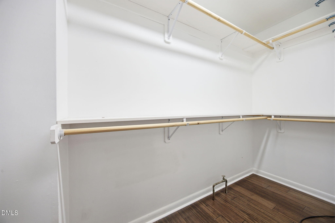
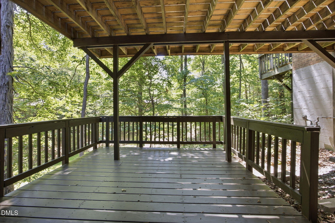
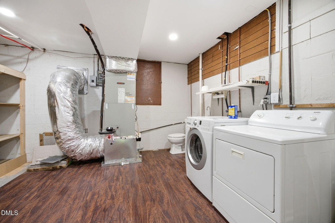
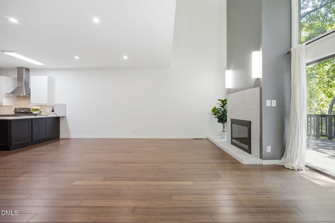
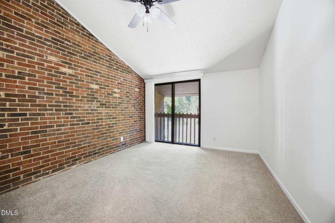
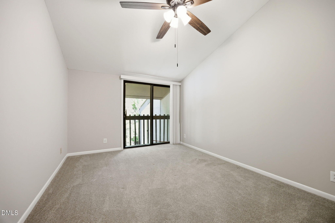
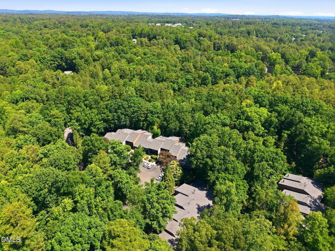
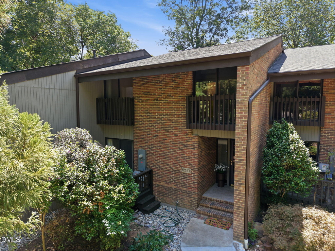
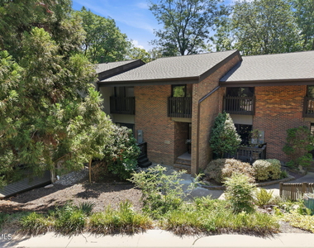
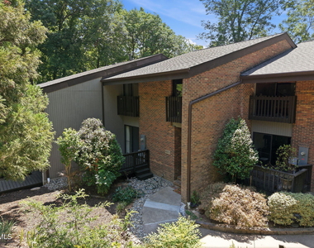
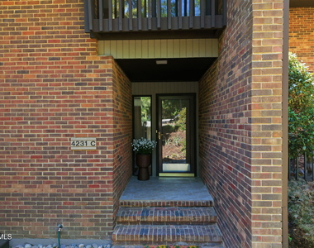
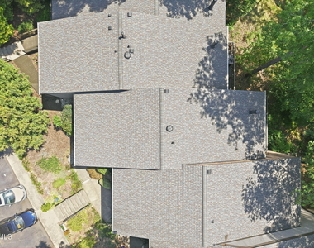
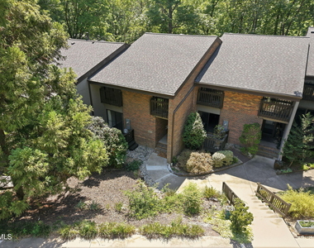
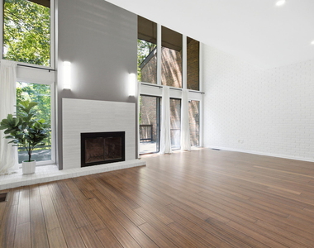
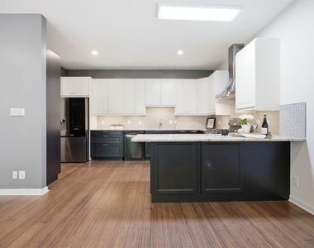
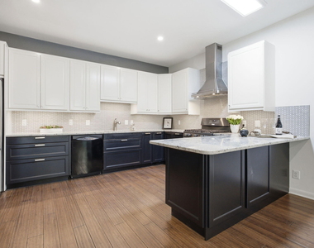
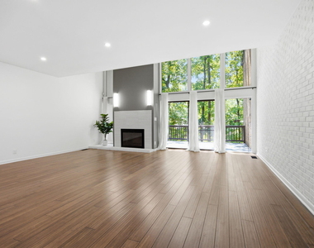
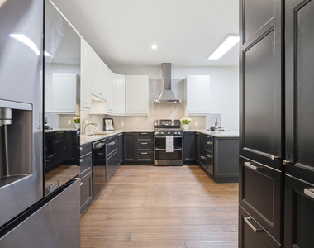
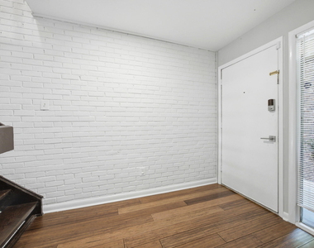
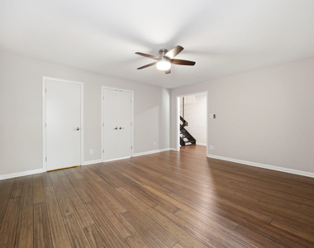
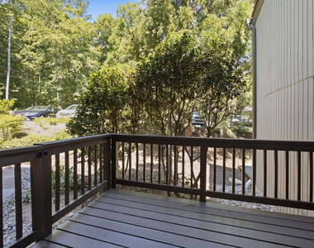
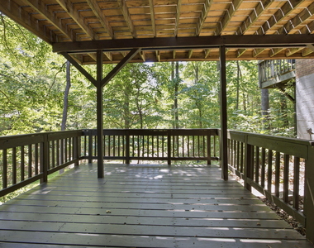
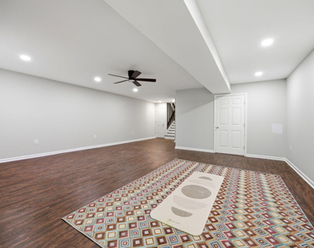
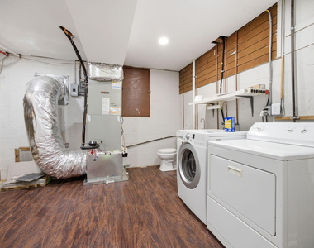
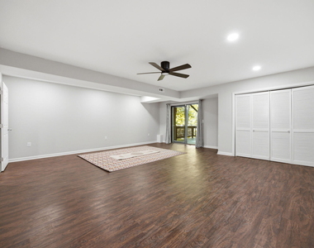
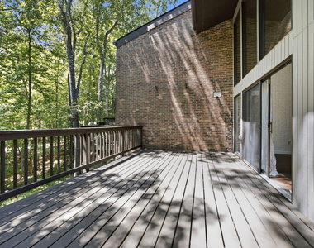
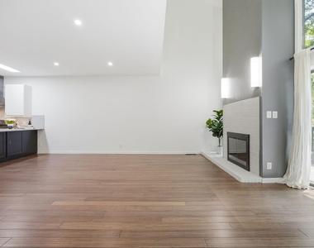
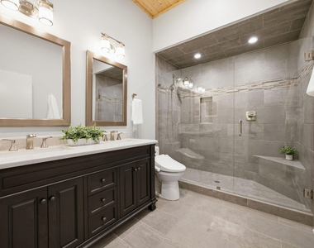
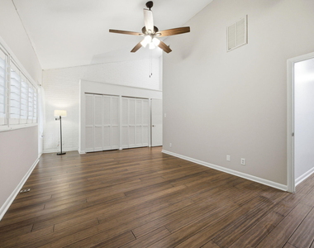
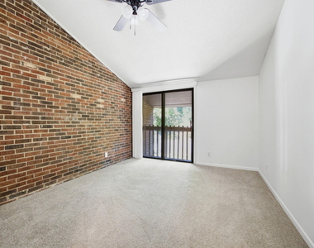
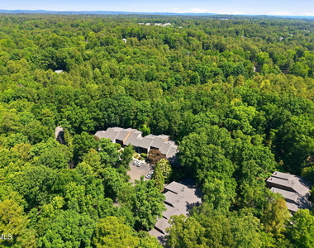
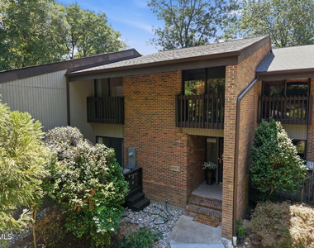
UNIT C is a Gorgeous, spacious condominium just minutes from Duke University, Duke Health, downtown Durham, and convenient commuter transit. 3 BDRM, 2 Full Bath and 2 Half Bath with laundry, and a full finished basement. Inside, every thoughtful update allows you to simply enjoy the view. Welcome to 4231-C American Drive, where timeless design meets the quiet beauty of Duke Forest in one ofDurham's most treasured communities. Tucked among the trees, this thoughtfully updated condominium offers the rare balance of architectural character, modern convenience, and peaceful retreat. Walls of glass fill the open living spaces with natural light while framing sweeping woodland views that transform beautifully throughout the year. Whether you're welcoming the morning with coffee on the expansive deck or ending the day with a glass of wine as deer wander through the trees, nature becomes part of your everyday rhythm. Inside, fresh paint and a striking exposed brick wall create a warm, gallery-inspired backdrop for the home's clean lines. The renovated kitchen (2021) blends timeless style with everyday function, featuring sleek finishes, a gas range, and recently replaced appliances-perfect for everything from quiet mornings to lively gatherings. The main level also features a spacious private office with its own secluded deck, where conference calls, creative projects, or a peaceful afternoon escape come with a soundtrack of birdsong instead of traffic. An updated powder room completes the main floor. Upstairs, every bathroom has been thoughtfully renovated. The primary suite feels like a boutique spa with a generous walk-in shower, double vanity, and designer lighting, while the guest bath continues the home's cohesive style with updated finishes. The walkout lower level opens to a covered patio surrounded by uninterrupted forest, creating flexible space for an art studio, media room, fitness room, guest retreat, or whatever fits your best lifestyle. The crawlspace has been meticulously maintained with a newly installed vapor barrier, and annual inspections are covered by the HOA. Beauty is matched by peace of mind. Nearly every major mechanical system hasbeen updated within the past few years, including a new roof and two new HVAC systems, allowing you to simply move inand enjoy. Nestled on a quiet cul-de-sac with dedicated parking, green space, and a welcoming, pet-friendly atmosphere,American Village offers a lifestyle that feels tucked away yet remarkably connected. Enjoy a neighborhood pool, tennis courts, clubhouse, community events, and direct access to miles of Duke Forest trails. Some homes simply check the boxes.Others invite you to slow down, breathe a little deeper, and stay awhile. This is one of those homes. ***Home is also listed for sale for $485,000. Owner is open to a lease-to-own option as well. Call for details***
AMENITIES
Fireplace
Laundry In Unit
Private Outdoor Space
Dishwasher
ADDITIONAL INFORMATION
Interior
Bathroom Information
Half Bathrooms: 2
Full Bathrooms: 2
Interior Information
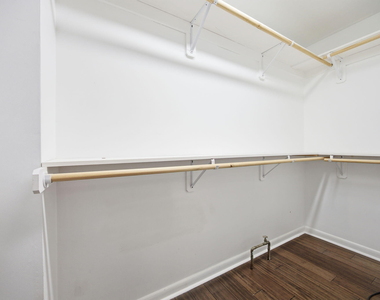
Interior Features: Breakfast Bar, Cathedral Ceiling(s), Ceiling Fan(s), Double Vanity, Entrance Foyer, Granite Counters, High Ceilings, Kitchen Island, Open Floorplan, Pantry, Recessed Lighting, Stone Counters, Vaulted Ceiling(s), Walk-In Closet(s), His and Hers Closets, Bathtub/Shower Combination, Living/Dining Room Combination, Smooth Ceilings, Walk-In Shower, Water Closet
Appliances: Dishwasher, Disposal, Dryer, Free-Standing Gas Oven, Free-Standing Gas Range, Free-Standing Range, Free-Standing Refrigerator, Gas Oven, Gas Range, Ice Maker, Microwave, Range, Range Hood, Refrigerator, Smart Appliance(s), Stainless Steel Appliance(s), Vented Exhaust Fan, Washer, Washer/Dryer, Water Heater
The manager has not yet mailed us a photo copy of his or her government identification and proof or property ownership.
▼
Manager has not logged in recently
▼
Manager does not yet have user reviews
RENTHOP DESCRIPTION
The apartment is a unit offered at a monthly price of $2,850. The person posting the listing did not specify that any pets were allowed. It may be the case that pets are ok and the manager simply has not yet filled out all the details. The kitchen conveniently includes a dishwasher.
We have 38 photos of this particular unit, building, and surrounding areas.
We found some very similar listings nearby
Select those you'd like to message
Your messages have been sent!
Check Availability
By selecting Check Availability, you agree that RentHop and real estate professionals may call or text you about your inquiry. Message/data rates may apply. Terms & Privacy. California Privacy Notice
























 Your Privacy Choices
