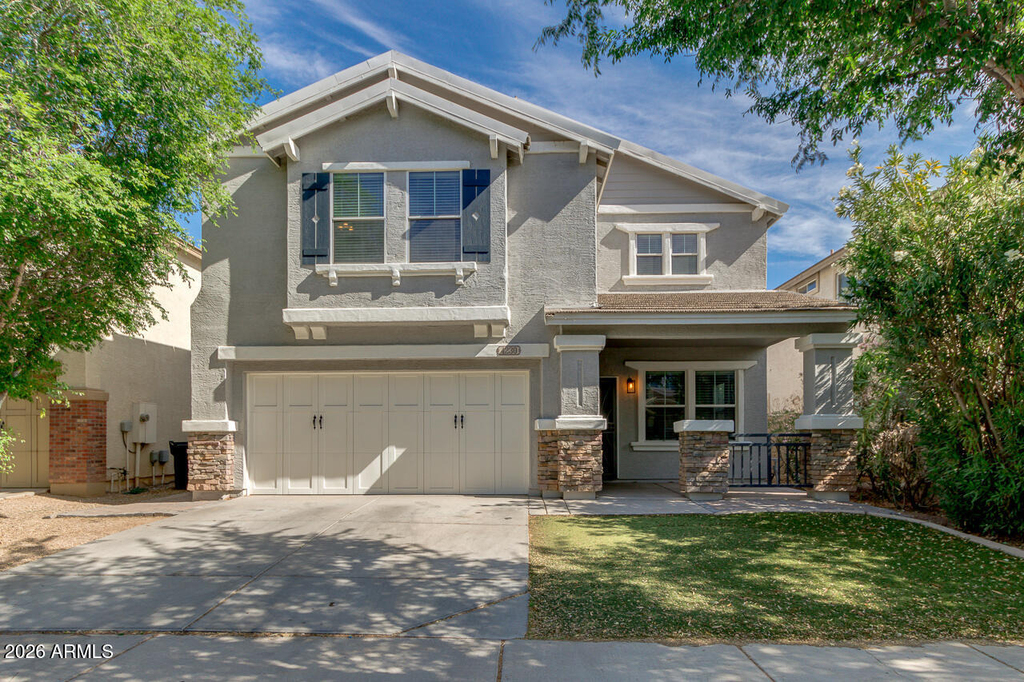
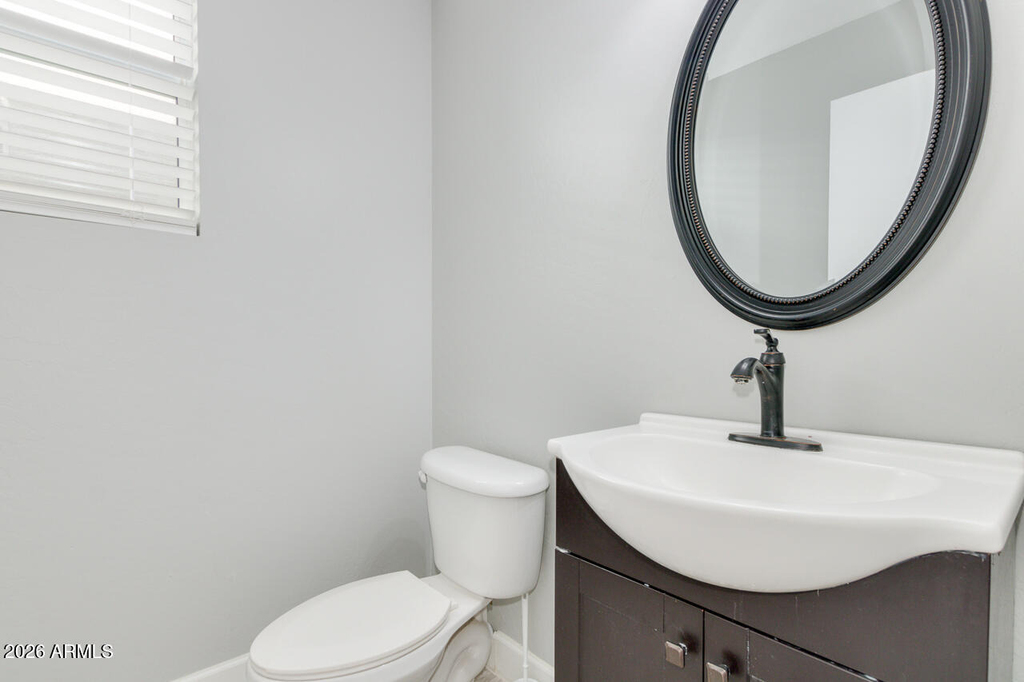
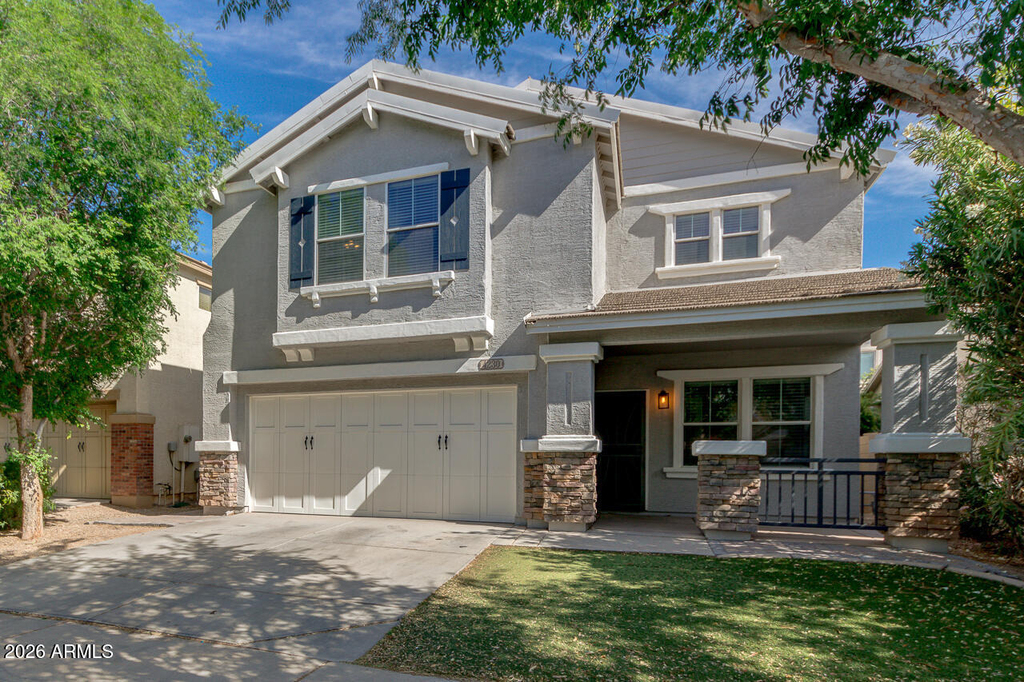
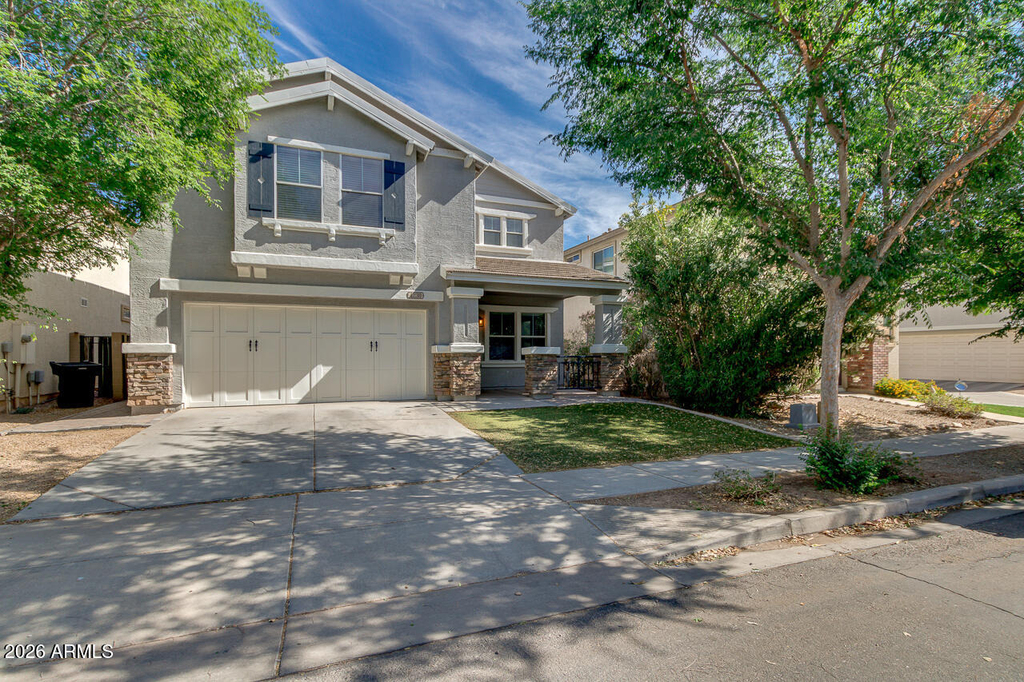
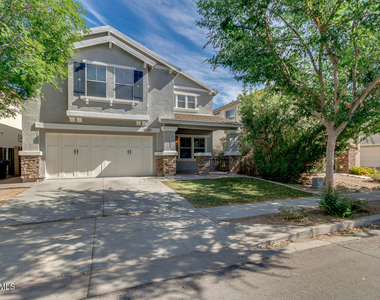
Welcome to this well-maintained 4-bedroom, 2.5-bathroom home located in the desirable Gardens community of Gilbert. Offering a functional layout, modern features, and access to great community amenities, this home is perfect for comfortable everyday living. Key Features:
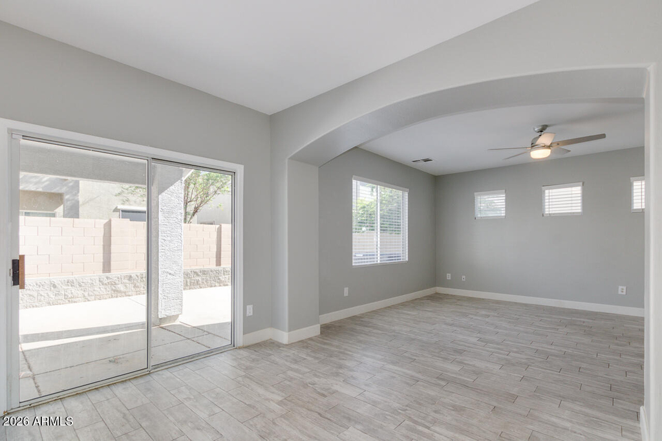
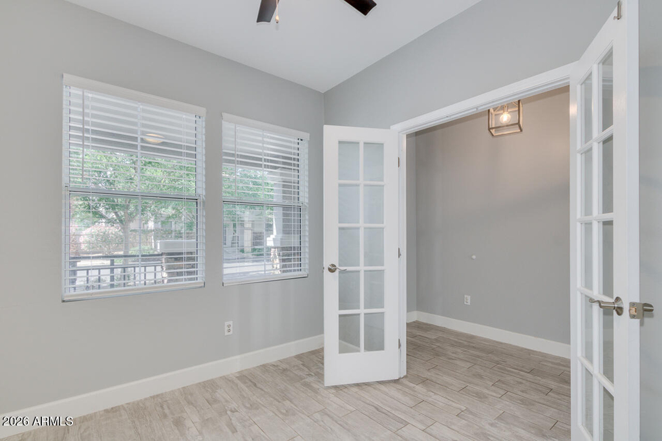
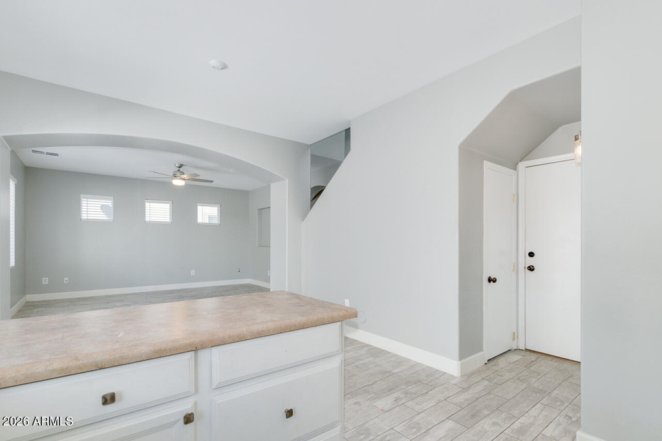
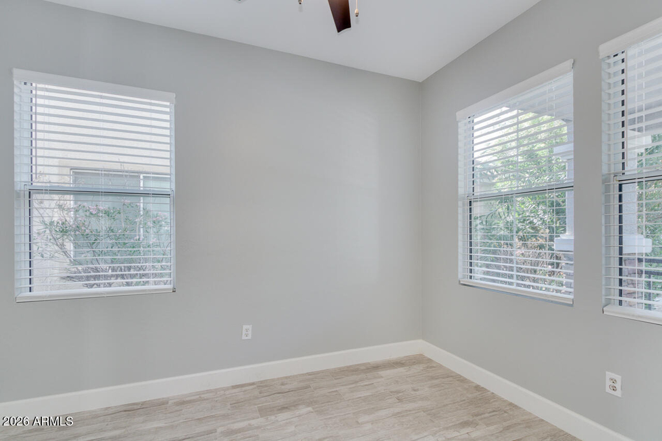
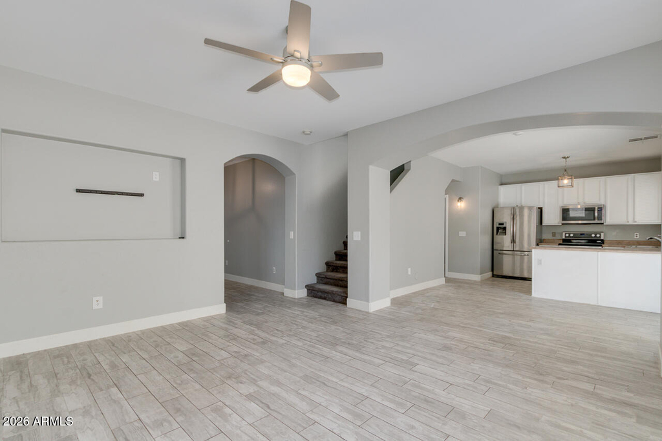
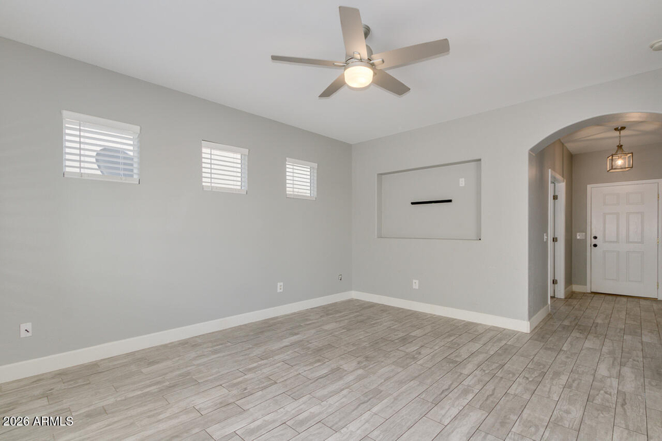
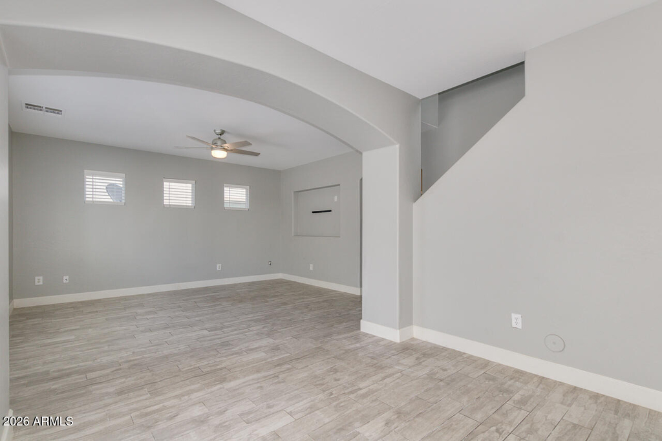
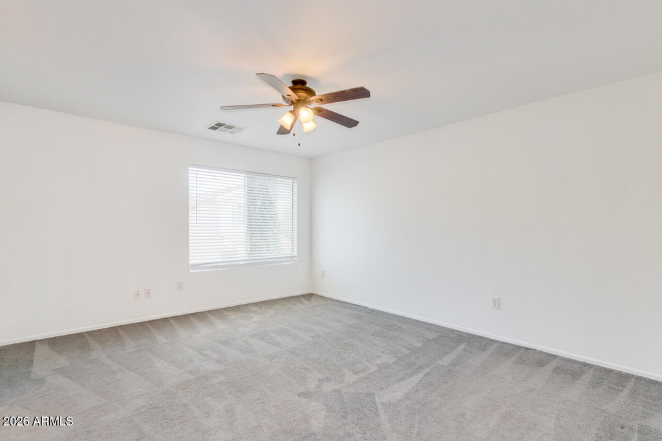
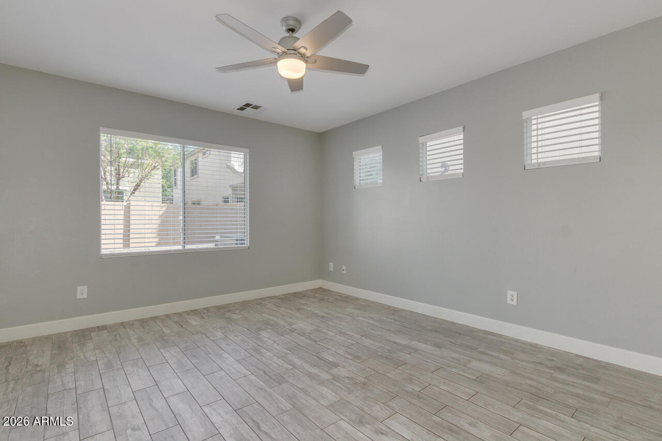
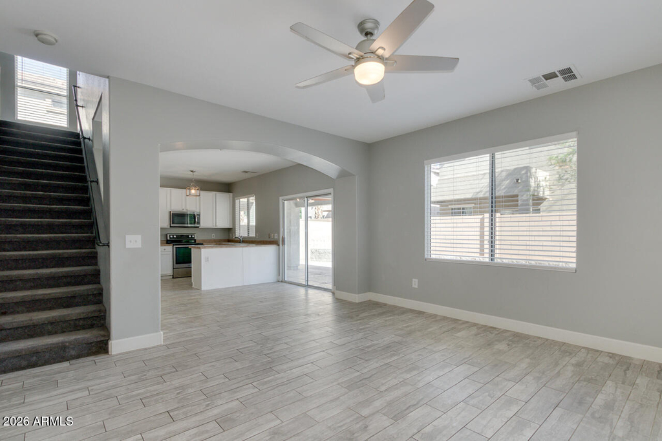
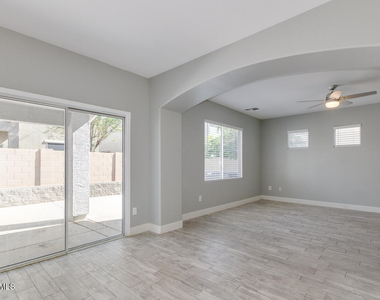
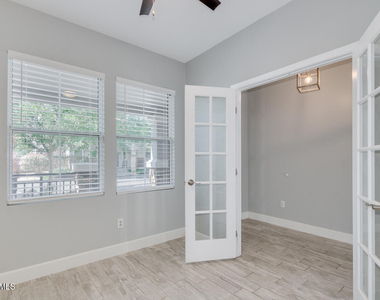
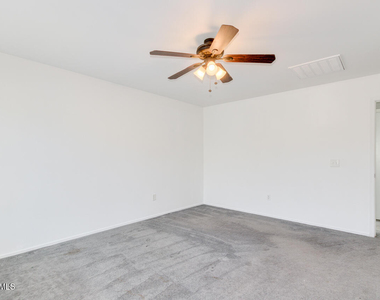
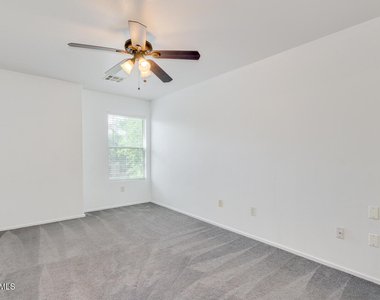
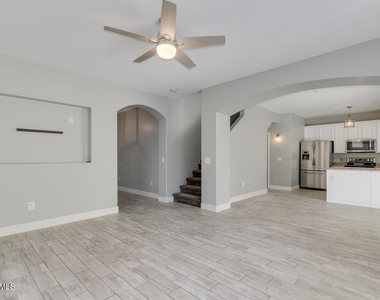
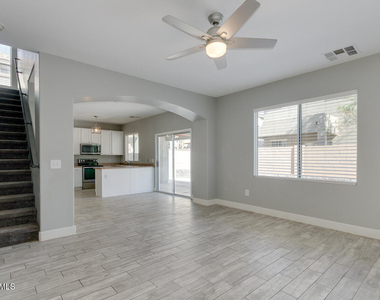
Open Living Space: The open floor plan features a combination of tile and carpet flooring, along with a cozy den that's ideal for a home office, playroom, or additional sitting area.
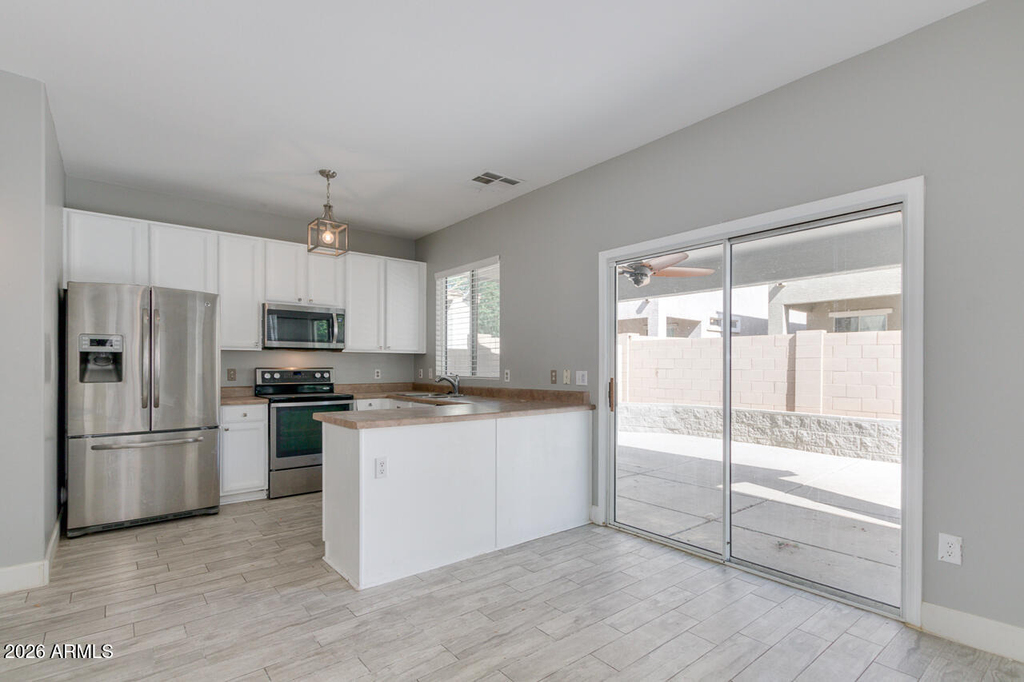
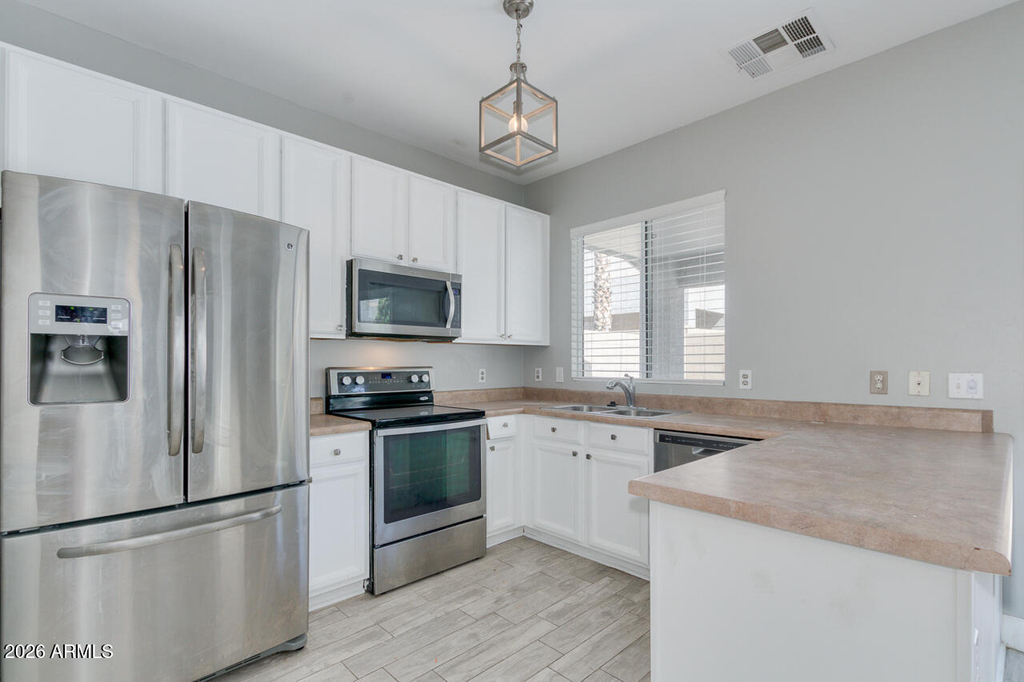
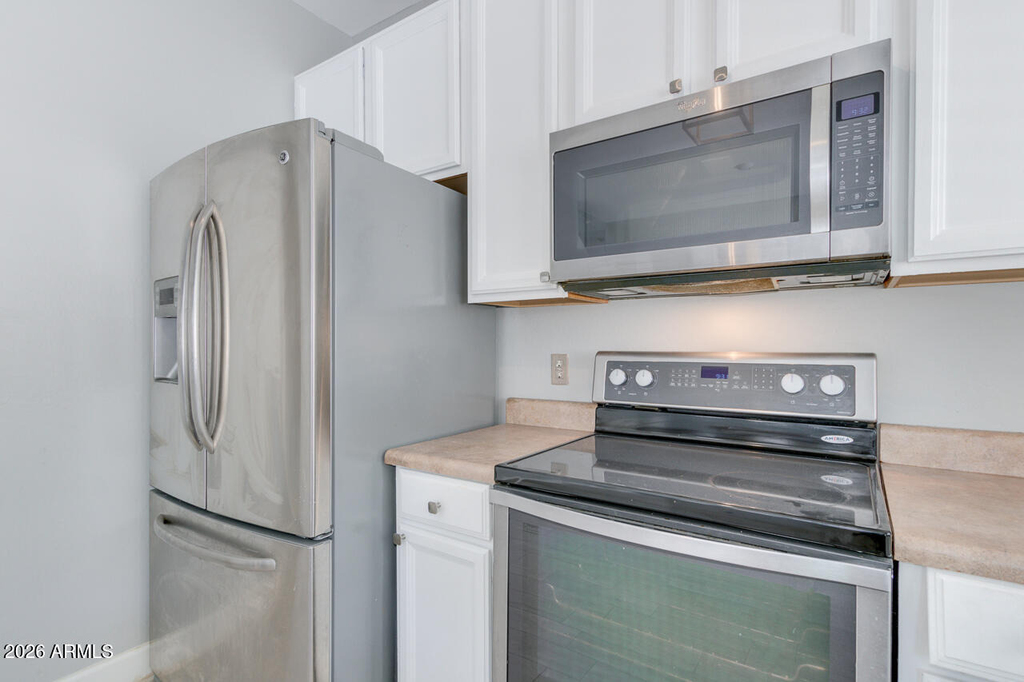
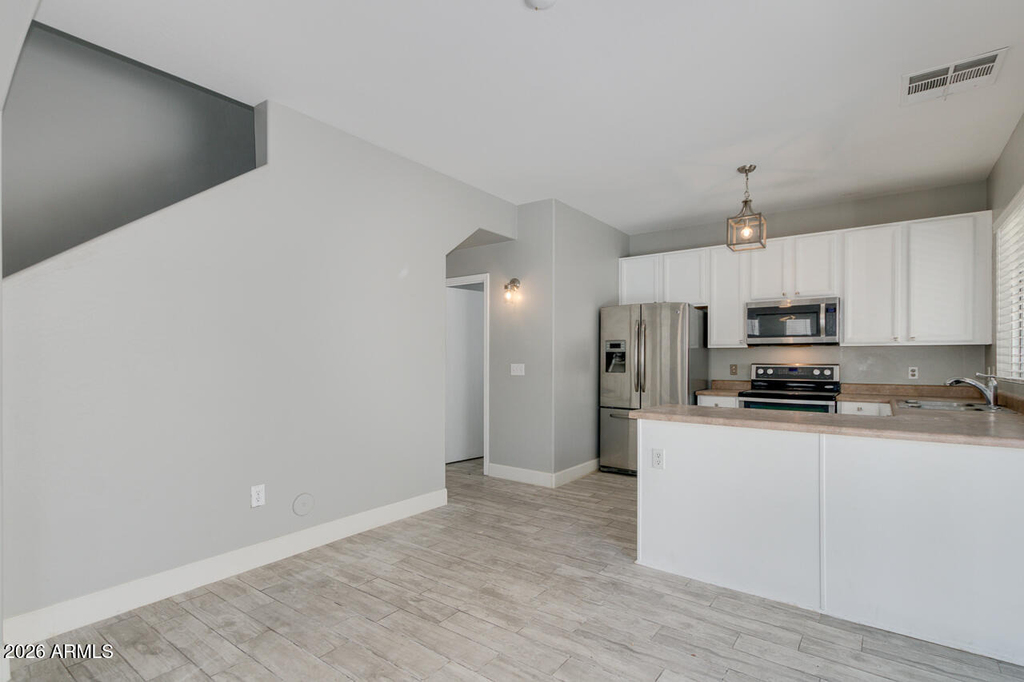
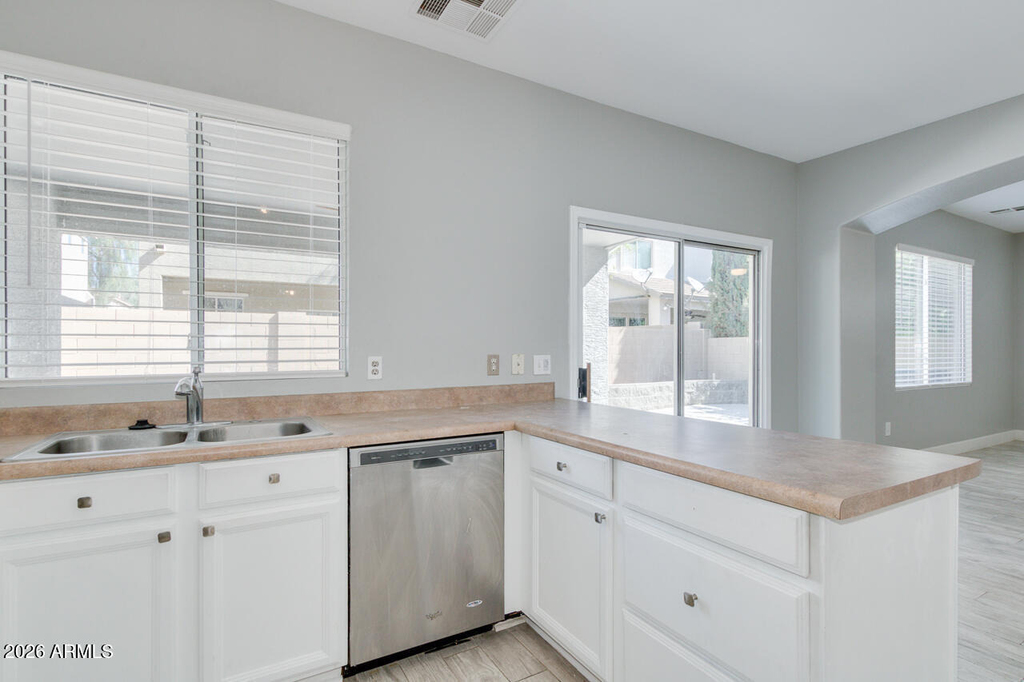
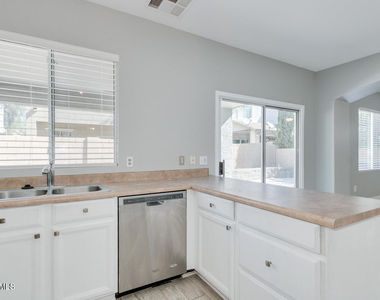
Eat-In Kitchen: The kitchen is equipped with stainless steel appliances, white cabinetry, a breakfast bar, and a dining area, providing plenty of space for meal preparation and casual dining.
Energy Savings: A 5-kilowatt solar panel system helps reduce energy costs and adds efficiency to the home.
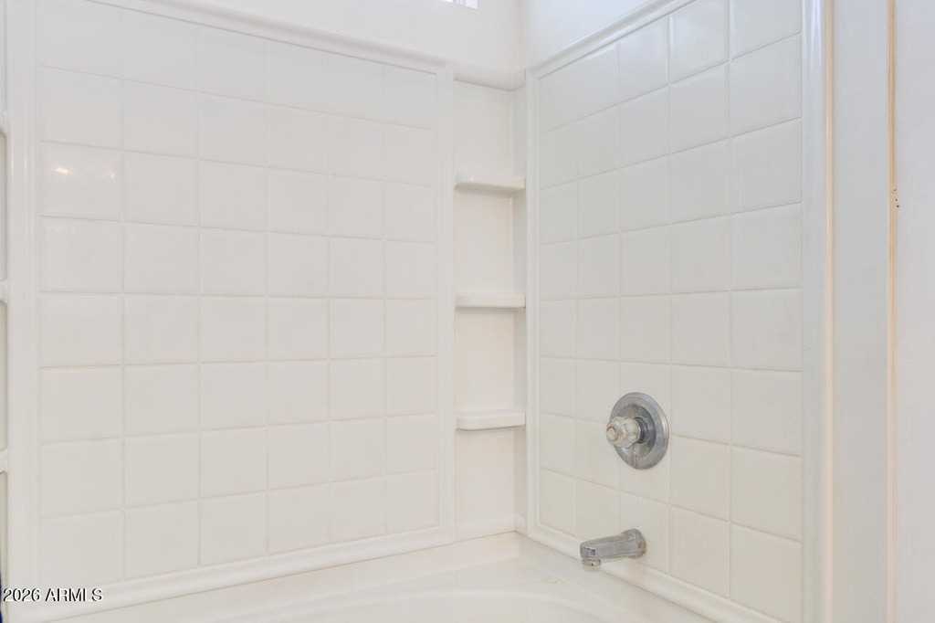
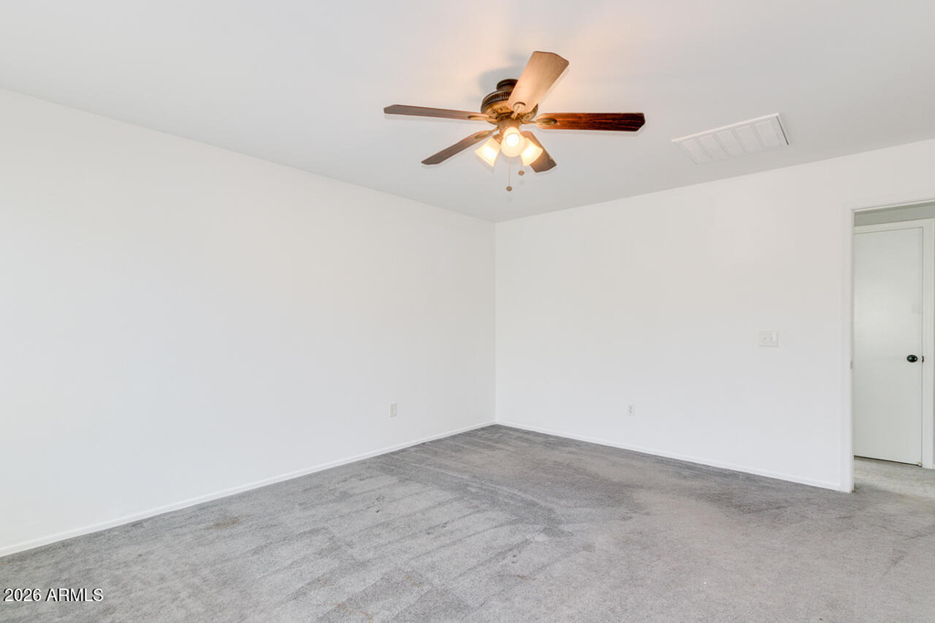
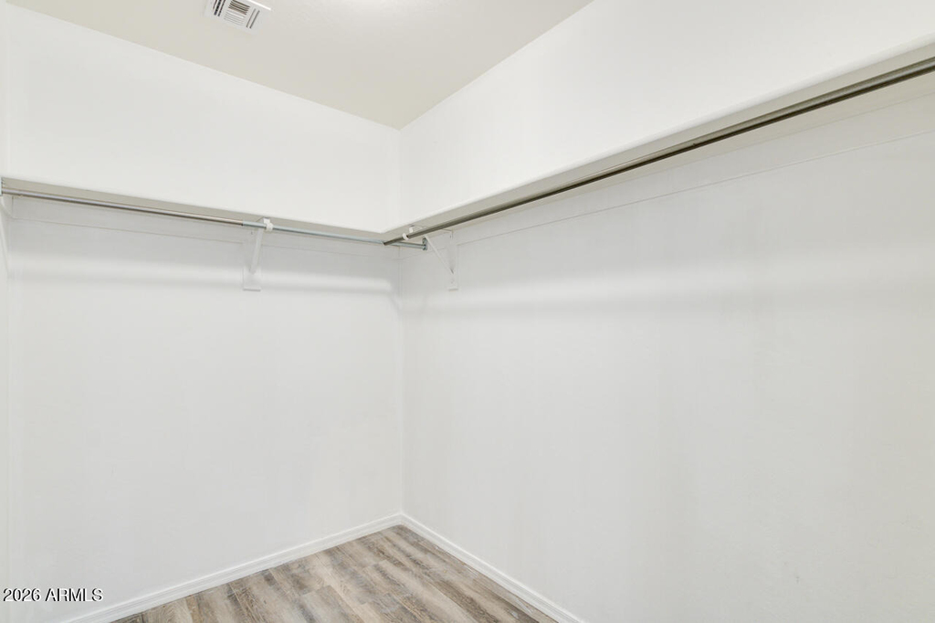
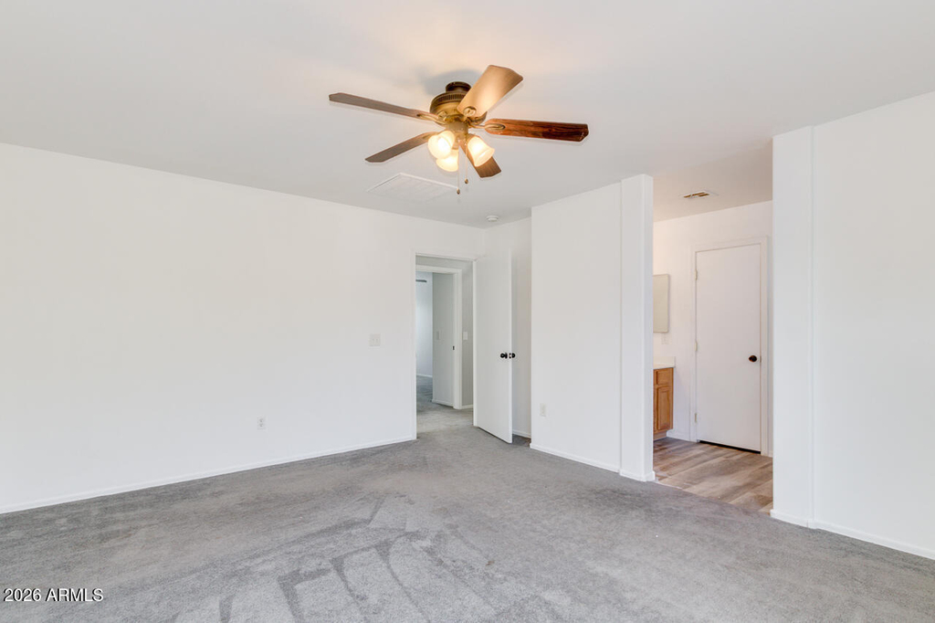
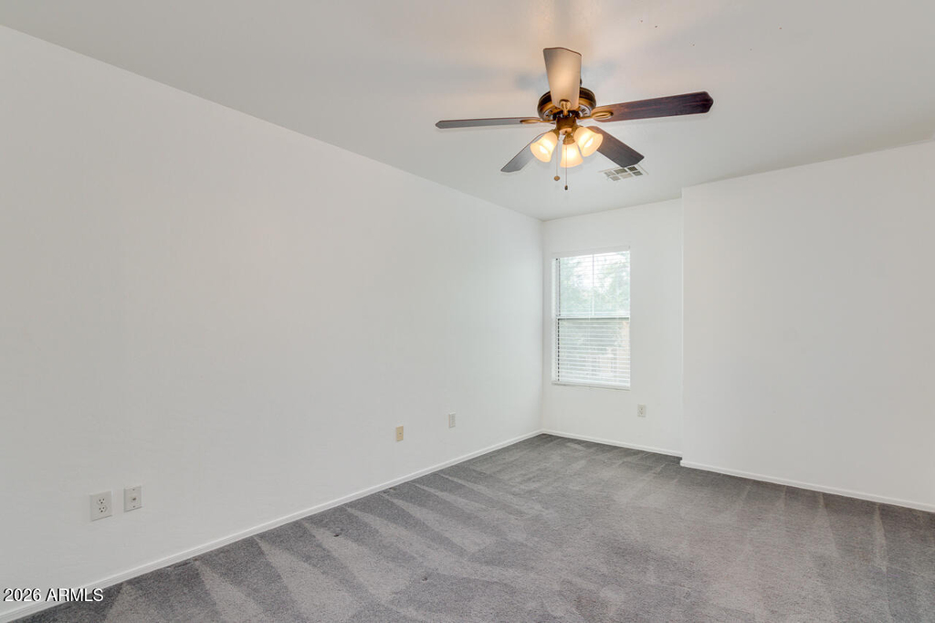
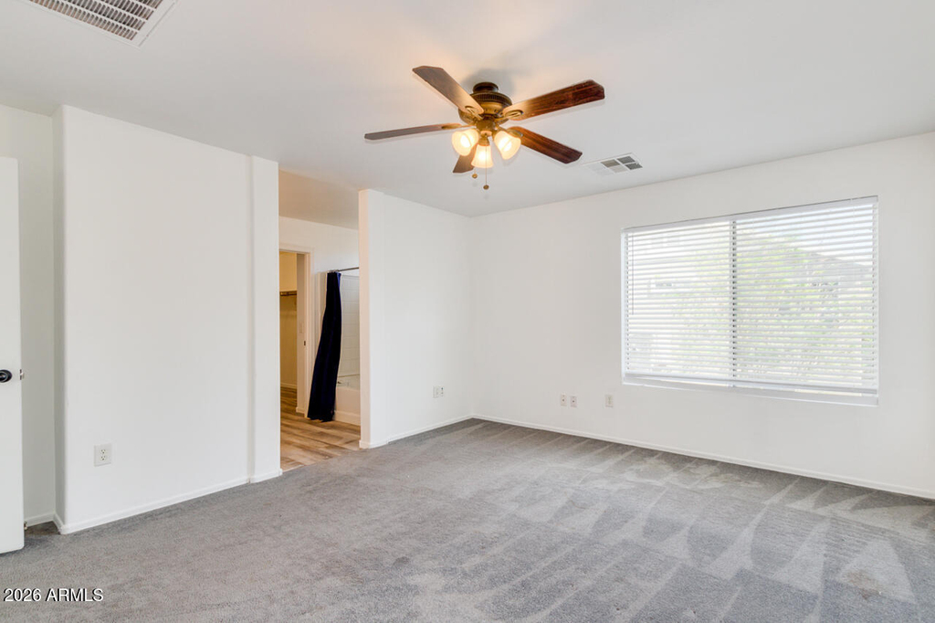
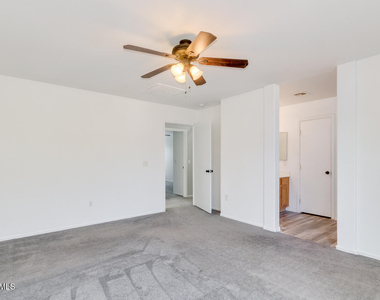
Primary Suite: The spacious primary bedroom includes a walk-in closet and an en-suite bathroom with a soaking tub for added comfort.
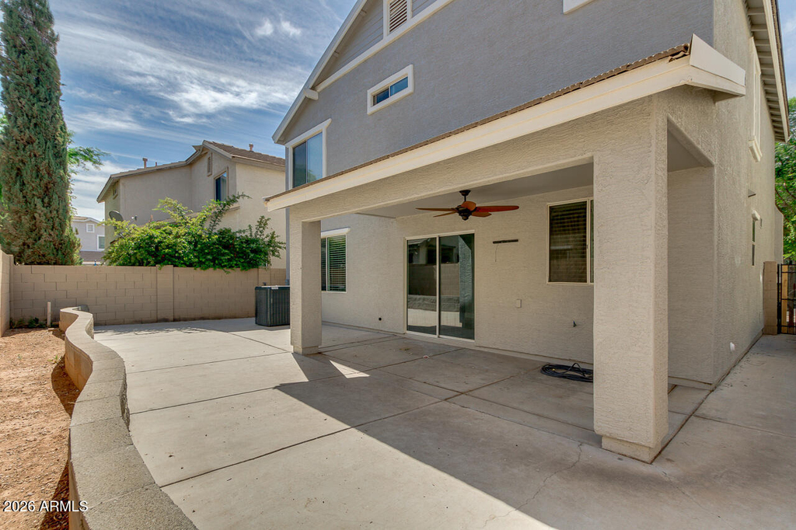
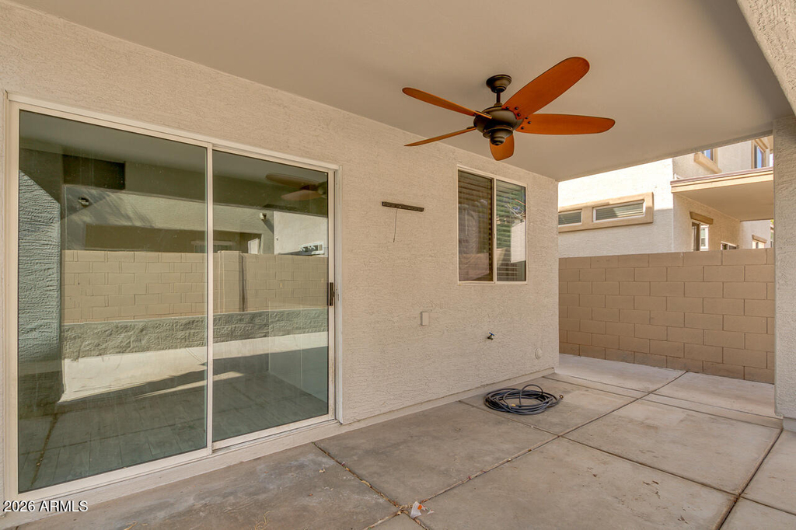
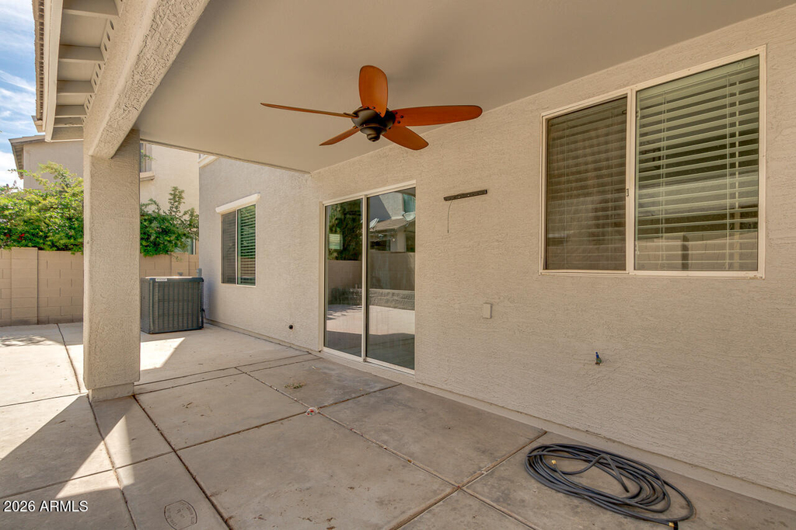
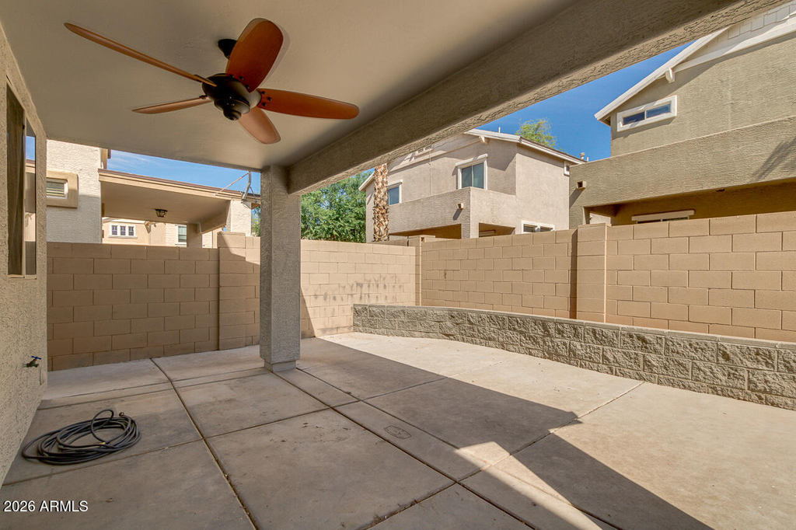
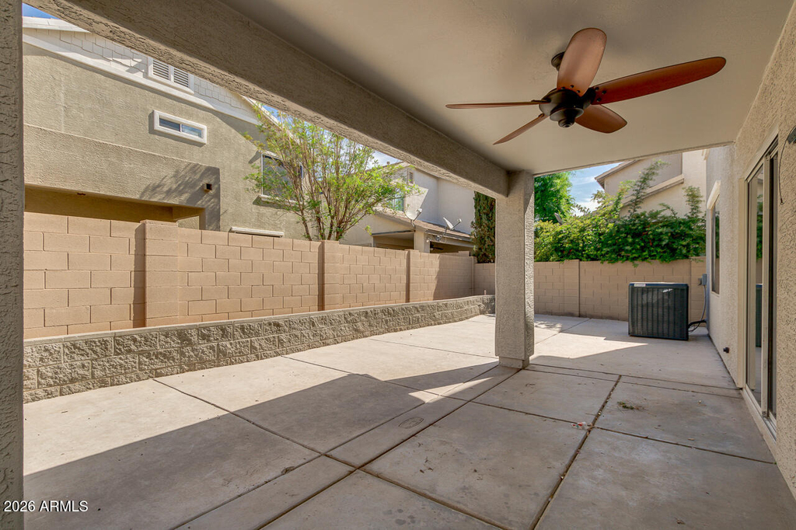
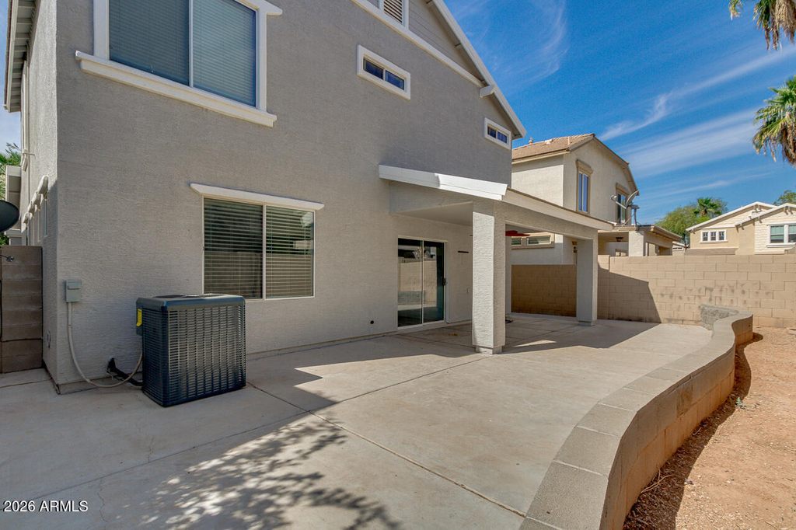
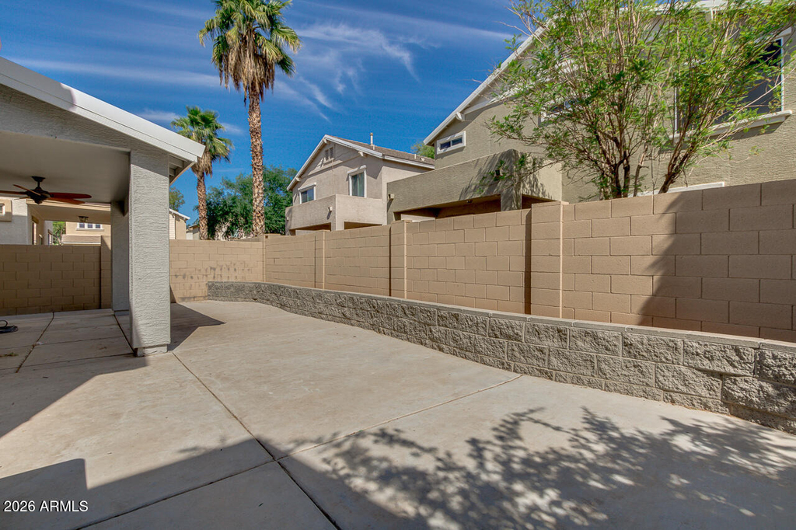
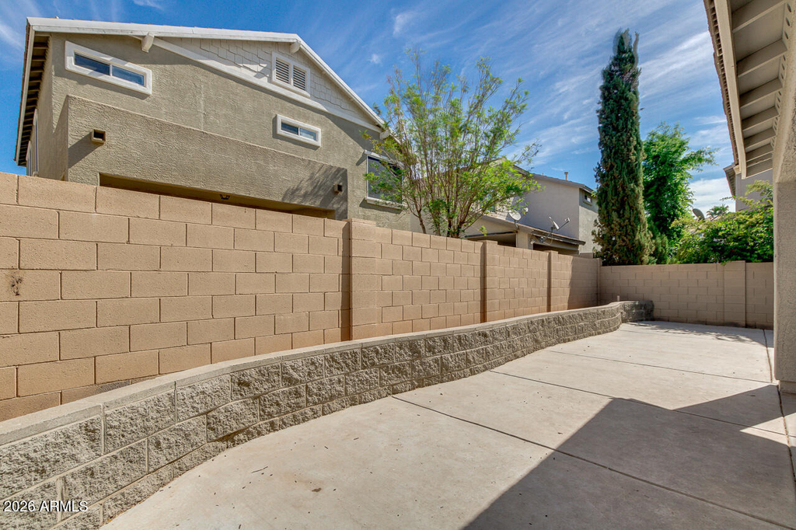
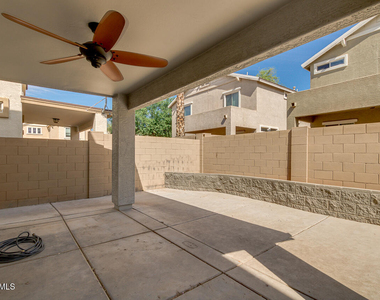
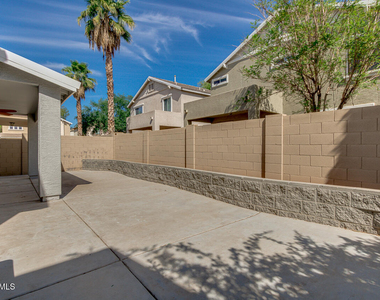
Private Backyard: Enjoy a fully fenced backyard with a covered patio and ceiling fan, offering a comfortable space for relaxing or spending time outdoors.
Community Amenities: Residents have access to three community pools, multiple playgrounds, and basketball and volleyball courts, providing plenty of opportunities to enjoy the neighborhood.
Prime Location:
Situated in Gilbert's popular Gardens community, this home is close to shopping, dining, schools, parks, and major roadways for an easy commute.
See it today and see everything this Gilbert home has to offer.
AMENITIES
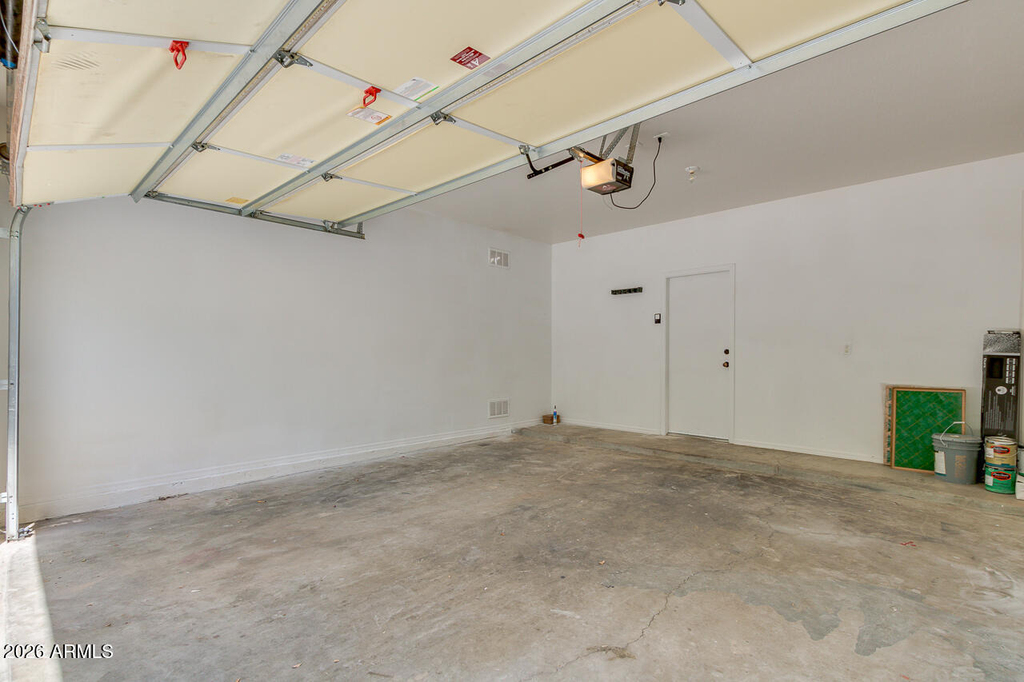
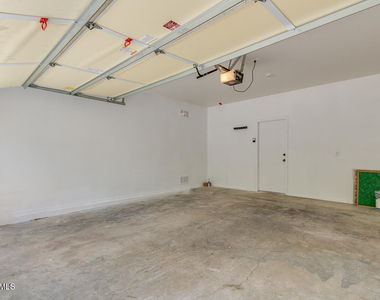
Attached Garage
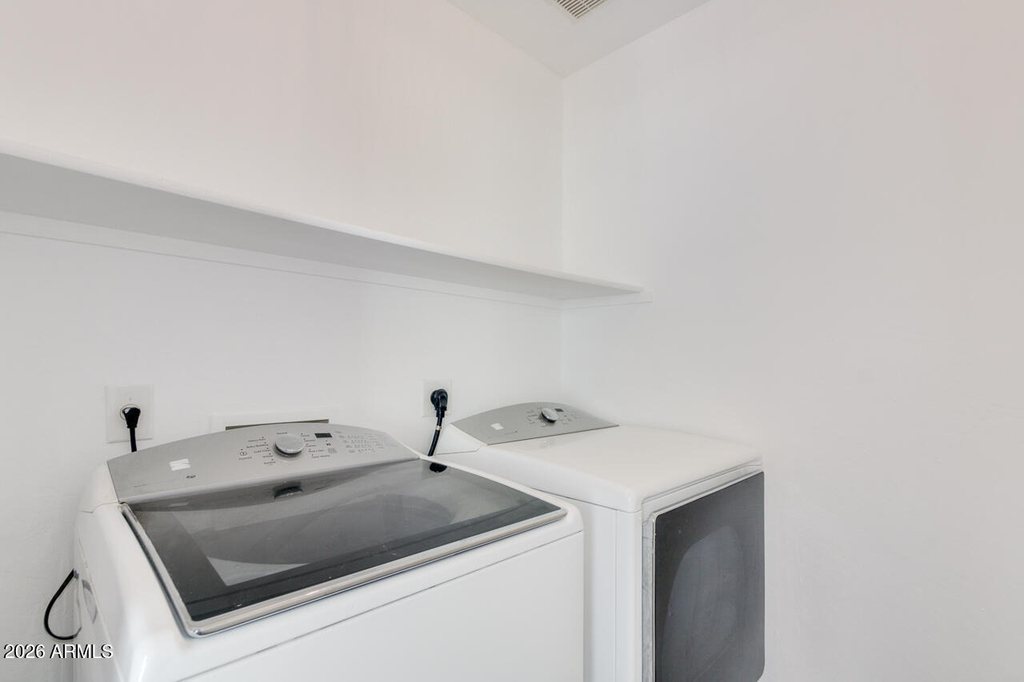
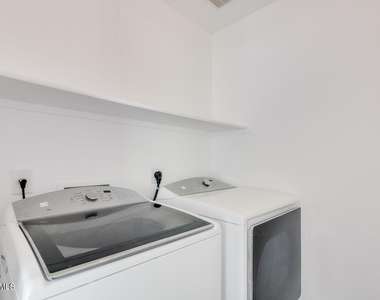
Laundry In Unit
Parking Space
Home Office
ADDITIONAL INFORMATION
Interior
Bathroom Information
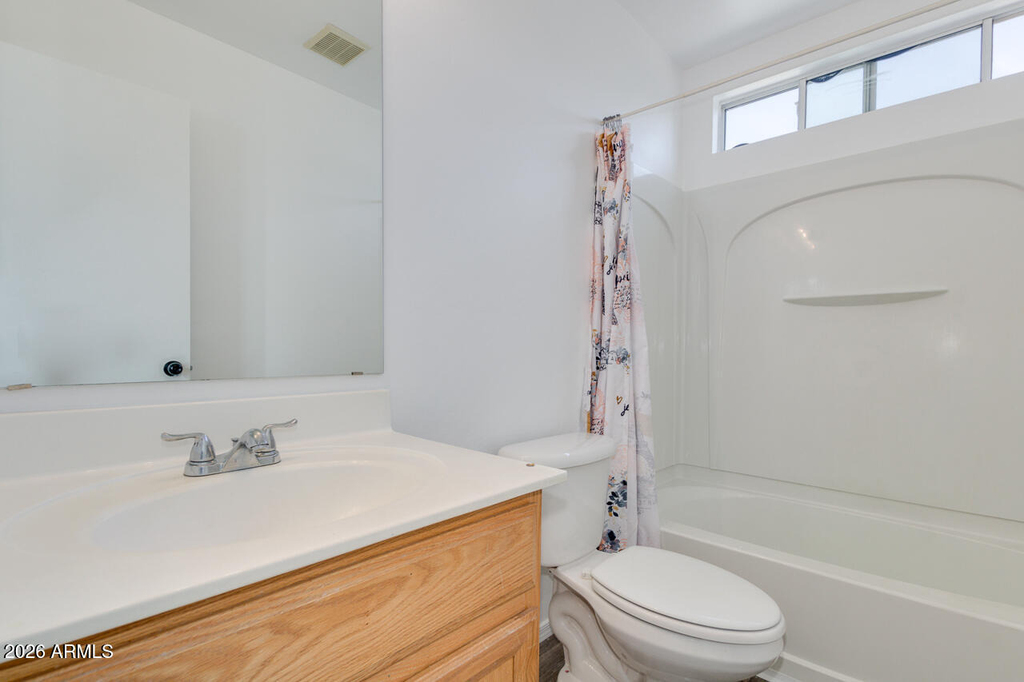
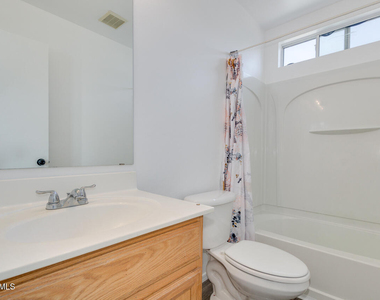
Full Bathrooms: 3
Interior Information
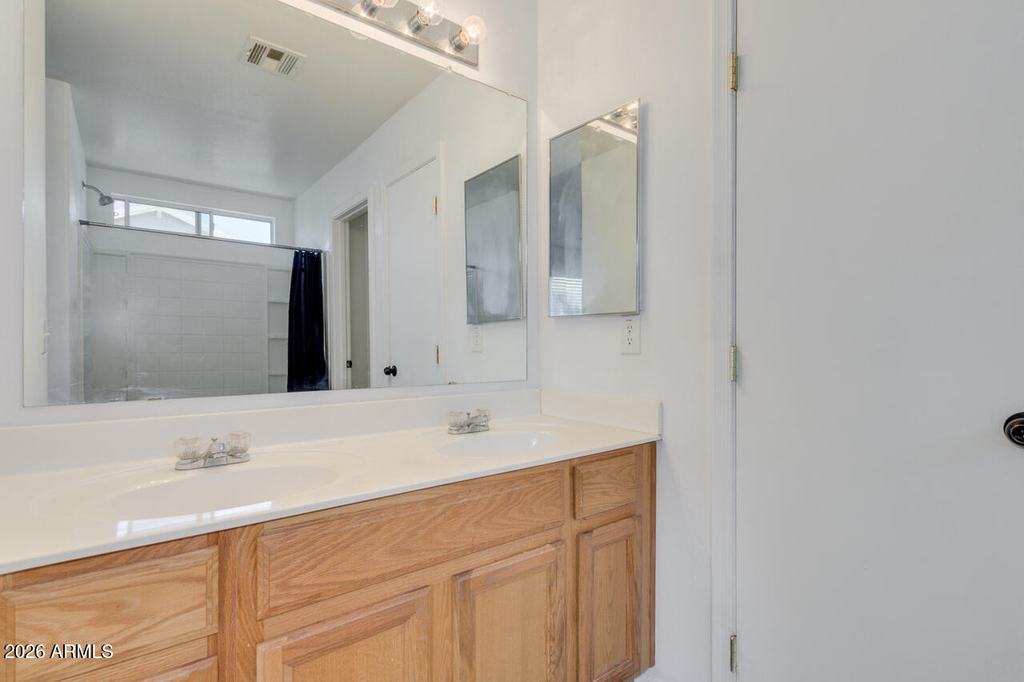
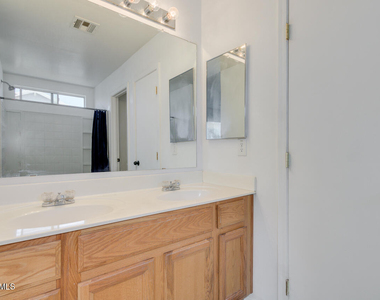
Interior Features: High Speed Internet, Double Vanity, Eat-in Kitchen, Breakfast Bar, Pantry, Laminate Counters, Upstairs, Full Bth Master Bdrm
Flooring Type: Carpet, Tile
Laundry Features: Inside
Exterior
Property Information
Square Footage: 1,874
Year Built: 2003
Building Information
Builder Name: Unknown
Building Area Total: 1874
Building Area Units: Square Feet
Window Features: Blinds, Dual Pane
Construction Materials: Stucco, Wood Siding, Painted
Lot Information
Lot Features: Sprinklers In Front, North/South Exposure, Grass Front, Auto Timer H2O Front
Manager has many listings with high listing quality!
▼
The manager has not yet mailed us a photo copy of his or her government identification and proof or property ownership.
▼
Manager has not logged in recently
▼
Manager does not yet have user reviews
RENTHOP DESCRIPTION
The apartment is a unit offered at a monthly price of $2,299. The person posting the listing did not specify that any pets were allowed. It may be the case that pets are ok and the manager simply has not yet filled out all the details.
We have 39 photos of this particular unit, building, and surrounding areas.
By selecting Check Availability, you agree that RentHop and real estate professionals may call or text you about your inquiry. Message/data rates may apply. Terms & Privacy. California Privacy Notice
We found some very similar listings nearby
Select those you'd like to message
Your messages have been sent!
Check Availability
By selecting Check Availability, you agree that RentHop and real estate professionals may call or text you about your inquiry. Message/data rates may apply. Terms & Privacy. California Privacy Notice

























 Your Privacy Choices