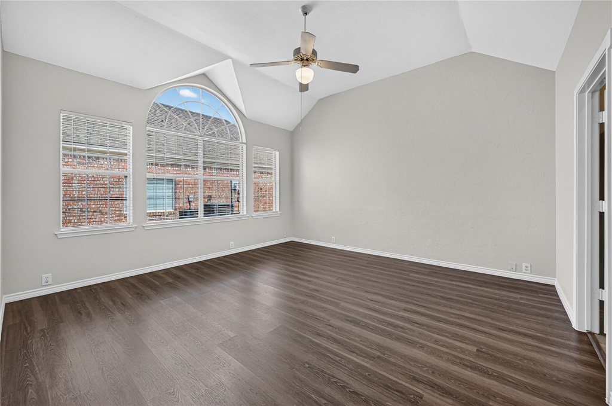
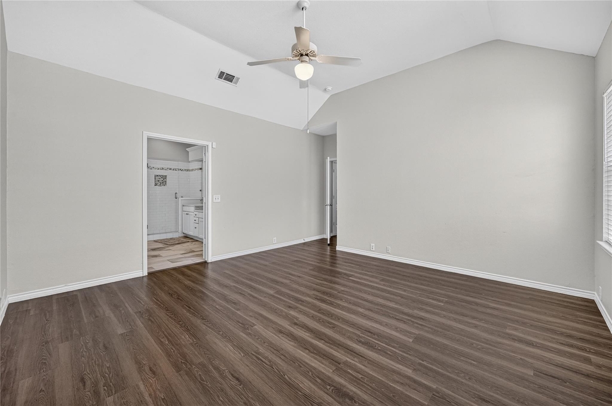
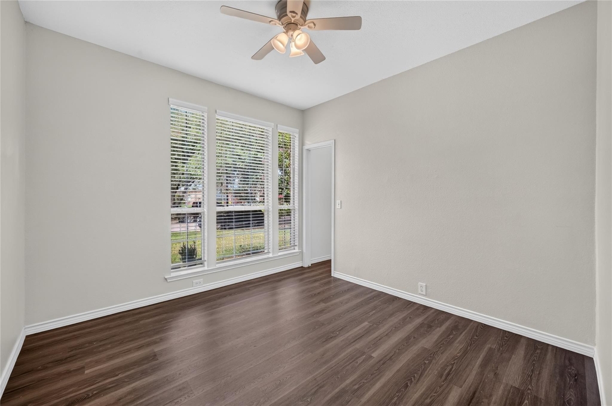
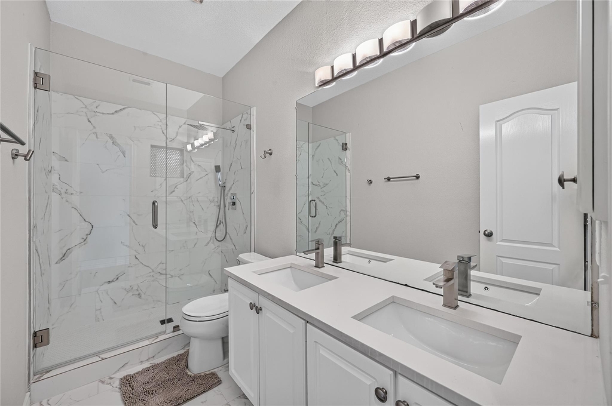
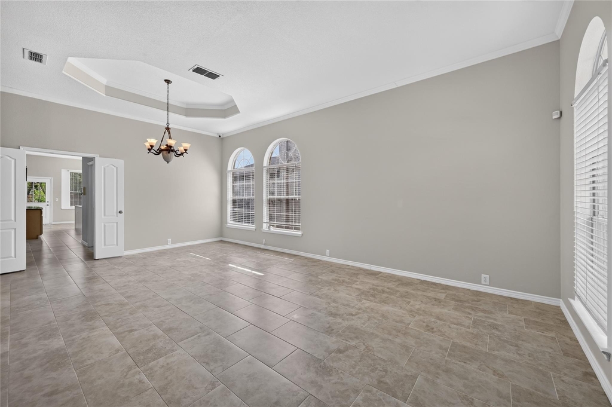
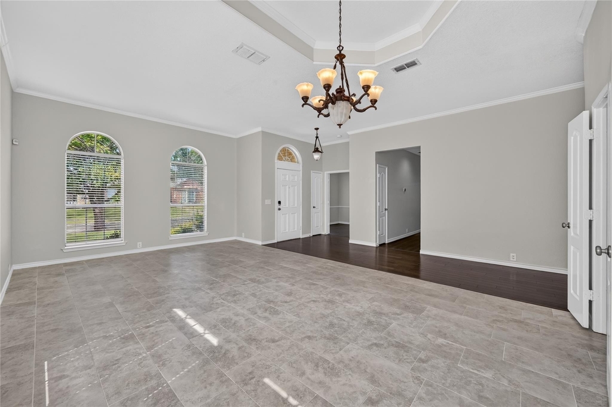
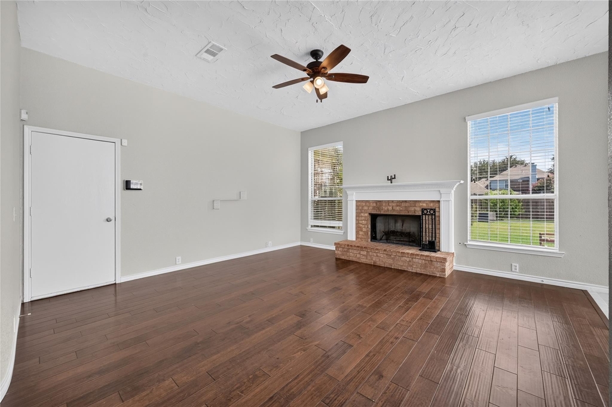
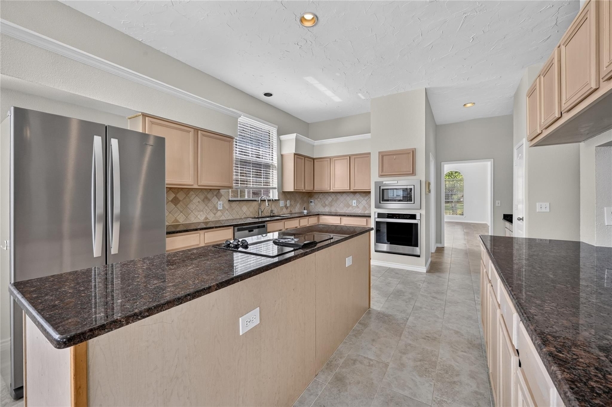
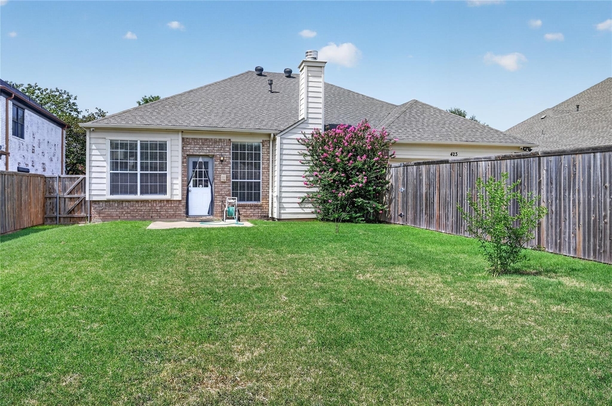
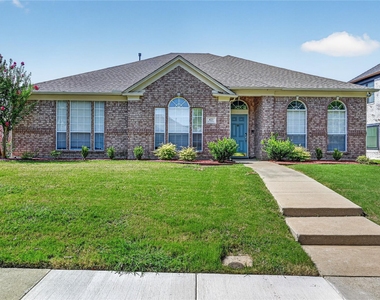
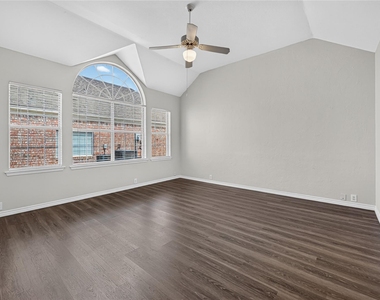
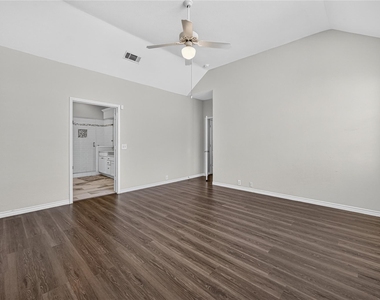
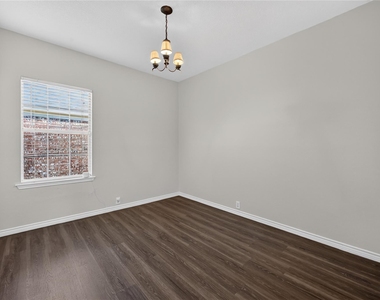
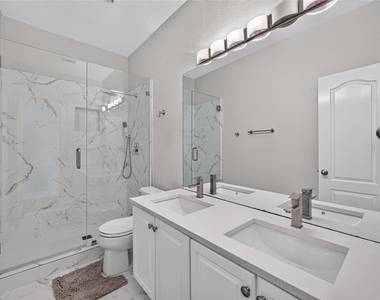
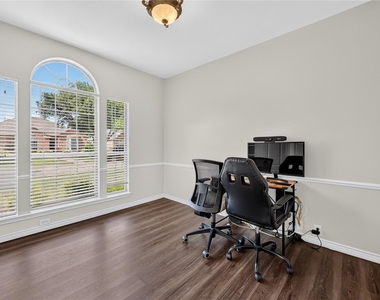
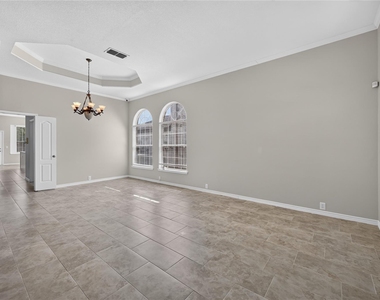
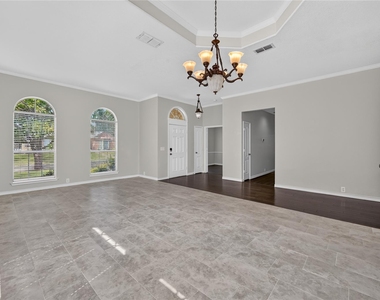
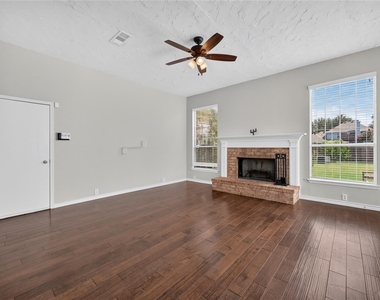
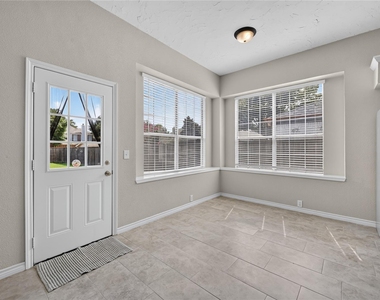
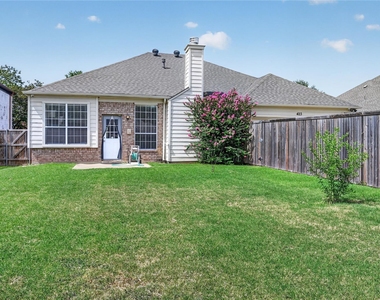
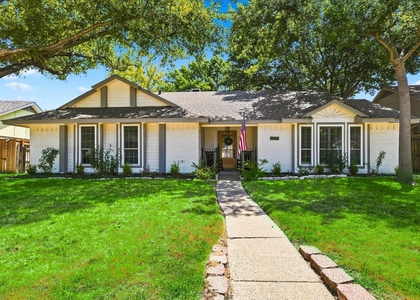
LOCATION!LOCATION! LOCATION! Welcome to this beautifully updated home located in the established Devonshire neighborhood of Coppell. This home combines comfort, space, and top-tier updates in a prime location. Step inside to a bright, open floor plan featuring high ceilings and an abundance of natural light. The spacious family room complete with a cozy fireplace, is ideal for both relaxation and entertaining. A generous kitchen with a butler's pantry offers ample storage and prep space, alongside a microwave and wall oven for modern convenience. Brand new luxury vinyl plank floor through the study room, hallway, and three bedrooms and closets. Hvac and windows were replaced to conserve energy. Beautiful porcelain tile floors and rich hardwood flooring in the entry and family room add elegance throughout. The dedicated office can easily be converted into a 4th bedroom to suit your needs. Gutters, under the sink Water Filter, Water heater, new windows, and garage were upgraded recently. The spacious primary suite suite boasts a vaulted ceiling for added comfort. Enjoy the luxury of a fully remodeled ensuite bath, featuring double sinks, frameless glass showers, walk-in closets, and separate showers for a spa-like experience. The backyard offers ample entertainment area for people, pets and children. New epoxy floor and extra storage shelves in the garage is a bonus! A long rear driveway provides parking for multiple cars.Conveniently located near top-rated schools, shopping, dining, and entertainment. This is a rare opportunity to rent a move-in ready home in one of Coppell's most desirable areas.
AMENITIES
Attached Garage
Fireplace
Dishwasher
Parking Space
ADDITIONAL INFORMATION
Interior
Bathroom Information
Full Bathrooms: 2
Interior Information
Appliances: Dishwasher, Disposal, Dryer, Electric Cooktop, Microwave, Refrigerator, Washer, Water Filter
Fireplace Information
Has Fireplace
Fireplace Features: Living Room
Fireplaces: 1
Exterior
Property Information
Has Property Attached
Square Footage: 2,350
Security Features: Carbon Monoxide Detector(s)
Year Built: 1993
Building Information
Levels: One
Lot Information
Lot Size Area: 0.259
Lot Size Units: Acres
Lot Size Acres: 0.259
Square Footage: 11,282
Tax Lot: 15
Utilities
Utilities Information
Cooling Type: Central Air, Electric
Parking
Parking Information
Has Garage
Attached Garage
Parking Features: Alley Access, Garage, Garage Door Opener
The manager has not yet mailed us a photo copy of his or her government identification and proof or property ownership.
▼
Manager has not logged in recently
▼
Manager does not yet have user reviews
RENTHOP DESCRIPTION
The apartment is a unit offered at a monthly price of $3,100. The person posting the listing did not specify that any pets were allowed. It may be the case that pets are ok and the manager simply has not yet filled out all the details. The kitchen conveniently includes a dishwasher.
We have 18 photos of this particular unit, building, and surrounding areas.
MLS# 21361402
List Agent Name: Bhuvi Manohar
List Office Name: Beam Real Estate, LLC
IDX information is provided exclusively for personal, non-commercial use, and may not be used for any purpose other than to identify prospective properties consumers may be interested in purchasing. Information is deemed reliable but not guaranteed. The listing broker’s offer of compensation is made only to participants of the MLS where the listing is filed.
Courtesy of RH Advisors, Inc. and RHP Realty NJ, Inc.
By selecting Check Availability, you agree that RentHop and real estate professionals may call or text you about your inquiry. Message/data rates may apply. Terms & Privacy. California Privacy Notice
We found some very similar listings nearby
Select those you'd like to message
Your messages have been sent!
Check Availability
By selecting Check Availability, you agree that RentHop and real estate professionals may call or text you about your inquiry. Message/data rates may apply. Terms & Privacy. California Privacy Notice
























 Your Privacy Choices