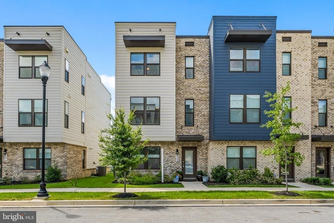
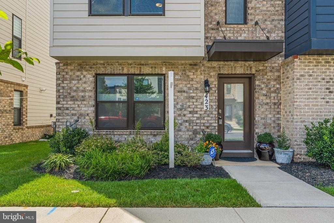
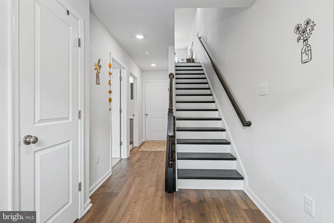
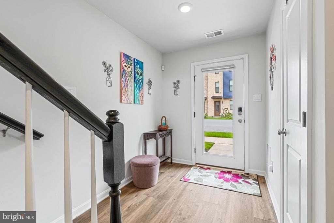
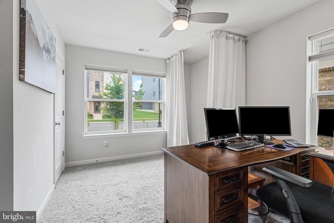
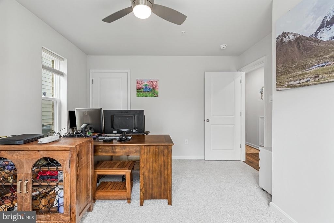
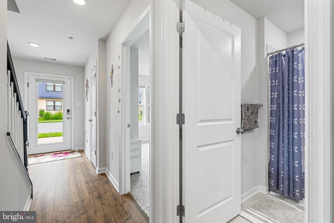
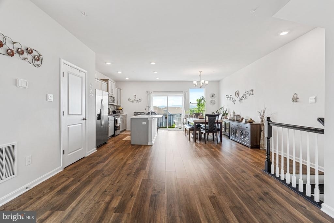
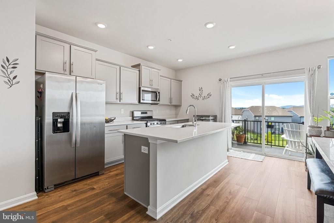
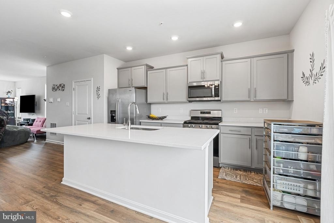
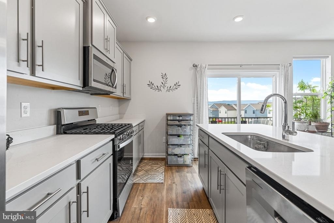
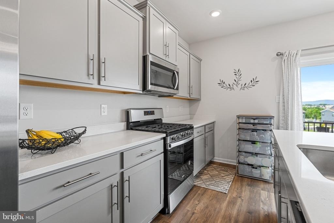
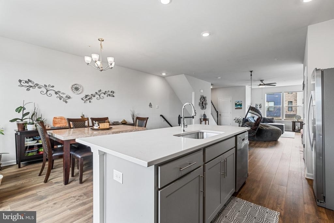
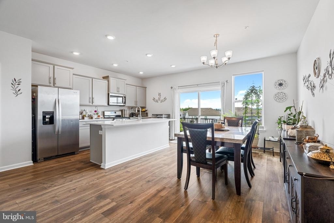
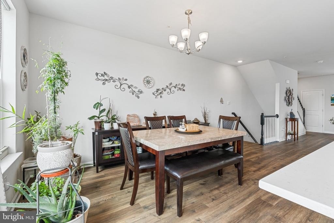
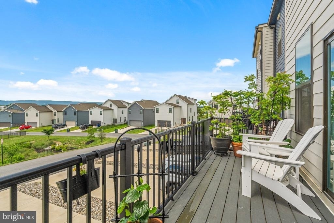
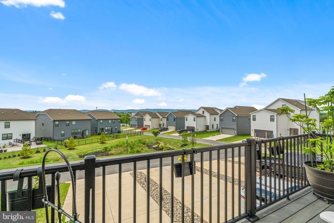
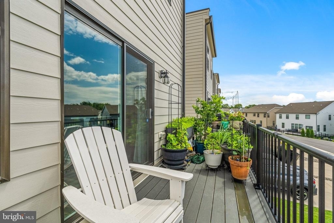
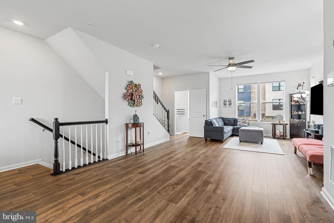
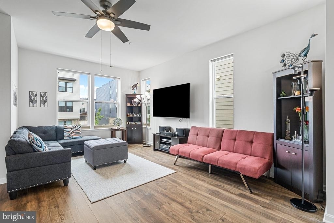
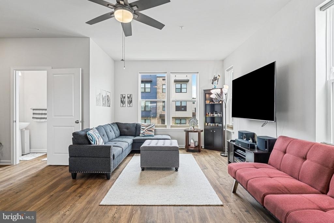
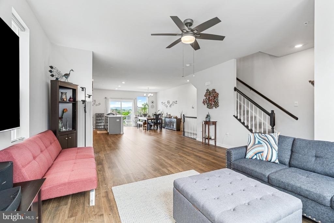
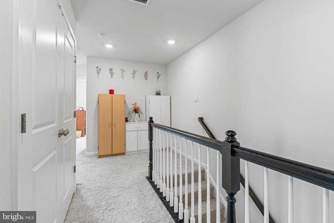
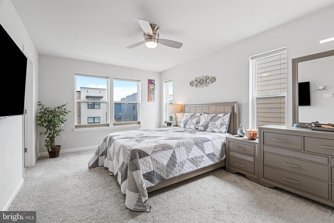
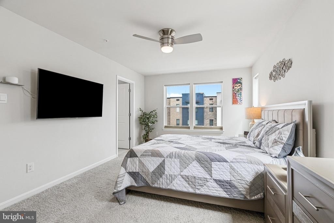
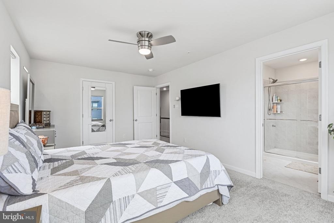
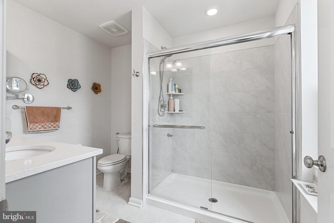
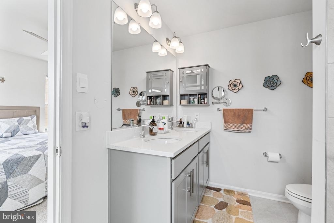
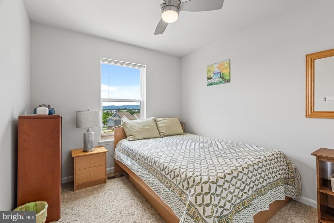
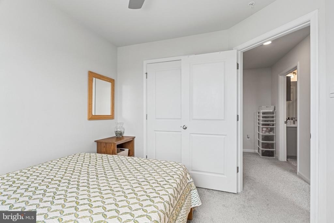
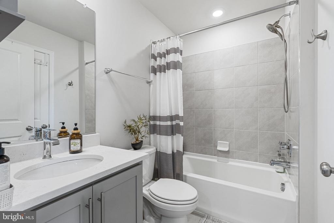
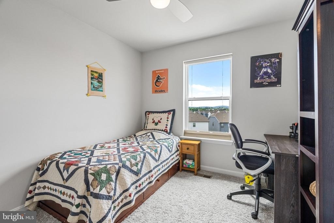
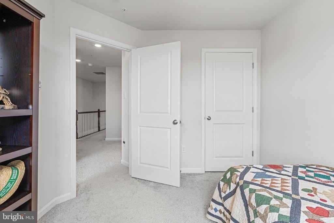
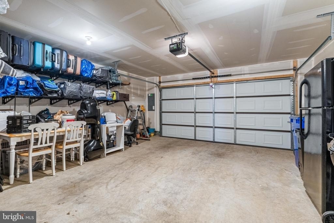
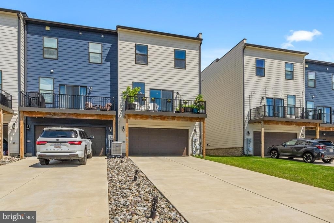
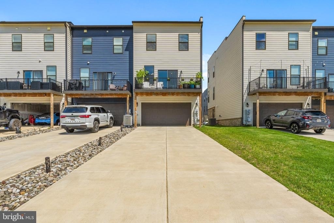
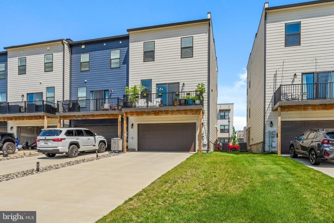
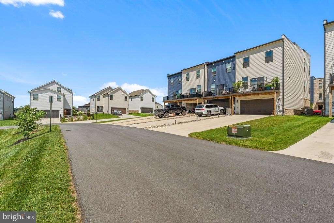
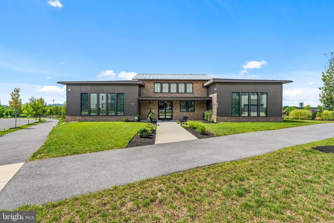
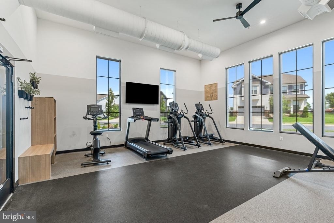
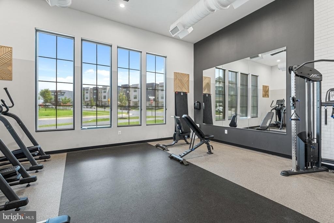
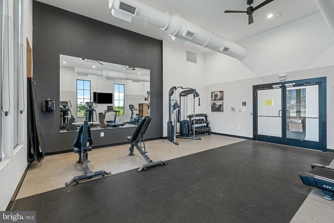
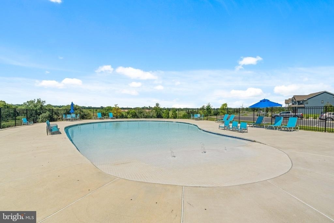
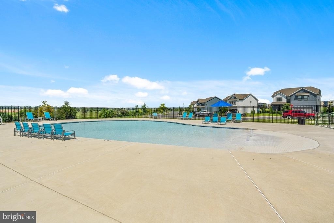
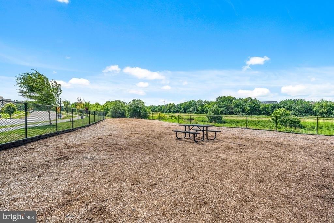
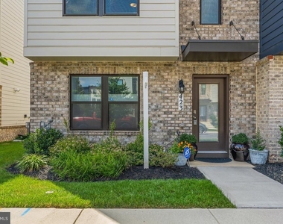
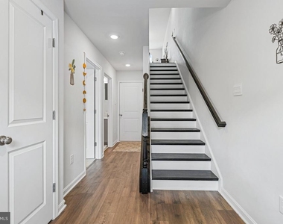
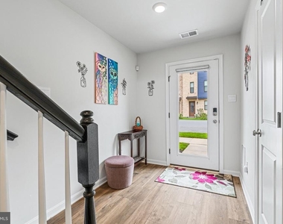
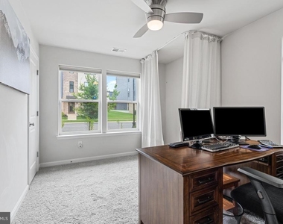
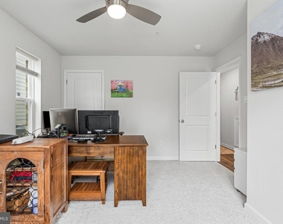
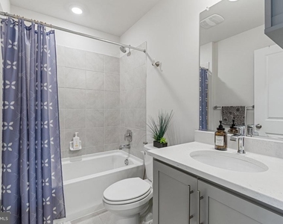
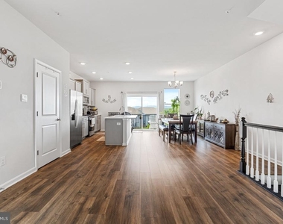
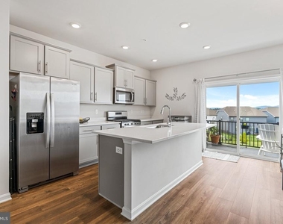
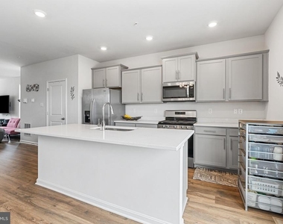
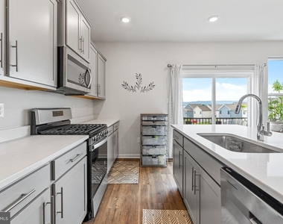
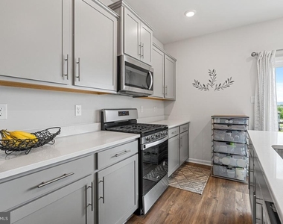
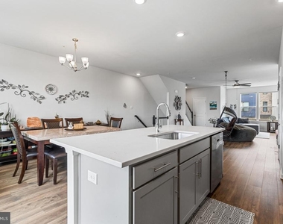
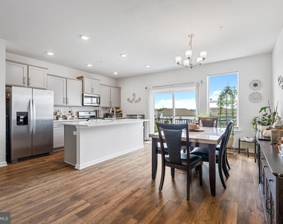
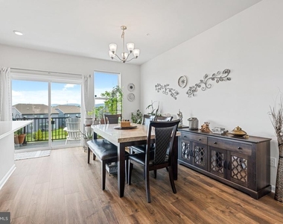
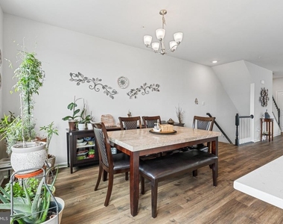
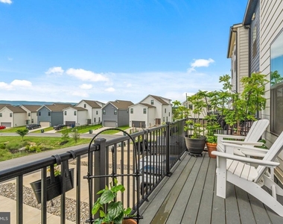
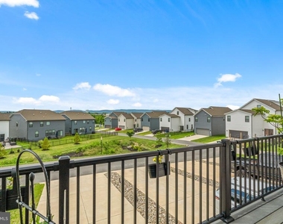
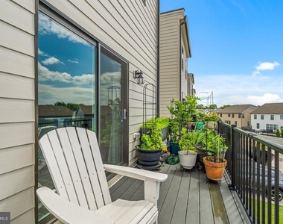
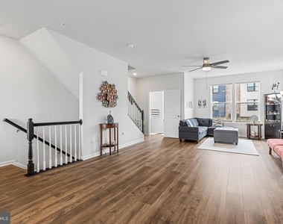
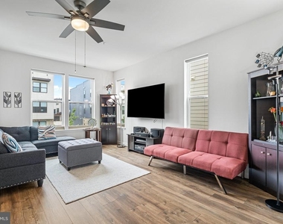
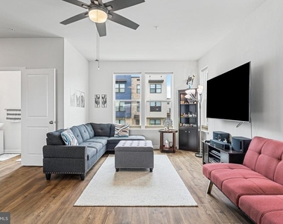
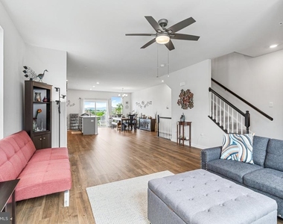
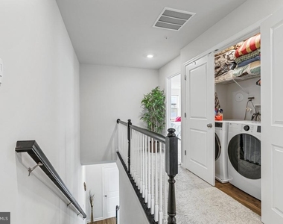
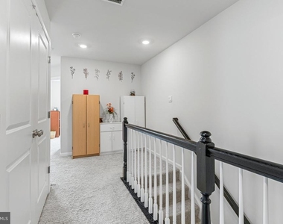
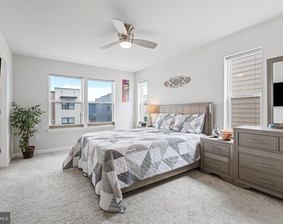
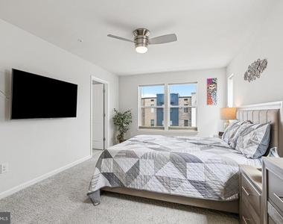
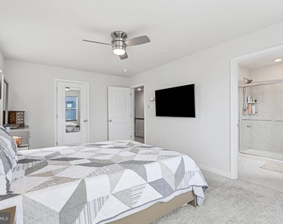
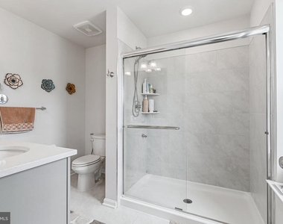
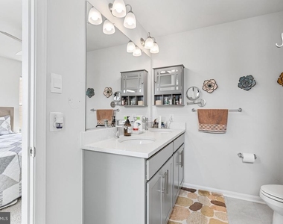
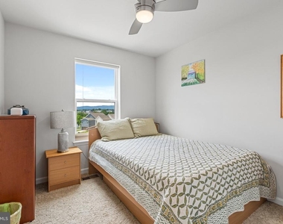
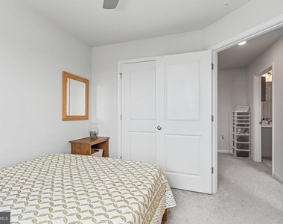
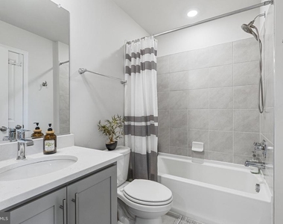
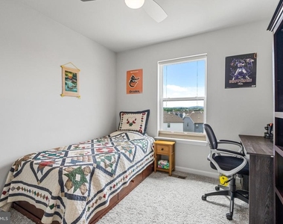
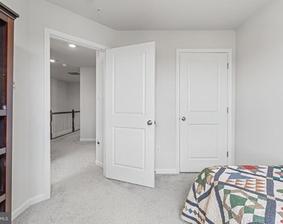
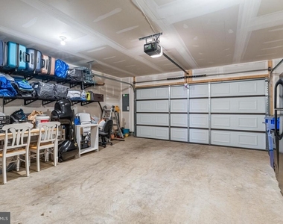
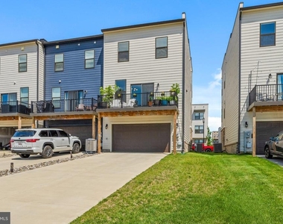
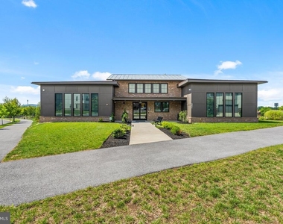
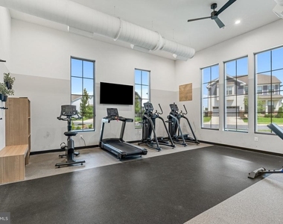
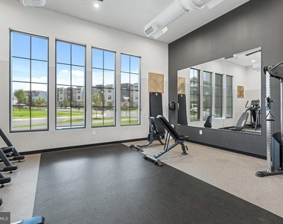
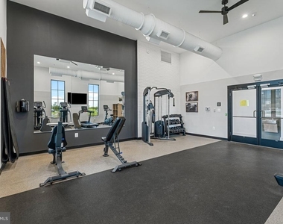
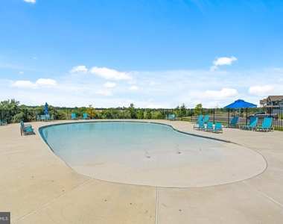
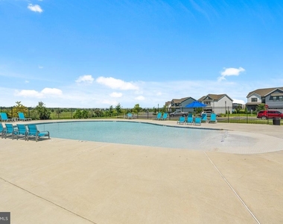
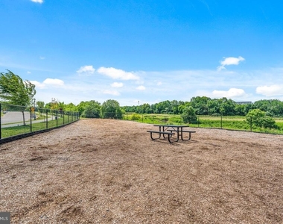
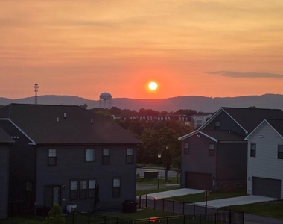
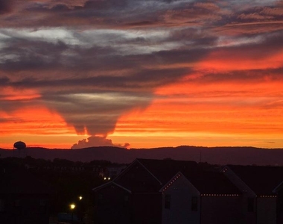
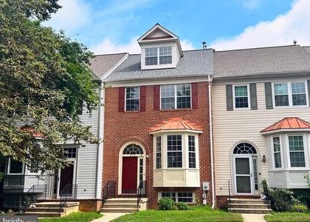
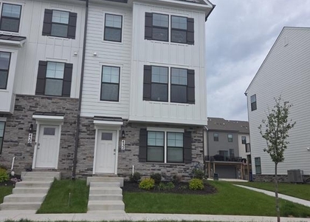
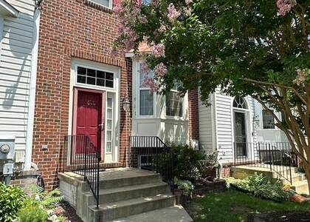
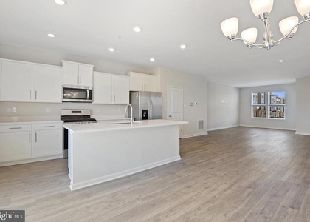
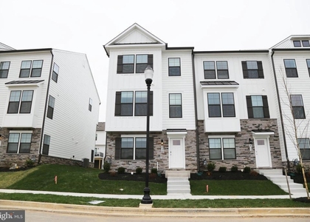
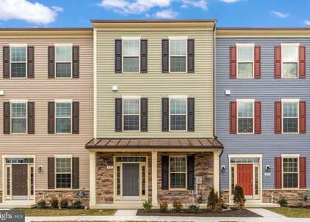
Upgraded, meticulously maintained end-unit townhome with mountain views less than 1 mile from historic downtown Frederick. Just down the road, similar rentals are renting $3,400-$3,600 (and smaller)! Inside, the home features 9-foot ceilings, an open floor plan, and a large kitchen island flooded with natural light throughout (extra windows being an end unit). Because of the townhome's elevated position, you can enjoy rare mountain views and incredible sunsets from the deck right off the kitchen, a unique luxury for the downtown area. Packed with owner upgrades you won't find in standard rentals. Custom Graber top-down/bottom-up honeycomb blinds (perfect light and privacy control). In the kitchen, the seller added a true exterior-vented kitchen exhaust fan for those who love to cook. Added custom shelving in all 4 bedroom closets, kitchen pantry, and built-ins in garage. Ceiling fans with integrated lighting in all 4 bedrooms and the family room. Bathrooms: Matching mirrored medicine cabinets in all 3 full baths. The home is located just blocks from the clubhouse, gym, playground, dog park, and pool.
Less than a mile to Frederick Fairgrounds and downtown Frederick dining and shopping.
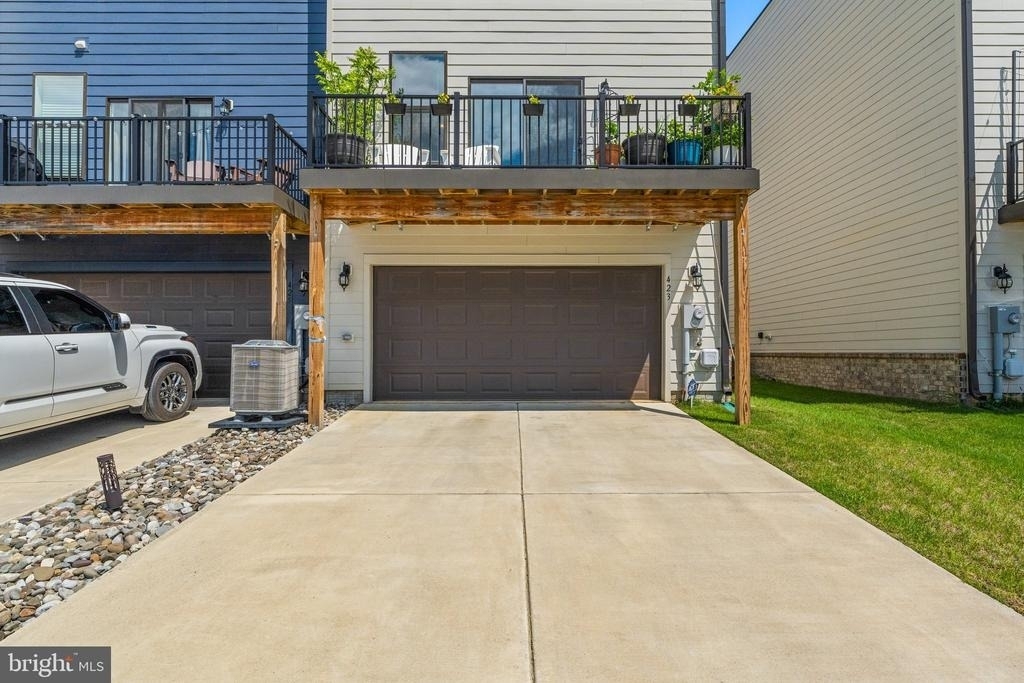
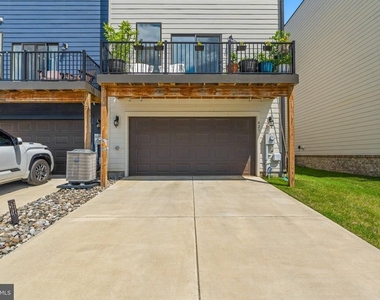
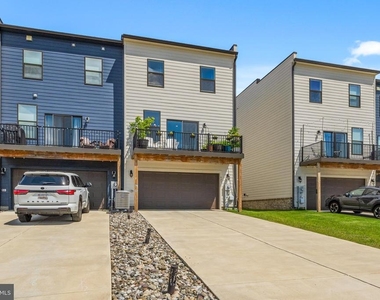
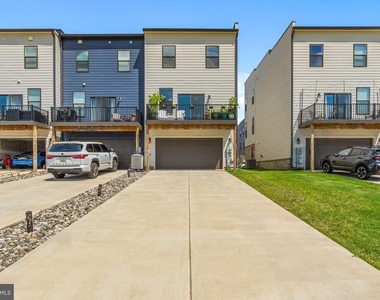
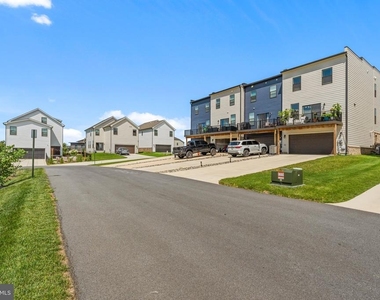
2 car garage + 4 parking spots on driveway as well as street parking available for your convenience!
Ready to view? Contact us today to schedule a tour. Pets: dog allowed (case by case basis), no cats
AMENITIES
Private Outdoor Space
Dishwasher
Parking Space
ADDITIONAL INFORMATION
Interior
Bathroom Information
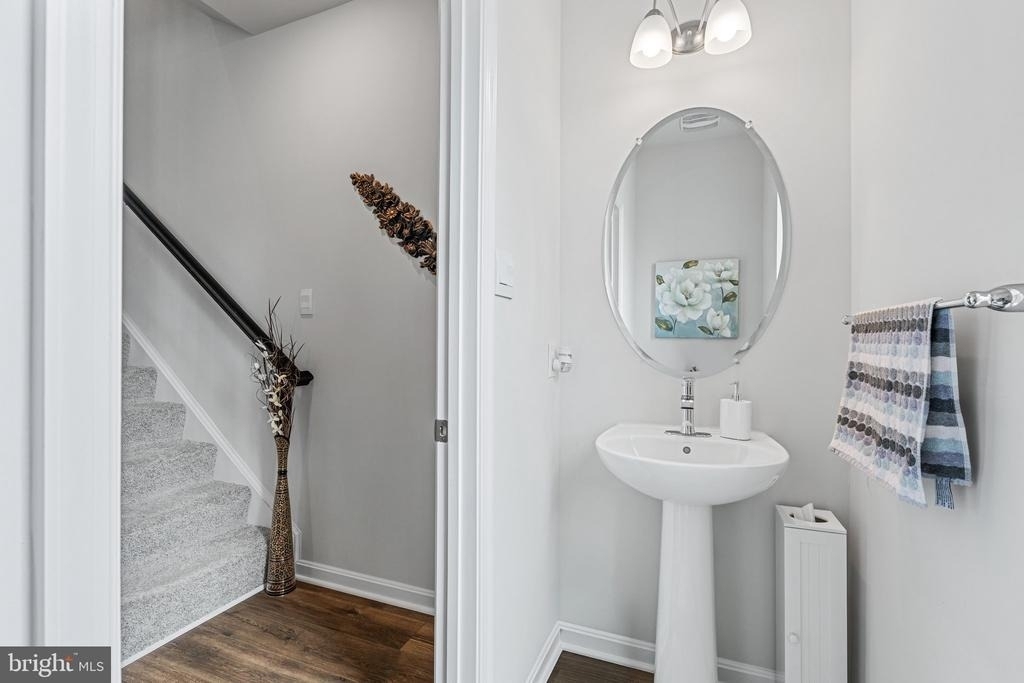
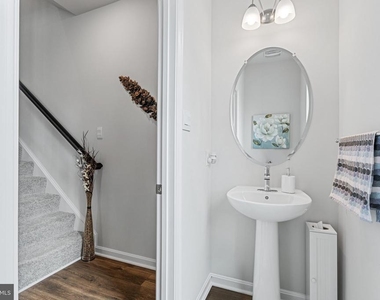
Half Bathrooms: 1
Full Bathrooms: 3
Interior Information
Interior Features: Kitchen Island, Recessed Lighting, Walk-In Closet(s), Attic, Family Room Off Kitchen, Dining Area, Floor Plan - Open, Kitchen - Gourmet, Primary Bath(s)
Appliances: Microwave, Dishwasher, Disposal, Cooktop, Refrigerator, Ice Maker, Gas Oven, Stainless Steel Appliance(s), Water Heater, Energy Efficient Appliances, Oven - Wall
The manager has not yet mailed us a photo copy of his or her government identification and proof or property ownership.
▼
Manager has not logged in recently
▼
Manager does not yet have user reviews
RENTHOP DESCRIPTION
The apartment is a unit offered at a monthly price of $2,975. The person posting the listing did not specify that any pets were allowed. It may be the case that pets are ok and the manager simply has not yet filled out all the details. The kitchen conveniently includes a dishwasher.
We have 53 photos of this particular unit, building, and surrounding areas.
Last Updated: 12 hours ago
Data Source: Bright MLS
MLS# MDFR2086046
List Agent Name: Sasha Daugherty
List Office Name: EXP Realty, LLC
IDX information is provided exclusively for personal, non-commercial use, and may not be used for any purpose other than to identify prospective properties consumers may be interested in purchasing. Information is deemed reliable but not guaranteed. The listing broker’s offer of compensation is made only to participants of the MLS where the listing is filed.
Courtesy of RH Advisors, Inc. and RHP Realty NJ, Inc.
By selecting Check Availability, you agree that RentHop and real estate professionals may call or text you about your inquiry. Message/data rates may apply. Terms & Privacy. California Privacy Notice
We found some very similar listings nearby
Select those you'd like to message
Your messages have been sent!
Check Availability
By selecting Check Availability, you agree that RentHop and real estate professionals may call or text you about your inquiry. Message/data rates may apply. Terms & Privacy. California Privacy Notice















 Your Privacy Choices