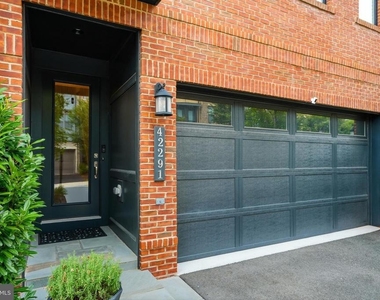
Rarely Available Luxury Rental in the Heart of Brambleton! Welcome to 42291 Impervious Terrace, an exceptional Miller & Smith TATTON Model Townhome built in 2019, where sophisticated contemporary design meets luxury living in one of Loudoun County's most sought-after communities. Boasting nearly 3,000 square feet of beautifully appointed living space, this stunning brick-front residence showcases striking Black Licorice exterior finishes, Designer Upgrades throughout, and an unbeatable walkable location.
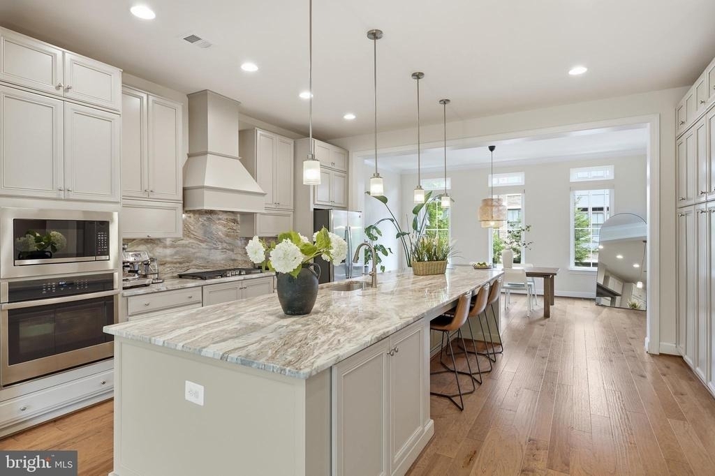
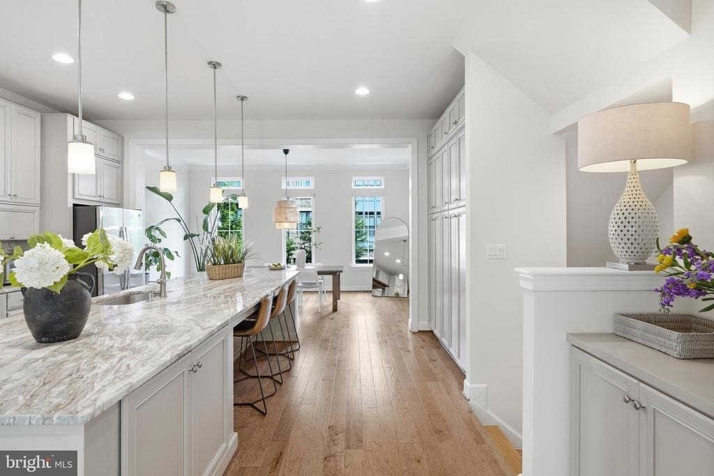
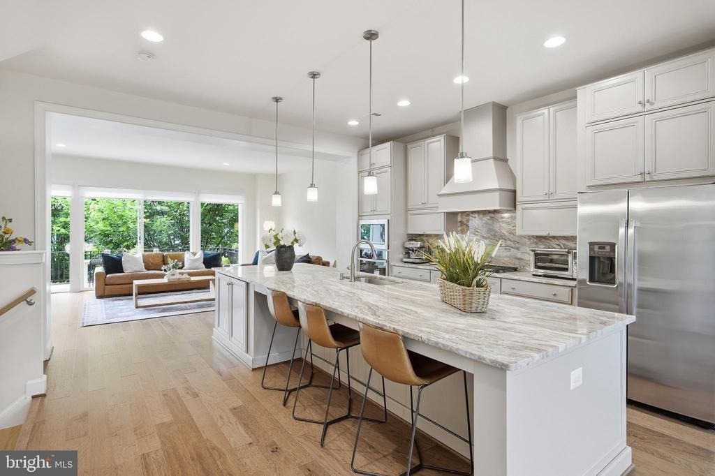
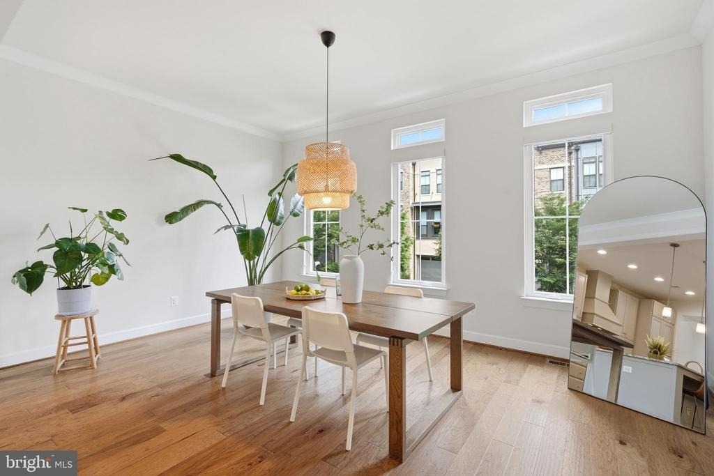
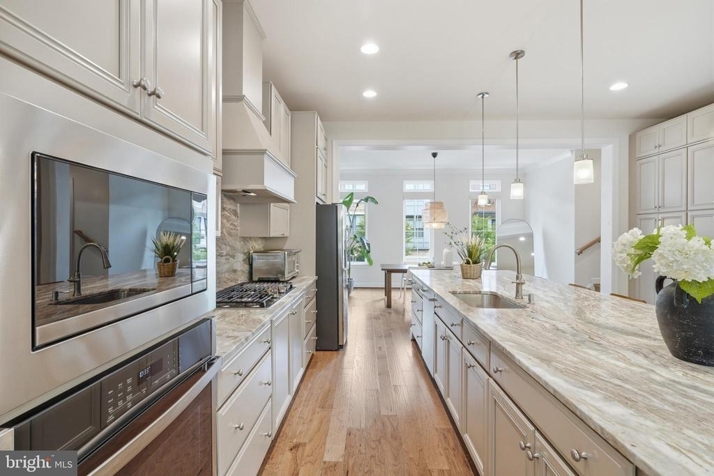
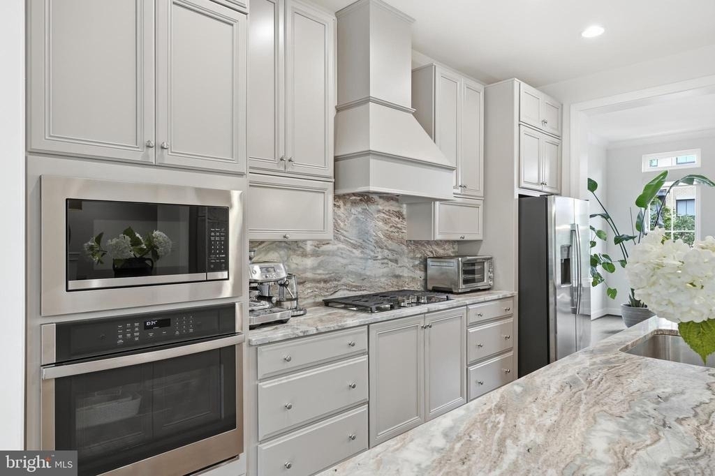
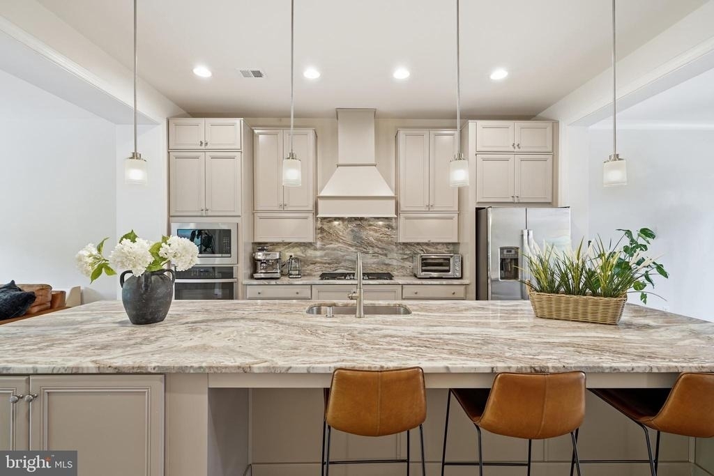
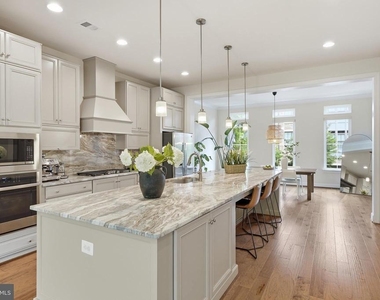
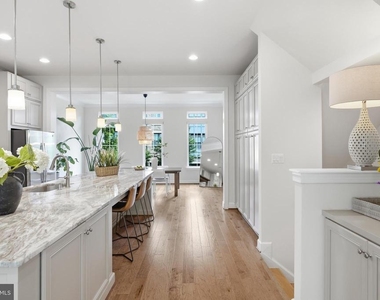
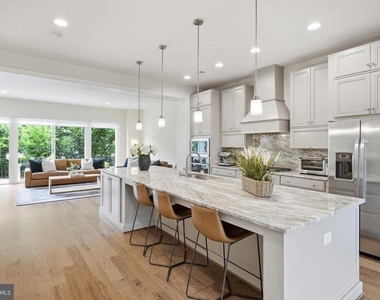
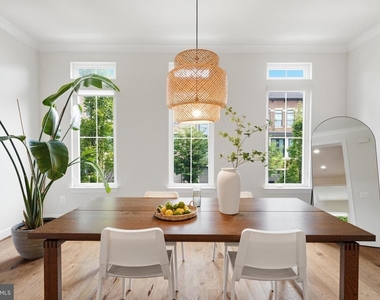
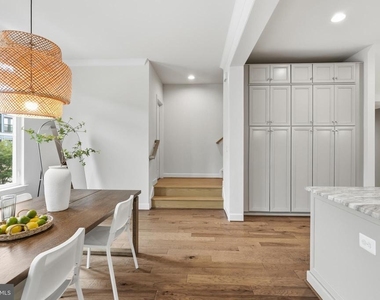
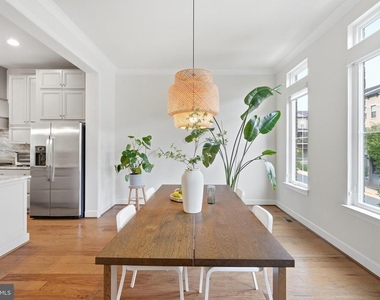
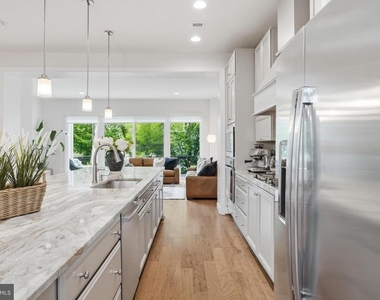
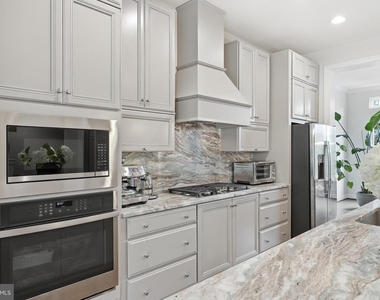
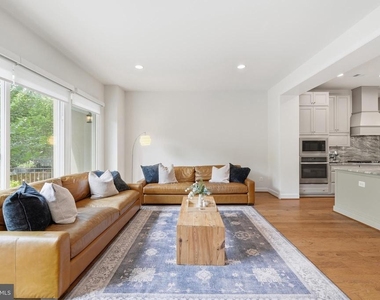
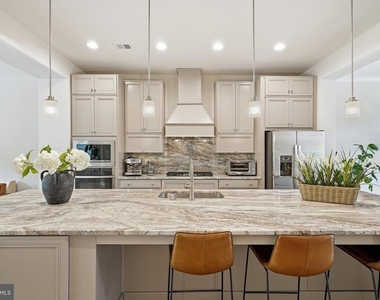
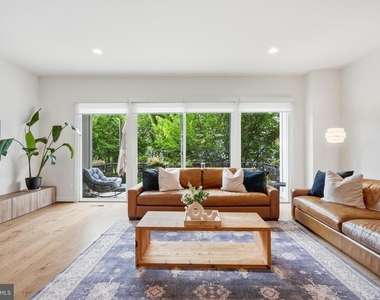
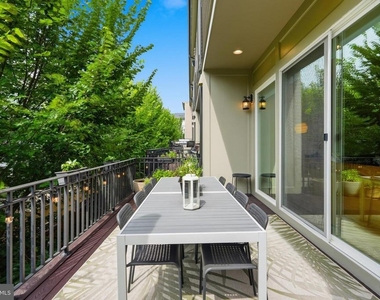
The light-filled open-concept Main Level features durable Engineered Hardwood Flooring, oversized double-pane transom windows, custom roller shades on each window, and an expansive formal Dining Area perfect for entertaining. The impressive Chef's Kitchen is the true centerpiece, showcasing a massive Center Island with abundant Storage and Breakfast Seating, upgraded Century soft-close cabinetry, premium Stainless Steel appliances, gleaming Granite Countertops with a matching Granite Backsplash for a cohesive look, a Custom-Wrapped Range Hood, and a 5-burner Gas Cooktop. The inviting Family Room opens through oversized sliding glass doors onto a spacious Trex Deck overlooking mature trees, creating a peaceful and private outdoor retreat.
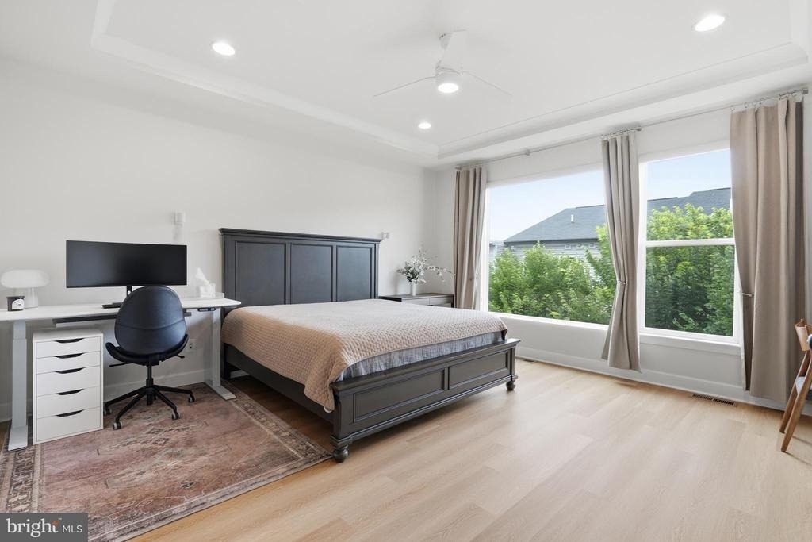
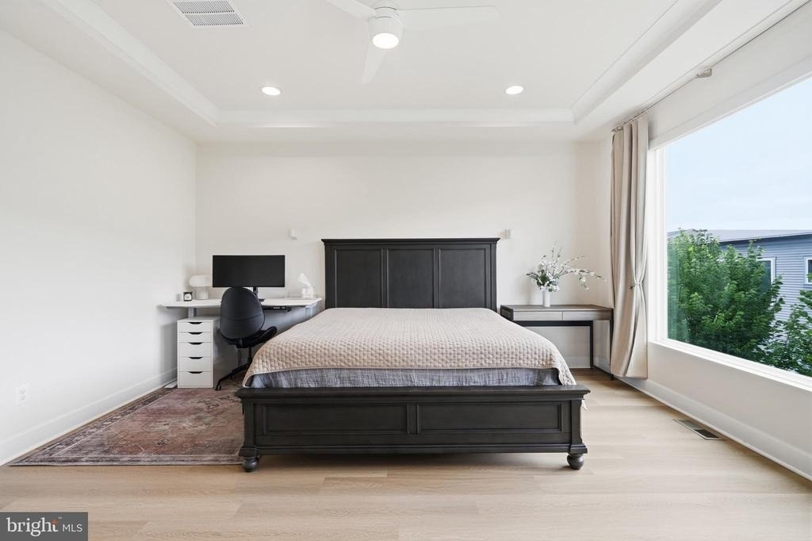
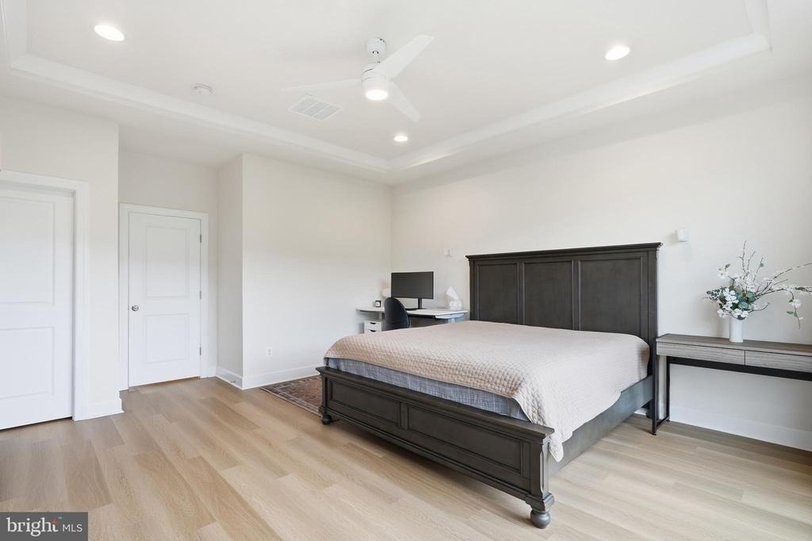
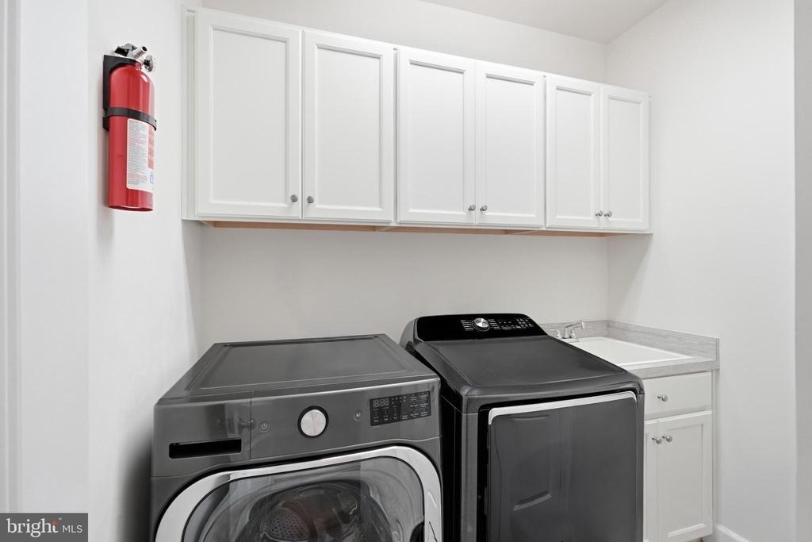
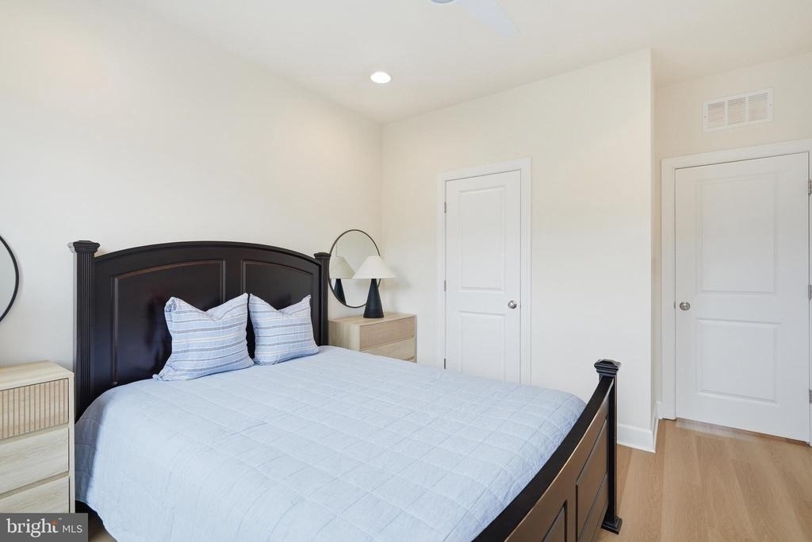
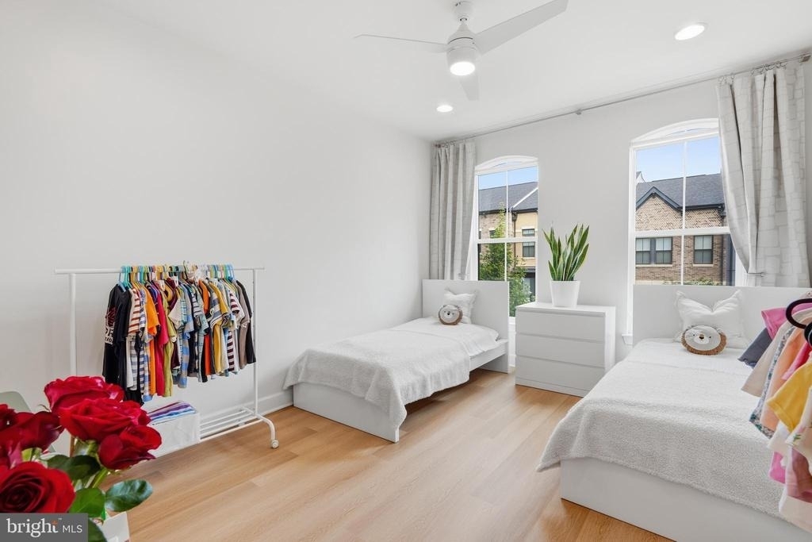
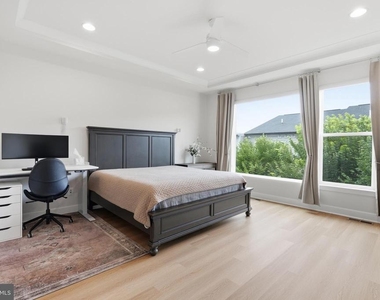
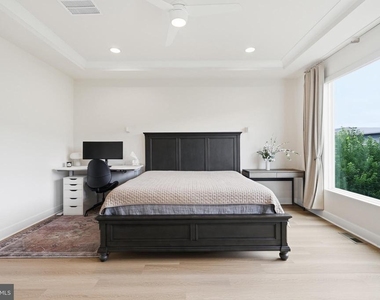
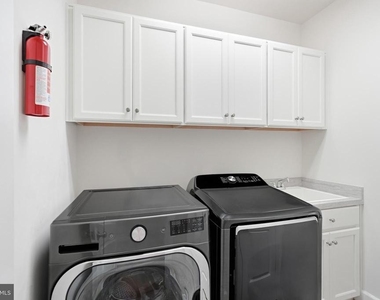
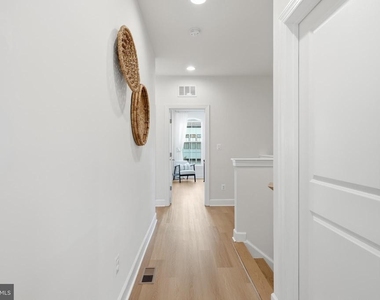
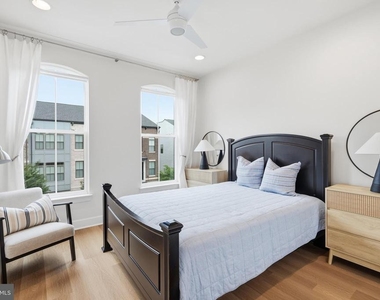
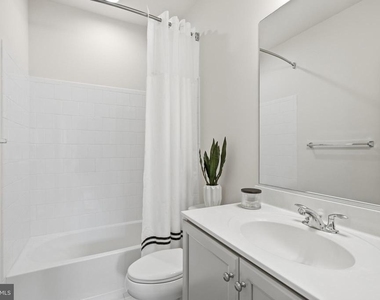
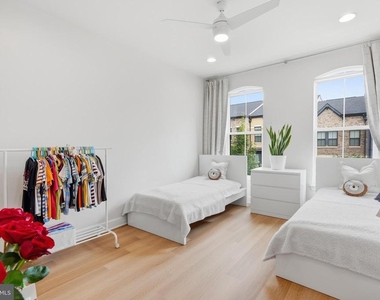
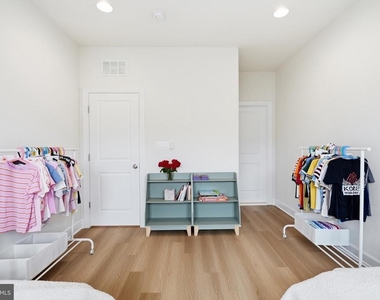
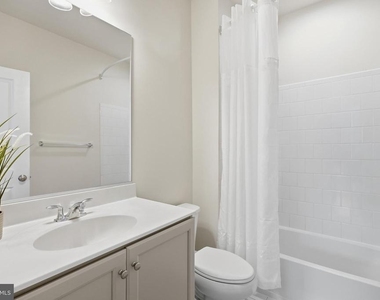
Upstairs, you'll find three generously sized bedrooms, each appointed with upgraded Wide-Plank Luxury Vinyl Flooring, recessed lighting, ceiling fans, and custom roller shades. The luxurious Primary Suite features an elegant tray ceiling, a spacious walk-in closet, and a spa-inspired Deluxe Bath with Kohler fixtures, an oversized frameless glass shower, and a luxurious Rain Shower head. Two additional Full Baths offer modern finishes and Kohler plumbing fixtures throughout. A spacious Laundry Room with built-in cabinetry and a utility sink, another Builder Upgrade, adds everyday convenience.
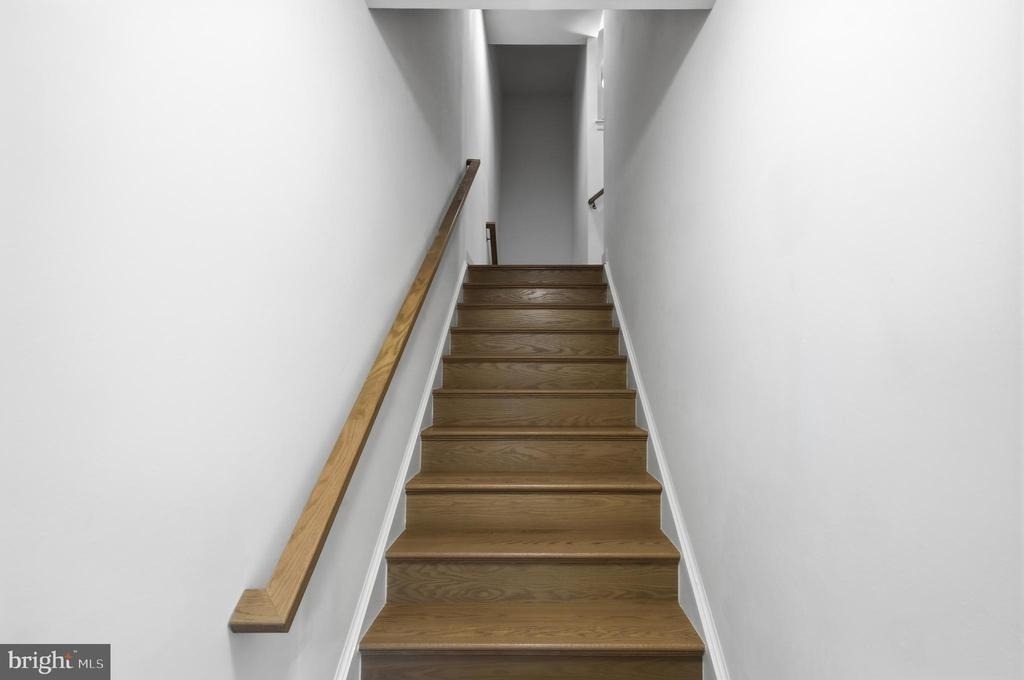
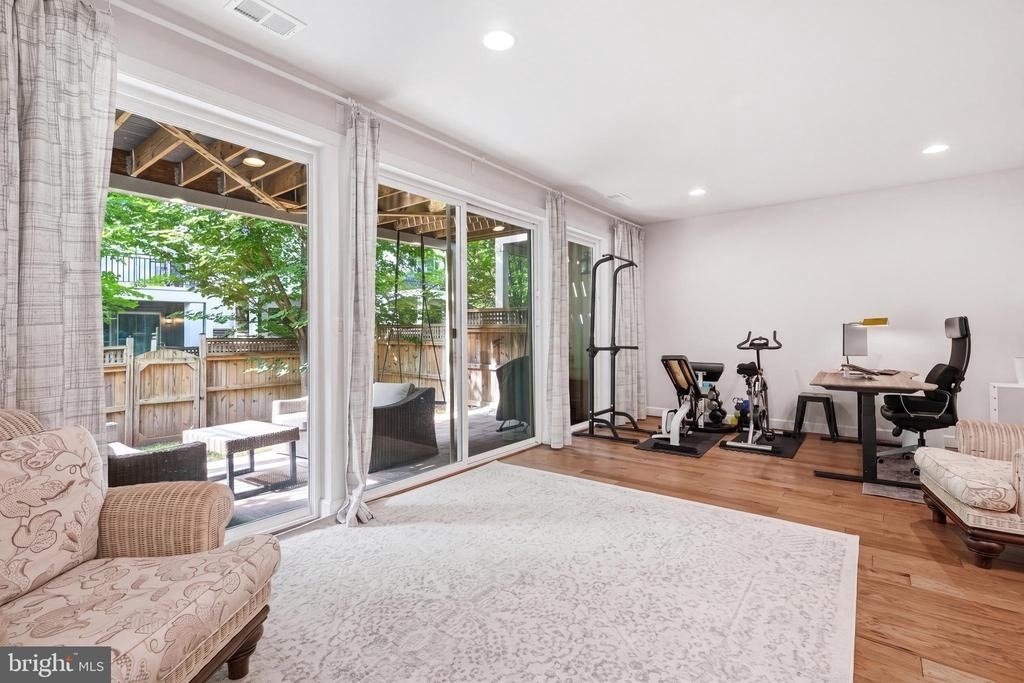
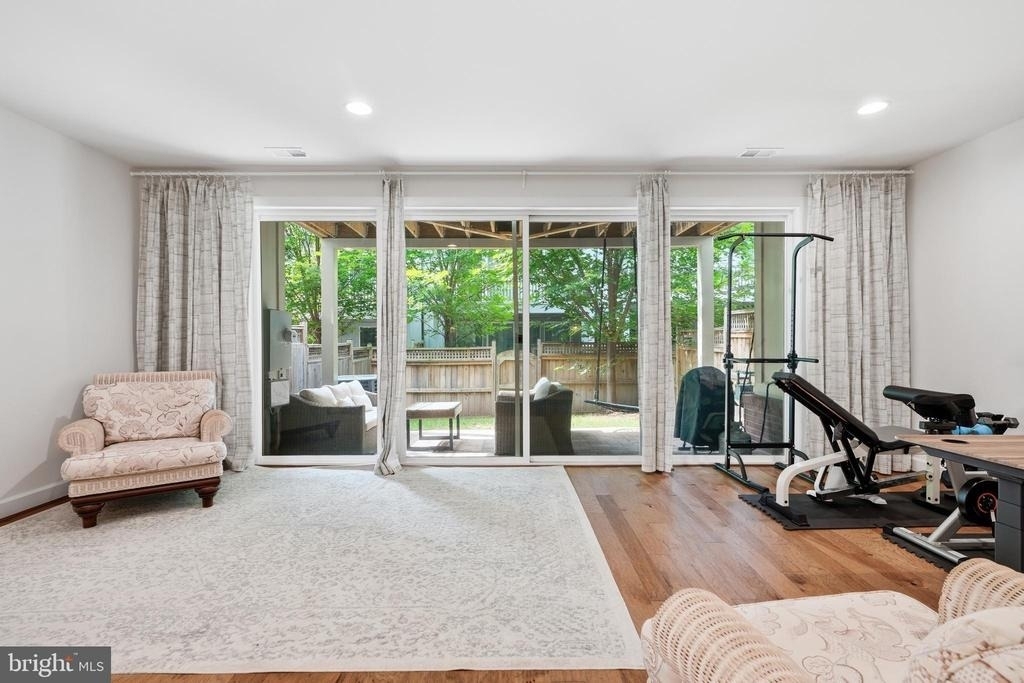
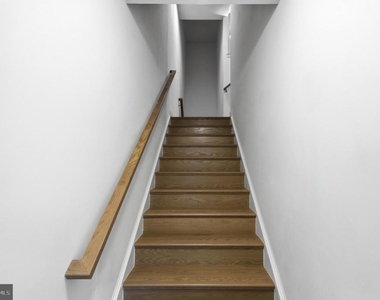
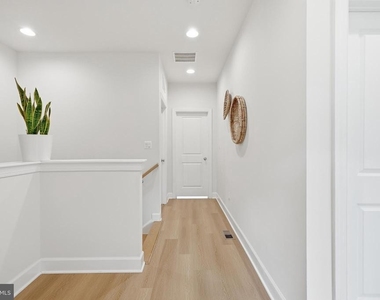
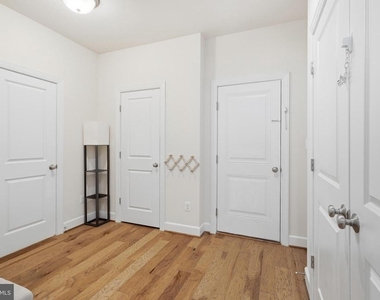
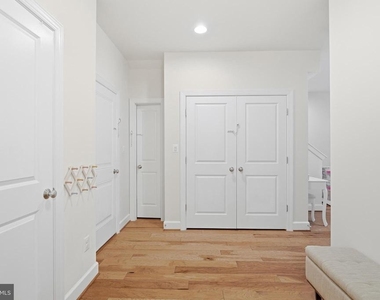
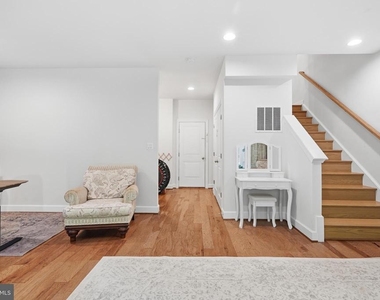
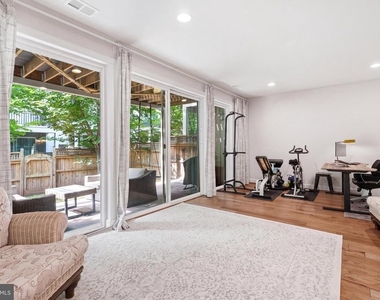
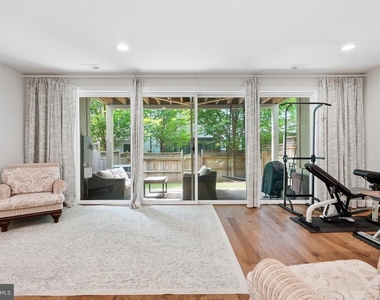
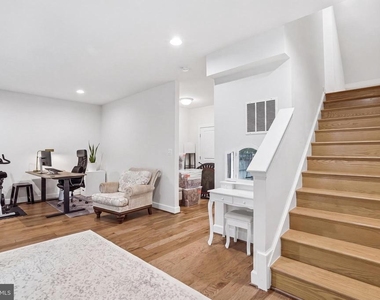
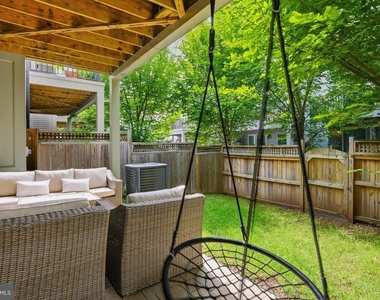
The versatile Ground Level offers a spacious recreation room with 9'+ ceilings, recessed lighting, an Engineered Hardwood Floor, and oversized Sliding Glass Doors leading to a Fully Fenced Backyard featuring both a stamped concrete patio and a grassy area-perfect for relaxing, entertaining, or enjoying outdoor activities. This level also includes a Full Bathroom, a large landing area, a spacious Storage Room, and access to the Oversized 2-car Garage complete with built-in wall shelving. A private driveway accommodates two additional vehicles, while plentiful unassigned guest parking is conveniently located throughout the neighborhood.
BONUS: Enjoy the added benefit of a whole-house water softening system for improved water quality and everyday convenience.
The rent includes access to Brambleton's outstanding HOA amenities, including multiple pools, fitness centers, clubhouses, sports courts, playgrounds, scenic walking trails, and community events. High-speed internet, cable TV, and all landscape maintenance are included, allowing for truly carefree living. Additional s
Smart-Home features include a Ring video doorbell and three hardwired exterior security cameras (will be remaining at the property for the tenant's use).
Ideally situated just a short stroll from Brambleton Town Center, residents enjoy convenient access to grocery stores, a state-of-the-art Public Library, Legacy Park, numerous highly rated restaurants, cafes, shops, fitness studios, and everyday conveniences. Commuters will appreciate nearby bus stops, easy access to the Silver Line Metro, the Dulles Greenway, and Washington Dulles International Airport, located just minutes away. The home is also zoned for one of Loudoun County's top-rated school pyramids.
This is a rare opportunity to lease one of Brambleton's most desirable Luxury Townhomes in an exceptional location. Schedule your private showing today before this extraordinary rental is gone! Contact the listing agent or have your REALTOR® arrange your tour TODAY.
AMENITIES
Dishwasher
Parking Space
ADDITIONAL INFORMATION
Interior
Bathroom Information
Half Bathrooms: 1
Full Bathrooms: 4
Interior Information
Interior Features: Breakfast Bar, Built-in Features, Ceiling Fan(s), Crown Molding, Eat-in Kitchen, Kitchen Island, Pantry, Recessed Lighting, Walk-In Closet(s), Bathroom - Stall Shower, Bathroom - Tub Shower, Bathroom - Walk-In Shower, Butlers Pantry, Combination Kitchen/Dining, Combination Kitchen/Living, Dining Area, Family Room Off Kitchen, Floor Plan - Open, Kitchen - Gourmet, Primary Bath(s), Upgraded Countertops, Window Treatments
Appliances: Microwave, Cooktop, Disposal, Dryer, Dishwasher, Refrigerator, Exhaust Fan, Ice Maker, Self Cleaning Oven, Oven, Stainless Steel Appliance(s), Water Heater, Energy Efficient Appliances, ENERGY STAR Clothes Washer, Oven - Wall
The median is solely based on the area and the number of bedrooms.
Listing-specific characteristics such as the number of bathrooms and the amenities will also impact the price.
LISTING QUALITY
▲
Listing location is an exact address
▲
Features and amenities are properly noted
▲
RentHop has data for this building
▼
The manager has not yet mailed us a photo copy of his or her government identification and proof or property ownership.
▼
Manager has not logged in recently
▼
Manager does not yet have user reviews
RENTHOP DESCRIPTION
The apartment is a unit offered at a monthly price of $4,400. The person posting the listing did not specify that any pets were allowed. It may be the case that pets are ok and the manager simply has not yet filled out all the details. The kitchen conveniently includes a dishwasher.
We have 53 photos of this particular unit, building, and surrounding areas.
We found some very similar listings nearby
Select those you'd like to message
Your messages have been sent!
Check Availability
By selecting Check Availability, you agree that RentHop and real estate professionals may call or text you about your inquiry. Message/data rates may apply. Terms & Privacy. California Privacy Notice










































 Your Privacy Choices
