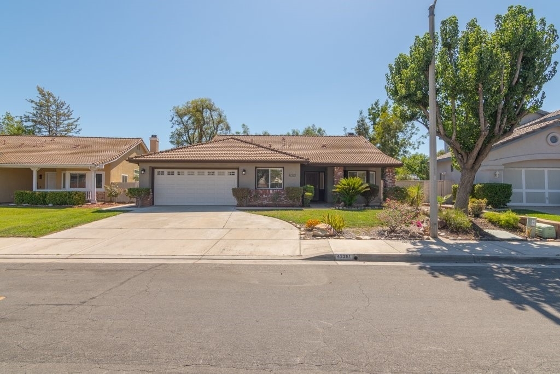
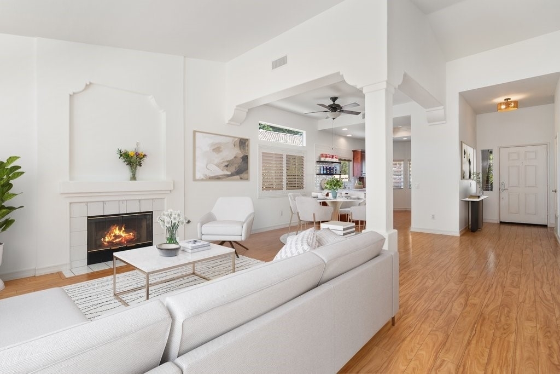
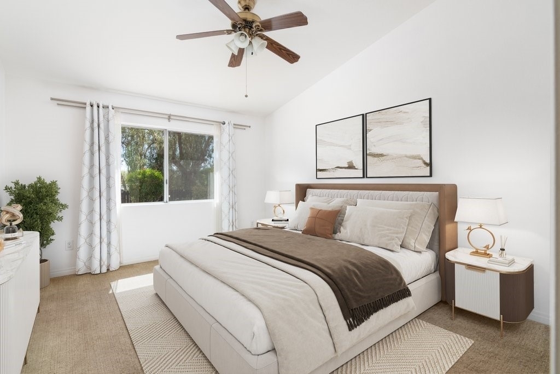
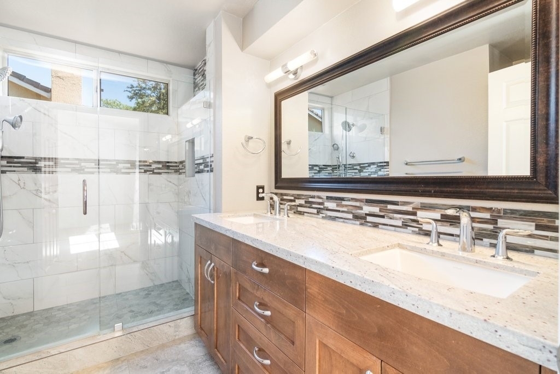
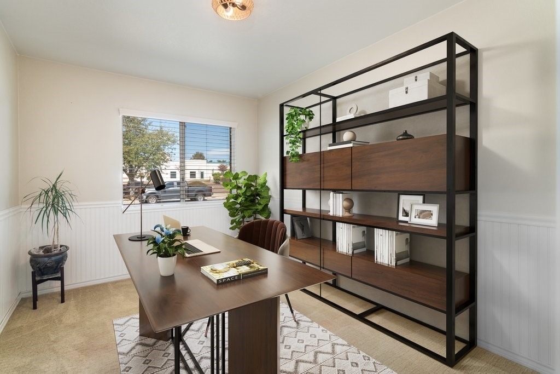
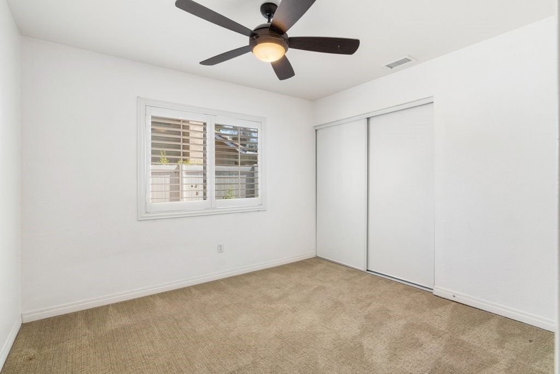
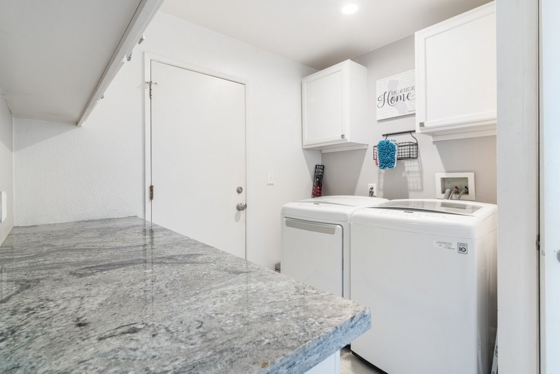
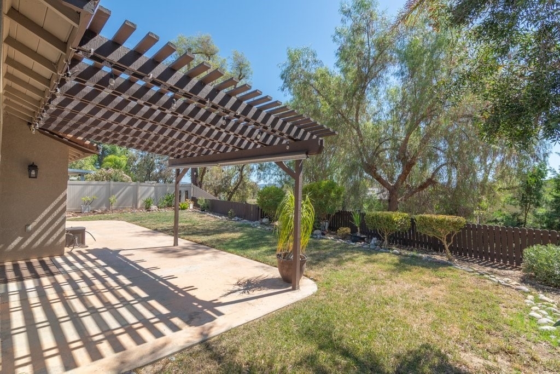
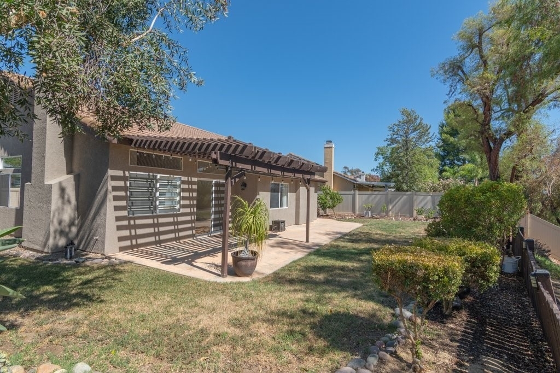
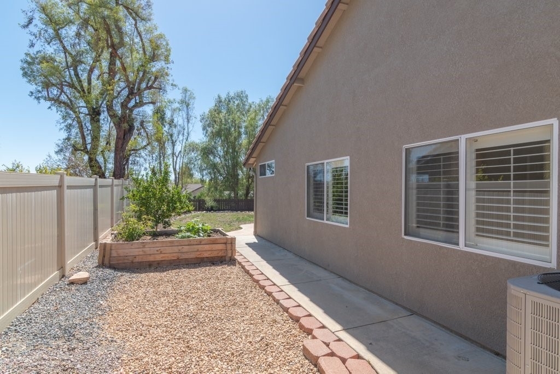
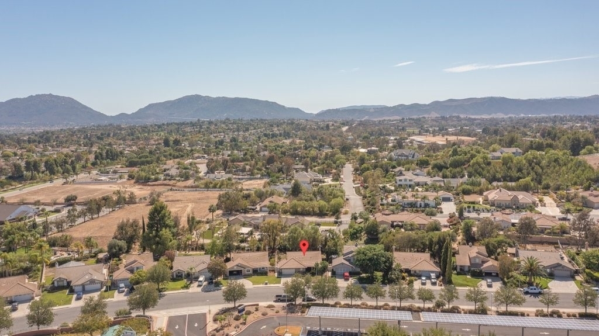
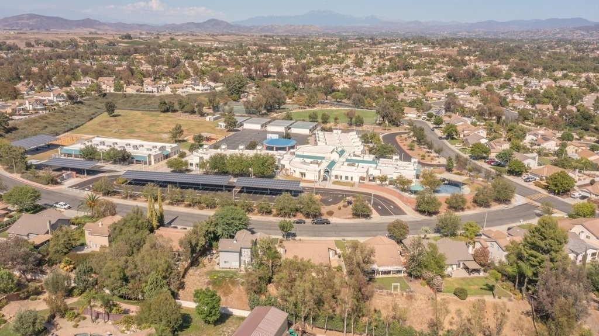
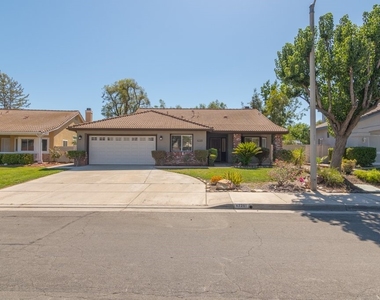
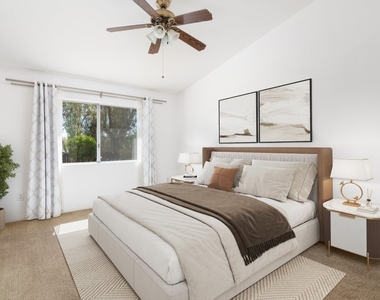
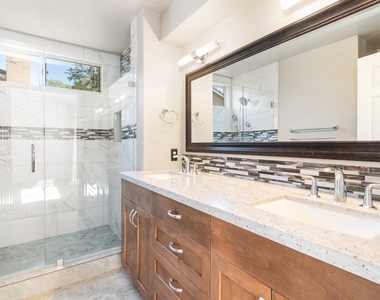
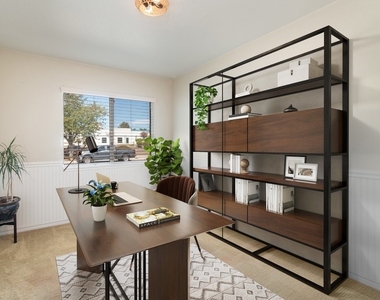
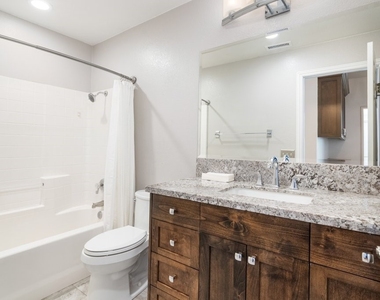
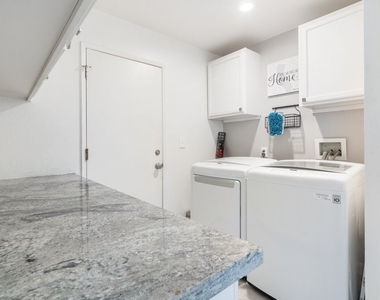
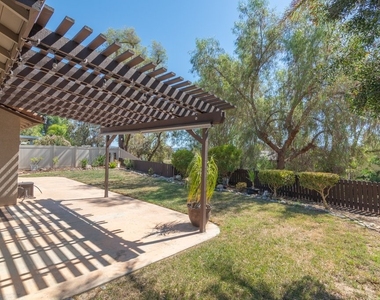
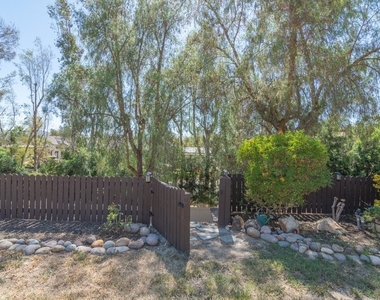
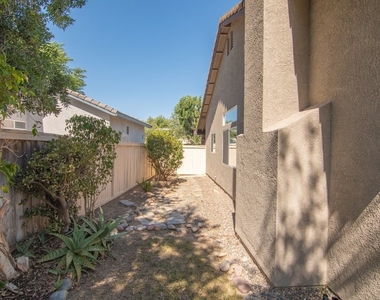
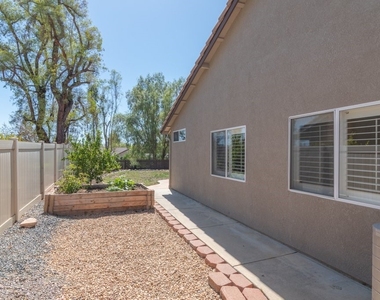
BACK ON THE MARKET! Welcome to a home designed for comfortable, uncomplicated living. This 3-bedroom, 2-bath home also features a designated office and separate laundry room offering flexible spaces for everyday life. Both bathrooms have been updated, including a custom walk-in shower in the primary bathroom. The primary bedroom also features a walk-in closet, while plantation shutters throughout most of the home add a clean, timeless finish. The kitchen is equipped with a reverse osmosis drinking water system at the sink for added convenience. Outside, enjoy garden beds and a collection of young fruit trees, including key lime, peach, tangerine, naval orange and apricot with a new sprinkler system installed in the front and back yards. Situated above a slope, the backyard regularly catches a pleasant afternoon breeze, creating an inviting space to relax and enjoy the outdoors. Additional features include thoughtful updates, practical storage, and a layout that makes everyday living feel simple and functional. Shopping, dining, parks and other community amenities nearby. A comfortable home with useful spaces, outdoor potential, and a refreshingly simple approach to Southern California living.
AMENITIES
Attached Garage
Fireplace
Private Outdoor Space
Dishwasher
Parking Space
ADDITIONAL INFORMATION
Interior
Bathroom Information
Full Bathrooms: 2
Interior Information
Interior Features: Breakfast Bar, Ceiling Fan(s), High Ceilings, Walk-In Closet(s), BreakfastArea, QuartzCounters, AllBedroomsDown, BedroomOnMainLevel, MainLevelPrimary
Appliances: Dishwasher, Gas Oven, Gas Water Heater, Microwave, Water Purifier, Dryer, Washer
Flooring Type: Carpet, Laminate
Laundry Features: Laundry Room
Fireplace Information
Has Fireplace
Fireplace Features: Family Room
Exterior
Property Information
Square Footage: 1,360
Square Footage Source: $0
Property Condition: Turnkey
Architectural Style: Contemporary
Year Built Source: Assessor
Year Built: 1994
Building Information
Levels: One
Window Features: Plantation Shutters
Construction Materials: Stucco, Drywall
Patio and Porch Features: Covered, Patio
Pool Information
Pool Features: In Ground, Association
Lot Information
Lot Features: Back Yard, Front Yard, Garden, Sprinklers In Rear, Sprinklers In Front, Landscaped, SprinklerSystem
Lot Size Area: 9148
Lot Size Units: Square Feet
Lot Size Acres: 0.21
Square Footage: 9,148
Tax Lot: 12
Land Information
Water Source: Public
Utilities
Utilities Information
Cooling Type: Central Air
Heating Type: Central, Fireplace(s)
Sewer : Public Sewer
Parking
Parking Information
Has Garage
Attached Garage
Has Open Parking
Parking Features: Direct Access, Driveway, Garage
Garage Spaces: 2
Location
HOA Information
HOA/Condo/Coop Amenities: Clubhouse, Sport Court, Barbecue, Pool, Spa/Hot Tub, Tennis Court(s)
The manager has not yet mailed us a photo copy of his or her government identification and proof or property ownership.
▼
Manager has not logged in recently
▼
Manager does not yet have user reviews
RENTHOP DESCRIPTION
The apartment is a unit offered at a monthly price of $3,200. The person posting the listing did not specify that any pets were allowed. It may be the case that pets are ok and the manager simply has not yet filled out all the details. The kitchen conveniently includes a dishwasher.
We have 19 photos of this particular unit, building, and surrounding areas.
We found some very similar listings nearby
Select those you'd like to message
Your messages have been sent!
Check Availability
By selecting Check Availability, you agree that RentHop and real estate professionals may call or text you about your inquiry. Message/data rates may apply. Terms & Privacy. California Privacy Notice

















 Your Privacy Choices
