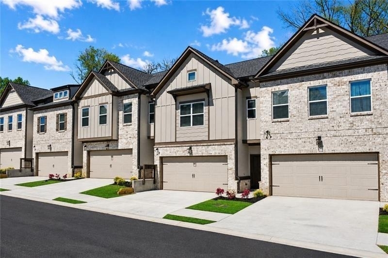
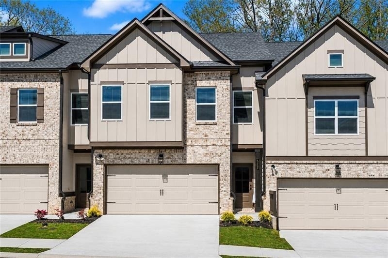
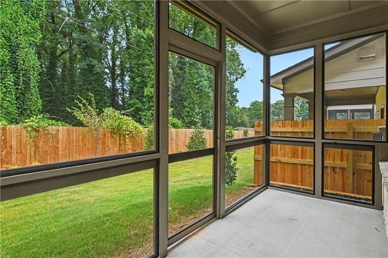
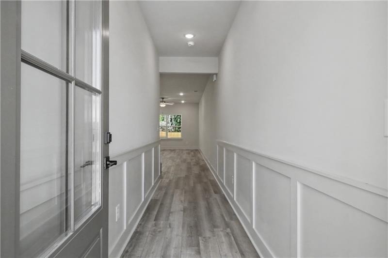
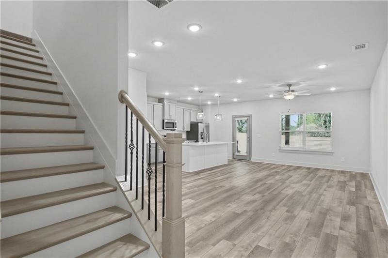
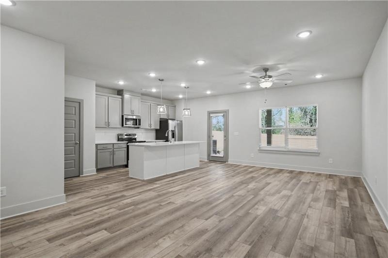
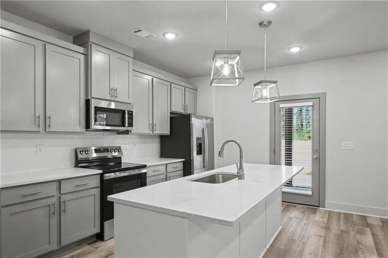
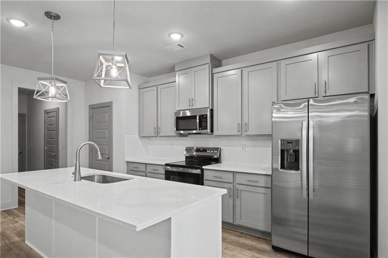
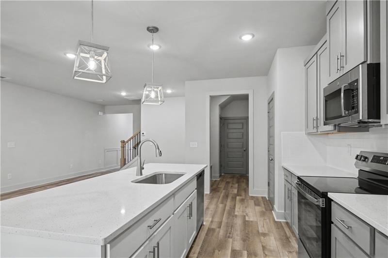
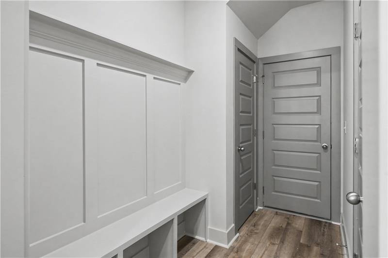
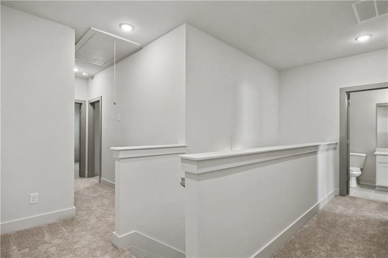
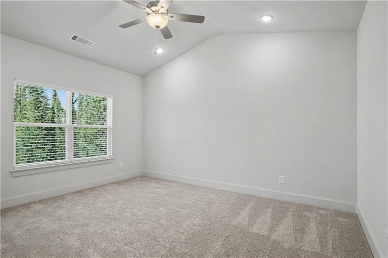
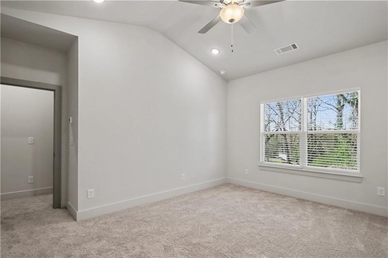
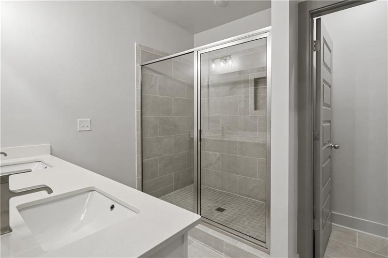
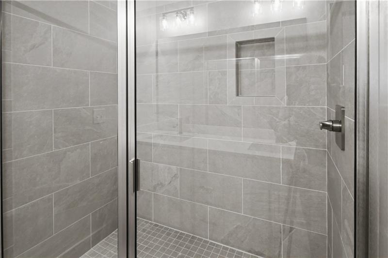
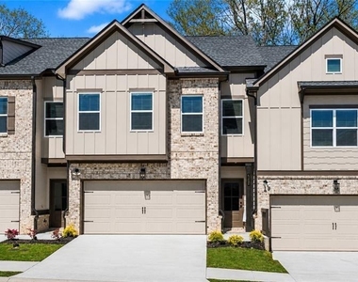
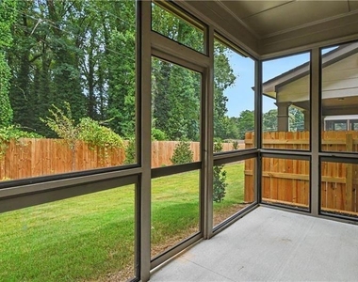
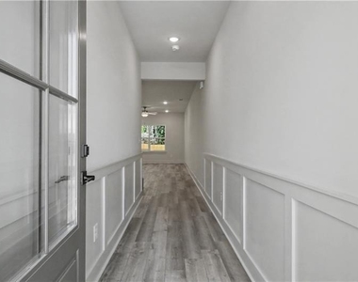
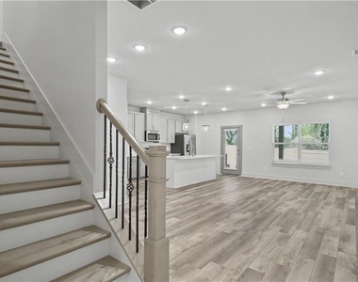
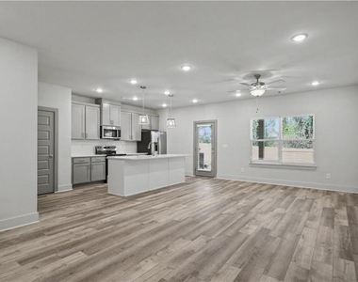
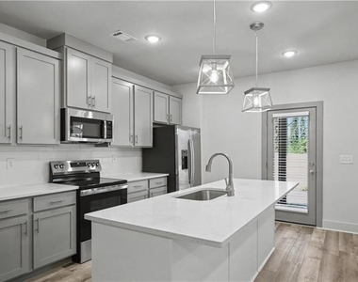
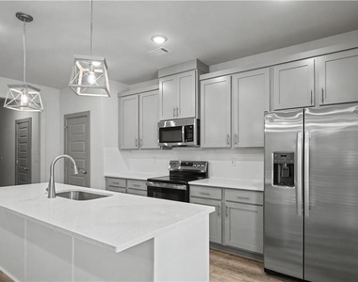
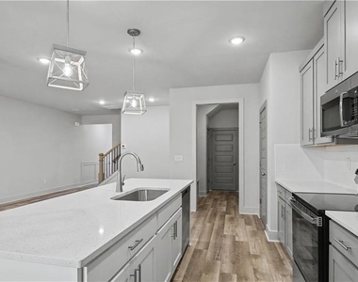
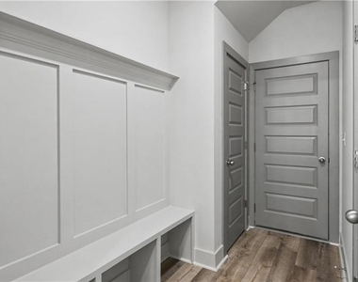
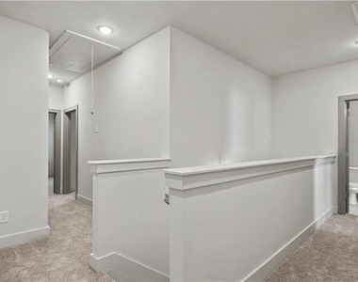
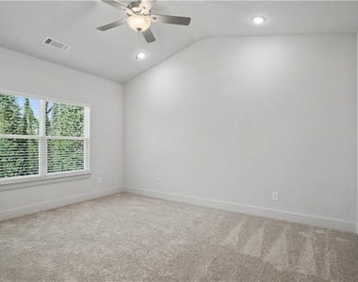
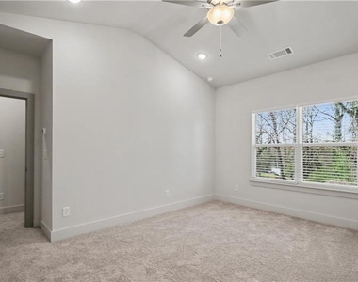
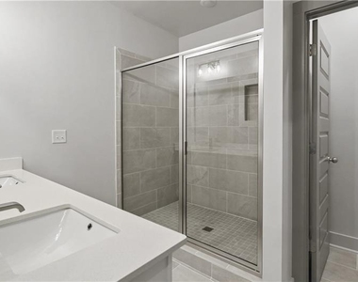
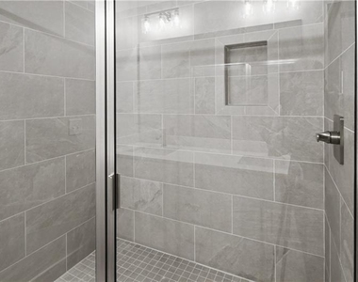
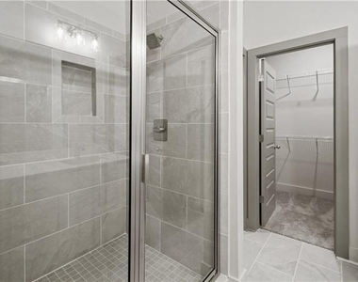
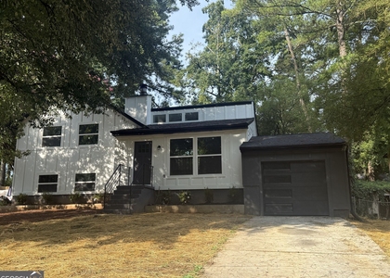
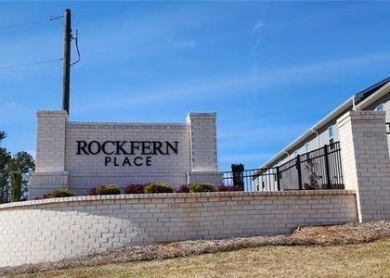
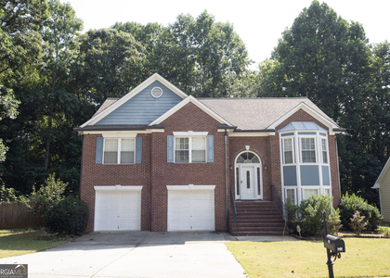
Beautiful Sweetwater floor plan by Richardson Housing Group available for rent in the gated Fern Parc community in Norcross. This move-in-ready home features a covered and screened-in back porch and is conveniently located just 2 miles from I-85 and approximately 14 miles northeast of Atlanta, with easy access to shopping, dining, parks, entertainment, and local events. The home offers an attractive brick exterior with cedar accents, architectural-style shingle roofing, and a 3/4-view front door. Inside, enjoy a designer kitchen with quartz countertops, modern cabinetry, stainless-steel appliances, subway tile backsplash, pendant lighting over the island, and LED lighting. Additional upgrades include quartz countertops in all bathrooms, LVP flooring throughout the main level, 9-foot ceilings on both levels, a vaulted owner's suite ceiling, oak site-finished hardwood stairs, 1x6 baseboard trim, 1x4 door casings, 5-panel interior doors, flat-panel wainscoting in the foyer, and a fully tiled owner's shower. The garage is equipped with a Level 2 electric vehicle charging outlet. HOA-provided lawn maintenance, termite bond, and select exterior maintenance offer convenient, low-maintenance living in a secure gated community. This home is fully completed and ready for occupancy, and the listing photos are of the actual home.
The manager has not yet mailed us a photo copy of his or her government identification and proof or property ownership.
▼
Manager has not logged in recently
▼
Manager does not yet have user reviews
RENTHOP DESCRIPTION
The apartment is a unit offered at a monthly price of $2,700. The person posting the listing did not specify that any pets were allowed. It may be the case that pets are ok and the manager simply has not yet filled out all the details. The kitchen conveniently includes a dishwasher.
We have 20 photos of this particular unit, building, and surrounding areas.
MLS# 7840271
List Agent Name: Raj Atchutuni
List Office Name: Virtual Properties Realty.com
IDX information is provided exclusively for personal, non-commercial use, and may not be used for any purpose other than to identify prospective properties consumers may be interested in purchasing. Information is deemed reliable but not guaranteed. The listing broker’s offer of compensation is made only to participants of the MLS where the listing is filed.
Courtesy of RH Advisors, Inc. and RHP Realty NJ, Inc.
By selecting Check Availability, you agree that RentHop and real estate professionals may call or text you about your inquiry. Message/data rates may apply. Terms & Privacy. California Privacy Notice
We found some very similar listings nearby
Select those you'd like to message
Your messages have been sent!
Check Availability
By selecting Check Availability, you agree that RentHop and real estate professionals may call or text you about your inquiry. Message/data rates may apply. Terms & Privacy. California Privacy Notice
















 Your Privacy Choices
