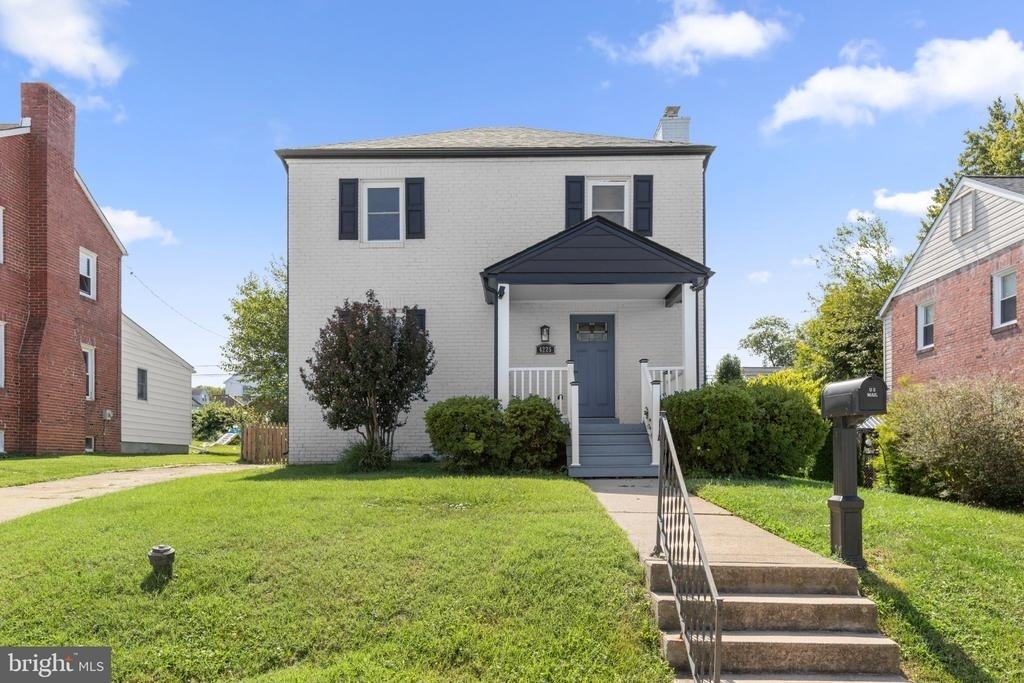
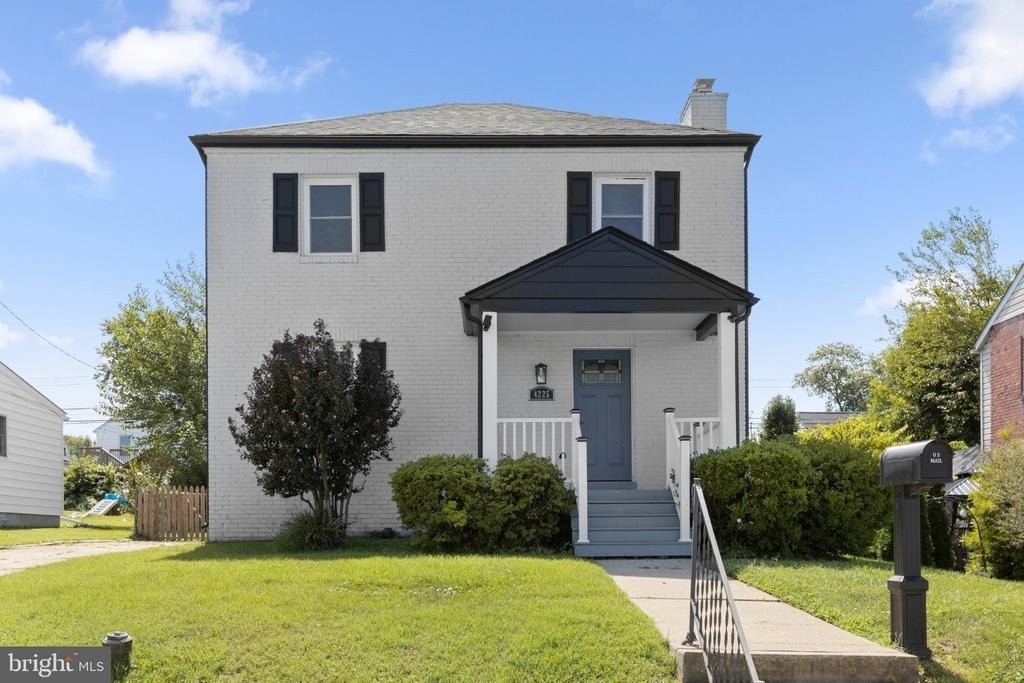
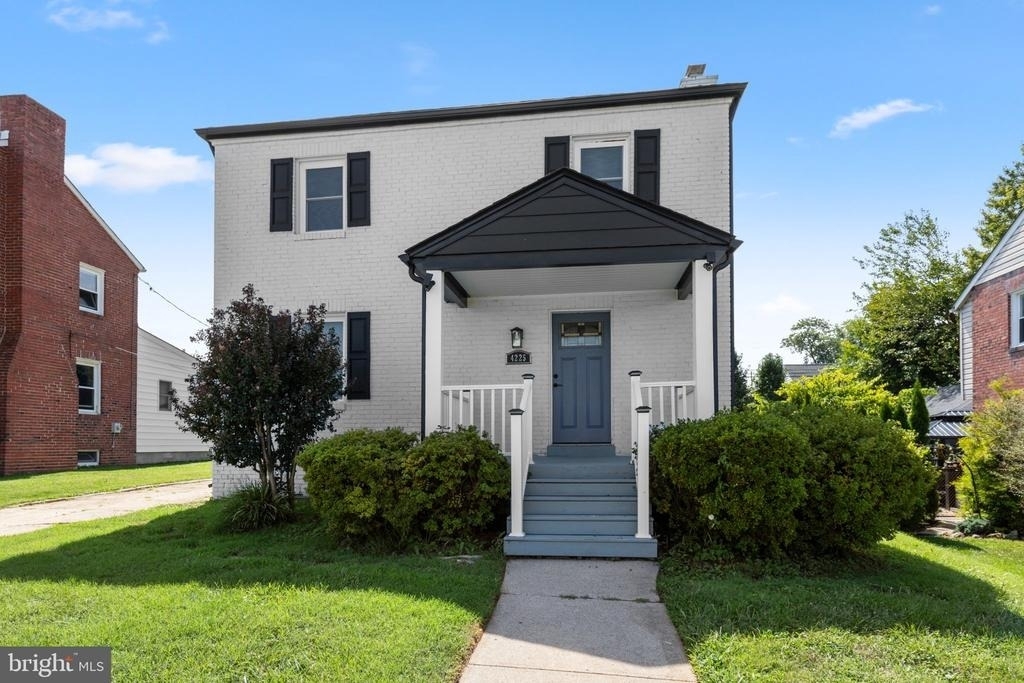
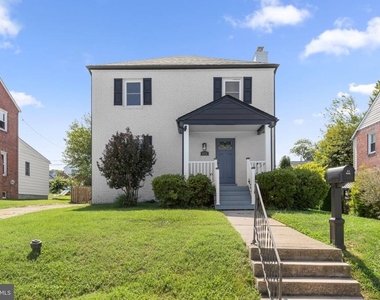
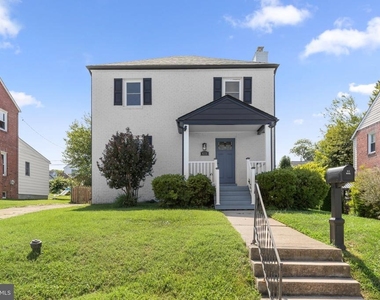
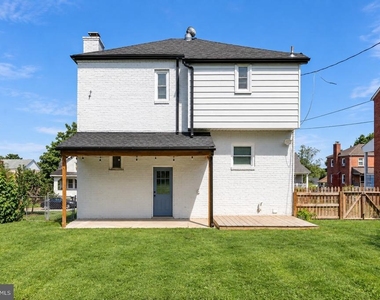
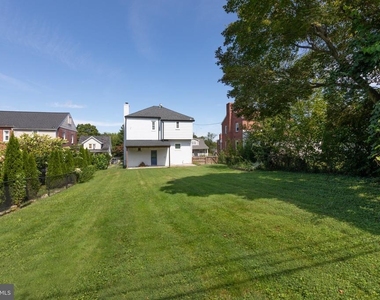
Welcome to 4225 Cardwell Ave in Nottingham- a spacious detached brick home now available for rent! Offering generous living space, a flexible floor plan, and a fully finished lower level with an in-law setup and separate entrance, this rental has plenty to offer.
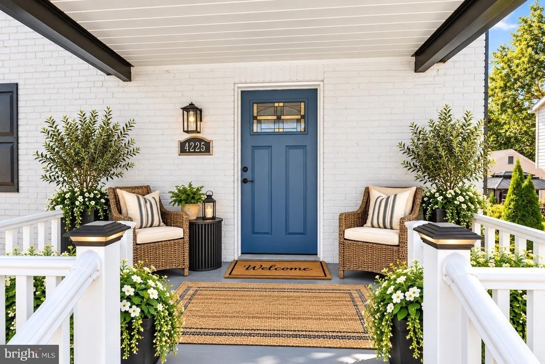
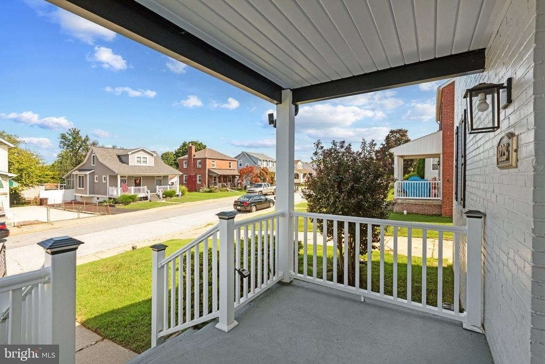
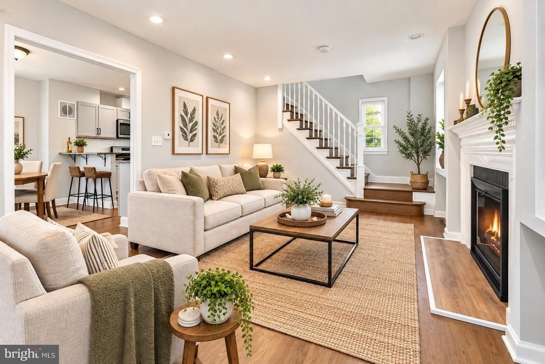
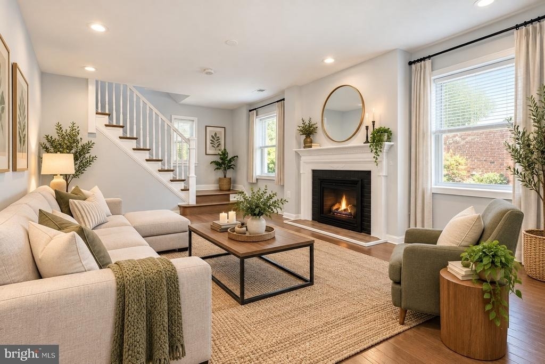
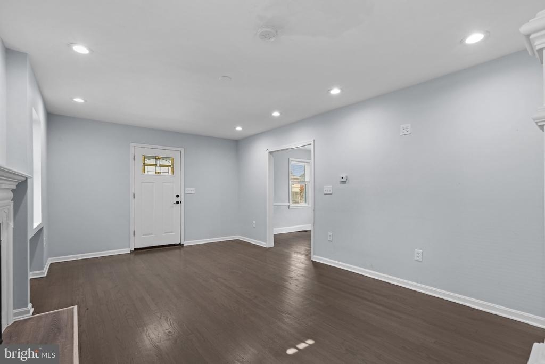
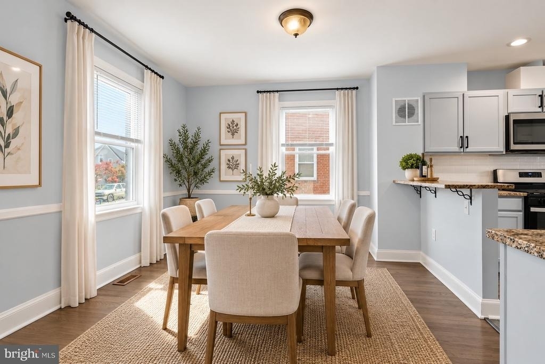
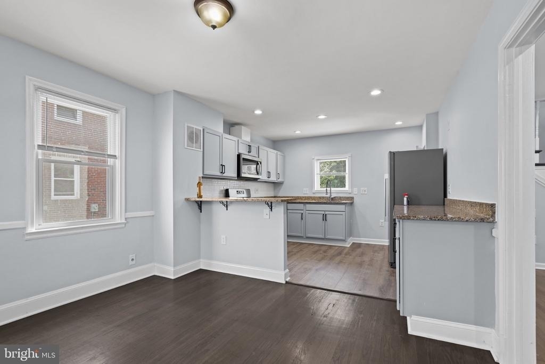
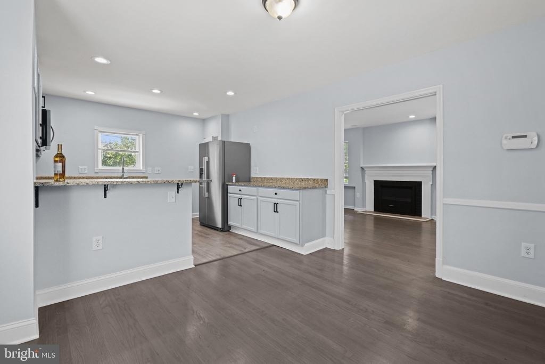
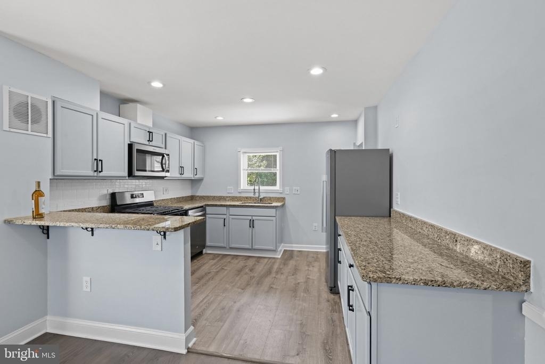
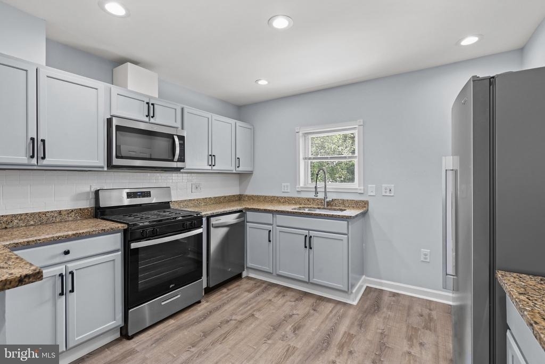
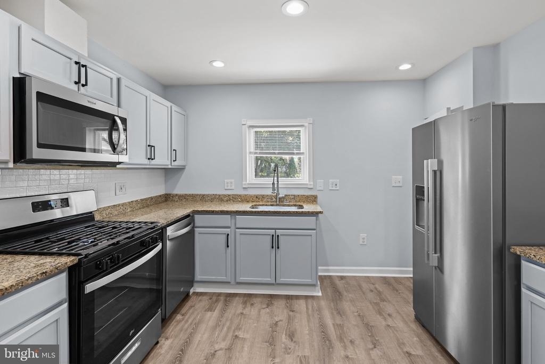
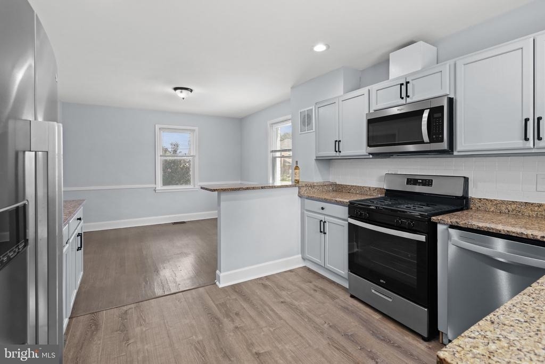
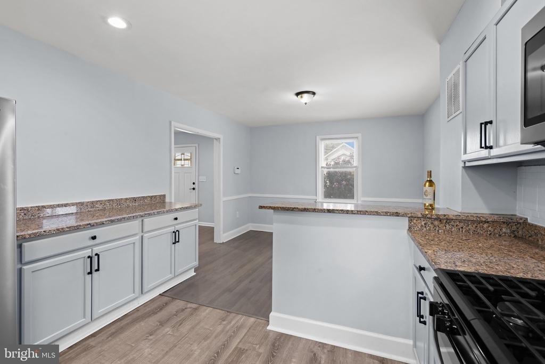
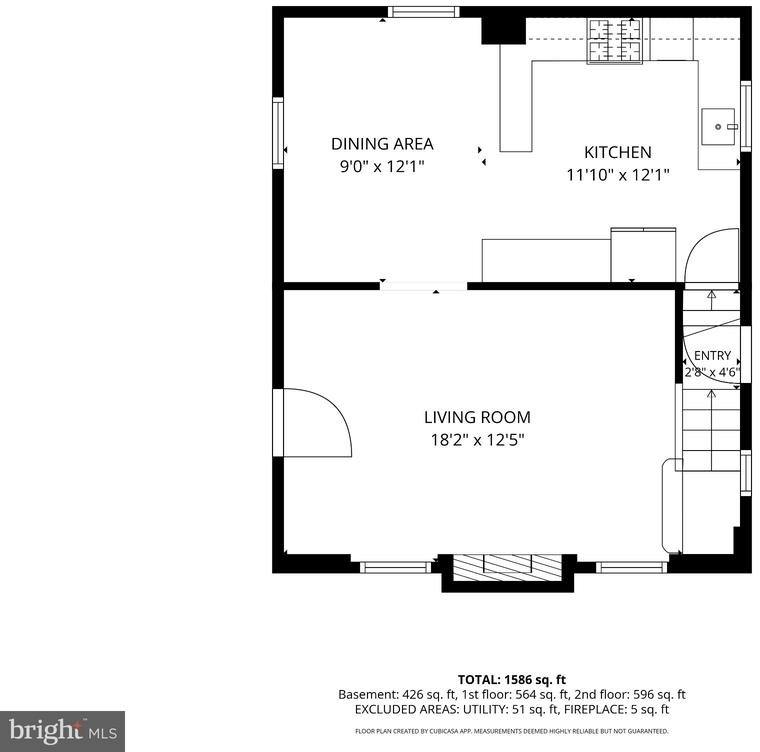
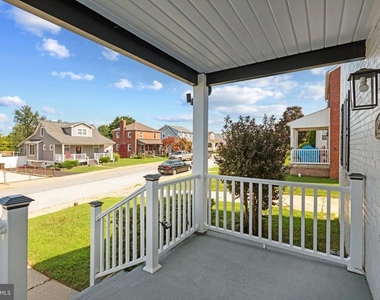
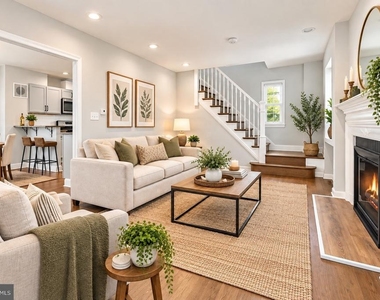
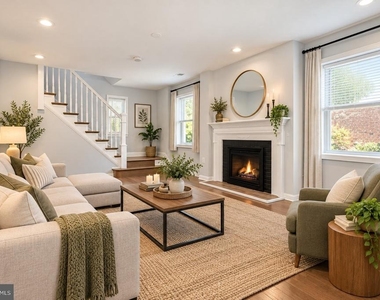
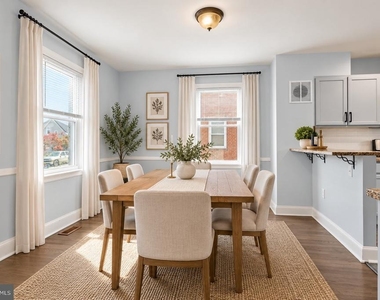
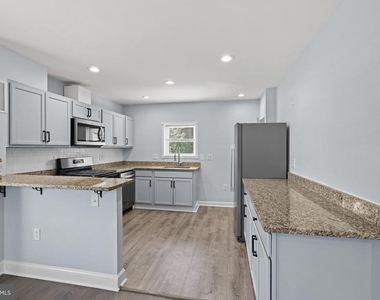
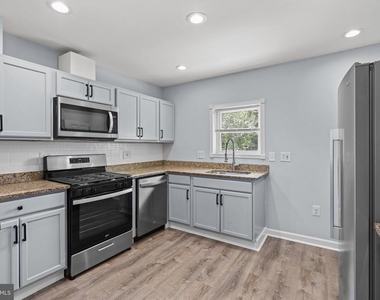
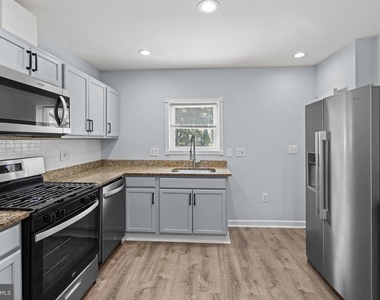
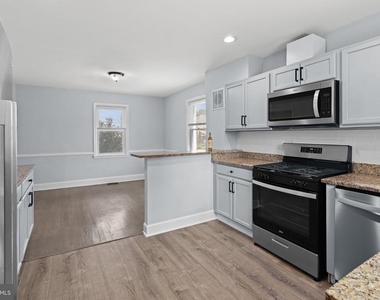
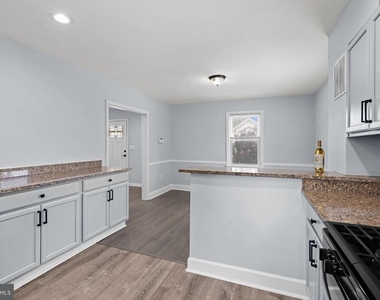
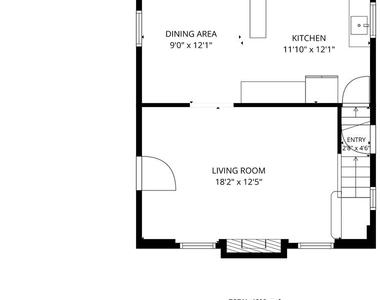
A covered front porch welcomes you into the open main level featuring hardwood floors throughout the living and dining areas. The living room offers a wood-burning fireplace and convenient side-door access to the 3-car driveway. The kitchen features LVP flooring, granite countertops, tile backsplash, breakfast bar, single-bowl sink, stainless steel appliances, and gas cooking.
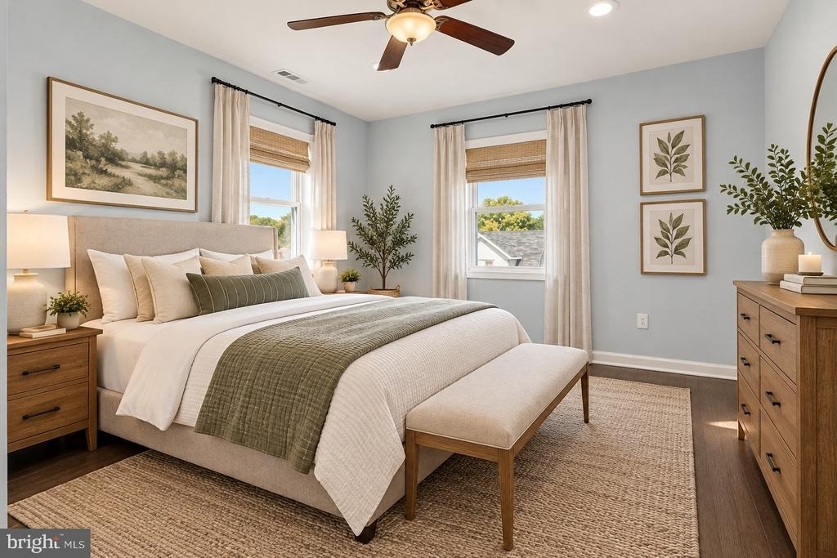
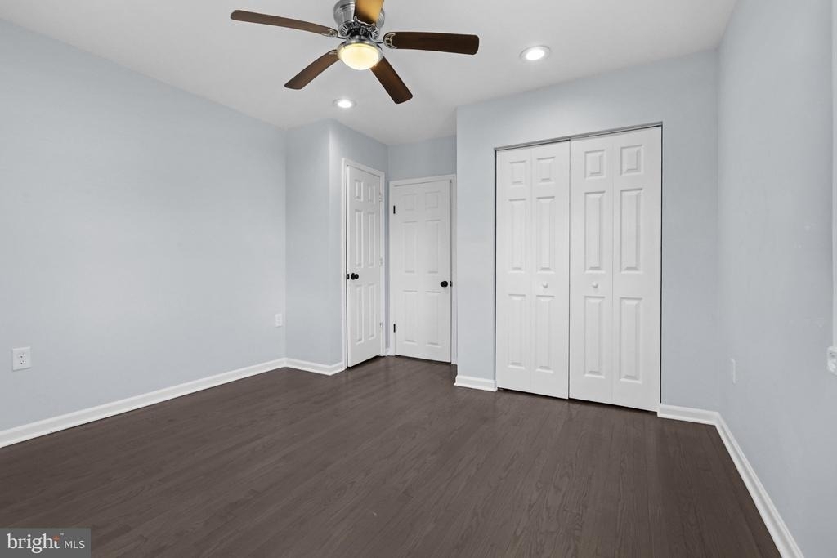
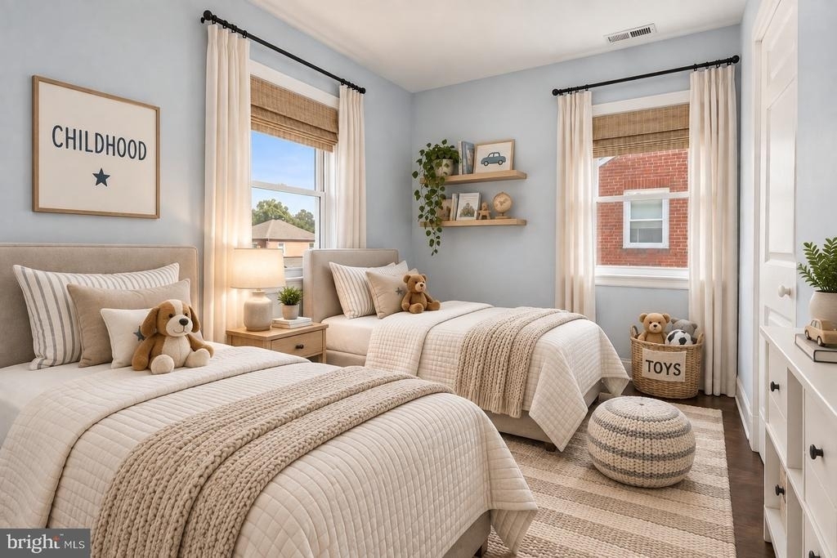
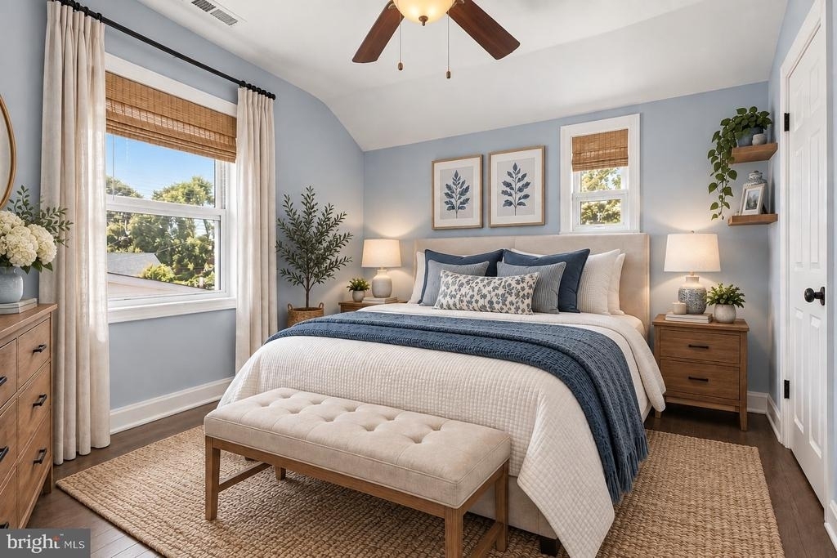
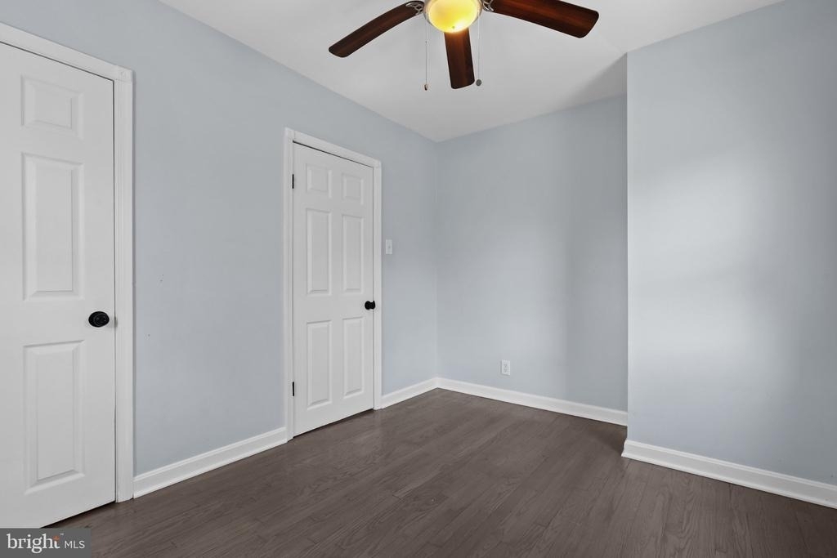
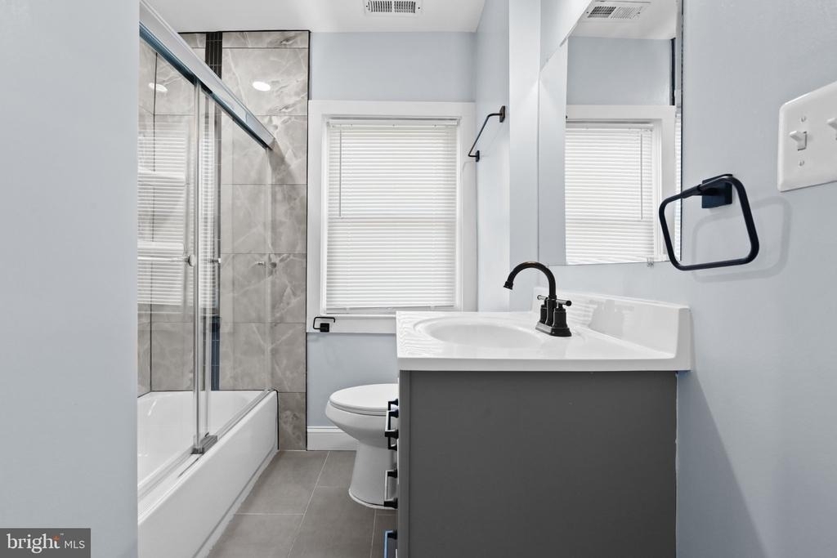
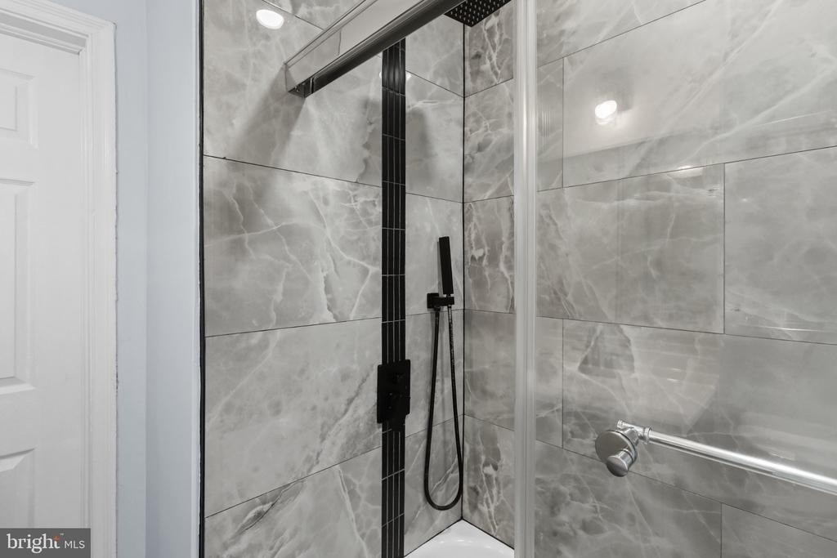
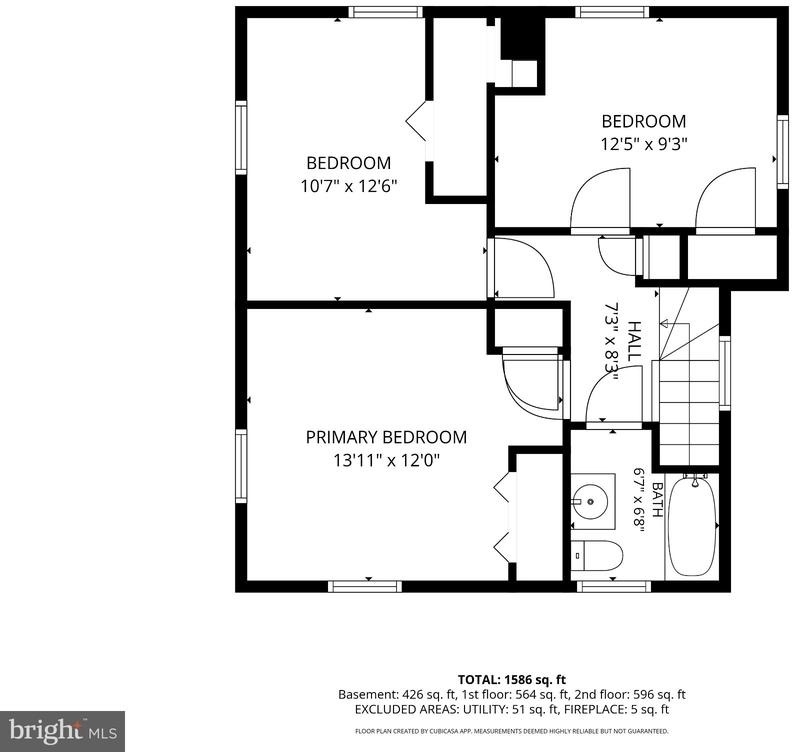
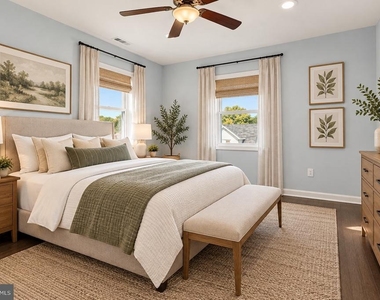
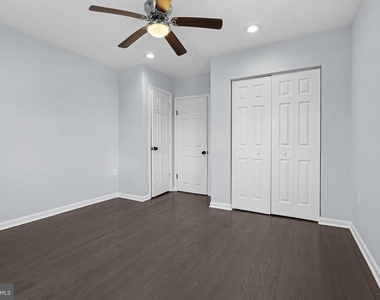
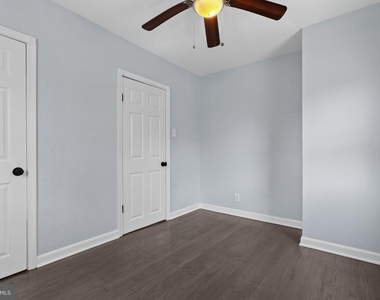
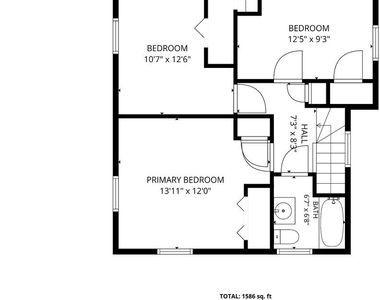
The upper level includes three bedrooms with hardwood floors and a full bathroom with a tub/shower combination, tile to the ceiling, sliding glass doors, and a single vanity.
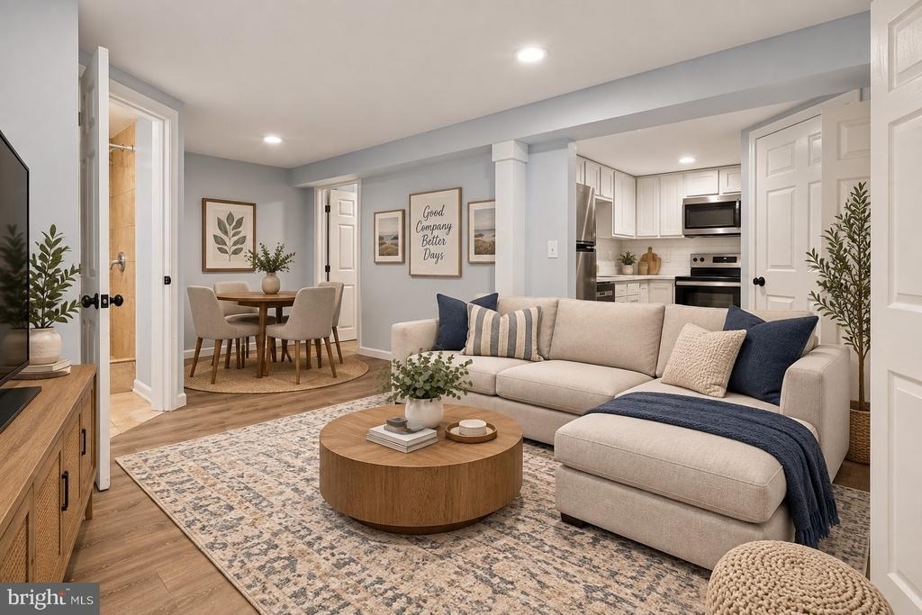
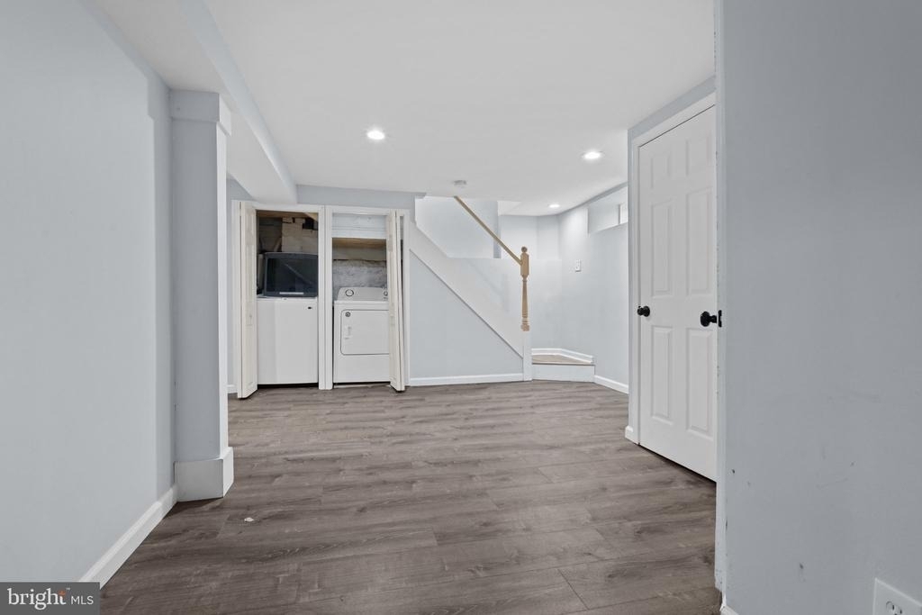
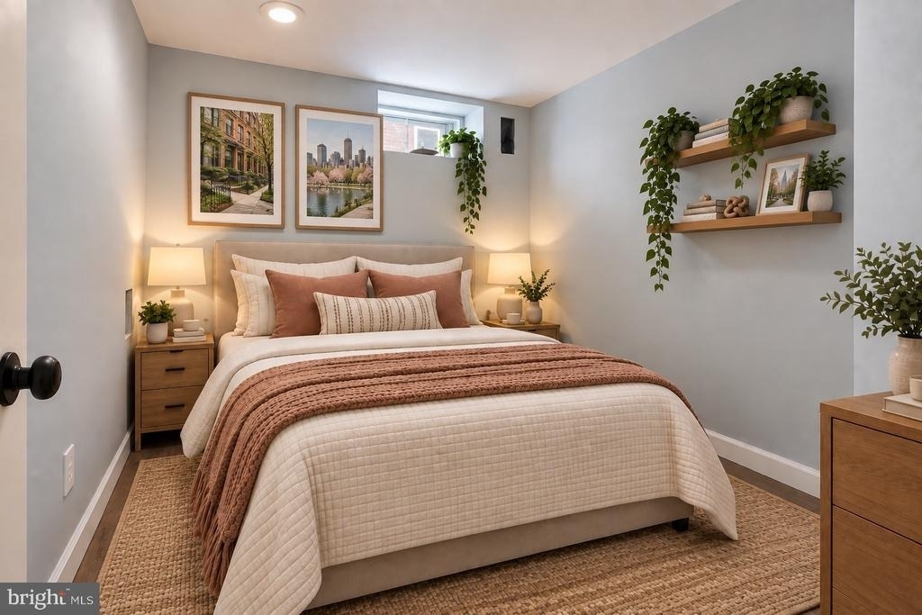
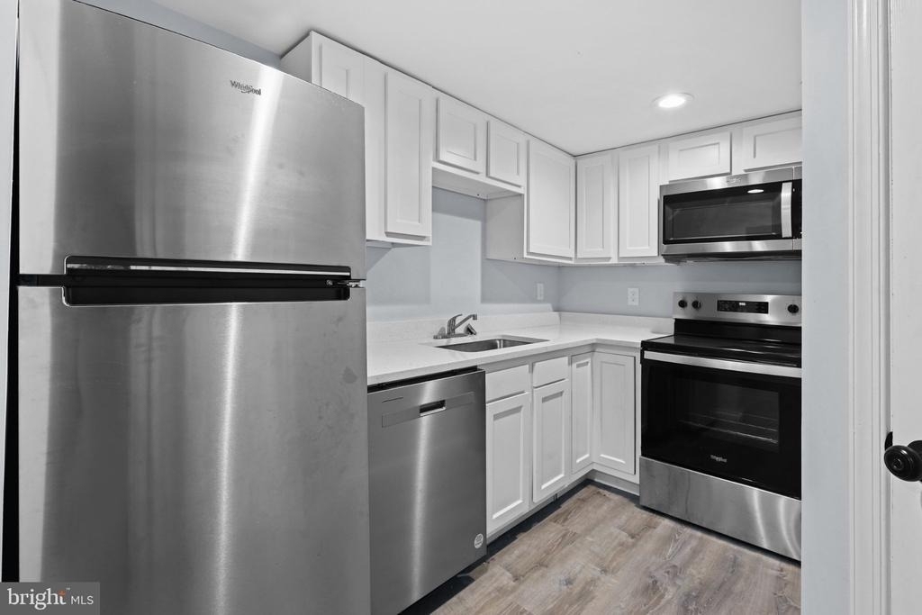
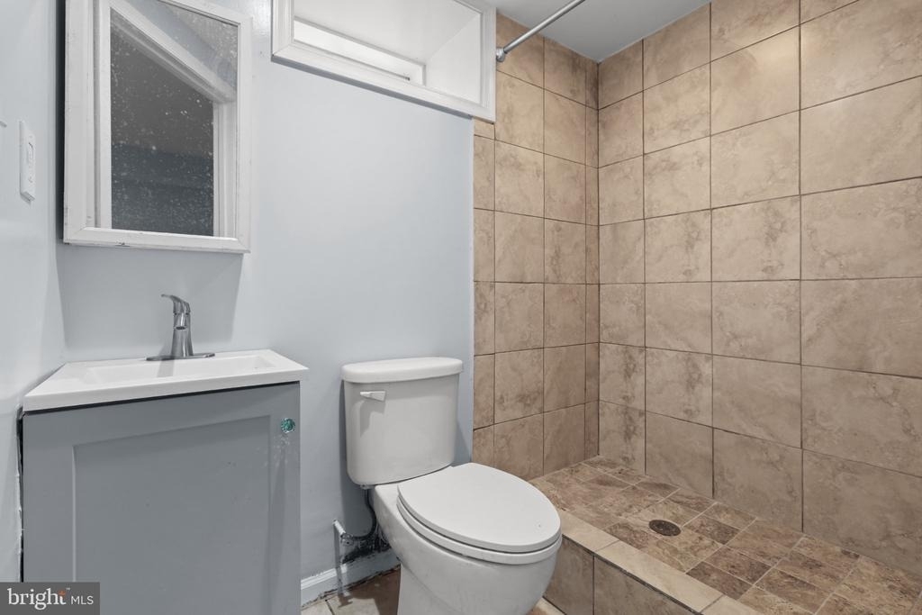
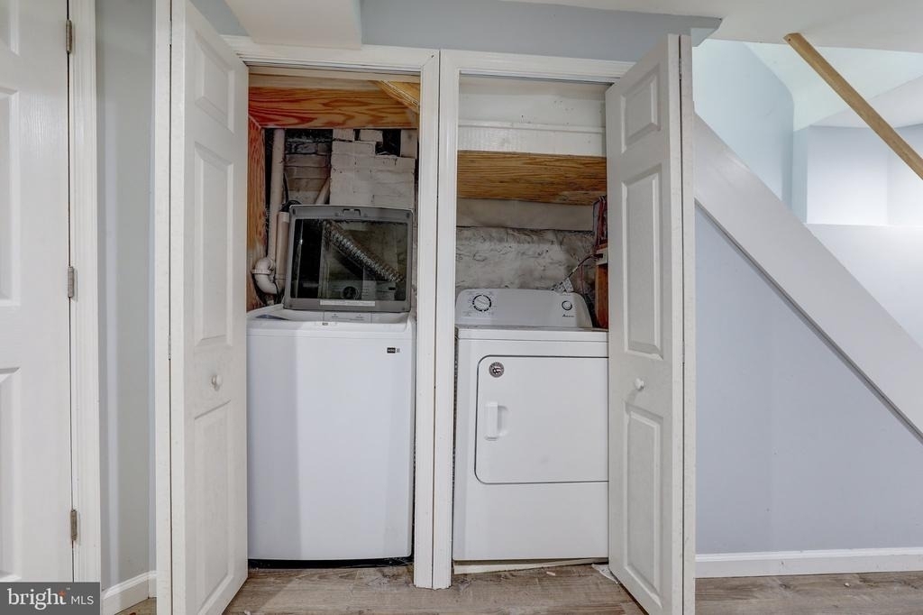
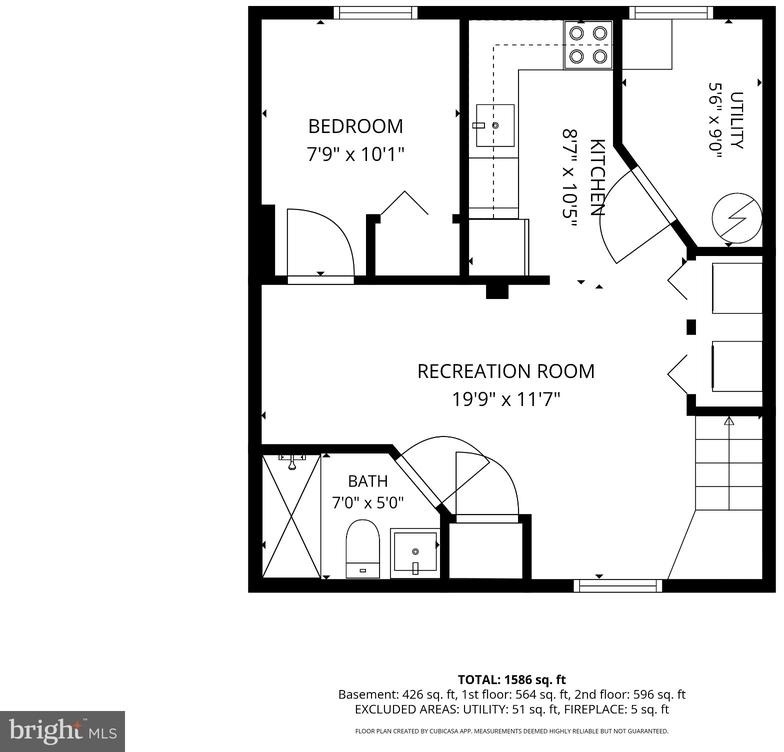
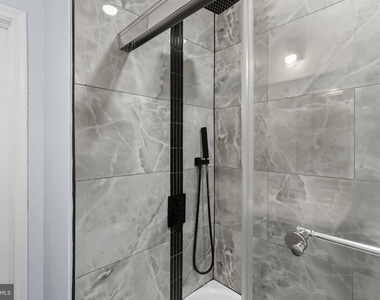
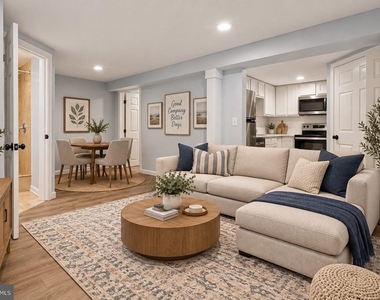
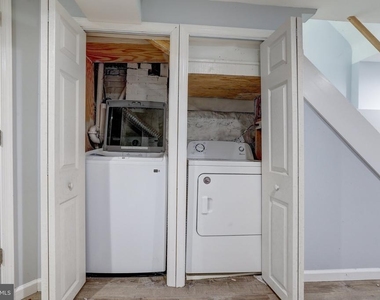
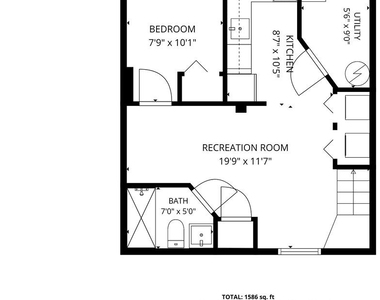
The fully finished lower level provides even more living space with a private entrance and in-law setup. It includes a recreation room with LVP flooring, second kitchen with white cabinetry, quartz countertops, stainless steel appliances, and single-bowl sink, plus an additional room that can be used as a bedroom and full bathroom featuring a walk-in shower tiled to the ceiling. Washer and dryer are conveniently located in the basement.
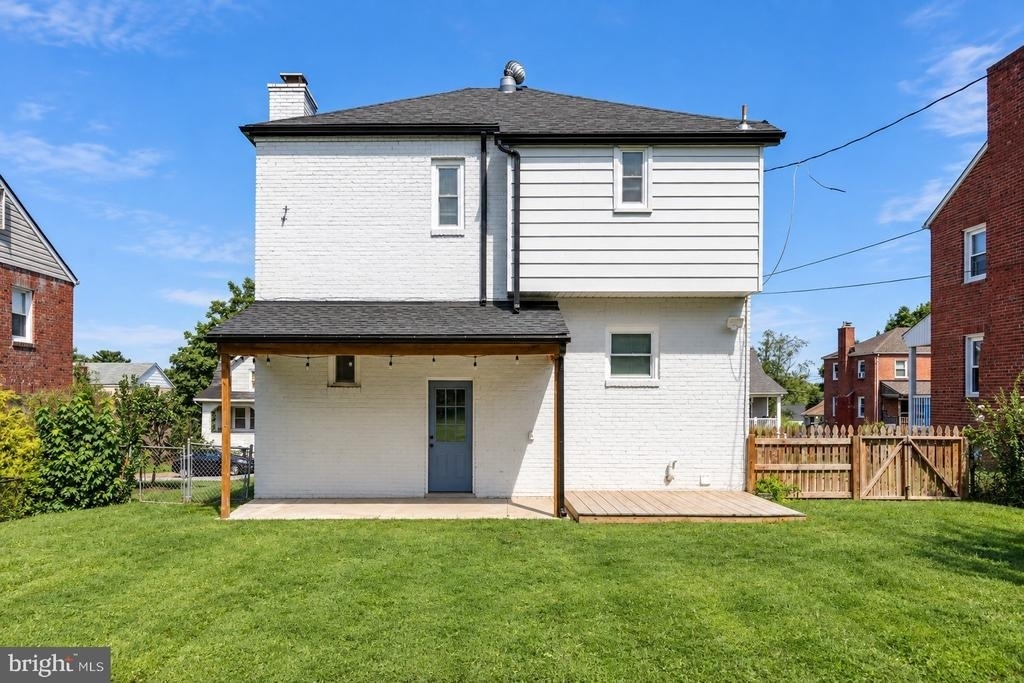
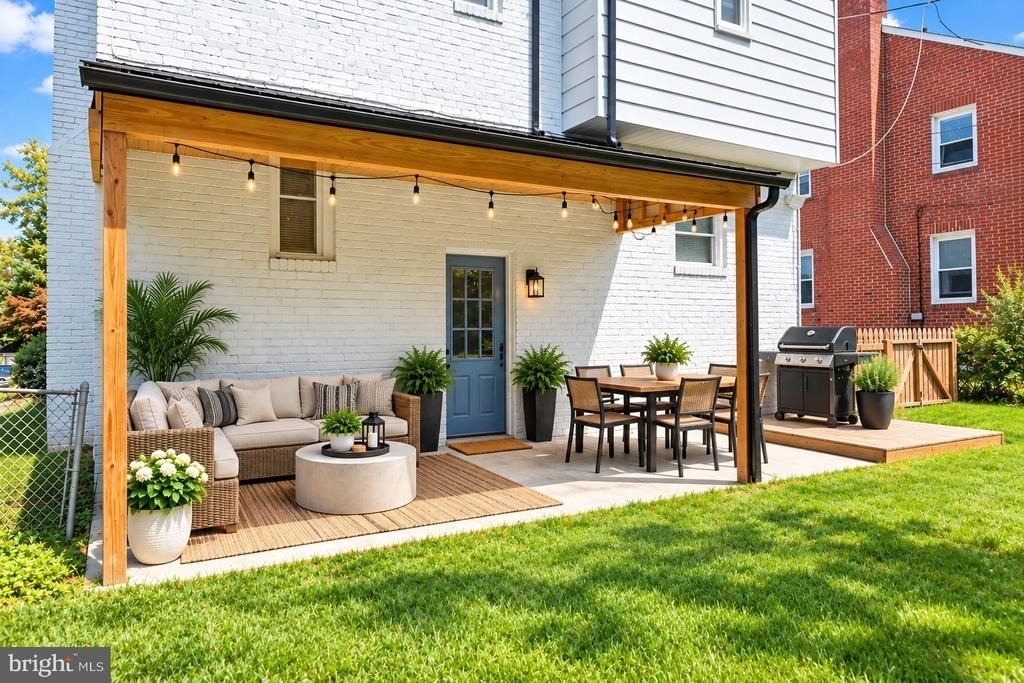
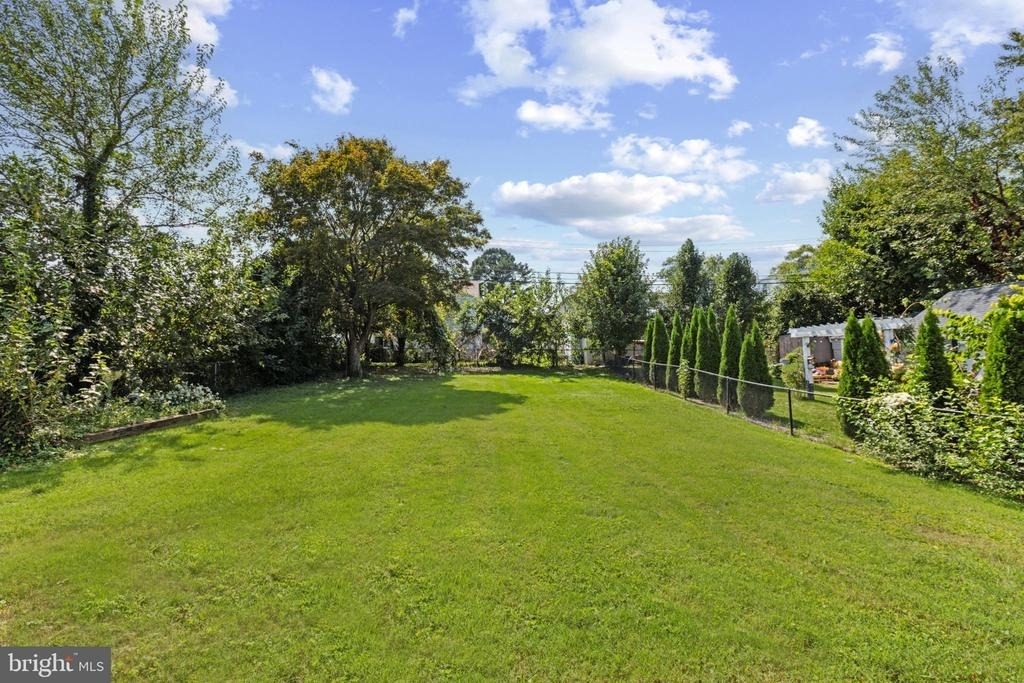
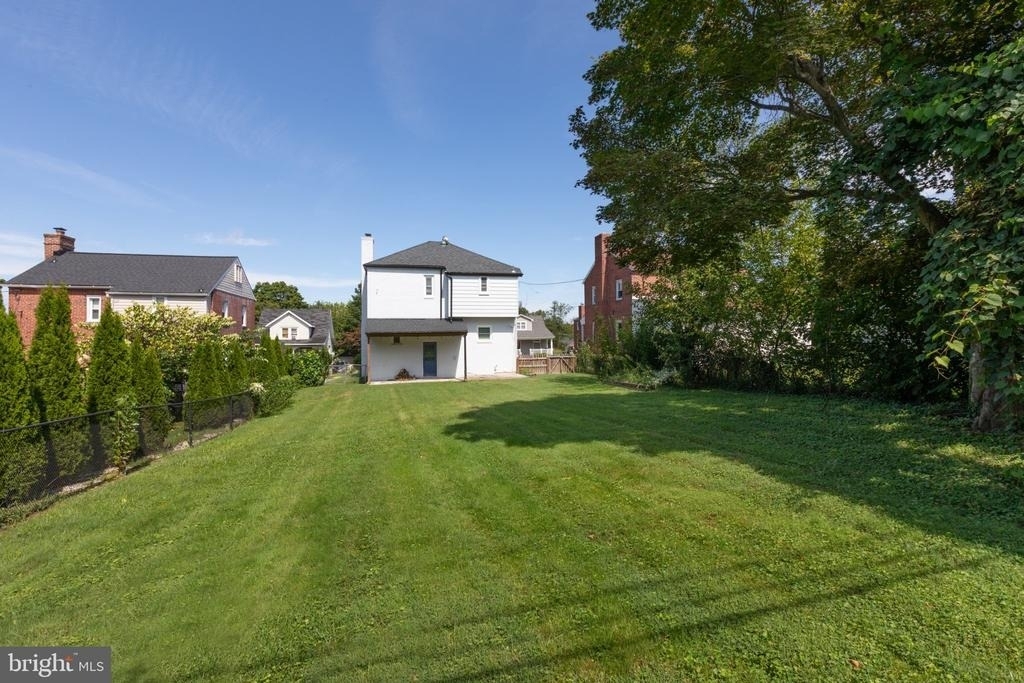
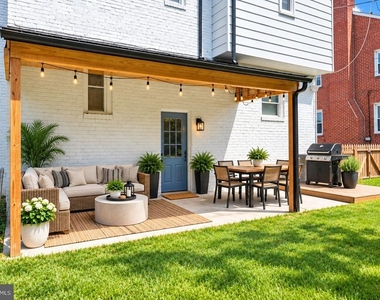
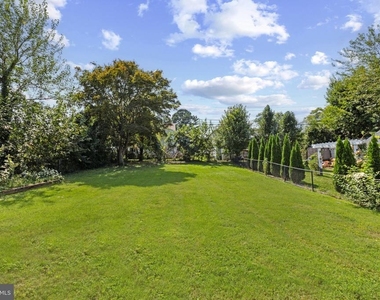
Outside, enjoy a flat, fully fenced backyard with a covered concrete patio-perfect for relaxing or entertaining. A three-car driveway provides ample off-street parking.
Conveniently located in Nottingham near shopping, restaurants, parks, schools, and major commuter routes, making everyday errands and travel easy.
If you're looking for a rental home with plenty of space, multiple living areas, off-street parking, and a fenced backyard, this one checks all the boxes. Schedule your private showing today!
Tenants must have credit score of 700 or higher AND 3x monthly rent in gross income. Pets on a case-by-case bases with $35/monthly rent PER PET. Maximum of 2 pets up to 30 Lbs. $200 repair deductible/occurrence applies. Renters Insurance is required in the minimum of $300,000. Non-refundable application fees apply for each and every tenant over the age of 18 ($49.99/person via Rentspree). ***NO SHORT TERM LEASES. MINIMUM OF 12 MONTHS *** ALL UTILITIES PAID BY TENANTS*** ALL DUES (security deposit, first month's rent, pet rent and/or any additional fees) ARE DUE AT THE TIME OF SIGNING - NO EXCEPTIONS.
The manager has not yet mailed us a photo copy of his or her government identification and proof or property ownership.
▼
Manager has not logged in recently
▼
Manager does not yet have user reviews
RENTHOP DESCRIPTION
The apartment is a unit offered at a monthly price of $3,500. The person posting the listing did not specify that any pets were allowed. It may be the case that pets are ok and the manager simply has not yet filled out all the details. The kitchen conveniently includes a dishwasher.
We have 37 photos of this particular unit, building, and surrounding areas.
Last Updated: 22 hours ago
Data Source: Bright MLS
MLS# MDBC2175526
List Agent Name: Marcelle Hodges
List Office Name: Garceau Realty
IDX information is provided exclusively for personal, non-commercial use, and may not be used for any purpose other than to identify prospective properties consumers may be interested in purchasing. Information is deemed reliable but not guaranteed. The listing broker’s offer of compensation is made only to participants of the MLS where the listing is filed.
Courtesy of RH Advisors, Inc. and RHP Realty NJ, Inc.
By selecting Check Availability, you agree that RentHop and real estate professionals may call or text you about your inquiry. Message/data rates may apply. Terms & Privacy. California Privacy Notice
We found some very similar listings nearby
Select those you'd like to message
Your messages have been sent!
Check Availability
By selecting Check Availability, you agree that RentHop and real estate professionals may call or text you about your inquiry. Message/data rates may apply. Terms & Privacy. California Privacy Notice



















 Your Privacy Choices
