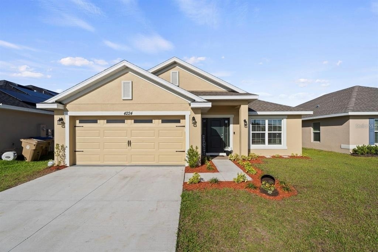
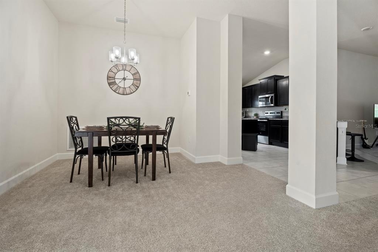
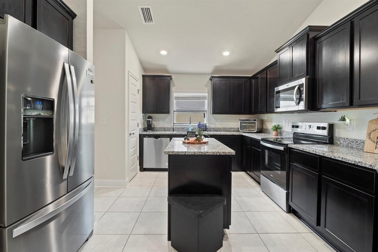
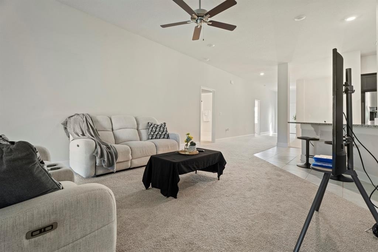
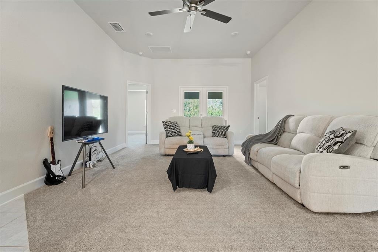
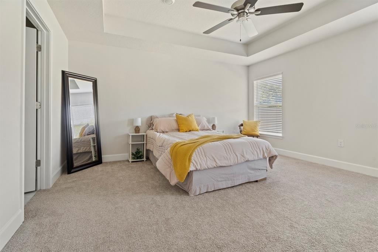
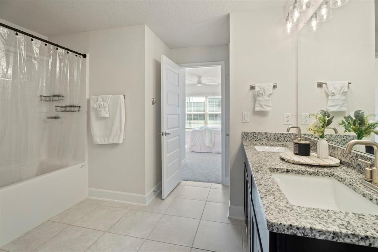
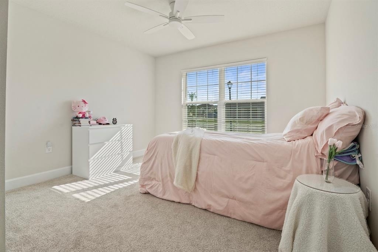
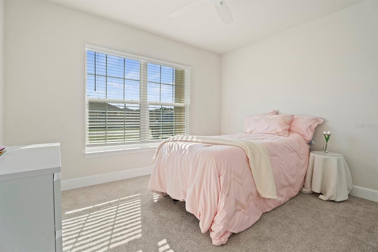
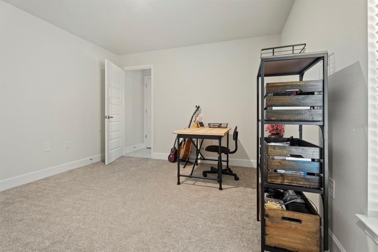
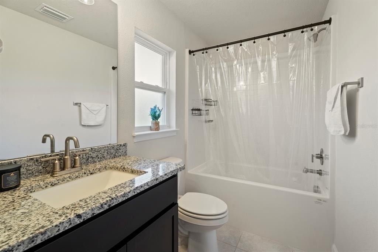
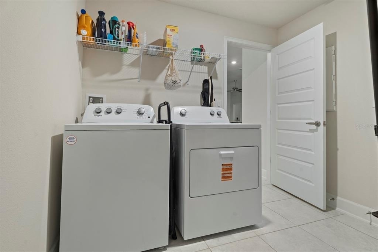
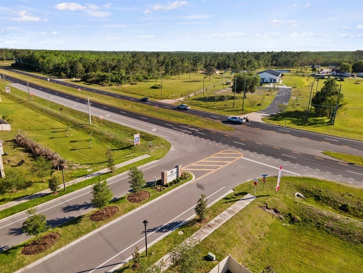
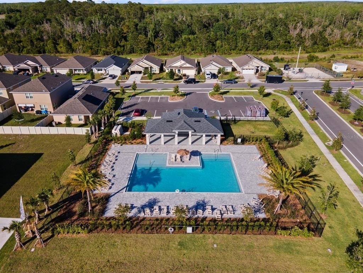
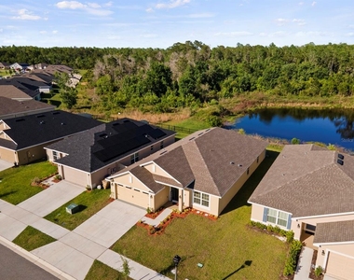
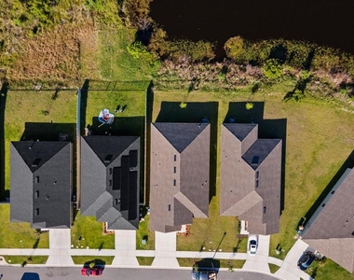
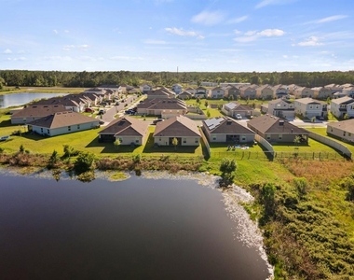
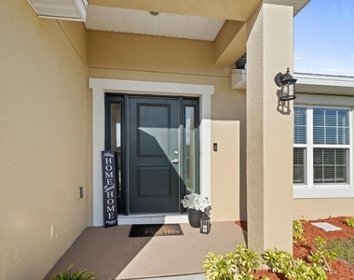
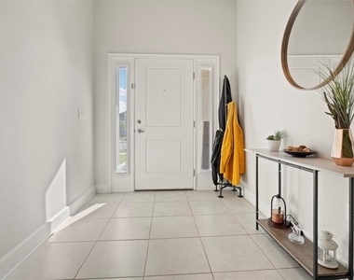
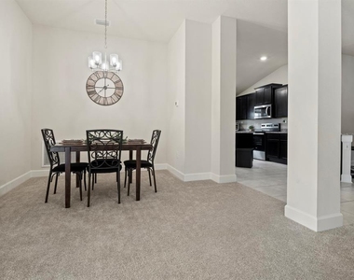
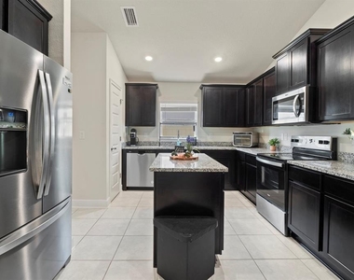
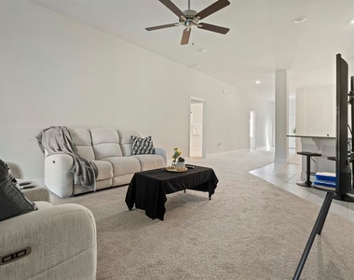
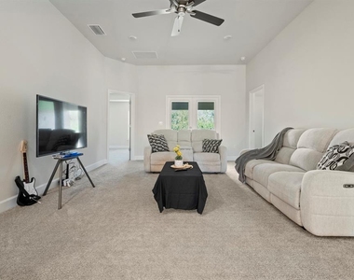
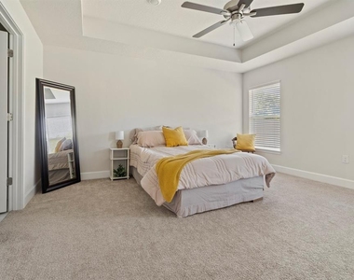
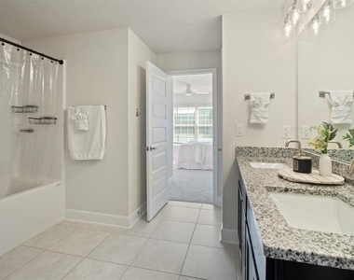
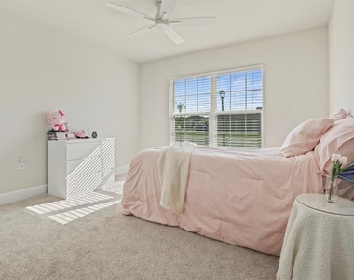
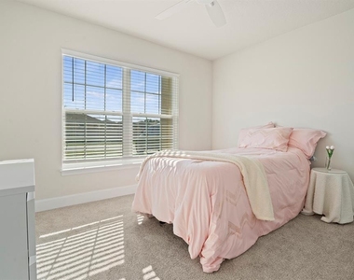
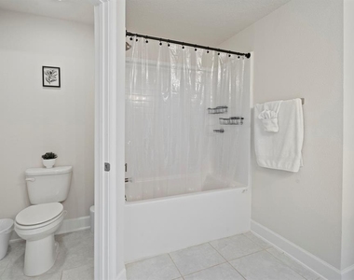
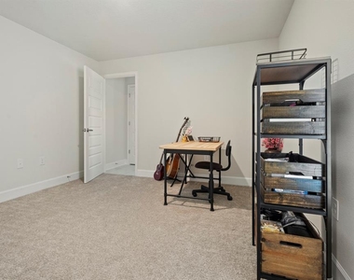
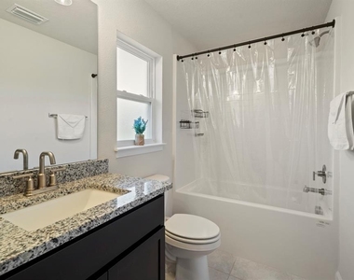
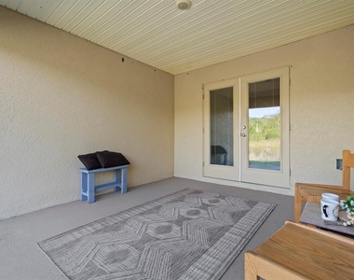
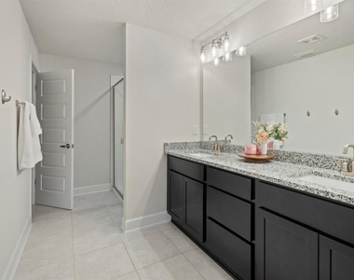
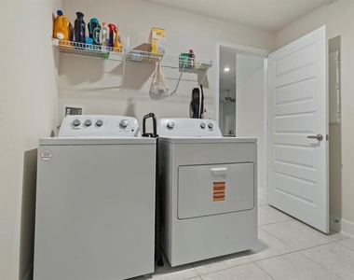
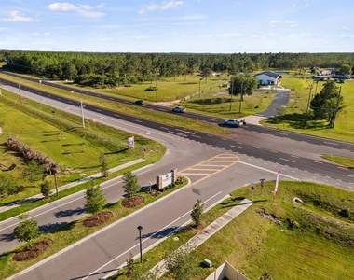
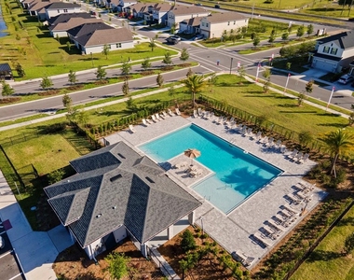
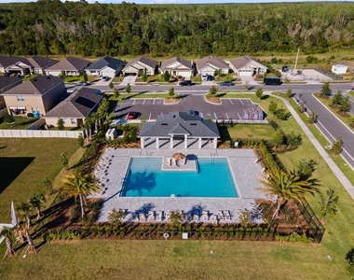
Welcome to this beautiful newer Adams Homes property, nestled in the highly sought-after Harmony Central community Built in 2025. From the moment you walk in, you'll notice the warmth and natural light that fills this 4-bedroom, 3-bath home professional window treatment installed throughout, creating a space that feels both open and inviting. With 10-foot ceilings and a thoughtfully designed layout, every room flows comfortably into the next perfect for everyday living, relaxing evenings, or spending time with family and friends. The primary large Master suite offers a peaceful retreat with walk in closet , double sink with fine granite finishes and stand up enclosed shower. The living room features vaulted ceilings and serene lake/ conservation views that bring a sense of calm and privacy. The kitchen truly feels like the heart of the home, with a spacious center island that's perfect for morning coffee, casual meals, or gathering while cooking your favorite dishes. Just off the kitchen, the formal dining room provides plenty of space to host holidays or special dinners. Each of the additional bedrooms is generously sized, and the fourth bedroom includes its own private bath ideal for visiting family or guests who will appreciate the extra comfort and privacy. Step out back to the enclosed lanai with double door privacy door shades, a perfect spot to unwind and enjoy the peaceful view. This outdoor space can easily become your favorite place to relax. Sitting on one of the best lots in the community, the setting offers both beauty and tranquility. No rear neighbors, beautiful community pool. This is Must See Home with many upgrades such as new water Softener, New Stainless-Steel Appliances, New Washer and Dryer, New window treatments throughout the home and back patio doors have integrated door shades for privacy, New Ceilings fans and light fixture throughout the home, Garage floors freshly painted, Ring Bell door camera, Smart Garage Door opener, newly refreshed landscaping. Centrally located between St Cloud and Lake Nona easy access to Melbourne Beach and the growing Lake Nona is only 25 minutes away.
AMENITIES
Attached Garage
Laundry In Unit
Dishwasher
Parking Space
ADDITIONAL INFORMATION
Interior
Bathroom Information
Full Bathrooms: 3
Interior Information
Interior Features: Ceiling Fan(s)
Appliances: Dishwasher, Disposal, Dryer, Electric Water Heater, Ice Maker, Microwave, Range, Trash Compactor
The manager has not yet mailed us a photo copy of his or her government identification and proof or property ownership.
▼
Manager has not logged in recently
▼
Manager does not yet have user reviews
RENTHOP DESCRIPTION
The apartment is a unit offered at a monthly price of $3,400. The person posting the listing did not specify that any pets were allowed. It may be the case that pets are ok and the manager simply has not yet filled out all the details. The kitchen conveniently includes a dishwasher.
We have 29 photos of this particular unit, building, and surrounding areas.
We found some very similar listings nearby
Select those you'd like to message
Your messages have been sent!
Check Availability
By selecting Check Availability, you agree that RentHop and real estate professionals may call or text you about your inquiry. Message/data rates may apply. Terms & Privacy. California Privacy Notice




















 Your Privacy Choices
